Map
  • Add a Property
  • Renter Tools
    • Favorites
    • Saved Searches
  • Manage Rentals
  • Apartments For Rent
  • Houses For Rent
  • Condos For Rent
  • Townhomes For Rent
  • Help Center
  • Minneapolis Average Rent
  • Area Guide
  • Rent Calculator
  • Property Management Companies

Language

Apartments.com Logo
Manage Rentals      Sign Up / Sign In
  • Primary Photo - The Shale
  • Interior Photo - The Shale
    Interior Photo - The Shale
  • Interior Photo - The Shale
    Interior Photo - The Shale
Contact This Property

Tour Options: In-Person

Language: English

Closed Today

View All Hours Office Hours Monday - Friday, 9am - 6pm Saturday & Sunday, Closed

The Shale media gallery Unit
call 763-270-1702
Floor Plan View Body
Minnesota Hennepin County Minneapolis Hiawatha

The Shale

4757 Hiawatha Ave, Minneapolis, MN 55406

Be the First to Rate & Review
Verified Listing CoStar Verified® Listing

This Listing has been verified by CoStar’s listing verification process, which combines internal screening and fraud detection technology. Always beware of scams.

Today
Share Listing
Favorites
763-270-1702
Property Management Company Logo Property Website
  • Total Monthly Price

    $1,425 - $1,460

  • Bedrooms

    1 bd

  • Bathrooms

    1 ba

  • Square Feet

    545 - 575 sq ft

The Shale
Property Management Company Logo
Share Listing
Favorites

Move-in Special

Great Savings when you lease today! Receive $500 off when you sign a 12–13-month lease and move-in by July 1st. Contact us or schedule a tour today.

Highlights

  • Pet Washing Station
  • Walking/Biking Trails
  • Island Kitchen
  • Sundeck
  • Gated
  • Elevator
  • Balcony
  • Patio
  • Business Center

Pricing & Floor Plans

Cost Calculator: Estimate your monthly and one-time fees.
Feldspare A1
$1,430 Total Monthly Price 1 Bed 1 Bath 550 Sq Ft
1 Available unit
Unit
Total Price
Sq Ft
Availability
Unit Details
  • Unit 207
    price $1,430
    square feet 550
    availibility Now
Onyx A4
$1,460 Total Monthly Price 1 Bed 1 Bath 575 Sq Ft
2 Available units
Unit
Total Price
Sq Ft
Availability
Unit Details
  • Unit 606
    price $1,460
    square feet 575
    availibility Jun 15
  • Unit 605
    price $1,460
    square feet 575
    availibility Aug 7
Basalt A
$1,425 Total Monthly Price 1 Bed 1 Bath 545 Sq Ft
1 Available unit
Unit
Total Price
Sq Ft
Availability
Unit Details
  • Unit 411
    price $1,425
    square feet 545
    availibility Jul 7
Feldspare A1
$1,430 Total Monthly Price 1 Bed 1 Bath 550 Sq Ft
1 Available unit
Unit
Total Price
Sq Ft
Availability
Unit Details
  • Unit 207
    price $1,430
    square feet 550
    availibility Now
Onyx A4
$1,460 Total Monthly Price 1 Bed 1 Bath 575 Sq Ft
2 Available units
Unit
Total Price
Sq Ft
Availability
Unit Details
  • Unit 606
    price $1,460
    square feet 575
    availibility Jun 15
  • Unit 605
    price $1,460
    square feet 575
    availibility Aug 7
Basalt A
$1,425 Total Monthly Price 1 Bed 1 Bath 545 Sq Ft
1 Available unit
Unit
Total Price
Sq Ft
Availability
Unit Details
  • Unit 411
    price $1,425
    square feet 545
    availibility Jul 7
* Price shown is total price based on community-supplied monthly required fees. Excludes user-selected optional fees and variable or usage-based fees and required charges due at or prior to move-in or at move-out.View Fees and Policies for details. Price, availability, fees, and any applicable rent special are subject to change without notice.
* Square footage definitions vary. Displayed square footage is approximate.

Fees and Policies

The fees listed below are community-provided and may exclude utilities or add-ons. All payments are made directly to the property and are non-refundable unless otherwise specified. Use the Cost Calculator to determine costs based on your needs.

  • Utilities & Essentials
    • Utility - Electric
      Charged per unit. Payable to 3rd Party
      Usage-Based
    • Utility - Gas
      Select Units Only Charged per unit.
      Usage-Based
    • Water/Sewer/Trash
      Charged per unit.
      Usage-Based
  • One-Time Basics
    • Deposit
      Varies by unit
    • Application Fee
      Varies by unit
    • Due at Application
      • Application Fee Per Applicant
        Per applicant. Nonrefundable. Charged per applicant.
        $50
    • Due at Move-In
      • Administrative Fee
        Per household, due with application. Nonrefundable. Charged per unit.
        $150
      • Security Deposit - Refundable
        Charged per unit.
        $500
  • Dogs
    Restrictions:
    None
    Read More Read Less
  • Cats
    Restrictions:
    None
    Read More Read Less
  • Other
  • Covered
  • High Speed Internet Access
    Charged per unit. Payable to 3rd Party
    Varies / mo
  • Non-Refundable Admin Fee
    Varies by unit
  • MTM Flat Fee
    Month to Month Flat Fee Charged per unit.
    $300 / mo
  • Early Termination Fee
    Early Termination Fee Charged per unit.
    200% of base rent / occurrence
  • NSF Tenant Fee
    NSF Tenant Fee Charged per unit.
    $30 / occurrence
  • Late Fee
    Late Fee Charged per unit.
    8% of base rent / occurrence

Property Fee Disclaimer: Based on community-supplied data and independent market research. Subject to change without notice. May exclude fees for mandatory or optional services and usage-based utilities.

Details

Property Information

  • Built in 2021
  • 80 units/6 stories

Matterport 3D Tours

Located at 4757 Hiawatha Avenue in Minneapolis, MN, this fitness center is a well-appointed, single-level exercise facility designed to deliver a full-featured workout experience within an efficiently organized footprint. The space immediately draws attention with its striking black-and-white geometric accent wall, featuring bold diagonal stripe patterns that lend a modern, energetic aesthetic to the room. The flooring throughout consists of durable rubber gym matting, providing safety and support for a wide range of exercises. Overhead, an exposed ceiling with black-painted ductwork and linear LED lighting creates an industrial-modern atmosphere while ensuring the space is brightly and evenly lit. Cardio equipment is well-represented, with multiple treadmills, stationary spin bikes, an elliptical trainer, and a rowing machine positioned along the accent wall. Mounted flat-screen televisions are conveniently placed above the cardio stations. On the strength training side, the facility includes a power rack with a barbell, an adjustable weight bench, and multiple dumbbell racks stocked with a range of weights. A large wall mirror amplifies the sense of space and allows users to monitor their form. Soft blue-gray walls on the perimeter complement the bold accent wall, and a water fountain and sanitation station are accessible near the entrance, which features a glass door allowing natural light to filter in.

Fitness
1/8
Located at 4757 Hiawatha Avenue in Minneapolis, MN, this fitness center is a well-appointed, single-level exercise facility designed to deliver a full-featured workout experience within an efficiently organized footprint. The space immediately draws attention with its striking black-and-white geometric accent wall, featuring bold diagonal stripe patterns that lend a modern, energetic aesthetic to the room.

The flooring throughout consists of durable rubber gym matting, providing safety and support for a wide range of exercises. Overhead, an exposed ceiling with black-painted ductwork and linear LED lighting creates an industrial-modern atmosphere while ensuring the space is brightly and evenly lit.

Cardio equipment is well-represented, with multiple treadmills, stationary spin bikes, an elliptical trainer, and a rowing machine positioned along the accent wall. Mounted flat-screen televisions are conveniently placed above the cardio stations. On the strength training side, the facility includes a power rack with a barbell, an adjustable weight bench, and multiple dumbbell racks stocked with a range of weights. A large wall mirror amplifies the sense of space and allows users to monitor their form.

Soft blue-gray walls on the perimeter complement the bold accent wall, and a water fountain and sanitation station are accessible near the entrance, which features a glass door allowing natural light to filter in. Located at 4757 Hiawatha Ave in Minneapolis, MN, this single-floor commercial space offers a thoughtfully designed, open-plan layout that blends industrial and contemporary aesthetics. The expansive floor plan is unified by polished concrete floors that reflect natural light throughout, creating a bright and airy atmosphere.

The architectural character is defined by exposed ductwork and ceiling infrastructure painted in dark tones, providing an industrial contrast to the clean white walls accented with teal and blush hues. Large floor-to-ceiling windows span multiple walls, flooding the interior with abundant natural light and offering views of the surrounding streetscape and greenery.

The space is organized into distinct functional zones. A central lounge area features plush blue velvet armchairs, modular sofas, and a marble-topped coffee table set atop a vibrant area rug. Nearby, a casual dining and collaboration zone is furnished with round tables and coordinating blue upholstered chairs with gold accents. A built-in kitchenette with dark cabinetry runs along one wall, providing functional utility.

A glass-walled private room with bold geometric wall art offers an enclosed meeting or focus area. A fireplace anchors one lounge corner, adding warmth and sophistication. Track lighting and pendant fixtures complement the natural light, ensuring the space is well-lit throughout. Curated artwork and lush plants complete the refined, welcoming ambiance. Located at 4757 Hiawatha Ave in Minneapolis, MN, this thoughtfully designed single-floor space delivers a seamless blend of contemporary style and functional living. The open-plan layout connects a well-appointed kitchen and a comfortable living area, all unified by warm light wood flooring throughout.

The kitchen is a standout feature, showcasing rich dark wood cabinetry, a generous white quartz island with navy blue velvet barstools accented in brushed gold, stainless steel appliances, and a striking mid-century modern brass chandelier overhead. Floor-to-ceiling windows flood the kitchen with natural light and frame sweeping outdoor views.

The living area is anchored by a dramatic blue marble-effect accent wall, which frames a mounted flat-screen television and built-in display shelving. Elegant furnishings in neutral tones are punctuated by teal and gold accent pieces, creating a curated, modern aesthetic. Another sculptural brass chandelier mirrors the one in the kitchen, tying the spaces together cohesively.

Large sliding glass doors open directly onto a furnished outdoor terrace, offering expansive views of the Minneapolis skyline and surrounding greenery — a rare and compelling feature that dramatically extends the living space outdoors. Tall narrow windows along the walls further enhance the sense of openness and connection to the exterior environment. Located at 4757 Hiawatha Ave in Minneapolis, this thoughtfully designed one-bedroom, one-bathroom unit offers a clean, contemporary aesthetic throughout. Light wood-style flooring flows through the main living areas, complemented by crisp white walls and recessed lighting that keep the space feeling bright and open.

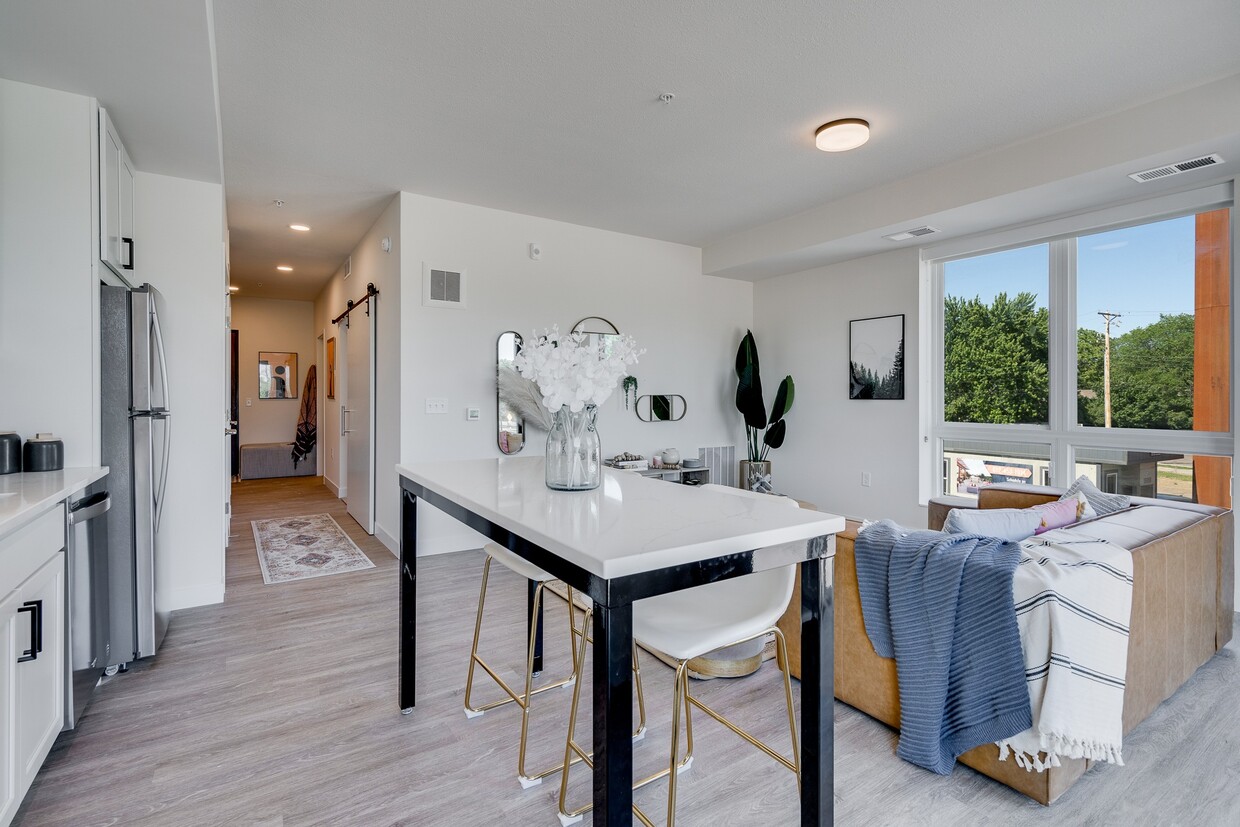
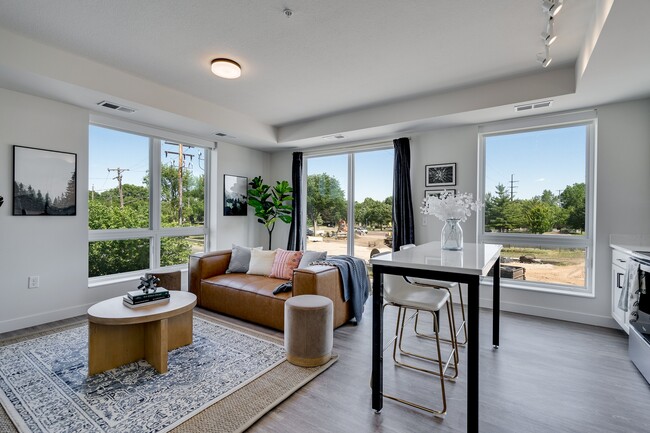
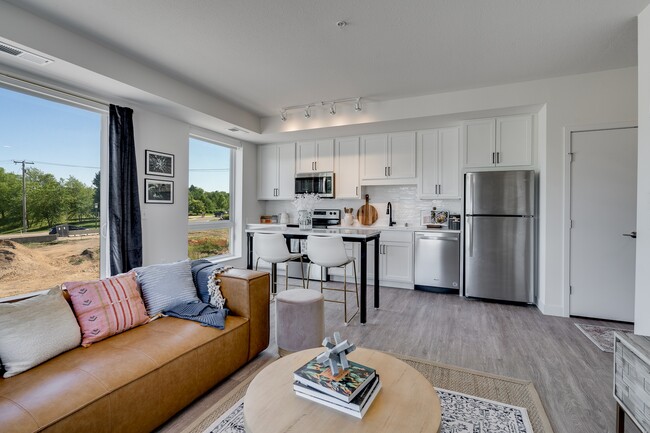
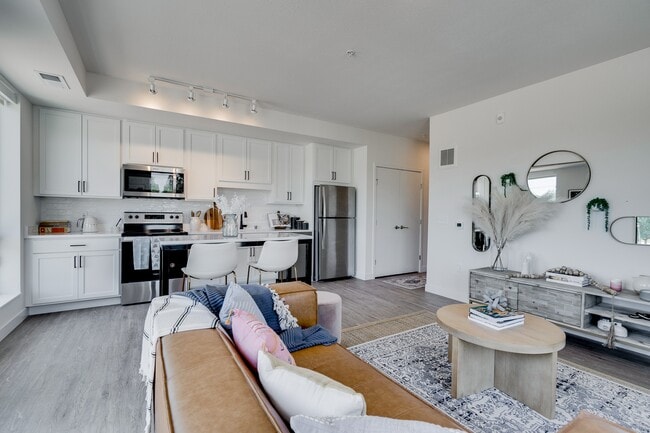
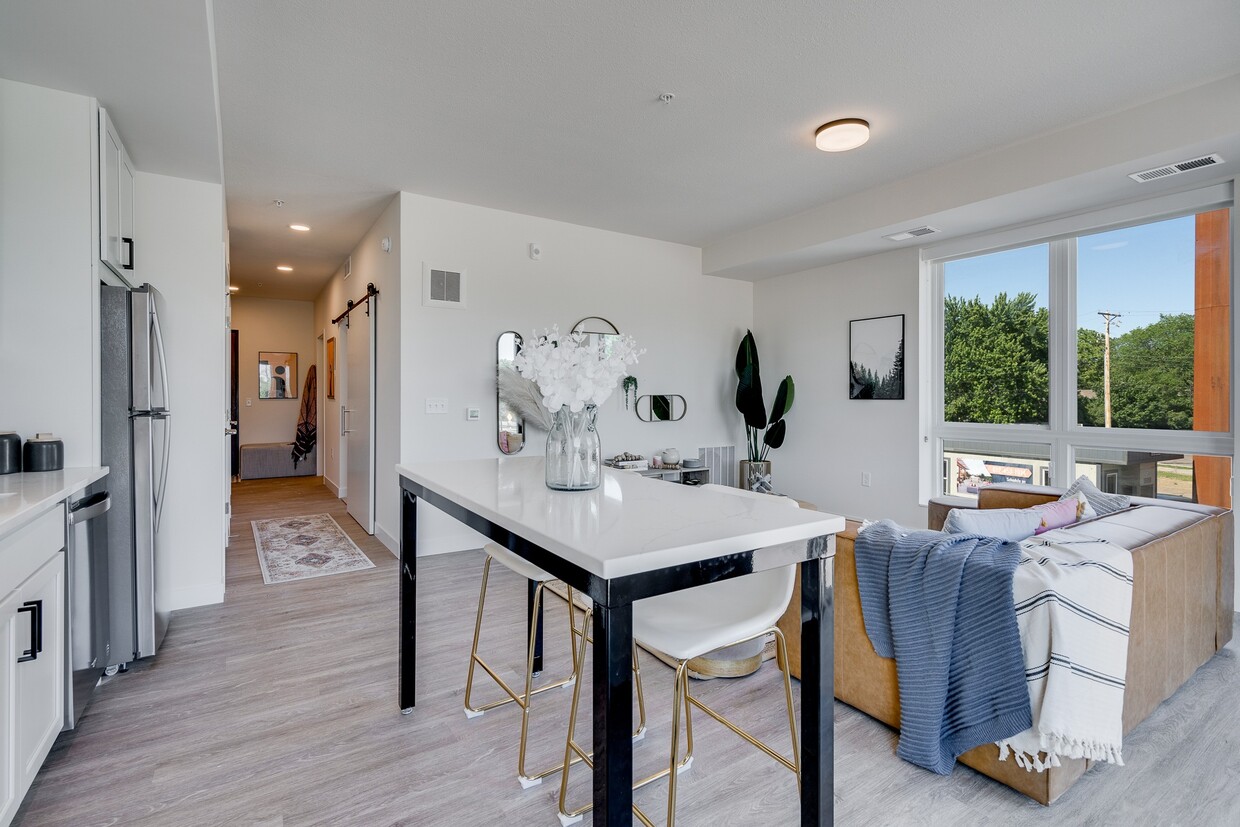
The open-concept kitchen, dining, and living area serves as the heart of the unit. The kitchen is outfitted with white shaker cabinetry, a white subway tile backsplash, stainless steel appliances including a built-in microwave and electric range, and a sleek countertop workspace. Track lighting overhead adds both function and style. A floor-to-ceiling glass door leads to a private balcony, flooding the living and dining area with abundant natural light and offering pleasant outdoor views.

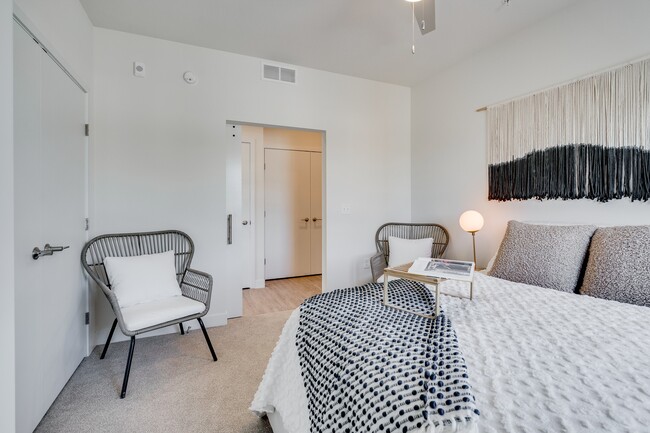
A hallway with a distinctive sliding barn door connects the main living area to the private quarters. The bedroom features plush carpeting, a large closet with built-in shelving, and a window that brings in natural light. The bathroom includes a full soaking tub with white tile surround and wood-look flooring. A dedicated laundry area rounds out the functional layout of this well-appointed unit, making it a complete and comfortable living space. Located at 4757 Hiawatha Ave in Minneapolis, MN, this thoughtfully designed one-bedroom, one-bathroom unit offers a clean, modern aesthetic throughout its compact single-floor layout. The hallway entry sets a bright, contemporary tone with light hardwood-style flooring, crisp white walls, recessed lighting, and a stylish sliding barn door that adds a functional yet design-forward touch. The open-concept living area continues the light flooring and benefits from a large picture window that invites abundant natural light and outdoor views of the surrounding Minneapolis neighborhood. The bedroom features plush carpeting for added comfort and includes a closet with bifold doors, providing practical storage. A secondary carpeted room also offers closet access, adding flexibility to the layout. The bathroom is finished with wood-look vinyl flooring, a white vanity with modern black hardware, brushed nickel fixtures, and a full tub-shower combination with classic white tile surround. A stacked washer and dryer unit is also present within the space, adding everyday convenience. Throughout the unit, the consistent use of neutral tones, clean lines, and modern hardware creates a cohesive and inviting atmosphere well-suited for urban living in Minneapolis. This contemporary 900 square foot residence offers a harmonious blend of style and functionality. The heart of the home is an open-concept kitchen and living area, showcasing a sleek design with dark wood cabinetry, stainless steel appliances, and a spacious island with white countertops. The kitchen's modern aesthetic is complemented by pendant lighting and a subtle backsplash.

The living room adopts an industrial-chic vibe with exposed ductwork, high ceilings, and large windows that flood the space with natural light. Comfortable seating and carefully curated decor create a welcoming atmosphere. Wooden flooring throughout adds warmth to the contemporary design.

The home features two bathrooms, both presenting a clean, modern look. One bathroom boasts a large circular mirror, dark wood vanity, and stylish fixtures. The other showcases light wood flooring and a floating vanity, maintaining the home's cohesive design.

With four bedrooms, including a 150 square foot primary bedroom, the residence offers ample space for rest and privacy. The bedrooms feature a neutral color palette, with some rooms having carpeted floors for added comfort.

Attention to detail is evident throughout, from the carefully chosen artwork to the strategically placed indoor plants, creating a living space that is both aesthetically pleasing and highly functional.

About The Shale

Shale Apartments brings scenic living and modern convenience together in the heart of Minneapolis' Hiawatha neighborhood. Studio and one-bedroom homes sit alongside Minnehaha Regional Park—placing trails, river views, and outdoor recreation just steps away, with downtown Minneapolis, St. Paul, and a quick 10-minute drive to MSP Airport.

The Shale is an apartment community located in Hennepin County and the 55406 ZIP Code. This area is served by the Minneapolis Public School Dist. attendance zone.

Unique Features

  • Air Conditioner
  • Bike Room with Repair Station
  • Boutique-Style Lobby
  • Carpeted Bedrooms
  • Ceiling Fan
  • Complimentary Coffee Bar
  • Decorative Tile Backsplash
  • Digital Thermostat
  • Energy-Saving Appliances
  • Falls Coffee
  • Hardwood / Premium Flooring
  • In-Home Washer & Dryer
  • Kitchen Island with Open Shelving
  • Patio or Balcony
  • Pet-Friendly Community
  • Roller Shades
  • Rooftop Grilling Stations
  • Rooftop Lounge with Firepit
  • Smoke-Free Community
  • Spacious Linen & Coat Closets
  • Stand-Up Shower
  • USB Outlets
  • White Shaker Cabinetry
  • Wi-Fi & Cable Ready
  • Wi-Fi in Common Areas

Contact

View Property Website
Language: English
Closed Today
  • Monday - Friday, 9am - 6pm
  • Saturday & Sunday, Closed
Property Management Company Logo

Community Amenities

Fitness Center

Elevator

Clubhouse

Business Center

  • Package Service
  • Maintenance on site
  • Pet Washing Station
  • Elevator
  • Business Center
  • Clubhouse
  • Lounge
  • Fitness Center
  • Walking/Biking Trails
  • Gated
  • Sundeck

Apartment Features

Air Conditioning

Dishwasher

Island Kitchen

Microwave

  • Wi-Fi
  • Air Conditioning
  • Ceiling Fans
  • Smoke Free
  • Cable Ready
  • Dishwasher
  • Stainless Steel Appliances
  • Island Kitchen
  • Kitchen
  • Microwave
  • Quartz Countertops
  • Balcony
  • Patio
Location
4757 Hiawatha Ave, Minneapolis,
MN 55406
Get Directions
Schools Restaurants Groceries Coffee Banks Shops Fitness
| Edit
Edit Commute

Destination is required

Under 30 minutes

Commute Time is calculated at rush hour.
City - Minneapolis

Minneapolis lives up to its “City of Lakes” nickname, with thirteen lakes woven into the city, all connected by the Grand Rounds National Scenic Byway. Miles of trails make it easy to bike, run, or relax outdoors, while neighborhoods bring their own distinct personality. Uptown sits near Bde Maka Ska and Lake of the Isles, the North Loop features trendy shops and warehouse-style apartments near Target Field, and the Northeast Arts District blends galleries with lively taprooms. Near the Mississippi River, Dinkytown borders the University of Minnesota campus, while Downtown’s enclosed skyway system helps residents stay connected during the city’s freezing winters.

The Minneapolis rental market offers a range of options, from modern high-rise apartments and loft-style communities in the Mill District to classic townhomes in Longfellow.

Learn more about living in Minneapolis 
Average Prices by Area

Compare neighborhood and city base rent averages by bedroom.

Hiawatha Minneapolis, MN
Studio $1,302 $1,141
1 Bedroom $1,447 $1,418
2 Bedrooms $1,926 $2,121
3 Bedrooms - $2,409
Amenities
  • Package Service
  • Maintenance on site
  • Pet Washing Station
  • Elevator
  • Business Center
  • Clubhouse
  • Lounge
  • Gated
  • Sundeck
  • Fitness Center
  • Walking/Biking Trails
  • Air Conditioner
  • Bike Room with Repair Station
  • Boutique-Style Lobby
  • Carpeted Bedrooms
  • Ceiling Fan
  • Complimentary Coffee Bar
  • Decorative Tile Backsplash
  • Digital Thermostat
  • Energy-Saving Appliances
  • Falls Coffee
  • Hardwood / Premium Flooring
  • In-Home Washer & Dryer
  • Kitchen Island with Open Shelving
  • Patio or Balcony
  • Pet-Friendly Community
  • Roller Shades
  • Rooftop Grilling Stations
  • Rooftop Lounge with Firepit
  • Smoke-Free Community
  • Spacious Linen & Coat Closets
  • Stand-Up Shower
  • USB Outlets
  • White Shaker Cabinetry
  • Wi-Fi & Cable Ready
  • Wi-Fi in Common Areas
  • Wi-Fi
  • Air Conditioning
  • Ceiling Fans
  • Smoke Free
  • Cable Ready
  • Dishwasher
  • Stainless Steel Appliances
  • Island Kitchen
  • Kitchen
  • Microwave
  • Quartz Countertops
  • Balcony
  • Patio
Office Hours
Monday 9am - 6pm
Tuesday 9am - 6pm
Wednesday 9am - 6pm
Thursday 9am - 6pm
Friday 9am - 6pm
Saturday Closed
Sunday Closed
763-270-1702
Education
Colleges & Universities Distance
St. Catherine University
Drive: 8 min 2.9 mi
Univ. of St Thomas, St. Paul
Drive: 7 min 3.1 mi
Macalester College
Drive: 10 min 4.1 mi
Augsburg College
Drive: 11 min 4.2 mi
The Shale is within 8 minutes or 2.9 miles from St. Catherine University. It is also near Univ. of St Thomas, St. Paul and Macalester College.
Schools
  • Public Schools
  • Private Schools
Horace Mann School
Public Elementary School
Grades PK-5
399 Students
Nearby
Howe Elementary School
Public Elementary School
Grades K-5
233 Students
Attendance Zone
Hiawatha Elementary School
Public Elementary School
Grades K-5
228 Students
Attendance Zone
Sanford Middle School
Public Middle School
Grades 6-8
738 Students
Attendance Zone
Roosevelt High School - Sws
Public High School
Grades 9-12
1 Students
Attendance Zone
Roosevelt Senior High
Public High School
Grades 9-12
1,044 Students
Nearby
Minnehaha Academy-Lower & Middle
Private Elementary & Middle School
Grades PK-8
503 Students
Nearby
Saint Helena Catholic School
Private Elementary & Middle School
Grades K-8
171 Students
Nearby
North Star Academy
Private High School
Grades 9-12
Nearby
School data provided by The GreatSchools Rating helps parents compare schools within a state based on a variety of school quality indicators and provides a helpful picture of how effectively each school serves all of its students. Ratings are on a scale of 1 (below average) to 10 (above average) and can include test scores, college readiness, academic progress, advanced courses, equity, discipline and attendance data. We also advise parents to visit schools, consider other information on school performance and programs, and consider family needs as part of the school selection process.

View GreatSchools Rating Methodology


Data provided by GreatSchools.org © 2026. All rights reserved.
Transportation

Transportation options available in Minneapolis include 50Th Street/Minnehaha Park Station, located 0.5 mile from The Shale. The Shale is near Minneapolis-St Paul International/Wold-Chamberlain, located 6.0 miles or 13 minutes away.

Transit / Subway Distance
50Th Street/Minnehaha Park Station
Walk: 9 min 0.5 mi
46Th Street Station
Drive: 3 min 1.4 mi
38Th Street Station
Drive: 4 min 1.6 mi
Va Medical Center Station
Drive: 5 min 1.9 mi
Fort Snelling Station
Drive: 6 min 2.7 mi
Commuter Rail Distance
Target Field Station
Drive: 15 min 6.0 mi
St. Paul-Minneapolis
Drive: 17 min 8.5 mi
Fridley Station
Drive: 23 min 14.5 mi
Coon Rapids-Riverdale Station
Drive: 37 min 27.3 mi
Anoka Station
Drive: 39 min 28.9 mi
Airports Distance
Airports Distance
Minneapolis-St Paul International/Wold-Chamberlain
Drive: 13 min 6.0 mi
Getting Around
Fairly Walkable
Walkability
50 / 100
Good Public Transit
Transit
60 / 100
Very Drivable
Drivability
80 / 100
Very Bikeable
Bikeability
80 / 100

Scores provided by

What do Walkability, Transit, Drivability, and Bikeability mean? Walkability measures the walking distance to day-to-day needs. Transit measures access to public transportation. Drivability measures congestion, parking availability, and access to major roads. Bikeability measures the suitability for cycling. How It Works
-
Soundscore™
- / 100

Traffic

-

Airport

-

Businesses

-

Scores provided by

HowLoud What is a Sound Score Rating? A Sound Score Rating aggregates noise caused by vehicle traffic, airplane traffic and local sources. How It Works
Points of Interest

Time and distance from The Shale.

Shopping Centers Distance
Hiawatha 46
Walk: 1 min 0.1 mi
Oaks Station Place
Walk: 7 min 0.4 mi
Highland Village Center
Drive: 4 min 1.5 mi
The Shale has 3 shopping centers within 1.5 miles, which is about a 4-minute drive. The miles and minutes will be for the farthest away property.
Parks and Recreation Distance
Minnehaha Park
Walk: 2 min 0.2 mi
Song of Hiawatha Garden
Walk: 2 min 0.2 mi
Longfellow Gardens
Walk: 4 min 0.3 mi
Minnehaha Falls Pergola Garden
Walk: 5 min 0.3 mi
Hiawatha School Park
Walk: 16 min 0.9 mi
The Shale has 5 parks within 0.9 mile, including Minnehaha Park, Song of Hiawatha Garden, and Longfellow Gardens.
Hospitals Distance
Hospitals Distance
Abbott Northwestern Hospital
Drive: 10 min 4.1 mi
University of Minnesota Medical Center, Fairview
Drive: 10 min 4.1 mi
Children's Hospitals & Clinics of Minnesota
Drive: 10 min 4.2 mi
The Shale has 3 hospitals within 4.2 miles, the nearest is Abbott Northwestern Hospital which is 4.1 miles away and a 10 minute drive.
Military Bases Distance
Fort Snelling Military Reservation
Drive: 7 min 3.0 mi
The Shale is 3.0 miles and a 7 minute drive from Fort Snelling Military Reservation.


Reviews for The Shale

No Renter Ratings Yet
Be the First to Rate & Review!
Share details of your experience with this property
Submitted by a verified resident of the apartment community. Participating residents may receive reward points in exchange for posting a review during their lease term, regardless of the nature of the review. Delete

Property Manager Responded:

Property Manager Responded

Show full review Show less
Was this helpful? Vote review helpful Thanks for your feedback!
Flag Review
  1. ...
  2. ...

The Shale Photos

  • Fitness

Models

  • 1 Bedroom

  • 1 Bedroom

  • 1 Bedroom

Nearby Apartments

Within 50 Miles of The Shale

  • Track 29 Apartments

    2841 Bryant Ave S

    Minneapolis, MN 55408

    $1,505 - $2,460 Total Monthly Price

    1-2 Br 4.4 mi

  • Sora

    600 S 5th Ave

    Minneapolis, MN 55415

    $1,485 - $3,255 Total Monthly Price

    1-2 Br 4.7 mi

  • ReNew Town Center

    12100 Singletree Ln

    Eden Prairie, MN 55344

    $2,181 - $3,011 Total Monthly Price

    2 Br 11.3 mi

  • Arrive Watertower

    12300 Singletree Ln

    Eden Prairie, MN 55344

    $1,599 - $3,339 Plus Fees

    1-2 Br 11.4 mi

  • ReNew Meadow Lake

    5615 Xylon Ave N

    New Hope, MN 55428

    $1,189 - $1,859 Plus Fees

    1-2 Br 12.7 mi

  • Wayzata Woods

    240 Central Ave N

    Wayzata, MN 55391

    $1,400 - $1,875 Total Monthly Price

    1-3 Br 14.5 mi

Frequently Asked Questions
Does The Shale have in-unit laundry?

The Shale does not offer in-unit laundry or shared facilities. Please contact the property to learn about nearby laundry options.

What utilities are included in rent at The Shale?

Utilities are not included in rent. Residents should plan to set up and pay for all services separately.

Is parking available at The Shale?

Parking is available at The Shale. Fees may apply depending on the type of parking offered. Contact this property for details.

Which floor plans are available, and what are the price ranges?

The Shale has one-bedroom available with rent ranges from $1,425/mo. to $1,460/mo.

Is The Shale pet-friendly?

Yes, The Shale welcomes pets. Breed restrictions, weight limits, and additional fees may apply. View this property's pet policy.

How much income do I need to rent at The Shale?

A good rule of thumb is to spend no more than 30% of your gross income on rent. Based on the lowest available rent of $1,425 for a one-bedroom, you would need to earn about $57,000 per year to qualify. Want to double-check your budget? Calculate how much rent you can afford with our Rent Affordability Calculator.

Does The Shale have move-in specials?

The Shale is offering Discounts for eligible applicants, with rental rates starting at $1,425.

Does The Shale offer Matterport 3D tours?

Yes! The Shale offers 8 Matterport 3D Tours. Explore different floor plans and see unit level details, all without leaving home.
Back To Top
Send a Message
Contact Property
enter move in date in the format: 2 digit month / 2 digit day / 4 digit year

I would like to...

Send Message

Submitting Request

Send a Message
Contact Property

Thank you! Your email has been sent.

Error

Report an Issue Print Get Directions
Try These Popular Nearby Searches

Cities

  • Lauderdale Rentals
  • Falcon Heights Rentals
  • Saint Anthony Rentals
  • Golden Valley Rentals
  • Robbinsdale Rentals

Search by Bedrooms

  • Studio Apartments in Minneapolis
  • 1 Bedroom Apartments in Minneapolis
  • 2 Bedroom Apartments in Minneapolis
  • 3 Bedroom Apartments in Minneapolis
  • Rooms for Rent in Minneapolis

Other Rental Types

  • Minneapolis Lofts for Rent
  • Minneapolis Houses for Rent
  • Minneapolis Condos for Rent
  • Minneapolis Townhomes for Rent
  • Private Landlord Rentals Minneapolis
  • Minneapolis Duplex Rentals
  • 55406 Houses for Rent
  • 55406 Condos for Rent
  • 55406 Townhomes for Rent

Stay on Budget

  • Minneapolis Apartments Under $500
  • Minneapolis Apartments Under $600
  • Minneapolis Apartments Under $700
  • Minneapolis Apartments Under $1,000
  • Minneapolis Apartments Under $1,100
  • Minneapolis Apartments Under $1,200
  • Minneapolis Apartments Under $1,300
  • Minneapolis Apartments Under $1,400

Filter by Popular Amenities

  • Pet Friendly Apartments in Minneapolis
  • Furnished Apartments in Minneapolis
  • Apartments with Washer & Dryer in Minneapolis
  • Wheelchair Accessible Apartments in Minneapolis
  • Apartments with EV Charging in Minneapolis
  • Apartments with Balcony in Minneapolis
  • Apartments with Air Conditioning in Minneapolis
  • Minneapolis Apartments with Pickleball Court
  • Minneapolis Apartments with Virtual Tours
  • Minneapolis Waterfront Apartments

Find Specialty Housing

  • Student Housing in Minneapolis
  • Minneapolis Low Income Housing
  • Senior Housing in Minneapolis
  • Short Term Rentals in Minneapolis
  • Luxury Apartments in Minneapolis
  • Cheap Apartments in Minneapolis
  • Corporate Housing in Minneapolis
  • Move-In Specials in Minneapolis
  • New Apartments in Minneapolis
  • About Us
  • Advertise
  • Legal Notices
  • Privacy Notice
  • Avoid Scams
  • Accessibility
  • Calculate Rent Affordability
  • Renterverse
  • Sitemap
Property Logo
apartments.com
© 2026 CoStar Group, Inc. Equal Housing Opportunity

Equal Housing Opportunity

© 2026 CoStar Group, Inc.

Equal Housing Opportunity

Ready to Apply?

Good News! This rental is accepting applications through Apartments.com. Act now and your $ purchase will include 9 additional FREE application submissions to participating properties.

Or if you already have an account


Required

Required

Valid Email Required

You must acknowledge the disclaimer to continue
Next
Continue

Take me to this property's website
Schedule Tour
Interested in this property? Schedule a tour today.
Rate & Review The Shale
Please select a rating
50 character minimum
By clicking submit, I agree to the Apartments.com Terms of Service and the Ratings & Reviews Terms of Use.

What Are Walk Score®, Transit Score®, and Bike Score® Ratings?

Walk Score® measures the walkability of any address. Transit Score® measures access to public transit. Bike Score® measures the bikeability of any address.

Learn How It Works

What is a Sound Score Rating?

A Sound Score Rating aggregates noise caused by vehicle traffic, airplane traffic and local sources.

Learn How It Works

Share This Listing
Listing Image

4757 Hiawatha Ave

Minneapolis, MN 55406

Email

Link Copied

(763) 270-1702
Get Directions
Schools Restaurants Groceries Coffee Banks Shops Fitness

