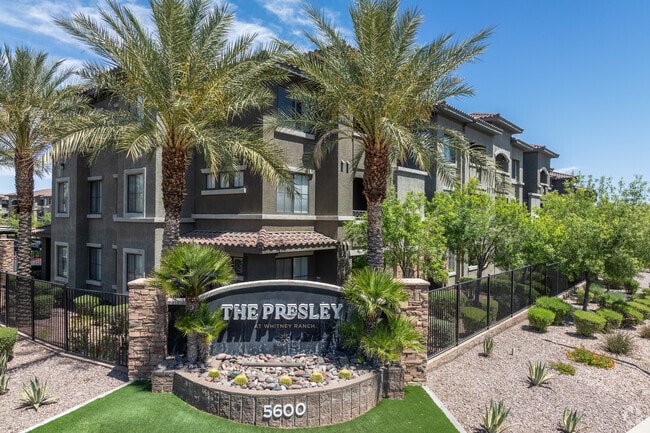
The Presley at Whitney Ranch
5600 E Russell Rd,
Las Vegas,
NV
89122
-
Total Monthly Price
$1,532 - $2,231
-
Bedrooms
1 - 3 bd
-
Bathrooms
1 - 2 ba
-
Square Feet
683 - 1,232 sq ft

Highlights
- Yard
- Pool
- Walk-In Closets
- Spa
- Pet Play Area
- Controlled Access
- Sundeck
- Dog Park
- Gated
Pricing & Floor Plans
-
Unit 0736price $1,574square feet 683availibility Oct 7
-
Unit 0716price $1,599square feet 683availibility Nov 6
-
Unit 2122price $1,577square feet 757availibility Nov 2
-
Unit 0715price $1,532square feet 757availibility Nov 5
-
Unit 1423price $1,662square feet 751availibility Nov 16
-
Unit 0931price $1,837square feet 1,182availibility Now
-
Unit 1926price $1,837square feet 1,182availibility Now
-
Unit 1913price $1,887square feet 1,182availibility Now
-
Unit 0824price $1,660square feet 966availibility Sep 26
-
Unit 0222price $1,660square feet 966availibility Oct 31
-
Unit 0213price $2,231square feet 1,232availibility Now
-
Unit 2921price $2,206square feet 1,232availibility Nov 6
-
Unit 2434price $2,231square feet 1,232availibility Nov 6
-
Unit 0736price $1,574square feet 683availibility Oct 7
-
Unit 0716price $1,599square feet 683availibility Nov 6
-
Unit 2122price $1,577square feet 757availibility Nov 2
-
Unit 0715price $1,532square feet 757availibility Nov 5
-
Unit 1423price $1,662square feet 751availibility Nov 16
-
Unit 0931price $1,837square feet 1,182availibility Now
-
Unit 1926price $1,837square feet 1,182availibility Now
-
Unit 1913price $1,887square feet 1,182availibility Now
-
Unit 0824price $1,660square feet 966availibility Sep 26
-
Unit 0222price $1,660square feet 966availibility Oct 31
-
Unit 0213price $2,231square feet 1,232availibility Now
-
Unit 2921price $2,206square feet 1,232availibility Nov 6
-
Unit 2434price $2,231square feet 1,232availibility Nov 6
Fees and Policies
The fees listed below are community-provided and may exclude utilities or add-ons. All payments are made directly to the property and are non-refundable unless otherwise specified.
- Monthly Utilities & Services
-
Utility Administration FeeMonthly utility billing management fee.$5
-
Utility Setup FeeOne-time utility account setup fee.$20
- Dogs Allowed
-
Fees not specified
-
Restrictions:None
-
Comments:Pets are welcome and limited to two per apartment home. Please note that residents will be required to pay a $350 initial pet fee/per pet and monthly pet rent of $45 per month/per pet. Certain breed restrictions may apply. Please see leasing offic...
- Cats Allowed
-
Fees not specified
-
Restrictions:None
-
Comments:Pets are welcome and limited to two per apartment home. Please note that residents will be required to pay a $350 initial pet fee/per pet and monthly pet rent of $45 per month/per pet. Certain breed restrictions may apply. Please see leasing offic...
- Parking
-
Surface Lot--
-
Garage--
-
Other--
-
Covered--
-
Other--
-
Other--
- Additional Services
-
Access Device - Fob - Additional or ReplacementCost to replace fob.$75
-
Early Lease Termination/CancellationFee to terminate lease early.$0
-
Late FeeLate payment fee.$0
-
Legal FeeFee for legal notice processing.$150
-
Parking FeeMonthly parking fee. Contact office for details.$200/mo
-
Access/Lock Change ChargeFee for access/lock change$75
-
Insurance- Purchase through AssurantMonthly resident insurance through Assurant.$14/mo
-
Late FeeReturned or declined payment fee.$100
-
Parking FeeMonthly parking fee. Contact office for details.$25/mo
-
Short Term Lease PremiumMonthly fee for short term lease option.$0/mo
Details
Property Information
-
Built in 2007
-
390 units/3 stories
Select a unit to view pricing & availability
 Matterport 3D Tour

About The Presley at Whitney Ranch
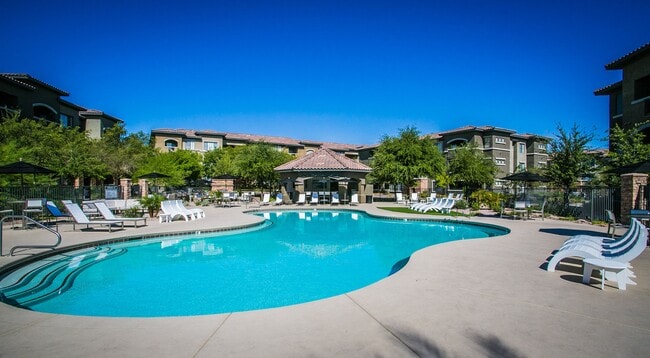
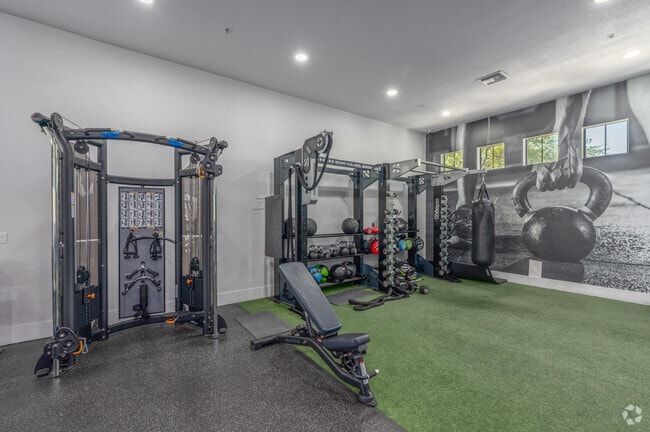
Viva Las Vegas, indeed. Just as Elvis Presley loved this city of lights, we too share a passion for Vegas living. Roll the dice and set your sights on The Presley at Whitney Ranch, home to resort-style living in eastern Las Vegas, Nevada.Our newly-renovated apartment home community is conveniently located between Vegas and Henderson, just off I-515 and less than 20 minutes from the world-famous Las Vegas Strip. Our prime location is just a short commute to nearby Sunset and Green Valley Ranch. Unique dining, shopping, and recreation opportunities abound, and the beauty of our surrounding desert landscape never disappoints.You'll love coming home to our pet-friendly one-, two-, and three-bedroom apartment homes, our picturesque pools, state-of-the-art gym, and efficient work-from-home spaces. From our fireside lounge to our pet park and many updated finishes, its easy to live your best life at The Presley at Whitney Ranch! Visit us today to set your soul on fire Viva Las Vegas!
The Presley at Whitney Ranch is an apartment community located in Clark County and the 89122 ZIP Code. This area is served by the Clark County School District attendance zone.
Unique Features
- Art Niche in Select Homes
- Attached and Detached Garages Available
- Audible Intrusion Alarm System
- Barbecue Plazas
- Beverage Station with Cold Brew On Tap
- Built-In Shelving in Select Homes
- Carports
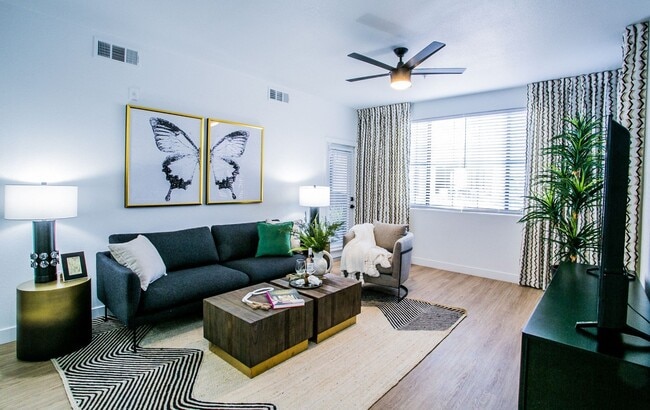
- Ceiling Fans in Living Room and Bedrooms
- Central Air Conditioning and Heating
- Ceramic Tile Kitchen, Entry and Bathrooms
- Controlled Access with Personal Entry Code
- Courtyard with Hammocks
- Custom Built-In Work Station in Select Homes
- Door-to-Door Valet Trash
- Easy Access to I-515
- Electronic Thermostat
- EV Charging
- Fireside Lounge
- Flexible Rent Payment Options Through FLEX
- Garden Tub in Select Homes
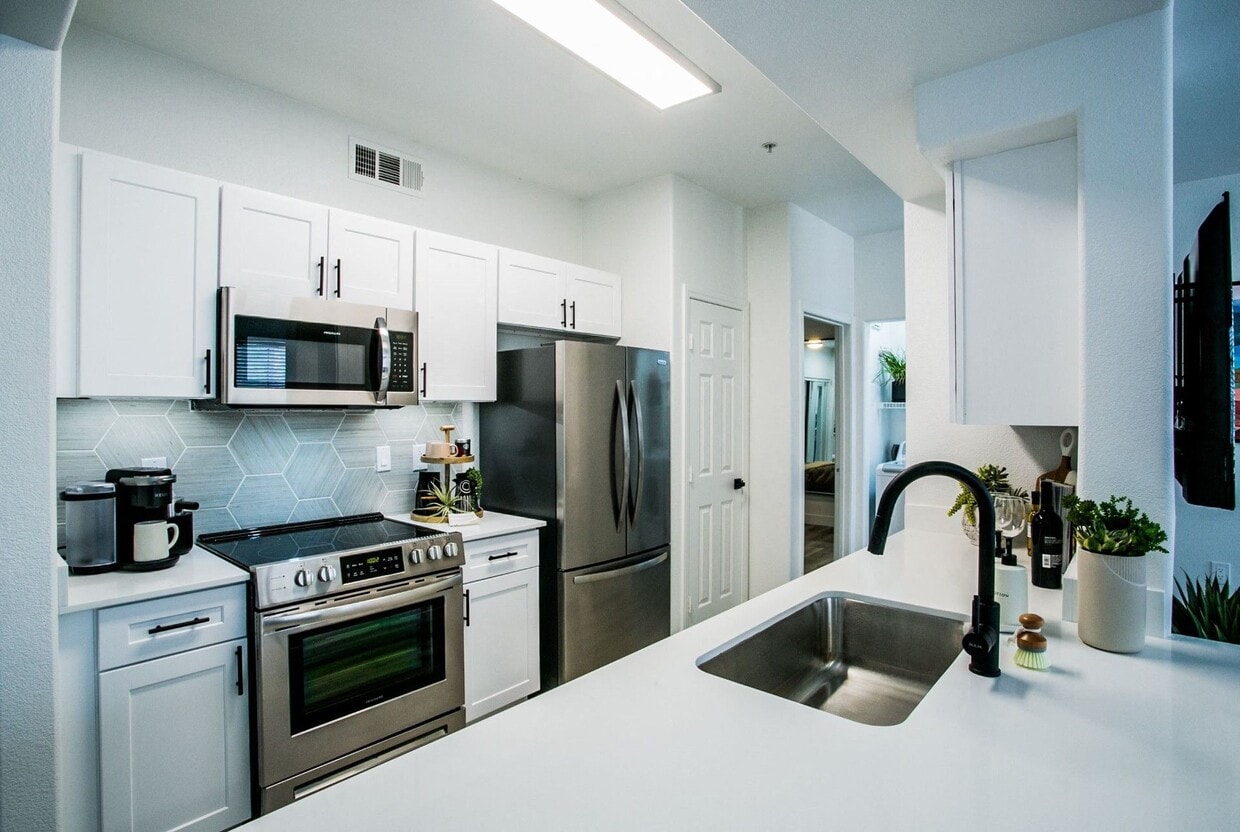
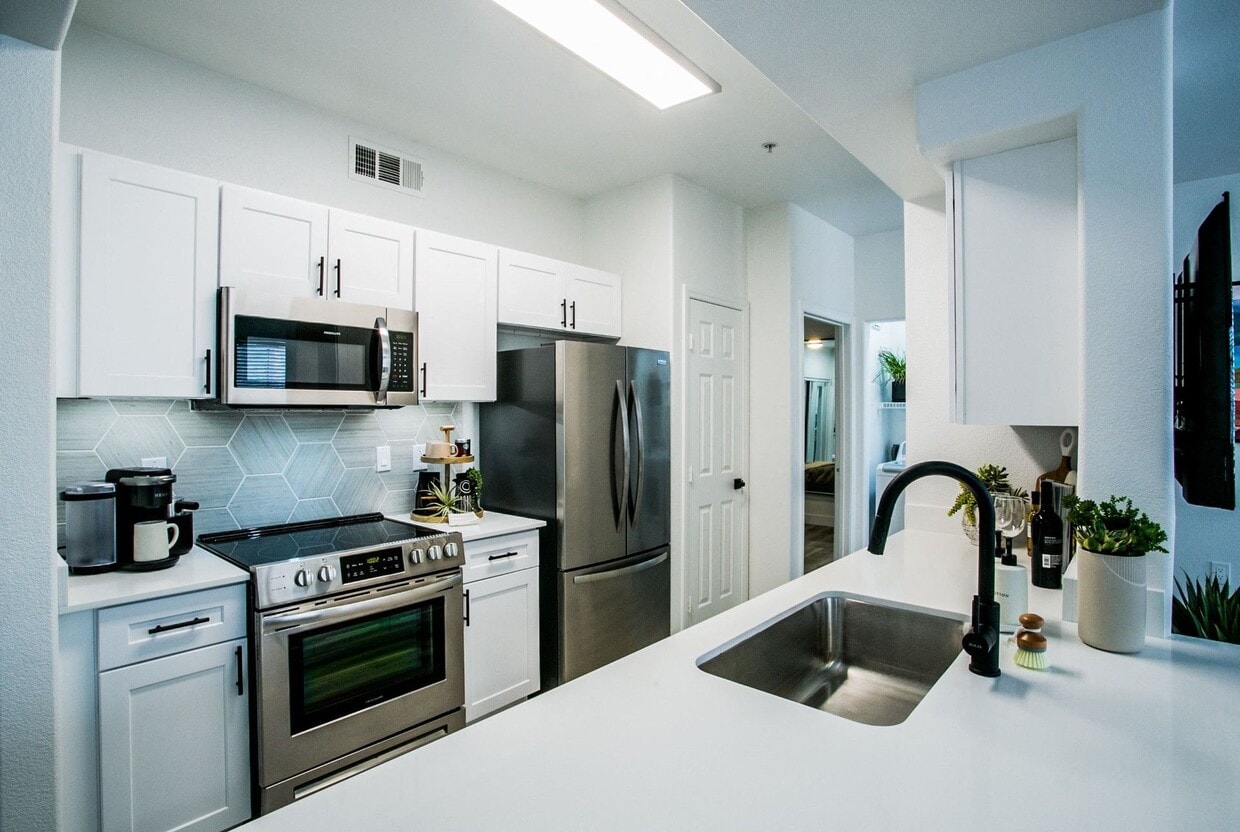
- Gourmet Kitchen with Custom Italian Backsplash
- In-Home Full-Size Washer and Dryer
- LED Framed Mirrors in Select Homes
- Linen or Pantry Closet in Select Homes
- Matte Black or Gold Finished Hardware
- Monthly Resident Events
- Mounted Microwave
- Newly Renovated 1, 2, & 3 Bedroom Residences
- Night Patrol
- Online Resident and Leasing Services
- Oversized Closets
- Personal Patio or Balcony
- Pet Park
- Pet-Friendly and Smoke-Free Community
- Private Yard in Select Homes
- Refrigerator with Ice Maker
- Soft-Close Feature Cabinets in Two Tones
- Stainless Steel Efficient Appliances
- Surface Lot Parking
- Window Seats with Storage in Select Homes
- Wood-Style Flooring
Community Amenities
Pool
Fitness Center
Clubhouse
Controlled Access
Business Center
Gated
Community-Wide WiFi
24 Hour Access
Property Services
- Package Service
- Community-Wide WiFi
- Wi-Fi
- Controlled Access
- Maintenance on site
- Property Manager on Site
- 24 Hour Access
- Trash Pickup - Door to Door
- Pet Play Area
- EV Charging
- Wheelchair Accessible
Shared Community
- Business Center
- Clubhouse
- Lounge
- Walk-Up
Fitness & Recreation
- Fitness Center
- Spa
- Pool
Outdoor Features
- Gated
- Sundeck
- Courtyard
- Dog Park
Student Features
- Study Lounge
Apartment Features
Washer/Dryer
Air Conditioning
Dishwasher
High Speed Internet Access
Walk-In Closets
Yard
Microwave
Refrigerator
Indoor Features
- High Speed Internet Access
- Wi-Fi
- Washer/Dryer
- Air Conditioning
- Heating
- Ceiling Fans
- Smoke Free
- Cable Ready
- Security System
- Tub/Shower
- Framed Mirrors
- Wheelchair Accessible (Rooms)
Kitchen Features & Appliances
- Dishwasher
- Disposal
- Ice Maker
- Stainless Steel Appliances
- Pantry
- Kitchen
- Microwave
- Range
- Refrigerator
- Freezer
- Quartz Countertops
Model Details
- Vinyl Flooring
- Recreation Room
- Walk-In Closets
- Double Pane Windows
- Window Coverings
- Large Bedrooms
- Balcony
- Patio
- Yard
Interested in living next to world-class shopping destinations and casinos? Then you might want to consider Whitney Ranch to be your new home. In addition to its leisure activities, Whitney Ranch contains noteworthy schools and spacious parks.
A tad smaller than other cities, Henderson continues to develop and expand in Whitney Ranch. Locals enjoy the affordable to high-end fashions at Galleria at Sunset mall, as well as its surrounding dining establishments.
Your Whitney Ranch apartment is conveniently located near Interstate 515, so you can travel with ease to Las Vegas or Downtown Henderson – for whatever the celebration might be. The Sunset Station Hotel & Casino is a great staycation spot, where you can chill in their pool or try your luck at the slot machines. Outdoor recreation is plentiful at White School Park with its walking trails and mountain views. Avid golfers are just minutes from the course at Wildhorse Golf Club.
Learn more about living in Whitney RanchCompare neighborhood and city base rent averages by bedroom.
| Whitney Ranch | Las Vegas, NV | |
|---|---|---|
| Studio | - | $984 |
| 1 Bedroom | $1,348 | $1,256 |
| 2 Bedrooms | $1,547 | $1,524 |
| 3 Bedrooms | $1,871 | $1,890 |
- Package Service
- Community-Wide WiFi
- Wi-Fi
- Controlled Access
- Maintenance on site
- Property Manager on Site
- 24 Hour Access
- Trash Pickup - Door to Door
- Pet Play Area
- EV Charging
- Wheelchair Accessible
- Business Center
- Clubhouse
- Lounge
- Walk-Up
- Gated
- Sundeck
- Courtyard
- Dog Park
- Fitness Center
- Spa
- Pool
- Study Lounge
- Art Niche in Select Homes
- Attached and Detached Garages Available
- Audible Intrusion Alarm System
- Barbecue Plazas
- Beverage Station with Cold Brew On Tap
- Built-In Shelving in Select Homes
- Carports
- Ceiling Fans in Living Room and Bedrooms
- Central Air Conditioning and Heating
- Ceramic Tile Kitchen, Entry and Bathrooms
- Controlled Access with Personal Entry Code
- Courtyard with Hammocks
- Custom Built-In Work Station in Select Homes
- Door-to-Door Valet Trash
- Easy Access to I-515
- Electronic Thermostat
- EV Charging
- Fireside Lounge
- Flexible Rent Payment Options Through FLEX
- Garden Tub in Select Homes
- Gourmet Kitchen with Custom Italian Backsplash
- In-Home Full-Size Washer and Dryer
- LED Framed Mirrors in Select Homes
- Linen or Pantry Closet in Select Homes
- Matte Black or Gold Finished Hardware
- Monthly Resident Events
- Mounted Microwave
- Newly Renovated 1, 2, & 3 Bedroom Residences
- Night Patrol
- Online Resident and Leasing Services
- Oversized Closets
- Personal Patio or Balcony
- Pet Park
- Pet-Friendly and Smoke-Free Community
- Private Yard in Select Homes
- Refrigerator with Ice Maker
- Soft-Close Feature Cabinets in Two Tones
- Stainless Steel Efficient Appliances
- Surface Lot Parking
- Window Seats with Storage in Select Homes
- Wood-Style Flooring
- High Speed Internet Access
- Wi-Fi
- Washer/Dryer
- Air Conditioning
- Heating
- Ceiling Fans
- Smoke Free
- Cable Ready
- Security System
- Tub/Shower
- Framed Mirrors
- Wheelchair Accessible (Rooms)
- Dishwasher
- Disposal
- Ice Maker
- Stainless Steel Appliances
- Pantry
- Kitchen
- Microwave
- Range
- Refrigerator
- Freezer
- Quartz Countertops
- Vinyl Flooring
- Recreation Room
- Walk-In Closets
- Double Pane Windows
- Window Coverings
- Large Bedrooms
- Balcony
- Patio
- Yard
| Monday | 9am - 6pm |
|---|---|
| Tuesday | 9am - 6pm |
| Wednesday | 9am - 6pm |
| Thursday | 9am - 6pm |
| Friday | 9am - 6pm |
| Saturday | 9am - 5pm |
| Sunday | Closed |
| Colleges & Universities | Distance | ||
|---|---|---|---|
| Colleges & Universities | Distance | ||
| Drive: | 5 min | 2.5 mi | |
| Drive: | 6 min | 3.9 mi | |
| Drive: | 11 min | 6.5 mi | |
| Drive: | 12 min | 6.8 mi |


 The GreatSchools Rating helps parents compare schools within a state based on a variety of school quality indicators and provides a helpful picture of how effectively each school serves all of its students. Ratings are on a scale of 1 (below average) to 10 (above average) and can include test scores, college readiness, academic progress, advanced courses, equity, discipline and attendance data. We also advise parents to visit schools, consider other information on school performance and programs, and consider family needs as part of the school selection process.
View GreatSchools Rating Methodology
Data provided by GreatSchools.org © 2026. All rights reserved.
Transportation options available in Las Vegas include Mgm Grand Station, located 7.6 miles from The Presley at Whitney Ranch. The Presley at Whitney Ranch is near Harry Reid International, located 6.0 miles or 12 minutes away, and Boulder City Municipal, located 16.6 miles or 23 minutes away.
| Transit / Subway | Distance | ||
|---|---|---|---|
| Transit / Subway | Distance | ||
|
|
Drive: | 13 min | 7.6 mi |
|
|
Drive: | 14 min | 8.1 mi |
|
|
Drive: | 14 min | 8.3 mi |
|
|
Drive: | 14 min | 8.4 mi |
|
|
Drive: | 16 min | 9.2 mi |
| Airports | Distance | ||
|---|---|---|---|
| Airports | Distance | ||
|
Harry Reid International
|
Drive: | 12 min | 6.0 mi |
|
Boulder City Municipal
|
Drive: | 23 min | 16.6 mi |
Scores provided by
 What do Walkability, Transit, Drivability, and Bikeability mean?
Walkability measures the walking distance to day-to-day needs.
Transit measures access to public transportation.
Drivability measures congestion, parking availability, and access to major roads.
Bikeability measures the suitability for cycling.
How It Works
What do Walkability, Transit, Drivability, and Bikeability mean?
Walkability measures the walking distance to day-to-day needs.
Transit measures access to public transportation.
Drivability measures congestion, parking availability, and access to major roads.
Bikeability measures the suitability for cycling.
How It Works
Traffic
BusyAirport
BusyBusinesses
ActiveScores provided by
HowLoud What is a Sound Score Rating? A Sound Score Rating aggregates noise caused by vehicle traffic, airplane traffic and local sources. How It WorksTime and distance from The Presley at Whitney Ranch.
| Shopping Centers | Distance | ||
|---|---|---|---|
| Shopping Centers | Distance | ||
| Walk: | 5 min | 0.3 mi | |
| Drive: | 3 min | 1.2 mi | |
| Drive: | 3 min | 1.3 mi |
| Parks and Recreation | Distance | ||
|---|---|---|---|
| Parks and Recreation | Distance | ||
|
Wetlands Park Nature Preserve
|
Drive: | 8 min | 3.1 mi |
|
Henderson Bird Viewing Preserve
|
Drive: | 6 min | 3.3 mi |
|
UNLV Arboretum
|
Drive: | 10 min | 6.4 mi |
|
Sloan Canyon National Conservation Area
|
Drive: | 11 min | 7.9 mi |
|
Shark Reef at Mandalay Bay
|
Drive: | 15 min | 8.7 mi |
| Hospitals | Distance | ||
|---|---|---|---|
| Hospitals | Distance | ||
| Drive: | 9 min | 5.4 mi | |
| Drive: | 9 min | 5.7 mi | |
| Drive: | 10 min | 6.2 mi |
| Military Bases | Distance | ||
|---|---|---|---|
| Military Bases | Distance | ||
| Drive: | 29 min | 16.2 mi |
The Presley at Whitney Ranch Photos
-
The Presley at Whitney Ranch
-
Community Tour
-
Alternate Building Image
-
-
-
24-Hour State-of-the-Art Exercise Facility
-
-
-
Models
-
1 Bedroom
-
1 Bedroom
-
1 Bedroom
-
1 Bedroom
-
1 Bedroom
-
1 Bedroom
Nearby Apartments
Within 50 Miles of The Presley at Whitney Ranch
-
Alma Apartments
2030 Olympic Ave
Henderson, NV 89014
$1,407 - $2,211 Total Monthly Price
1-3 Br 1.4 mi
-
The Townhomes at Horizon Ridge
540 W Horizon Ridge Pky
Henderson, NV 89012
$2,301 - $2,928 Total Monthly Price
2-3 Br 12 Month Lease 4.7 mi
-
Ely on Fremont
901 E Fremont St
Las Vegas, NV 89101
$1,214 - $2,723 Total Monthly Price
1-3 Br 12 Month Lease 7.4 mi
-
LVB
11611 S Las Vegas Blvd
Las Vegas, NV 89183
$1,595 - $2,598 Total Monthly Price
1-3 Br 9.9 mi
-
Santé
175 E Bruner Ave
Henderson, NV 89044
$1,639 - $2,353 Total Monthly Price
1-3 Br 10.0 mi
-
North Park Living
4145 Scott Robinson Blvd
North Las Vegas, NV 89032
$1,481 - $2,491 Total Monthly Price
1-3 Br 12.3 mi
The Presley at Whitney Ranch has units with in‑unit washers and dryers, making laundry day simple for residents.
Utilities are not included in rent. Residents should plan to set up and pay for all services separately.
Parking is available at The Presley at Whitney Ranch. Fees may apply depending on the type of parking offered. Contact this property for details.
The Presley at Whitney Ranch has one to three-bedrooms with rent ranges from $1,532/mo. to $2,231/mo.
Yes, The Presley at Whitney Ranch welcomes pets. Breed restrictions, weight limits, and additional fees may apply. View this property's pet policy.
A good rule of thumb is to spend no more than 30% of your gross income on rent. Based on the lowest available rent of $1,532 for a one-bedroom, you would need to earn about $61,280 per year to qualify. Want to double-check your budget? Calculate how much rent you can afford with our Rent Affordability Calculator.
The Presley at Whitney Ranch is offering Specials for eligible applicants, with rental rates starting at $1,532.
Yes! The Presley at Whitney Ranch offers 20 Matterport 3D Tours. Explore different floor plans and see unit level details, all without leaving home.
5600 E Russell Rd
Las Vegas, NV 89122