-
Total Monthly Price
$1,558 - $2,338
-
Bedrooms
Studio - 3 bd
-
Bathrooms
1 - 2 ba
-
Square Feet
555 - 1,242 sq ft
Santé

Favorites
Highlights
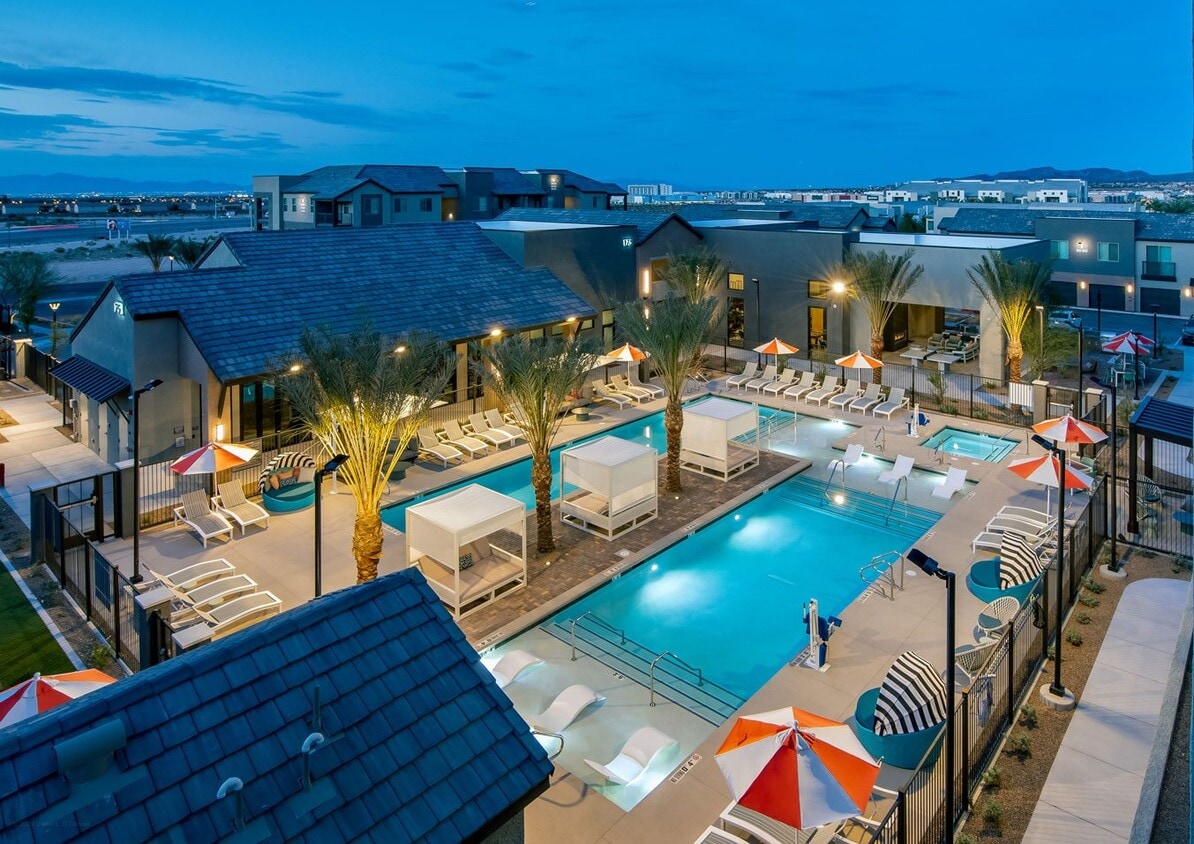
- Cabana
- Pet Washing Station
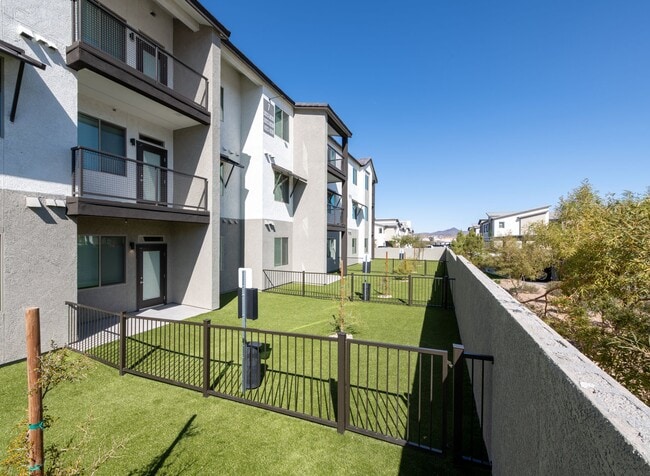
- Yard
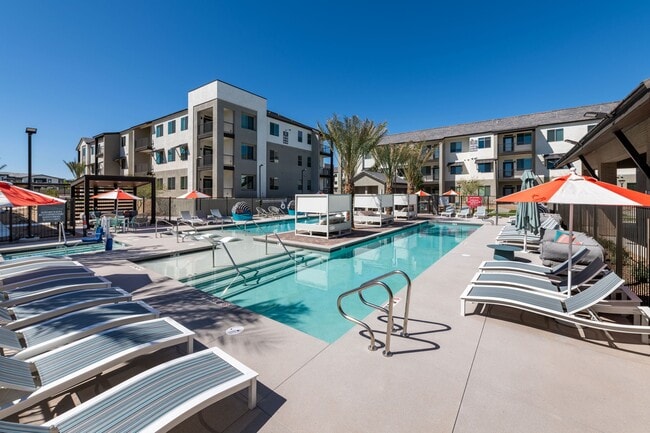
- Pool
- Walk-In Closets
- Planned Social Activities
- Spa
- Pet Play Area
- Controlled Access
Pricing & Floor Plans
filter results by bedrooms
S1
Starting at $1,558
Total Monthly Price
Studio
1 Bath
555 Sq Ft
2 Available units
Unit
Total Price
Sq Ft
Availability
Unit Details
-
Unit 2035price $1,558square feet 555availibility Oct 5
-
Unit 3073price $1,583square feet 555availibility Oct 5
A1
Starting at $1,609
Total Monthly Price
1 Bed
1 Bath
629 Sq Ft
3 Available units
Unit
Total Price
Sq Ft
Availability
Unit Details
-
Unit 3088price $1,609square feet 629availibility Now
-
Unit 3026price $1,609square feet 629availibility Now
-
Unit 1026price $1,829square feet 629availibility Now
A2
Starting at $1,699
Total Monthly Price
1 Bed
1 Bath
680 Sq Ft

3 Available units
Unit
Total Price
Sq Ft
Availability
Unit Details
-
Unit 1048price $1,784square feet 680availibility Now
-
Unit 2069price $1,699square feet 680availibility Sep 21
-
Unit 3086price $1,724square feet 680availibility Oct 12
A4 + Den
$1,856
Total Monthly Price
1 Bed
1 Bath
803 Sq Ft
1 Available unit
Unit
Total Price
Sq Ft
Availability
Unit Details
-
Unit 2074price $1,856square feet 803availibility Sep 26
Carriage + Garage
$2,090
Total Monthly Price
1 Bed
1 Bath
822 Sq Ft
1 Available unit
Unit
Total Price
Sq Ft
Availability
Unit Details
-
Unit 2034price $2,090square feet 822availibility Oct 12
B1
Starting at $1,820
Total Monthly Price
2 Beds
2 Baths
985 Sq Ft
3 Available units
Unit
Total Price
Sq Ft
Availability
Unit Details
-
Unit 3078price $1,820square feet 985availibility Now
-
Unit 1072price $1,863square feet 985availibility Now
-
Unit 1028price $2,238square feet 985availibility Now
B2
Starting at $1,868
Total Monthly Price
2 Beds
2 Baths
1,049 Sq Ft
7 Available units
Unit
Total Price
Sq Ft
Availability
Unit Details
-
Unit 2060price $1,868square feet 1,049availibility Now
-
Unit 2007price $2,053square feet 1,049availibility Now
-
Unit 1029price $1,968square feet 1,049availibility Sep 7
B3 + Den
Starting at $2,240
Total Monthly Price
2 Beds
2 Baths
1,172 Sq Ft
2 Available units
Unit
Total Price
Sq Ft
Availability
Unit Details
-
Unit 2044price $2,240square feet 1,172availibility Sep 6
-
Unit 1044price $2,290square feet 1,172availibility Sep 28
C1
Call for Rent
3 Beds
2 Baths
1,242 Sq Ft
S1
Starting at $1,558
Total Monthly Price
Studio
1 Bath
555 Sq Ft
2 Available units
Unit
Total Price
Sq Ft
Availability
Unit Details
-
Unit 2035price $1,558square feet 555availibility Oct 5
-
Unit 3073price $1,583square feet 555availibility Oct 5
A1
Starting at $1,609
Total Monthly Price
1 Bed
1 Bath
629 Sq Ft
3 Available units
Unit
Total Price
Sq Ft
Availability
Unit Details
-
Unit 3088price $1,609square feet 629availibility Now
-
Unit 3026price $1,609square feet 629availibility Now
-
Unit 1026price $1,829square feet 629availibility Now
A2
Starting at $1,699
Total Monthly Price
1 Bed
1 Bath
680 Sq Ft
3 Available units
Unit
Total Price
Sq Ft
Availability
Unit Details
-
Unit 1048price $1,784square feet 680availibility Now
-
Unit 2069price $1,699square feet 680availibility Sep 21
-
Unit 3086price $1,724square feet 680availibility Oct 12
A4 + Den
$1,856
Total Monthly Price
1 Bed
1 Bath
803 Sq Ft
1 Available unit
Unit
Total Price
Sq Ft
Availability
Unit Details
-
Unit 2074price $1,856square feet 803availibility Sep 26
Carriage + Garage
$2,090
Total Monthly Price
1 Bed
1 Bath
822 Sq Ft
1 Available unit
Unit
Total Price
Sq Ft
Availability
Unit Details
-
Unit 2034price $2,090square feet 822availibility Oct 12
B1
Starting at $1,820
Total Monthly Price
2 Beds
2 Baths
985 Sq Ft
3 Available units
Unit
Total Price
Sq Ft
Availability
Unit Details
-
Unit 3078price $1,820square feet 985availibility Now
-
Unit 1072price $1,863square feet 985availibility Now
-
Unit 1028price $2,238square feet 985availibility Now
B2
Starting at $1,868
Total Monthly Price
2 Beds
2 Baths
1,049 Sq Ft
7 Available units
Unit
Total Price
Sq Ft
Availability
Unit Details
-
Unit 2060price $1,868square feet 1,049availibility Now
-
Unit 2007price $2,053square feet 1,049availibility Now
-
Unit 1029price $1,968square feet 1,049availibility Sep 7
B3 + Den
Starting at $2,240
Total Monthly Price
2 Beds
2 Baths
1,172 Sq Ft
2 Available units
Unit
Total Price
Sq Ft
Availability
Unit Details
-
Unit 2044price $2,240square feet 1,172availibility Sep 6
-
Unit 1044price $2,290square feet 1,172availibility Sep 28
C1
Call for Rent
3 Beds
2 Baths
1,242 Sq Ft
* Price shown is total price based on community-supplied monthly required fees. Excludes user-selected optional fees and variable or usage-based fees and required charges due at or prior to move-in or at move-out.View Fees and Policies for details.
Price, availability, fees, and any applicable rent special are subject to change without notice.
* Square footage definitions vary. Displayed square footage is approximate.
Fees and Policies
The fees listed below are community-provided and may exclude utilities or add-ons. All payments are made directly to the property and are non-refundable unless otherwise specified. Use the Cost Calculator to determine costs based on your needs.
-
Utilities & Essentials
-
Utility - Setup FeeOne-time utility account setup fee. Charged per unit.$15
-
Valet Trash ChargeFee for valet trash service (doorstep pickup) Charged per unit.$28 / mo
-
Utility - Service FeeMonthly utility billing management fee. Charged per unit.$7.50 / mo
-
Utility - ElectricMonthly electric charges. Charged per unit.Varies / mo
-
Utility - Cable/InternetMonthly cable/internet service fee. Charged per unit.Varies / mo
-
Utilities ReimbursementVaries by unit
-
-
One-Time Basics
-
Due at Application
-
Non-Refundable Administrative FeeOne-time processing fee for administrative costs. Charged per unit.$300
-
Credit Check FeeScreening and processing fee (per applicant). Charged per unit.$60
-
-
Due at Move-In
-
Parcel PendingFee for package management service Charged per unit.$20
-
Gate Remote DepositRefundable deposit for keys and access devices. Charged per unit.$50
-
Valet Trash Bin DepositValet Trash Bin Deposit Charged per unit.$50
-
Security DepositRefundable deposit for damages or lease obligations. Charged per unit.$500
-
-
Due at Application
-
Dogs
-
Dog DepositMax of 2. Charged per pet.$400
-
Dog RentCharged per pet.$45 / mo
Restrictions:NoneRead More Read LessComments -
-
Cats
-
Cat DepositMax of 2. Charged per pet.$400
-
Cat RentCharged per pet.$45 / mo
Restrictions:Comments -
-
Garage Lot
-
GarageMonthly garage fee. Contact office for details. Charged per vehicle.$200 / mo
-
-
Parking
-
ParkingMonthly parking fee. Contact office for details. Charged per vehicle.$35 / mo
-
-
Additional Parking Options
-
Other
-
-
Pet Screening Fee (per pet).Fee for pet screening. Charged per unit.$30 / yr
-
Yard DepositRefundable Yard Deposit Charged per unit.$300
-
Legal Notice Service FeeFee for legal notice processing. Charged per unit.$100 / occurrence
-
NSF Tenant FeeReturned or declined payment fee. Charged per unit.$25 / occurrence
-
Late FeeLate payment fee. Charged per unit.5% of base rent / occurrence
-
Utility - Final Billing FeeMove-out fee for closing utility billing account Charged per unit.$7.50
-
Trash Violation FeeTrash violation fee per occurrence Charged per unit.$25 / occurrence
-
Early Termination FeeEarly Termination Fee Charged per unit.200% of base rent / occurrence
Property Fee Disclaimer: Based on community-supplied data and independent market research. Subject to change without notice. May exclude fees for mandatory or optional services and usage-based utilities.
Details
Property Information
-
Built in 2024
-
238 units/3 stories
Matterport 3D Tours
About Santé

Sante has a certain je ne sais quoi. From spirited lounges and sparkling poolscapes, to inspired workspaces and cozy nooks, there's a little something for everyone here. But behind the social spaces, dripping in jewel tones, you'll find the heart of Sante; your home. A personal pied à terre fitted with quartz, wood-look plank and all the modern features and finishes for you to flourish.
Santé is an apartment community located in Clark County and the 89044 ZIP Code. This area is served by the Clark County School District attendance zone.
Unique Features
- Attached & Detached Garages*
- Choice of Two Stylish Interior Packages
- Close Proximity to I-15
- Community Kitchen with Espresso Bar
- Complimentary Beverages on Tap
- EV Charging Stations
- Firepit
- Flexible Rent Payments
- Game Room with Billiards
- Gated Entry
- Kitchen Islands*
- Modern, Flat-Panel Cabinets
- Oversized Walk-In Closets*
- Patio Lounge with Ping Pong & BBQ Grills
- Private Patios/Balconies
- Private Yards*
- Quartz Countertops & Tile Backsplashes
- Washers & Dryers
- Wood-Style Flooring
Community Amenities
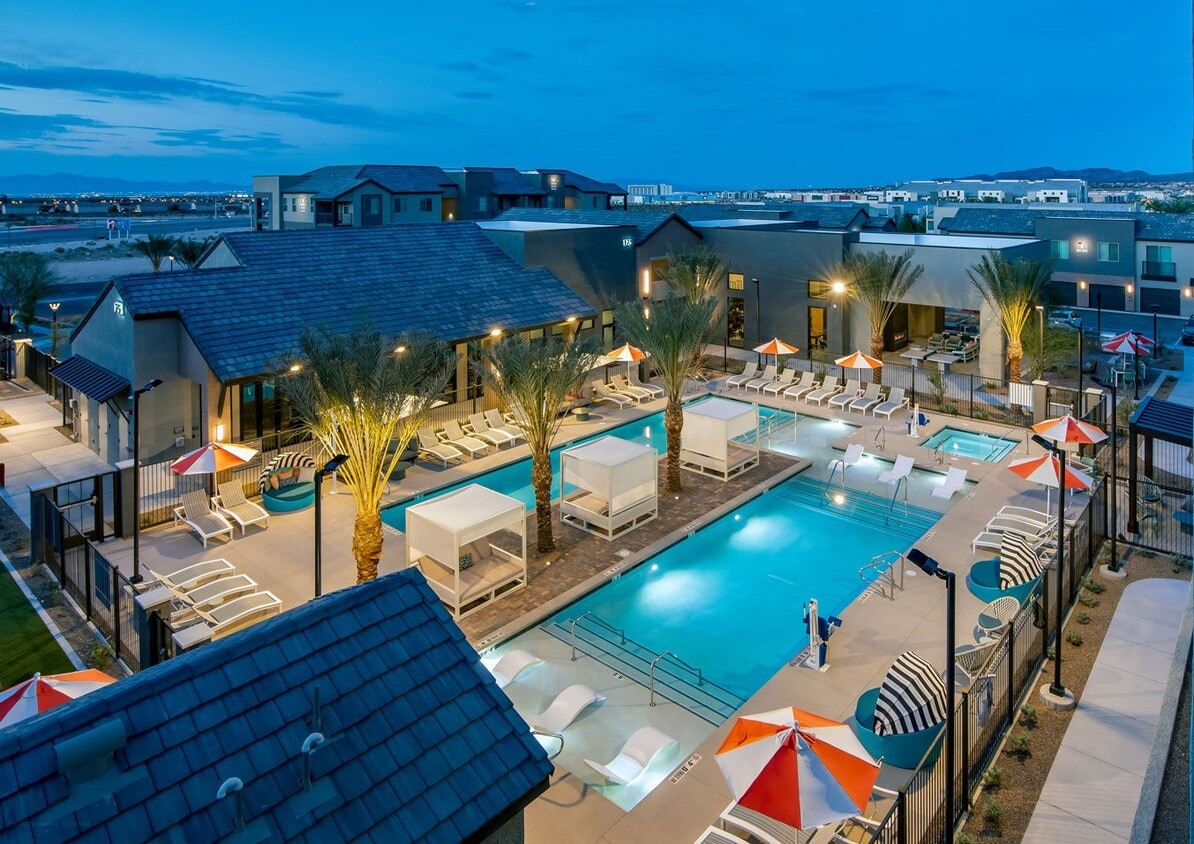
Pool
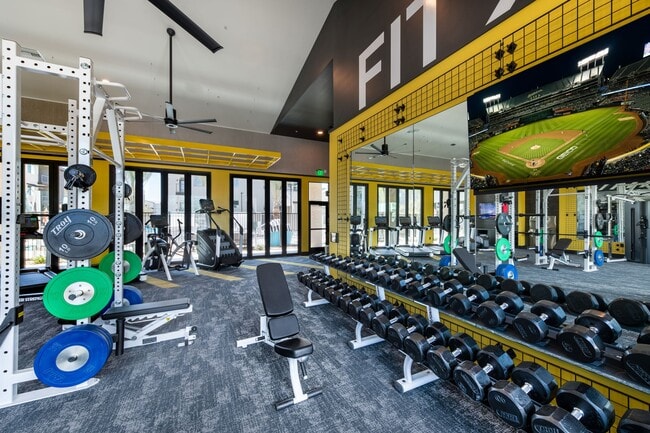
Fitness Center
Clubhouse
Controlled Access
Business Center
Grill
Gated
Pet Care
Property Services
- Package Service
- Wi-Fi
- Controlled Access
- Maintenance on site
- Property Manager on Site
- 24 Hour Access
- Trash Pickup - Door to Door
- Planned Social Activities
- Pet Care
- Pet Play Area
- Pet Washing Station
- EV Charging
- Key Fob Entry
- Wheelchair Accessible
Shared Community
- Business Center
- Clubhouse
- Lounge
- Breakfast/Coffee Concierge
- Walk-Up
Fitness & Recreation
- Fitness Center
- Hot Tub
- Spa
- Pool
- Racquetball Court
- Gameroom
Outdoor Features
- Gated
- Fenced Lot
- Sundeck
- Cabana
- Courtyard
- Grill
- Picnic Area
- Dog Park
Student Features
- Study Lounge
Apartment Features
Washer/Dryer
Air Conditioning
Dishwasher
High Speed Internet Access
Walk-In Closets
Island Kitchen
Yard
Microwave
Indoor Features
- High Speed Internet Access
- Wi-Fi
- Washer/Dryer
- Air Conditioning
- Heating
- Ceiling Fans
- Smoke Free
- Cable Ready
- Tub/Shower
- Sprinkler System
- Framed Mirrors
- Wheelchair Accessible (Rooms)
Kitchen Features & Appliances
- Dishwasher
- Disposal
- Stainless Steel Appliances
- Pantry
- Island Kitchen
- Kitchen
- Microwave
- Oven
- Range
- Refrigerator
- Freezer
- Quartz Countertops
Model Details
- Carpet
- Vinyl Flooring
- Walk-In Closets
- Double Pane Windows
- Balcony
- Patio
- Yard
175 E Bruner Ave,
Henderson,
NV
89044
Located in the Las Vegas Valley, Henderson sits 16 miles southeast of Las Vegas, offering a comfortable suburban setting with easy access to city amenities. The city spans 108 square miles and features more than 220 miles of trails and 72 parks, providing abundant outdoor recreation opportunities. Established neighborhoods include Green Valley Ranch, MacDonald Highlands, and Seven Hills. The rental market shows one-bedroom apartments averaging $1,507, with studio apartments at $1,568 and four-bedroom homes at $2,260.
Originally established as a magnesium production site during World War II, Henderson has evolved into a well-developed city with distinctive attractions. The District at Green Valley Ranch offers shopping and dining options, while Lake Las Vegas provides waterfront recreation. The Ethel M Chocolate Factory and Botanical Gardens showcases desert landscaping alongside a working chocolate factory.
Learn more about living in Henderson
Average Prices by Area
Compare neighborhood and city base rent averages by bedroom.
| South Henderson | Henderson, NV | |
|---|---|---|
| Studio | $1,575 | $1,559 |
| 1 Bedroom | $1,699 | $1,462 |
| 2 Bedrooms | $1,940 | $1,696 |
| 3 Bedrooms | $2,121 | $2,013 |
Amenities
- Package Service
- Wi-Fi
- Controlled Access
- Maintenance on site
- Property Manager on Site
- 24 Hour Access
- Trash Pickup - Door to Door
- Planned Social Activities
- Pet Care
- Pet Play Area
- Pet Washing Station
- EV Charging
- Key Fob Entry
- Wheelchair Accessible
- Business Center
- Clubhouse
- Lounge
- Breakfast/Coffee Concierge
- Walk-Up
- Gated
- Fenced Lot
- Sundeck
- Cabana
- Courtyard
- Grill
- Picnic Area
- Dog Park
- Fitness Center
- Hot Tub
- Spa
- Pool
- Racquetball Court
- Gameroom
- Study Lounge
- Attached & Detached Garages*
- Choice of Two Stylish Interior Packages
- Close Proximity to I-15
- Community Kitchen with Espresso Bar
- Complimentary Beverages on Tap
- EV Charging Stations
- Firepit
- Flexible Rent Payments
- Game Room with Billiards
- Gated Entry
- Kitchen Islands*
- Modern, Flat-Panel Cabinets
- Oversized Walk-In Closets*
- Patio Lounge with Ping Pong & BBQ Grills
- Private Patios/Balconies
- Private Yards*
- Quartz Countertops & Tile Backsplashes
- Washers & Dryers
- Wood-Style Flooring
- High Speed Internet Access
- Wi-Fi
- Washer/Dryer
- Air Conditioning
- Heating
- Ceiling Fans
- Smoke Free
- Cable Ready
- Tub/Shower
- Sprinkler System
- Framed Mirrors
- Wheelchair Accessible (Rooms)
- Dishwasher
- Disposal
- Stainless Steel Appliances
- Pantry
- Island Kitchen
- Kitchen
- Microwave
- Oven
- Range
- Refrigerator
- Freezer
- Quartz Countertops
- Carpet
- Vinyl Flooring
- Walk-In Closets
- Double Pane Windows
- Balcony
- Patio
- Yard
Expenses
Recurring
Cat Rent
$45
Dog Rent
$45
One-Time
Cat Deposit
$400
Dog Deposit
$400
Office Hours
725-224-5690
| Monday | 9am - 6pm |
|---|---|
| Tuesday | 9am - 6pm |
| Wednesday | 9am - 6pm |
| Thursday | 9am - 6pm |
| Friday | 9am - 6pm |
| Saturday | 10am - 6pm |
| Sunday | 10am - 5pm |
Education
| Colleges & Universities | Distance | ||
|---|---|---|---|
| Colleges & Universities | Distance | ||
| Drive: | 16 min | 10.3 mi | |
| Drive: | 15 min | 10.4 mi | |
| Drive: | 17 min | 11.9 mi | |
| Drive: | 17 min | 12.4 mi |
Santé is within 16 minutes or 10.3 miles from Roseman University. It is also near Touro University Nevada and UNLV.
Schools


Public Elementary School
Grades PK-5
678 Students
Nearby
Public Elementary School
Grades PK-5
909 Students
Attendance Zone
Public Middle School
Grades 6-8
1,684 Students
Attendance Zone
Public High School
Grades 9-12
3,203 Students
Attendance Zone
Private Elementary & Middle School
Grades K-8
297 Students
Nearby
Private Elementary School
Grades PK-5
98 Students
Nearby
Private Elementary, Middle & High School
Grades K-12
Nearby
School data provided by
 The GreatSchools Rating helps parents compare schools within a state based on a variety of school quality indicators and provides a helpful picture of how effectively each school serves all of its students. Ratings are on a scale of 1 (below average) to 10 (above average) and can include test scores, college readiness, academic progress, advanced courses, equity, discipline and attendance data. We also advise parents to visit schools, consider other information on school performance and programs, and consider family needs as part of the school selection process.
View GreatSchools Rating Methodology
Data provided by GreatSchools.org © 2026. All rights reserved.
The GreatSchools Rating helps parents compare schools within a state based on a variety of school quality indicators and provides a helpful picture of how effectively each school serves all of its students. Ratings are on a scale of 1 (below average) to 10 (above average) and can include test scores, college readiness, academic progress, advanced courses, equity, discipline and attendance data. We also advise parents to visit schools, consider other information on school performance and programs, and consider family needs as part of the school selection process.
View GreatSchools Rating Methodology
Data provided by GreatSchools.org © 2026. All rights reserved.
Transportation options available in Henderson include Mgm Grand Station, located 11.7 miles from Santé. Santé is near Harry Reid International, located 10.5 miles or 15 minutes away, and Boulder City Municipal, located 22.4 miles or 31 minutes away.
| Transit / Subway | Distance | ||
|---|---|---|---|
| Transit / Subway | Distance | ||
|
|
Drive: | 17 min | 11.7 mi |
|
|
Drive: | 18 min | 12.7 mi |
| Airports | Distance | ||
|---|---|---|---|
| Airports | Distance | ||
|
Harry Reid International
|
Drive: | 15 min | 10.5 mi |
|
Boulder City Municipal
|
Drive: | 31 min | 22.4 mi |
Getting Around
 What do Walkability, Transit, Drivability, and Bikeability mean?
Walkability measures the walking distance to day-to-day needs.
Transit measures access to public transportation.
Drivability measures congestion, parking availability, and access to major roads.
Bikeability measures the suitability for cycling.
How It Works
What do Walkability, Transit, Drivability, and Bikeability mean?
Walkability measures the walking distance to day-to-day needs.
Transit measures access to public transportation.
Drivability measures congestion, parking availability, and access to major roads.
Bikeability measures the suitability for cycling.
How It Works
Somewhat Walkable
Walkability
20
/ 100
Limited Public Transit
Transit
20
/ 100
Exceptionally Drivable
Drivability
100
/ 100
Somewhat Bikeable
Bikeability
30
/ 100
Scores provided by
What do Walkability, Transit, Drivability, and Bikeability mean?
Walkability measures the walking distance to day-to-day needs.
Transit measures access to public transportation.
Drivability measures congestion, parking availability, and access to major roads.
Bikeability measures the suitability for cycling.
How It Works
Active
Soundscore™
69
/ 100
Traffic
BusyAirport
ActiveBusinesses
CalmScores provided by
HowLoud What is a Sound Score Rating? A Sound Score Rating aggregates noise caused by vehicle traffic, airplane traffic and local sources. How It WorksTime and distance from Santé.
| Shopping Centers | Distance | ||
|---|---|---|---|
| Shopping Centers | Distance | ||
| Walk: | 20 min | 1.1 mi | |
| Drive: | 2 min | 1.5 mi | |
| Walk: | 49 min | 2.5 mi |
Santé has 3 shopping centers within 2.5 miles, which is about a 49-minute walk. The miles and minutes will be for the farthest away property.
| Parks and Recreation | Distance | ||
|---|---|---|---|
| Parks and Recreation | Distance | ||
|
Shark Reef at Mandalay Bay
|
Drive: | 15 min | 10.7 mi |
|
UNLV Arboretum
|
Drive: | 18 min | 12.4 mi |
|
Sloan Canyon National Conservation Area
|
Drive: | 19 min | 13.7 mi |
Santé has 3 parks within 13.7 miles, including Shark Reef at Mandalay Bay, UNLV Arboretum, and Sloan Canyon National Conservation Area.
| Hospitals | Distance | ||
|---|---|---|---|
| Hospitals | Distance | ||
| Drive: | 4 min | 3.4 mi | |
| Drive: | 17 min | 11.1 mi | |
| Drive: | 20 min | 14.5 mi |
Santé has 3 hospitals within 14.5 miles, the nearest is Seven Hills Behavioral Institute which is 3.4 miles away and a 4 minute drive.
| Military Bases | Distance | ||
|---|---|---|---|
| Military Bases | Distance | ||
| Drive: | 41 min | 29.3 mi |
Santé is 29.3 miles and a 41 minute drive from Nellis Air Force Base.
Santé Photos
-
Santé
-
Game Area
-
Gated Entry
-
-
-
-
-
-
Leasing Lobby
Models
-
Studio
-
Studio
-
1 Bedroom
-
1 Bedroom
-
1 Bedroom
-
1 Bedroom
Nearby Apartments
Within 50 Miles of Santé
-
LVB
11611 S Las Vegas Blvd
Las Vegas, NV 89183
$1,595 - $2,744 Total Monthly Price
1-3 Br 0.9 mi
-
Alma Apartments
2030 Olympic Ave
Henderson, NV 89014
$1,398 - $2,195 Plus Fees
1-3 Br 8.8 mi
-
The Townhomes at Horizon Ridge
540 W Horizon Ridge Pky
Henderson, NV 89012
$2,264 - $2,921 Total Monthly Price
2-3 Br 12 Month Lease 9.6 mi
-
The Presley at Whitney Ranch
5600 E Russell Rd
Las Vegas, NV 89122
$1,507 - $3,746 Total Monthly Price
1-3 Br 10.0 mi
-
Ely on Fremont
901 E Fremont St
Las Vegas, NV 89101
$1,225 - $2,673 Total Monthly Price
1-3 Br 12 Month Lease 13.7 mi
-
North Park Living
4145 Scott Robinson Blvd
North Las Vegas, NV 89032
$1,465 - $2,441 Total Monthly Price
1-3 Br 18.4 mi
Does Santé have in-unit laundry?
Santé has units with in‑unit washers and dryers, making laundry day simple for residents.
What utilities are included in rent at Santé?
Utilities are not included in rent. Residents should plan to set up and pay for all services separately.
Is parking available at Santé?
Parking is available at Santé. Fees may apply depending on the type of parking offered. Contact this property for details.
Which floor plans are available, and what are the price ranges?
Santé has studios to three-bedrooms with rent ranges from $1,558/mo. to $2,338/mo.
Is Santé pet-friendly?
Yes, Santé welcomes pets. Breed restrictions, weight limits, and additional fees may apply. View this property's pet policy.
How much income do I need to rent at Santé?
A good rule of thumb is to spend no more than 30% of your gross income on rent. Based on the lowest available rent of $1,558 for a studio, you would need to earn about $62,320 per year to qualify. Want to double-check your budget? Calculate how much rent you can afford with our Rent Affordability Calculator.
Does Santé have move-in specials?
Santé is offering Specials for eligible applicants, with rental rates starting at $1,558.
Does Santé offer Matterport 3D tours?
Yes! Santé offers 7 Matterport 3D Tours. Explore different floor plans and see unit level details, all without leaving home.
175 E Bruner Ave
Henderson, NV 89044