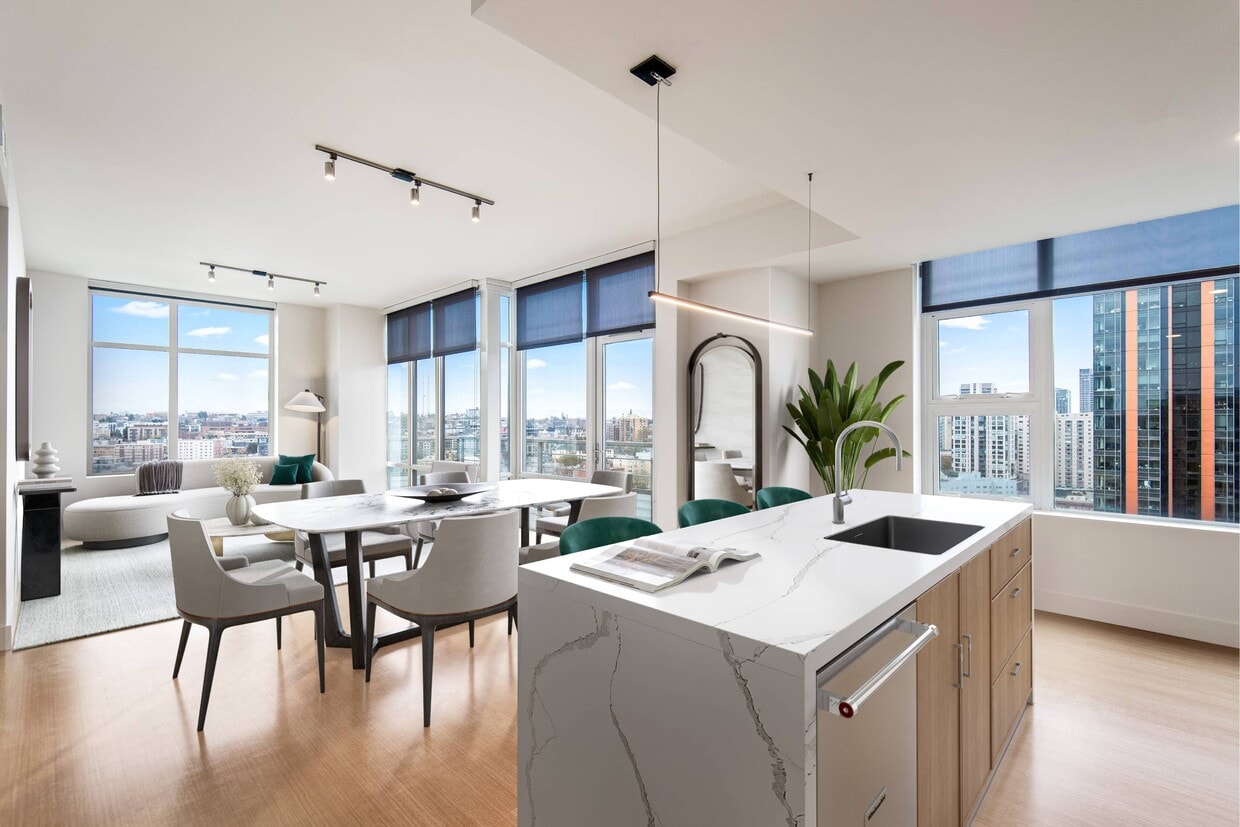
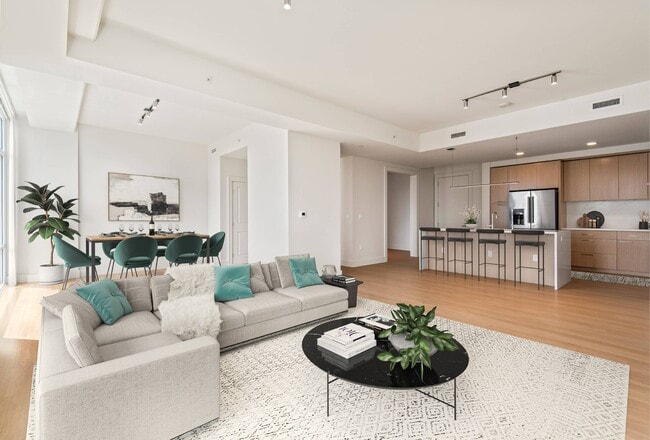
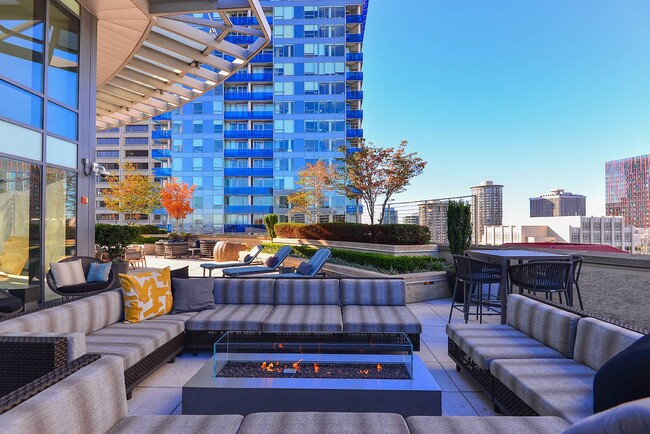
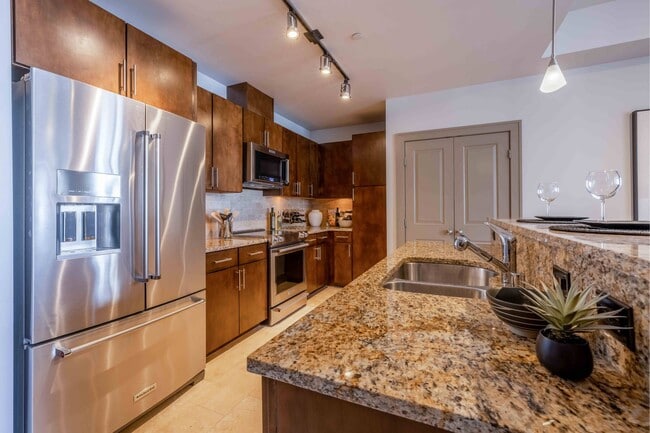
This thoughtfully designed amenity floor presents a cohesive blend of modern architecture and upscale finishes throughout its varied spaces. The grand lobby lounge serves as the centerpiece, featuring sweeping curved ceilings, sculptural pendant lighting, polished travertine floors, and a mix of lounge seating arranged around coffee tables — all bathed in natural light from expansive floor-to-ceiling windows overlooking lush greenery outside. Flowing corridors lined with illuminated display niches and rounded architectural columns connect the lobby to additional amenity areas. A well-appointed lounge area offers a built-in media wall with flat-screen televisions, plush leather seating, and generous natural light framed by views of mature trees. The gourmet demonstration kitchen is outfitted with rich mahogany cabinetry, stone countertops, a large central island with bar seating, stainless steel appliances including double wall ovens, and a mosaic tile backsplash — ideal for culinary events or resident use. The fitness center impresses with a towering glass curtain wall that floods the space with daylight and city views, housing a comprehensive array of cardio equipment including treadmills, ellipticals, and stationary bikes. Meeting and conference rooms provide versatile professional settings with modern furnishings, geometric lighting fixtures, textured accent walls, and curated artwork. The elevator lobby features warm wood-paneled ceilings and polished stone floors, completing this refined environment.

-
Total Monthly Price
$3,292 - $7,889
-
Bedrooms
1 - 2 bd
-
Bathrooms
1 - 2 ba
-
Square Feet
950 - 1,731 sq ft
Highlights
- Top Rated by Renters
- Walker's Paradise
- Premier Transit Location
- Furnished Units Available
- Dry Cleaning Service
- Basketball Court
- Walk-In Closets
- Planned Social Activities
- Controlled Access
Pricing & Floor Plans
-
Unit 1709price $3,572square feet 950availibility Now
-
Unit 1010price $3,292square feet 950availibility Oct 6
-
Unit 1909price $3,652square feet 950availibility Oct 7
-
Unit 0702price $3,561square feet 1,042availibility Now
-
Unit 1002price $3,681square feet 1,042availibility Now
-
Unit 1502price $3,881square feet 1,042availibility Now
-
Unit 1708price $3,572square feet 962availibility Now
-
Unit 1808price $3,612square feet 962availibility Now
-
Unit 0907price $4,602square feet 1,287availibility Now
-
Unit 0607price $4,582square feet 1,287availibility Sep 13
-
Unit 1207price $4,642square feet 1,287availibility Now
-
Unit 1407price $4,722square feet 1,287availibility Now
-
Unit 2505price $5,009square feet 1,287availibility Now
-
Unit 1206price $4,897square feet 1,731availibility Now
-
Unit 1605price $5,057square feet 1,731availibility Oct 8
-
Unit 2701price $7,889square feet 1,626availibility Now
-
Unit 1709price $3,572square feet 950availibility Now
-
Unit 1010price $3,292square feet 950availibility Oct 6
-
Unit 1909price $3,652square feet 950availibility Oct 7
-
Unit 0702price $3,561square feet 1,042availibility Now
-
Unit 1002price $3,681square feet 1,042availibility Now
-
Unit 1502price $3,881square feet 1,042availibility Now
-
Unit 1708price $3,572square feet 962availibility Now
-
Unit 1808price $3,612square feet 962availibility Now
-
Unit 0907price $4,602square feet 1,287availibility Now
-
Unit 0607price $4,582square feet 1,287availibility Sep 13
-
Unit 1207price $4,642square feet 1,287availibility Now
-
Unit 1407price $4,722square feet 1,287availibility Now
-
Unit 2505price $5,009square feet 1,287availibility Now
-
Unit 1206price $4,897square feet 1,731availibility Now
-
Unit 1605price $5,057square feet 1,731availibility Oct 8
-
Unit 2701price $7,889square feet 1,626availibility Now
Fees and Policies
The fees listed below are community-provided and may exclude utilities or add-ons. All payments are made directly to the property and are non-refundable unless otherwise specified. Use the Cost Calculator to determine costs based on your needs.
-
Utilities & Essentials
-
Convergent Billing FeeAmount for comprehensive billing services. Charged per unit.
Disclaimer: Utility apportionment is flat rate per month.$1.06 / mo -
Utility - Billing Administrative FeeAmount to manage utility services billing. Charged per unit.$5 / mo
-
Utility - GasUsage-Based (Utilities). Amount for provision and consumption of natural gas. Charged per unit.
Disclaimer: Utility apportionment is allocation: ratio occupancy formula.Varies / mo -
Hot Water EnergyUsage-Based (Utilities). Amount for energy to heat water and/or central system services delivered to the building and/or rental home. Charged per unit.
Disclaimer: Utility apportionment is submetered water/gas/electric.Varies / mo -
Utility - WaterUsage-Based (Utilities). Amount for provision and consumption of water Charged per unit.
Disclaimer: Utility apportionment is submetered water/gas/electric.Varies / mo -
Utility - SewerUsage-Based (Utilities). Amount for provision of sewer services. Charged per unit.
Disclaimer: Utility apportionment is submetered water/gas/electric.Varies / mo -
Utility - Electric - Third PartyUsage-Based (Utilities). Amount for provision and consumption of electric paid to a third party. Charged per unit.Varies / mo
-
Trash Services - HaulingAmount for shared trash/waste services. Charged per unit.
Disclaimer: Price varies based on number of occupants. 50 Utility apportionment is allocation: ratio occupancy formula.Varies / mo -
Renters Liability Insurance - Third PartyAmount for renters liability insurance obtained through resident's provider of choice. Charged per leaseholder. Payable to 3rd Party
Disclaimer: Price varies based on amount of coverage.Varies / mo
-
-
One-Time Basics
-
Due at Application
-
Application FeeAmount to process application, initiate screening, and take a rental home off the market. Charged per applicant.$45
-
Holding Deposit (Refundable)Amount to hold rental home off the market at time of application. Amount applied to security deposit and/or amounts owed upon application approval. Refundable per terms of application. Charged per unit.$500
-
-
Due at Move-In
-
Package Services - RegistrationAmount to register for package services. Charged per unit.$20
-
Utility - New Account FeeAmount to establish utility services. Charged per unit.$5
-
Security Deposit (Refundable)Amount intended to be held through residency that may be applied toward amounts owed at move-out. Refunds processed per application and lease terms. Charged per unit.$500
-
-
Due at Move-Out
-
Utility - Final Bill FeeAmount billed to calculate final utility statement. Charged per unit.$5
-
-
Due at Application
-
Dogs
Restrictions:Rottweiler, doberman pinscher, pit bull terrier, staffordshire terrier, chow, presa canarias, akita, alaskan malamute, wolf hyrbid or any mix thereof.Read More Read LessComments
-
Cats
Restrictions:Comments
-
Other Pets
-
Pet Deposit (Refundable)Max of 2. Amount for pet living in rental home. May be assessed per pet or per rental home, based on lease requirements. Refunds processed per lease terms. Charged per unit.$500
-
Pet RentMax of 1. Monthly amount for authorized pet. Charged per pet.$50 / mo
-
-
Storage Unit
-
Storage FeeMax of 1. Amount for usage of optional storage space. May be subject to availability. Charged per rentable item.
Disclaimer: Price varies based on rentable item size.$100 - $150 / mo
-
-
Guest Suite RentalAmount to rent guest suite; per night. May be subject to availability. Charged per occurrence.$250 / occurrence
-
Common Area/Clubhouse RentalAmount to rent a shared common area space, including clubhouse. May be subject to availability. Charged per occurrence.$50 / occurrence
-
Security Deposit - Additional (Refundable)Additional amount, based on screening results, intended to be held through residency that may be applied toward amounts owed at move-out. Refunds processed per application and lease terms. Charged per unit.
Disclaimer: Price varies based on screening conditions.Varies one-time -
Renters Liability Only - Non-ComplianceAmount for not maintaining required Renters Liability Policy. Charged per occurrence.$15 / occurrence
-
Lease Violation - TrashAmount for violation of waste-related community policies. Charged per occurrence.$25 / occurrence
-
Utility - Vacant Processing FeeAmount for failing to transfer utilities into resident name. Charged per occurrence.$50 / occurrence
-
Reletting FeeMarketing fee related to early lease termination; excludes rent and other charges. Charged per occurrence.100% of base rent / occurrence
-
Utility - Vacant Cost RecoveryUsage-Based (Utilities). Amount for utility usage not transferred to resident responsibility any time during occupancy. Charged per occurrence.Varies / occurrence
-
Late FeeAmount for paying after rent due date; per terms of lease. Charged per occurrence.$10 / occurrence
-
Access Device - ReplacementAmount to obtain a replacement access device for community; fobs, keys, remotes, access passes. Charged per occurrence.
Disclaimer: Price varies based on device type.$20 - $100 / occurrence -
Package Services - ViolationAmount for package service violations. Charged per occurrence.$3 / occurrence
-
Returned Payment Fee (NSF)Amount for returned payment. Charged per occurrence.$75 / occurrence
-
Lease Buy OutAmount agreed upon by resident to terminate lease early and satisfy lease terms; additional conditions apply. Charged per occurrence.300% of base rent / occurrence
-
Legal/Eviction FeesAmount for legal expenses incurred for lease violations. Charged per occurrence.
Disclaimer: Price varies based on level of damage.Varies / occurrence
Property Fee Disclaimer: Total Monthly Leasing Price includes base rent, all monthly mandatory and any user-selected optional fees. Excludes variable, usage-based, and required charges due at or prior to move-in or at move-out. Security Deposit may change based on screening results, but total will not exceed legal maximums. Some items may be taxed under applicable law. Some fees may not apply to rental homes subject to an affordable program. All fees are subject to application and/or lease terms. Prices and availability subject to change. Resident is responsible for damages beyond ordinary wear and tear. Resident may need to maintain insurance and to activate and maintain utility services, including but not limited to electricity, water, gas, and internet, per the lease. Additional fees may apply as detailed in the application and/or lease agreement, which can be requested prior to applying. Pets: Pet breed and other pet restrictions apply. Rentable Items: All Parking, storage, and other rentable items are subject to availability. Final pricing and availability will be determined during lease agreement. See Leasing Agent for details.
Details
Lease Options
-
12 - 24 Month Leases
Property Information
-
Built in 2009
-
224 units/27 stories
-
LEED Certified
-
Furnished Units Available
Matterport 3D Tours
Select a unit to view pricing & availability
 Matterport 3D Tour

About The Olivian
Welcome to The Olivian, where the vibrant energy of downtown Seattle meets the serene tranquility of a private retreat. Thesesophisticated highrise apartments for rent offer more than just a home; they provide a sanctuary. Here, panoramic city views, intuitive design,and world-class service combine to create a perfectly balanced urban lifestyle. Discover luxury apartments in downtown Seattle that are meticulously crafted to be your personal escape, placing you at the center of everything yet peacefully above it all.
The Olivian is an apartment community located in King County and the 98101 ZIP Code. This area is served by the Seattle Public Schools attendance zone.
Unique Features
- * On Select Homes
- Bike Storage
- Demonstration Kitchen
- Full-Size Washer & Dryer
- Gas Stove*
- Hard Surface Counter Tops*
- Resident Lounge
- Sky Lounge
- Spacious Walk-In Closets*
- Standalone Shower*
- Tub*
- Upgraded Washer/Dryer*
- Work Spaces
Community Amenities
Fitness Center
Furnished Units Available
Elevator
Concierge
Clubhouse
Controlled Access
Recycling
Business Center
Property Services
- Package Service
- Community-Wide WiFi
- Controlled Access
- Day Care
- Maintenance on site
- Property Manager on Site
- Concierge
- 24 Hour Access
- Furnished Units Available
- On-Site Retail
- Recycling
- Renters Insurance Program
- Dry Cleaning Service
- Online Services
- Composting
- Planned Social Activities
- Health Club Discount
- EV Charging
Shared Community
- Elevator
- Business Center
- Clubhouse
- Lounge
- Breakfast/Coffee Concierge
- Storage Space
- Disposal Chutes
- Conference Rooms
Fitness & Recreation
- Fitness Center
- Bicycle Storage
- Basketball Court
Outdoor Features
- Gated
- Sundeck
- Grill
Apartment Features
Air Conditioning
High Speed Internet Access
Walk-In Closets
Granite Countertops
- High Speed Internet Access
- Wi-Fi
- Air Conditioning
- Ceiling Fans
- Tub/Shower
- Granite Countertops
- Kitchen
- Views
- Walk-In Closets
Denny Way meets I-5 forms the "peak" of the Denny Triangle neighborhood, while 5th Avenue extends along the southern end of the triangle. Just beyond the neighborhood sits Belltown and Pike Place Market. As Seattle's fastest-growing neighborhood, Denny Triangle features newer, modern apartment buildings, trendy shops and restaurants, theaters, bars, and more. It includes part of the outdoor shopping mall, Westlake Center, a walkable strip filled with high-end shops and boutiques. As a whole, Denny Triangle is extremely pedestrian-friendly and is considered a walker's paradise.
You won't find single-family homes in Denny Triangle -- this ultra-urban, hip neighborhood consists of apartment complexes and condos, many in high-rise buildings. This neighborhood provides several other neighborhoods within walking distance, including Downtown Seattle, Capitol Hill, Pike Place Market, Belltown, and South Lake Union.
Learn more about living in Denny TriangleCompare neighborhood and city base rent averages by bedroom.
| Denny Triangle | Seattle, WA | |
|---|---|---|
| Studio | $2,174 | $1,510 |
| 1 Bedroom | $3,095 | $2,134 |
| 2 Bedrooms | $4,425 | $2,853 |
| 3 Bedrooms | $8,074 | $3,904 |
- Package Service
- Community-Wide WiFi
- Controlled Access
- Day Care
- Maintenance on site
- Property Manager on Site
- Concierge
- 24 Hour Access
- Furnished Units Available
- On-Site Retail
- Recycling
- Renters Insurance Program
- Dry Cleaning Service
- Online Services
- Composting
- Planned Social Activities
- Health Club Discount
- EV Charging
- Elevator
- Business Center
- Clubhouse
- Lounge
- Breakfast/Coffee Concierge
- Storage Space
- Disposal Chutes
- Conference Rooms
- Gated
- Sundeck
- Grill
- Fitness Center
- Bicycle Storage
- Basketball Court
- * On Select Homes
- Bike Storage
- Demonstration Kitchen
- Full-Size Washer & Dryer
- Gas Stove*
- Hard Surface Counter Tops*
- Resident Lounge
- Sky Lounge
- Spacious Walk-In Closets*
- Standalone Shower*
- Tub*
- Upgraded Washer/Dryer*
- Work Spaces
- High Speed Internet Access
- Wi-Fi
- Air Conditioning
- Ceiling Fans
- Tub/Shower
- Granite Countertops
- Kitchen
- Views
- Walk-In Closets
| Monday | 10am - 5:30pm |
|---|---|
| Tuesday | 10am - 5:30pm |
| Wednesday | 10am - 5:30pm |
| Thursday | 10am - 5:30pm |
| Friday | 10am - 5:30pm |
| Saturday | 10am - 4:30pm |
| Sunday | 10am - 4:30pm |
| Colleges & Universities | Distance | ||
|---|---|---|---|
| Colleges & Universities | Distance | ||
| Walk: | 7 min | 0.4 mi | |
| Walk: | 13 min | 0.7 mi | |
| Drive: | 4 min | 1.2 mi | |
| Drive: | 10 min | 3.6 mi |


 The GreatSchools Rating helps parents compare schools within a state based on a variety of school quality indicators and provides a helpful picture of how effectively each school serves all of its students. Ratings are on a scale of 1 (below average) to 10 (above average) and can include test scores, college readiness, academic progress, advanced courses, equity, discipline and attendance data. We also advise parents to visit schools, consider other information on school performance and programs, and consider family needs as part of the school selection process.
View GreatSchools Rating Methodology
Data provided by GreatSchools.org © 2026. All rights reserved.
Transportation options available in Seattle include Westlake Hub, located 0.2 mile from The Olivian. The Olivian is near Seattle-Tacoma International, located 15.2 miles or 24 minutes away, and Seattle Paine Field International, located 23.1 miles or 33 minutes away.
| Transit / Subway | Distance | ||
|---|---|---|---|
| Transit / Subway | Distance | ||
|
|
Walk: | 4 min | 0.2 mi |
| Walk: | 5 min | 0.3 mi | |
|
|
Walk: | 5 min | 0.3 mi |
| Walk: | 6 min | 0.3 mi | |
|
|
Walk: | 7 min | 0.4 mi |
| Commuter Rail | Distance | ||
|---|---|---|---|
| Commuter Rail | Distance | ||
|
|
Drive: | 5 min | 1.5 mi |
| Drive: | 5 min | 1.5 mi | |
|
|
Drive: | 18 min | 13.5 mi |
| Drive: | 19 min | 13.6 mi | |
|
|
Drive: | 26 min | 16.8 mi |
| Airports | Distance | ||
|---|---|---|---|
| Airports | Distance | ||
|
Seattle-Tacoma International
|
Drive: | 24 min | 15.2 mi |
|
Seattle Paine Field International
|
Drive: | 33 min | 23.1 mi |
Scores provided by
 What do Walkability, Transit, Drivability, and Bikeability mean?
Walkability measures the walking distance to day-to-day needs.
Transit measures access to public transportation.
Drivability measures congestion, parking availability, and access to major roads.
Bikeability measures the suitability for cycling.
How It Works
What do Walkability, Transit, Drivability, and Bikeability mean?
Walkability measures the walking distance to day-to-day needs.
Transit measures access to public transportation.
Drivability measures congestion, parking availability, and access to major roads.
Bikeability measures the suitability for cycling.
How It Works
Traffic
BusyAirport
CalmBusinesses
BusyScores provided by
HowLoud What is a Sound Score Rating? A Sound Score Rating aggregates noise caused by vehicle traffic, airplane traffic and local sources. How It WorksTime and distance from The Olivian.
| Shopping Centers | Distance | ||
|---|---|---|---|
| Shopping Centers | Distance | ||
| Walk: | 2 min | 0.1 mi | |
| Walk: | 4 min | 0.2 mi | |
| Walk: | 6 min | 0.3 mi |
| Parks and Recreation | Distance | ||
|---|---|---|---|
| Parks and Recreation | Distance | ||
|
Freeway Park
|
Walk: | 7 min | 0.4 mi |
|
Denny Park
|
Walk: | 10 min | 0.6 mi |
|
Cascade Playground
|
Walk: | 12 min | 0.7 mi |
|
Seattle Aquarium
|
Drive: | 4 min | 1.2 mi |
|
Waterfall Garden Park
|
Drive: | 4 min | 1.2 mi |
| Hospitals | Distance | ||
|---|---|---|---|
| Hospitals | Distance | ||
| Walk: | 9 min | 0.5 mi | |
| Walk: | 17 min | 0.9 mi | |
| Walk: | 17 min | 0.9 mi |
| Military Bases | Distance | ||
|---|---|---|---|
| Military Bases | Distance | ||
| Drive: | 20 min | 6.4 mi | |
| Drive: | 84 min | 38.3 mi | |
| Drive: | 90 min | 67.6 mi |
The Olivian Photos
-
-
Upper Lobby Amenities
-
-
-
-
-
-
-
Models
-
1 Bedroom
-
1 Bedroom
-
1 Bedroom
-
2 Bedrooms
-
2 Bedrooms
-
2 Bedrooms
Nearby Apartments
Within 50 Miles of The Olivian
-
Kaye
2208 4th Ave
Seattle, WA 98121
$2,693 - $6,872 Total Monthly Price
1-3 Br 0.4 mi
-
Broadstone Savoie
35 112th Ave NE
Bellevue, WA 98004
$2,201 - $5,436 Total Monthly Price
1-2 Br 12 Month Lease 6.6 mi
-
The LINE
132 NE 145th St
Shoreline, WA 98155
$1,683 - $3,108 Total Monthly Price
1-2 Br 12 Month Lease 8.3 mi
-
Verde Esterra Park
2808 Calder Ave NE
Redmond, WA 98052
$2,049 - $4,065 Total Monthly Price
1-2 Br 12 Month Lease 9.3 mi
-
Cru at Willows
12377 137th Pl NE
Redmond, WA 98052
$1,873 - $3,437 Total Monthly Price
1-2 Br 12 Month Lease 10.6 mi
-
Views at Angle Lake
19922 28th Ave S
SeaTac, WA 98198
$1,972 - $3,231 Total Monthly Price
1-2 Br 13.3 mi
The Olivian does not offer in-unit laundry or shared facilities. Please contact the property to learn about nearby laundry options.
Utilities are not included in rent. Residents should plan to set up and pay for all services separately.
Parking is available at The Olivian. Fees may apply depending on the type of parking offered. Contact this property for details.
The Olivian has one to two-bedrooms with rent ranges from $3,292/mo. to $7,889/mo.
Yes, The Olivian welcomes pets. Breed restrictions, weight limits, and additional fees may apply. View this property's pet policy.
A good rule of thumb is to spend no more than 30% of your gross income on rent. Based on the lowest available rent of $3,292 for a one-bedroom, you would need to earn about $131,680 per year to qualify. Want to double-check your budget? Calculate how much rent you can afford with our Rent Affordability Calculator.
The Olivian is offering 1 Month Free for eligible applicants, with rental rates starting at $3,292.
Yes! The Olivian offers 4 Matterport 3D Tours. Explore different floor plans and see unit level details, all without leaving home.
809 Olive Way
Seattle, WA 98101