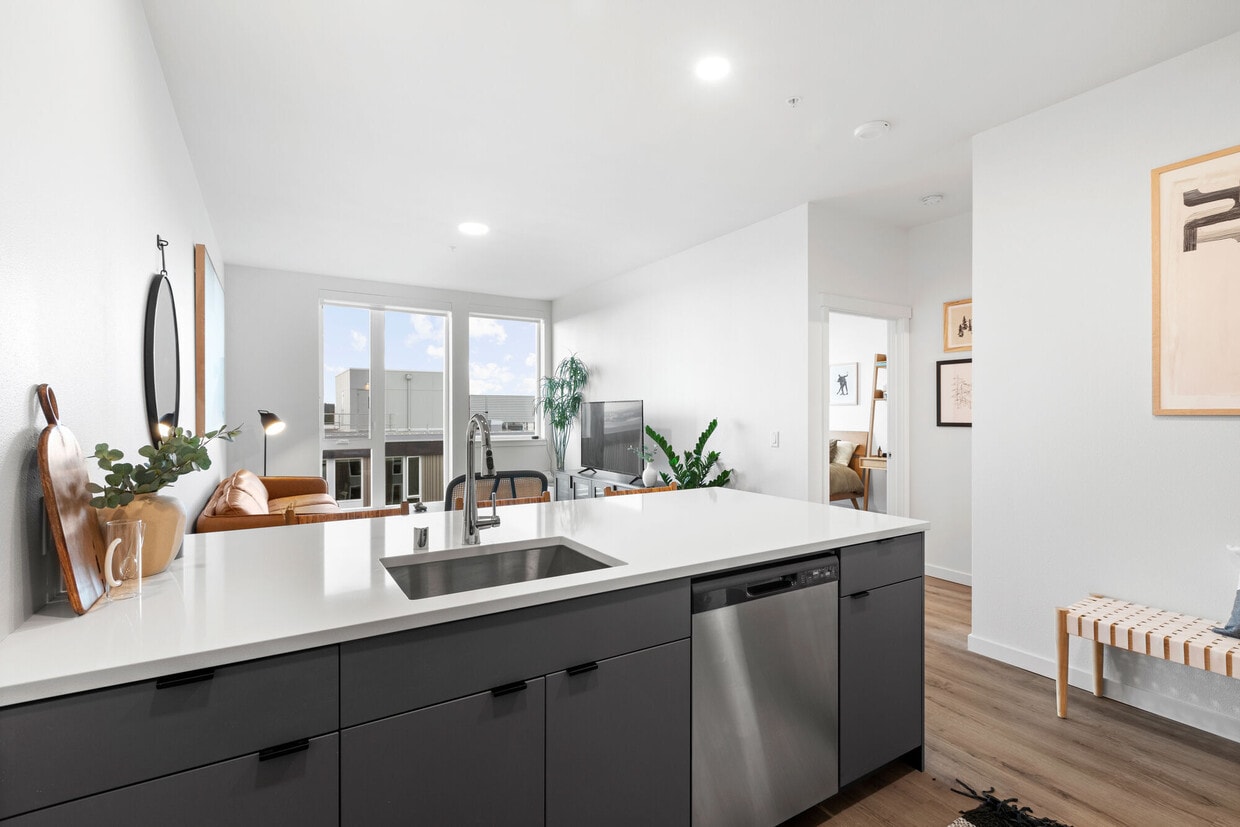
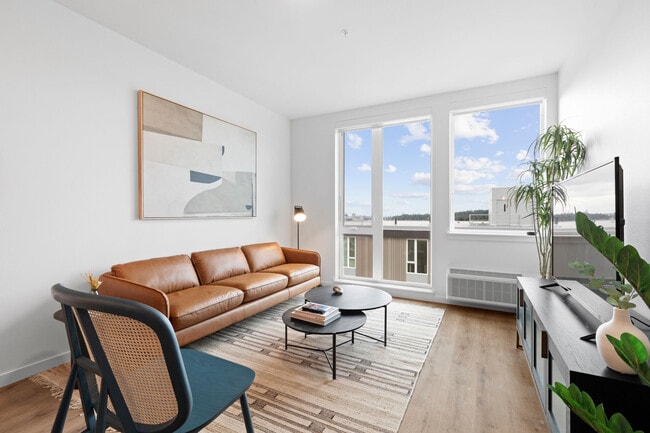
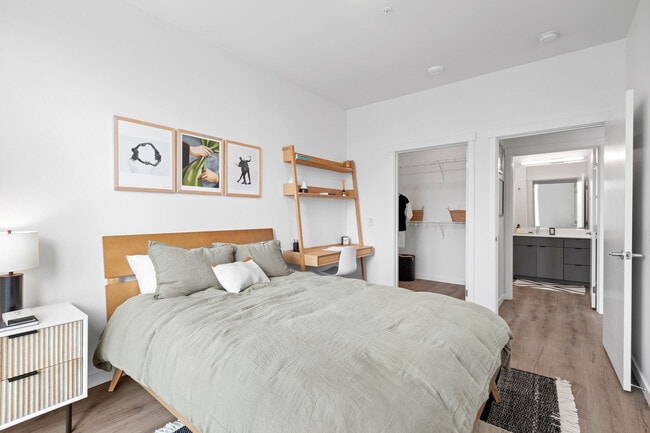
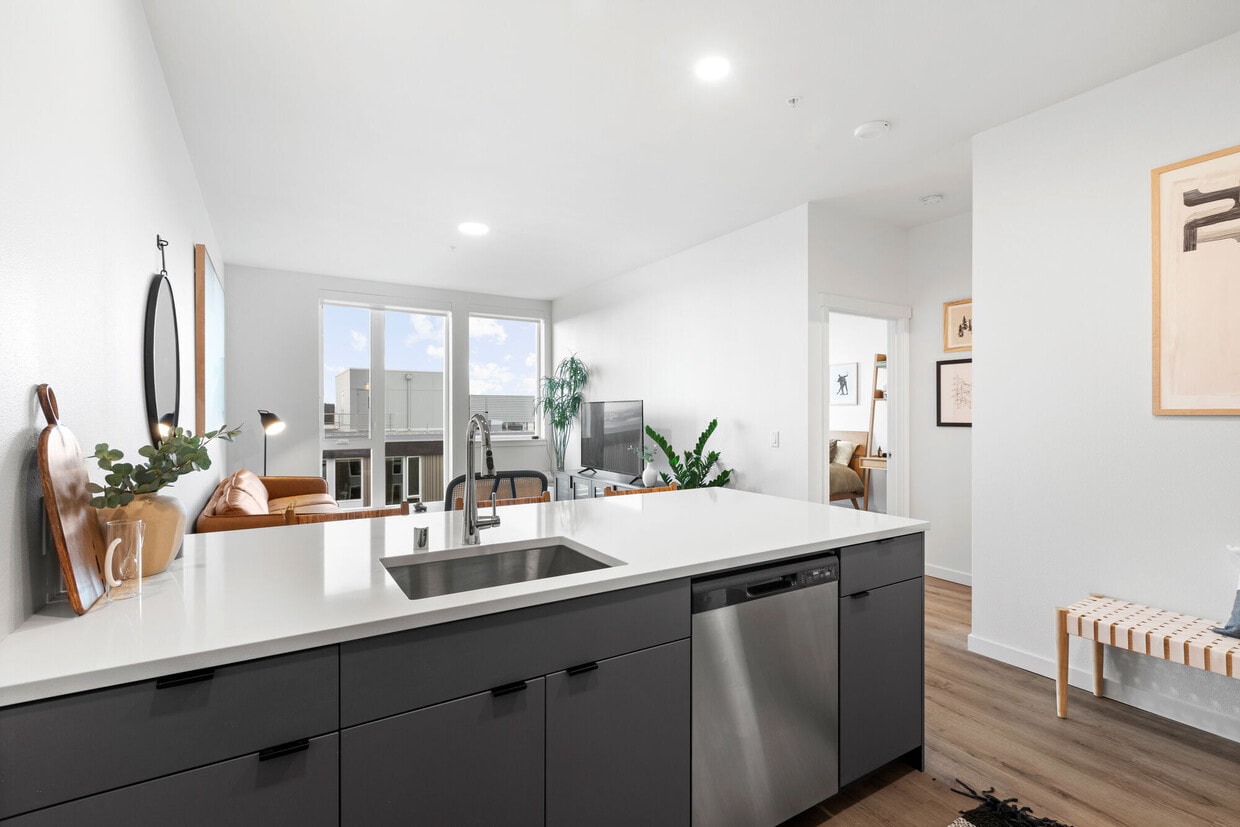
This thoughtfully designed single-floor residence combines contemporary finishes with functional living spaces, offering an inviting atmosphere throughout. The open-concept kitchen serves as a central hub, featuring sleek gray flat-front cabinetry, stainless steel appliances, white subway tile backsplash, and a spacious island with a white quartz countertop — ideal for casual dining and meal preparation. Light wood-style flooring flows seamlessly throughout the unit, enhancing the sense of continuity and warmth. The living area is bright and airy, anchored by floor-to-ceiling corner windows that frame sweeping views of the surrounding urban landscape, allowing natural light to pour in throughout the day. An accent wall in muted sage green adds a subtle pop of color against the otherwise neutral palette. Two well-appointed bedrooms each feature large windows with city views. The primary bedroom offers a serene retreat with clean lines and ample natural light, while the second bedroom provides equal comfort with light wood furnishings. The full bathroom is finished with a wide vanity, white quartz countertop, gray cabinetry, a large wall mirror, wood-look tile, and a shower-tub combination. A dedicated in-unit laundry closet with a stacked washer and dryer adds everyday convenience, completing this well-rounded modern residence.

-
Total Monthly Price
$1,978 - $4,065
-
Bedrooms
Studio - 2 bd
-
Bathrooms
1 - 2 ba
-
Square Feet
460 - 1,281 sq ft
Highlights
- Top Rated by Renters
- Floor to Ceiling Windows
- Dry Cleaning Service
- Sauna
- Pet Washing Station
- Walk-In Closets
- Deck
- Office
- Island Kitchen
Pricing & Floor Plans
-
Unit 10201price $2,163square feet 537availibility Now
-
Unit 10238price $2,152square feet 537availibility Sep 30
-
Unit 3130price $1,978square feet 460availibility Sep 26
-
Unit 8236price $2,154square feet 585availibility Now
-
Unit 4104price $2,049square feet 585availibility Sep 27
-
Unit 3115price $2,159square feet 585availibility Sep 30
-
Unit 4113price $2,107square feet 627availibility Now
-
Unit 7113price $2,284square feet 627availibility Now
-
Unit 11228price $2,378square feet 627availibility Oct 8
-
Unit 10106price $2,234square feet 505availibility Now
-
Unit 9106price $2,131square feet 505availibility Oct 11
-
Unit 5115price $2,179square feet 600availibility Now
-
Unit 7121price $2,149square feet 600availibility Nov 9
-
Unit 6206price $2,161square feet 574availibility Now
-
Unit 5141price $2,174square feet 575availibility Now
-
Unit 9232price $2,224square feet 613availibility Now
-
Unit 7237price $2,224square feet 604availibility Now
-
Unit 9237price $2,309square feet 604availibility Now
-
Unit 4121price $2,254square feet 661availibility Now
-
Unit 11237price $2,339square feet 655availibility Now
-
Unit 3116price $2,354square feet 715availibility Now
-
Unit 5136price $2,418square feet 715availibility Oct 8
-
Unit 5217price $2,577square feet 811availibility Now
-
Unit 7225price $2,846square feet 811availibility Oct 22
-
Unit 9204price $2,662square feet 677availibility Now
-
Unit 6203price $2,676square feet 677availibility Now
-
Unit 7219price $2,673square feet 720availibility Now
-
Unit 8122price $2,685square feet 735availibility Now
-
Unit 5124price $2,783square feet 735availibility Sep 22
-
Unit 5110price $2,738square feet 746availibility Now
-
Unit 8120price $2,768square feet 688availibility Now
-
Unit 7120price $2,758square feet 688availibility Sep 29
-
Unit 11235price $2,805square feet 760availibility Now
-
Unit 12214price $2,850square feet 720availibility Now
-
Unit 12208price $3,008square feet 760availibility Now
-
Unit 11210price $2,940square feet 760availibility Oct 11
-
Unit 11122price $3,007square feet 763availibility Now
-
Unit 7114price $3,018square feet 813availibility Now
-
Unit 3114price $2,793square feet 711availibility Sep 16
-
Unit 10226price $2,344square feet 653availibility Sep 17
-
Unit 4117price $2,224square feet 653availibility Sep 30
-
Unit 9226price $2,269square feet 653availibility Nov 26
-
Unit 9215price $2,266square feet 554availibility Oct 8
-
Unit 3127price $2,781square feet 767availibility Oct 8
-
Unit 6211price $2,281square feet 671availibility Oct 11
-
Unit 8227price $2,641square feet 782availibility Oct 11
-
Unit 9115price $2,770square feet 785availibility Oct 11
-
Unit 9105price $2,871square feet 762availibility Oct 11
-
Unit 8218price $2,229square feet 593availibility Nov 11
-
Unit 5127price $3,118square feet 735availibility Nov 28
-
Unit 10216price $4,065square feet 904availibility Sep 28
-
Unit 5215price $4,003square feet 1,194availibility Oct 11
-
Unit 10201price $2,163square feet 537availibility Now
-
Unit 10238price $2,152square feet 537availibility Sep 30
-
Unit 3130price $1,978square feet 460availibility Sep 26
-
Unit 8236price $2,154square feet 585availibility Now
-
Unit 4104price $2,049square feet 585availibility Sep 27
-
Unit 3115price $2,159square feet 585availibility Sep 30
-
Unit 4113price $2,107square feet 627availibility Now
-
Unit 7113price $2,284square feet 627availibility Now
-
Unit 11228price $2,378square feet 627availibility Oct 8
-
Unit 10106price $2,234square feet 505availibility Now
-
Unit 9106price $2,131square feet 505availibility Oct 11
-
Unit 5115price $2,179square feet 600availibility Now
-
Unit 7121price $2,149square feet 600availibility Nov 9
-
Unit 6206price $2,161square feet 574availibility Now
-
Unit 5141price $2,174square feet 575availibility Now
-
Unit 9232price $2,224square feet 613availibility Now
-
Unit 7237price $2,224square feet 604availibility Now
-
Unit 9237price $2,309square feet 604availibility Now
-
Unit 4121price $2,254square feet 661availibility Now
-
Unit 11237price $2,339square feet 655availibility Now
-
Unit 3116price $2,354square feet 715availibility Now
-
Unit 5136price $2,418square feet 715availibility Oct 8
-
Unit 5217price $2,577square feet 811availibility Now
-
Unit 7225price $2,846square feet 811availibility Oct 22
-
Unit 9204price $2,662square feet 677availibility Now
-
Unit 6203price $2,676square feet 677availibility Now
-
Unit 7219price $2,673square feet 720availibility Now
-
Unit 8122price $2,685square feet 735availibility Now
-
Unit 5124price $2,783square feet 735availibility Sep 22
-
Unit 5110price $2,738square feet 746availibility Now
-
Unit 8120price $2,768square feet 688availibility Now
-
Unit 7120price $2,758square feet 688availibility Sep 29
-
Unit 11235price $2,805square feet 760availibility Now
-
Unit 12214price $2,850square feet 720availibility Now
-
Unit 12208price $3,008square feet 760availibility Now
-
Unit 11210price $2,940square feet 760availibility Oct 11
-
Unit 11122price $3,007square feet 763availibility Now
-
Unit 7114price $3,018square feet 813availibility Now
-
Unit 3114price $2,793square feet 711availibility Sep 16
-
Unit 10226price $2,344square feet 653availibility Sep 17
-
Unit 4117price $2,224square feet 653availibility Sep 30
-
Unit 9226price $2,269square feet 653availibility Nov 26
-
Unit 9215price $2,266square feet 554availibility Oct 8
-
Unit 3127price $2,781square feet 767availibility Oct 8
-
Unit 6211price $2,281square feet 671availibility Oct 11
-
Unit 8227price $2,641square feet 782availibility Oct 11
-
Unit 9115price $2,770square feet 785availibility Oct 11
-
Unit 9105price $2,871square feet 762availibility Oct 11
-
Unit 8218price $2,229square feet 593availibility Nov 11
-
Unit 5127price $3,118square feet 735availibility Nov 28
-
Unit 10216price $4,065square feet 904availibility Sep 28
-
Unit 5215price $4,003square feet 1,194availibility Oct 11
Fees and Policies
The fees listed below are community-provided and may exclude utilities or add-ons. All payments are made directly to the property and are non-refundable unless otherwise specified. Use the Cost Calculator to determine costs based on your needs.
-
Utilities & Essentials
-
Utility - Billing Administrative FeeAmount to manage utility services billing. Charged per unit.$5.88 / mo
-
Utility - ElectricUsage-Based (Utilities). Amount for provision and consumption of electricity. Charged per unit.
Disclaimer: Utility apportionment is direct metered.Varies / mo -
Utility - SewerUsage-Based (Utilities). Amount for provision of sewer services. Charged per unit.
Disclaimer: Utility apportionment is water use based on submetered hot water.Varies / mo -
Utility - Sewer Capacity FeeAmount for sewage connection in King County, WA. Charged per unit.
Disclaimer: Price varies based on utility cost. 57 Utility apportionment is allocation: divided eq per occupied unit.Varies / mo -
Utility - Water/SewerUsage-Based (Utilities). Amount for provision and/or consumption of water and sewer services Charged per unit.
Disclaimer: Utility apportionment is water use based on submetered hot water.Varies / mo -
Common Area - GasUsage-Based (Utilities). Shared amount for common area gas usage. Charged per unit.
Disclaimer: Utility apportionment is allocation: unit size & occupants.Varies / mo -
Trash Services - HaulingAmount for shared trash/waste services. Charged per unit.
Disclaimer: Utility apportionment is allocation: divided eq per unit.Varies / mo -
Renters Liability Insurance - Third PartyAmount for renters liability insurance obtained through resident's provider of choice. Charged per leaseholder. Payable to 3rd Party
Disclaimer: Price varies based on selections with third party provider : Fee does not apply to affordable unitsVaries / mo -
Package ServicesAmount for package services. Charged per unit. Payable to 3rd Party
Disclaimer: Fee does not apply to affordable units$20 / yr
-
-
One-Time Basics
-
Due at Application
-
Application FeeAmount to process application, initiate screening, and take a rental home off the market. Charged per applicant.$45
-
Holding Deposit (Refundable)Amount to hold rental home off the market at time of application. Amount applied to security deposit and/or amounts owed upon application approval. Refundable per terms of application. Charged per unit.$500
-
-
Due at Move-In
-
Utility - New Account FeeAmount to establish utility services. Charged per unit.$17
-
Administrative FeeAmount to facilitate move-in process for a resident. Charged per unit.$300
-
Security Deposit (Refundable)Amount intended to be held through residency that may be applied toward amounts owed at move-out. Refunds processed per application and lease terms. Charged per unit.$500
-
-
Due at Move-Out
-
Utility - Final Bill FeeAmount billed to calculate final utility statement. Charged per unit.$17
-
-
Due at Application
-
Dogs
Max of 2, 75 lbs. Weight Limit
-
Cats
Max of 2, 75 lbs. Weight Limit
-
Other Pets
-
Pet Deposit (Refundable)Max of 2. Amount for pet living in rental home. May be assessed per pet or per rental home, based on lease requirements. Refunds processed per lease terms. Charged per pet.$300
-
Pet FeeMax of 2. Amount to facilitate authorized pet move-in. Charged per pet.$300
-
Pet RentMax of 2. Monthly amount for authorized pet. Charged per pet.$45 / mo
-
-
Garage Lot
-
Parking - GarageMax of 1. Amount for garage parking space/services. May be subject to availability. Charged per rentable item.
Disclaimer: Price varies based on rentable item location.$190 - $290 / mo
CommentsMax of 1, Compact - $150, Standard - $175, Compact EV - $250, Standard EV - $275Read More Read Less -
-
Storage Unit
-
Storage FeeMax of 1. Amount for usage of optional storage space. May be subject to availability. Charged per rentable item.
Disclaimer: Price varies based on rentable item location.$75 - $175 / mo
-
-
Common Area/Clubhouse RentalAmount to rent a shared common area space, including clubhouse. May be subject to availability. Charged per occurrence.$200 / occurrence
-
Security Deposit - Additional (Refundable)Additional amount, based on screening results, intended to be held through residency that may be applied toward amounts owed at move-out. Refunds processed per application and lease terms. Charged per unit.
Disclaimer: Price varies based on screening conditions.Varies one-time -
Renters Liability Only - Non-ComplianceAmount for not maintaining required Renters Liability Policy. Charged per occurrence.
Disclaimer: Fee does not apply to affordable units$15 / occurrence -
Returned Payment Fee (NSF)Amount for returned payment. Charged per occurrence.$50 / occurrence
-
Late FeeAmount for paying after rent due date; per terms of lease. Charged per occurrence.1.50% of base rent / occurrence
-
Reletting FeeMarketing fee related to early lease termination; excludes rent and other charges. Charged per occurrence.85% of base rent / occurrence
-
Legal/Eviction FeesAmount for legal expenses incurred for lease violations. Charged per occurrence.
Disclaimer: Price varies based on service level or type.Varies / occurrence -
Access Device - ReplacementAmount to obtain a replacement access device for community; fobs, keys, remotes, access passes. Charged per occurrence.$100 / occurrence
-
Intra-Community Transfer FeeAmount due when transferring to another rental unit within community. Charged per occurrence.$2,000 / occurrence
-
Utility - Vacant Processing FeeAmount for failing to transfer utilities into resident name. Charged per occurrence.$50 / occurrence
-
Lease Buy OutAmount agreed upon by resident to terminate lease early and satisfy lease terms; additional conditions apply. Charged per occurrence.300% of base rent / occurrence
-
Utility - Vacant Cost RecoveryUsage-Based (Utilities). Amount for utility usage not transferred to resident responsibility any time during occupancy. Charged per occurrence.Varies / occurrence
Property Fee Disclaimer: Total Monthly Leasing Price includes base rent, all monthly mandatory and any user-selected optional fees. Excludes variable, usage-based, and required charges due at or prior to move-in or at move-out. Security Deposit may change based on screening results, but total will not exceed legal maximums. Some items may be taxed under applicable law. Some fees may not apply to rental homes subject to an affordable program. All fees are subject to application and/or lease terms. Prices and availability subject to change. Resident is responsible for damages beyond ordinary wear and tear. Resident may need to maintain insurance and to activate and maintain utility services, including but not limited to electricity, water, gas, and internet, per the lease. Additional fees may apply as detailed in the application and/or lease agreement, which can be requested prior to applying. Pets: Pet breed and other pet restrictions apply. Rentable Items: All Parking, storage, and other rentable items are subject to availability. Final pricing and availability will be determined during lease agreement. See Leasing Agent for details.
Details
Lease Options
-
12 mo
Property Information
-
Built in 2022
-
634 units/12 stories
Matterport 3D Tours
Select a unit to view pricing & availability
 Matterport 3D Tour

About Verde Esterra Park
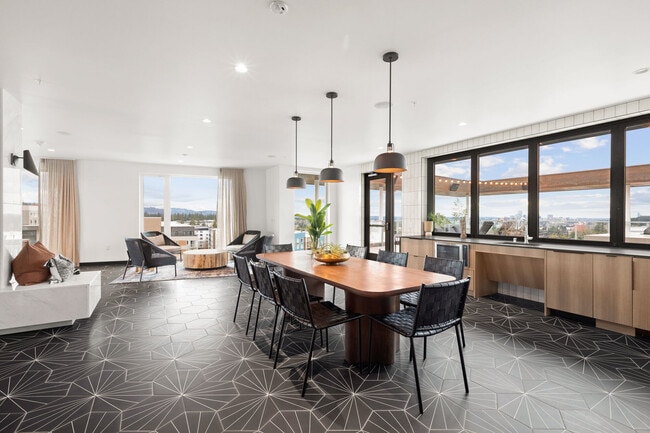
Visit our leasing office at2808 Calder Ave NE, Redmond Wa 98052. Verde Esterra Park offers a fresh approach to apartment living in the heart of Redmond's vibrant Innovation Triangle. Located steps from the Overlake Light Rail Station and directly adjacent to the Microsoft campus, our elevated studio, one, and two bedroom apartment homes connect you to work, transit, recreation, and everyday conveniences with unmatched ease. Beyond your front door, enjoy direct access to Esterra Park, 3 acres of lush green space with free outdoor wifi. Savor morning coffee and brunch in the pavilion, enjoy a show in the amphitheater, meet friends in the beer garden, and shop local at the farmers market. Live abundantly at Verde Esterra Park.
Verde Esterra Park is an apartment community located in King County and the 98052 ZIP Code. This area is served by the Bellevue School District attendance zone.
Unique Features
- 14 Foot Ceilings
- 8ft 4in ceiling
- 9ft 2in ceiling
- A/C Unit
- AC Mini Split
- AC PTAC
- ADA
- Bathroom Double Sink
- Color Scheme 1
- Color Scheme 2
- Color Scheme 3
- Conference Rooms & Co-Working Spaces
- Dog Wash & Grooming Station
- Double sink
- Expansive Outdoor Courtyards With Seating
- Floor 1
- Floor 10
- Floor 11
- Floor 2
- Floor 3
- Floor 4
- Floor 5
- Floor 6
- Floor 7
- Floor 8
- Floor 9
- Floor to Ceiling Windows
- Guard Rail
- In-Unit Washer and Dryer
- Juliette Balcony
- Kitchen island
- Luxury Vinyl Plank Flooring Throughout
- Mobile Island
- Moveable Islands
- Onsite On-the-Go Market
- Pantry Cabinet
- Patio/Deck
- Quartz Countertops w/Full Height Tile Backsplash
- Rentable Gear Kiosks
- Rooftop Decks With Grilling Stations
- Shower
- Stunning Cascade Mountain Views
- Tide Lockers Dry Cleaning & Laundry Service 24/7
- Tub
- Urban - Bedroom Shelves
- Utility Closet
- Walk in Closet
- Walk to Overlake Light Rail Station
- Wellness Center with Sauna & Steam Room
Community Amenities
Fitness Center
Laundry Service
Conference Rooms
Sauna
- Dry Cleaning Service
- Laundry Service
- Pet Washing Station
- Lounge
- Conference Rooms
- Fitness Center
- Sauna
- Courtyard
Apartment Features
Washer/Dryer
Air Conditioning
Dishwasher
Walk-In Closets
- Wi-Fi
- Washer/Dryer
- Air Conditioning
- Double Vanities
- Dishwasher
- Pantry
- Island Kitchen
- Kitchen
- Quartz Countertops
- Office
- Walk-In Closets
- Floor to Ceiling Windows
- Balcony
- Patio
- Deck
Overlake is a verdant, upscale suburban neighborhood that will give you an authentic Pacific Coast living experience. Overlake is best known for housing corporate offices for Microsoft and Nintendo, which dominate the western and southernmost parts of town. Similar to many suburbs, Overlake residents enjoy access to top-notch schools, excellent parks, and proximity to several metropolitan areas. Complemented by lush tree-lined streets and forested roadways, Overlake features upscale rentals in a variety of styles from chic single-family homes to sleek modern apartments. You’ll find locals enjoying a plethora of shopping and dining options between 148th Avenue and 156th Avenue. Within a few small blocks, you’ll have access to coffee shops, diverse eateries, grocers, medical offices, clothing stores, and more. Residents also flock to Marymoor Park, a 684-acre green space and popular gathering spots for concerts and food and drink festivals.
Learn more about living in OverlakeCompare neighborhood and city base rent averages by bedroom.
| Overlake | Redmond, WA | |
|---|---|---|
| Studio | $2,122 | $1,961 |
| 1 Bedroom | $2,387 | $2,384 |
| 2 Bedrooms | $3,181 | $3,008 |
| 3 Bedrooms | $3,334 | $3,516 |
- Dry Cleaning Service
- Laundry Service
- Pet Washing Station
- Lounge
- Conference Rooms
- Courtyard
- Fitness Center
- Sauna
- 14 Foot Ceilings
- 8ft 4in ceiling
- 9ft 2in ceiling
- A/C Unit
- AC Mini Split
- AC PTAC
- ADA
- Bathroom Double Sink
- Color Scheme 1
- Color Scheme 2
- Color Scheme 3
- Conference Rooms & Co-Working Spaces
- Dog Wash & Grooming Station
- Double sink
- Expansive Outdoor Courtyards With Seating
- Floor 1
- Floor 10
- Floor 11
- Floor 2
- Floor 3
- Floor 4
- Floor 5
- Floor 6
- Floor 7
- Floor 8
- Floor 9
- Floor to Ceiling Windows
- Guard Rail
- In-Unit Washer and Dryer
- Juliette Balcony
- Kitchen island
- Luxury Vinyl Plank Flooring Throughout
- Mobile Island
- Moveable Islands
- Onsite On-the-Go Market
- Pantry Cabinet
- Patio/Deck
- Quartz Countertops w/Full Height Tile Backsplash
- Rentable Gear Kiosks
- Rooftop Decks With Grilling Stations
- Shower
- Stunning Cascade Mountain Views
- Tide Lockers Dry Cleaning & Laundry Service 24/7
- Tub
- Urban - Bedroom Shelves
- Utility Closet
- Walk in Closet
- Walk to Overlake Light Rail Station
- Wellness Center with Sauna & Steam Room
- Wi-Fi
- Washer/Dryer
- Air Conditioning
- Double Vanities
- Dishwasher
- Pantry
- Island Kitchen
- Kitchen
- Quartz Countertops
- Office
- Walk-In Closets
- Floor to Ceiling Windows
- Balcony
- Patio
- Deck
| Monday | 9am - 6pm |
|---|---|
| Tuesday | 9am - 6pm |
| Wednesday | 9am - 6pm |
| Thursday | 9am - 6pm |
| Friday | 9am - 6pm |
| Saturday | 10am - 5pm |
| Sunday | 10am - 5pm |
| Colleges & Universities | Distance | ||
|---|---|---|---|
| Colleges & Universities | Distance | ||
| Drive: | 10 min | 4.0 mi | |
| Drive: | 8 min | 4.6 mi | |
| Drive: | 14 min | 6.2 mi | |
| Drive: | 18 min | 10.9 mi |


 The GreatSchools Rating helps parents compare schools within a state based on a variety of school quality indicators and provides a helpful picture of how effectively each school serves all of its students. Ratings are on a scale of 1 (below average) to 10 (above average) and can include test scores, college readiness, academic progress, advanced courses, equity, discipline and attendance data. We also advise parents to visit schools, consider other information on school performance and programs, and consider family needs as part of the school selection process.
View GreatSchools Rating Methodology
Data provided by GreatSchools.org © 2026. All rights reserved.
Transportation options available in Redmond include Overlake Village, located 0.3 mile from Verde Esterra Park. Verde Esterra Park is near Seattle-Tacoma International, located 21.7 miles or 33 minutes away, and Seattle Paine Field International, located 25.1 miles or 37 minutes away.
| Transit / Subway | Distance | ||
|---|---|---|---|
| Transit / Subway | Distance | ||
| Walk: | 5 min | 0.3 mi | |
| Drive: | 13 min | 7.3 mi | |
| Drive: | 19 min | 12.5 mi | |
| Drive: | 20 min | 12.5 mi | |
| Drive: | 22 min | 13.9 mi |
| Commuter Rail | Distance | ||
|---|---|---|---|
| Commuter Rail | Distance | ||
|
|
Drive: | 21 min | 13.6 mi |
| Drive: | 21 min | 13.6 mi | |
|
|
Drive: | 26 min | 18.3 mi |
| Drive: | 27 min | 18.4 mi | |
|
|
Drive: | 38 min | 24.9 mi |
| Airports | Distance | ||
|---|---|---|---|
| Airports | Distance | ||
|
Seattle-Tacoma International
|
Drive: | 33 min | 21.7 mi |
|
Seattle Paine Field International
|
Drive: | 37 min | 25.1 mi |
Scores provided by
 What do Walkability, Transit, Drivability, and Bikeability mean?
Walkability measures the walking distance to day-to-day needs.
Transit measures access to public transportation.
Drivability measures congestion, parking availability, and access to major roads.
Bikeability measures the suitability for cycling.
How It Works
What do Walkability, Transit, Drivability, and Bikeability mean?
Walkability measures the walking distance to day-to-day needs.
Transit measures access to public transportation.
Drivability measures congestion, parking availability, and access to major roads.
Bikeability measures the suitability for cycling.
How It Works
Traffic
BusyAirport
CalmBusinesses
ActiveScores provided by
HowLoud What is a Sound Score Rating? A Sound Score Rating aggregates noise caused by vehicle traffic, airplane traffic and local sources. How It WorksTime and distance from Verde Esterra Park.
| Shopping Centers | Distance | ||
|---|---|---|---|
| Shopping Centers | Distance | ||
| Walk: | 6 min | 0.3 mi | |
| Walk: | 7 min | 0.4 mi | |
| Walk: | 7 min | 0.4 mi |
| Parks and Recreation | Distance | ||
|---|---|---|---|
| Parks and Recreation | Distance | ||
|
Cascade View Neighborhood Park
|
Drive: | 3 min | 1.4 mi |
|
Viewpoint Open Space
|
Drive: | 5 min | 1.8 mi |
|
Westside Neighborhood Park
|
Drive: | 4 min | 1.9 mi |
|
Crossroads Park
|
Drive: | 6 min | 2.0 mi |
|
Idylwood Park
|
Drive: | 5 min | 2.4 mi |
| Hospitals | Distance | ||
|---|---|---|---|
| Hospitals | Distance | ||
| Drive: | 15 min | 9.2 mi | |
| Drive: | 15 min | 9.8 mi | |
| Drive: | 17 min | 10.3 mi |
| Military Bases | Distance | ||
|---|---|---|---|
| Military Bases | Distance | ||
| Drive: | 35 min | 16.2 mi | |
| Drive: | 95 min | 46.3 mi | |
| Drive: | 100 min | 74.2 mi |
Verde Esterra Park Photos
-
Verde Esterra Park apartments — community photo
-
2BR, 2BA - 1,194 SF
-
Verde Esterra Park apartments — community photo
-
Verde Esterra Park apartments — community photo
-
Verde Esterra Park apartments — community photo
-
Verde Esterra Park apartments — community photo
-
Verde Esterra Park apartments — community photo
-
Verde Esterra Park apartments — community photo
-
Verde Esterra Park apartments — community photo
Models
-
S.04.2b floor plan Verde Esterra Park
-
S.04.1b floor plan Verde Esterra Park
-
S.01.1 floor plan Verde Esterra Park
-
S.02.1 floor plan Verde Esterra Park
-
S.04.1 floor plan Verde Esterra Park
-
S.02.2 floor plan Verde Esterra Park
Nearby Apartments
Within 50 Miles of Verde Esterra Park
-
Broadstone Savoie
35 112th Ave NE
Bellevue, WA 98004
$2,201 - $5,377 Total Monthly Price
1-2 Br 12 Month Lease 3.1 mi
-
Cru at Willows
12377 137th Pl NE
Redmond, WA 98052
$2,071 - $3,437 Total Monthly Price
1-2 Br 12 Month Lease 5.3 mi
-
Kaye
2208 4th Ave
Seattle, WA 98121
$2,693 - $6,872 Total Monthly Price
1-3 Br 9.7 mi
-
The LINE
132 NE 145th St
Shoreline, WA 98155
$1,683 - $3,108 Total Monthly Price
1-2 Br 12 Month Lease 11.2 mi
-
Knox
16200 Admiralty Way
Lynnwood, WA 98087
$2,080 - $4,213 Total Monthly Price
1-2 Br 16.2 mi
-
Views at Angle Lake
19922 28th Ave S
SeaTac, WA 98198
$1,987 - $3,231 Total Monthly Price
1-2 Br 16.4 mi
Verde Esterra Park has units with in‑unit washers and dryers, making laundry day simple for residents.
Utilities are not included in rent. Residents should plan to set up and pay for all services separately.
Parking is available at Verde Esterra Park. Fees may apply depending on the type of parking offered. Contact this property for details.
Verde Esterra Park has studios to two-bedrooms with rent ranges from $1,978/mo. to $4,065/mo.
Yes, Verde Esterra Park welcomes pets. Breed restrictions, weight limits, and additional fees may apply. View this property's pet policy.
A good rule of thumb is to spend no more than 30% of your gross income on rent. Based on the lowest available rent of $1,978 for a studio, you would need to earn about $79,120 per year to qualify. Want to double-check your budget? Calculate how much rent you can afford with our Rent Affordability Calculator.
Verde Esterra Park is offering Specials for eligible applicants, with rental rates starting at $1,978.
Yes! Verde Esterra Park offers 3 Matterport 3D Tours. Explore different floor plans and see unit level details, all without leaving home.
2808 Calder Ave NE
Redmond, WA 98052