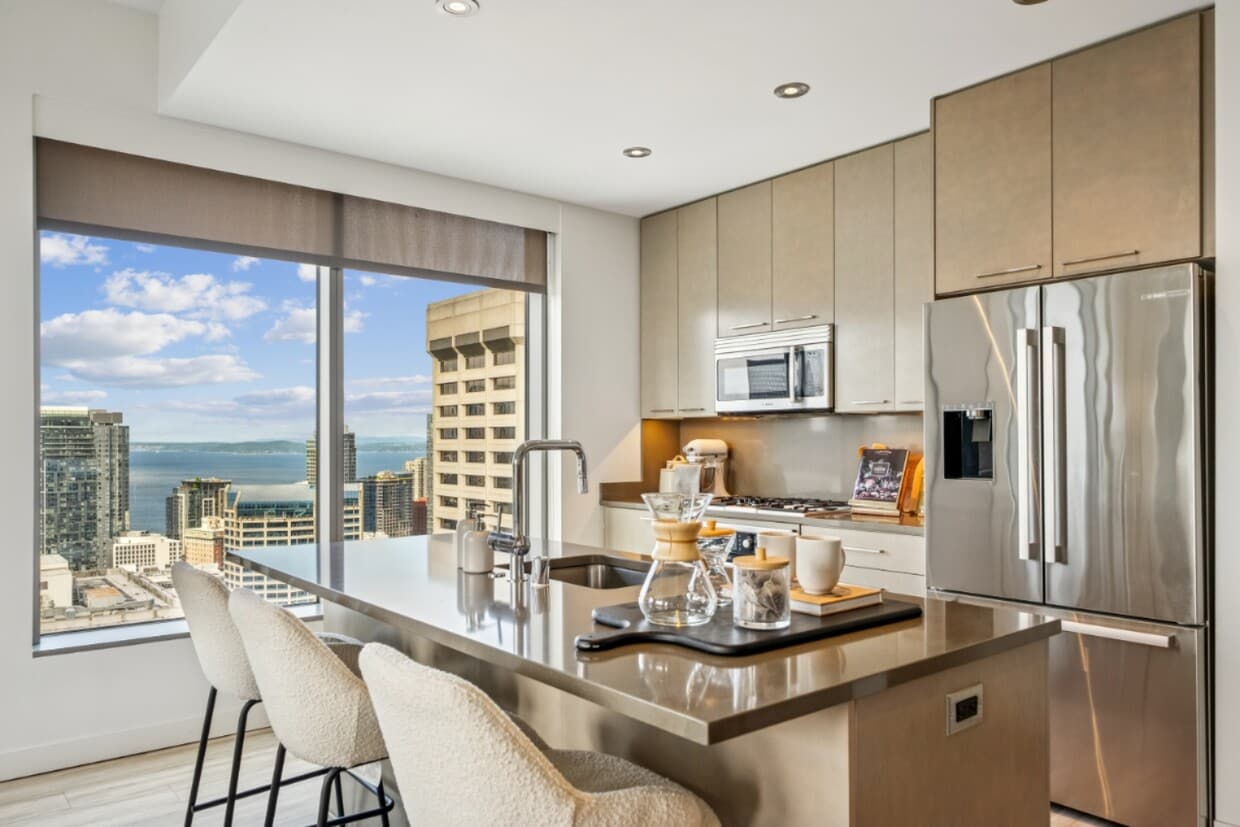
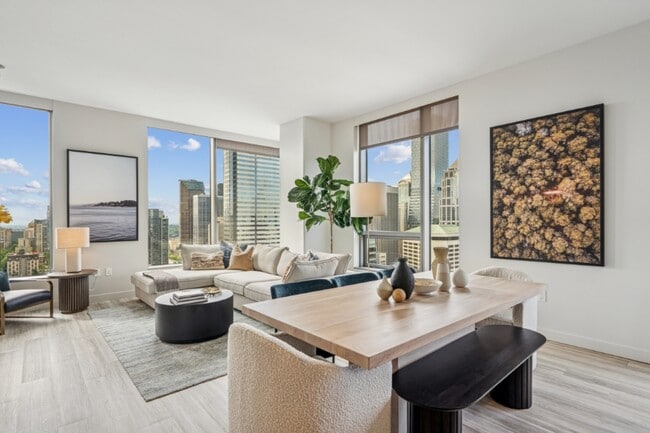
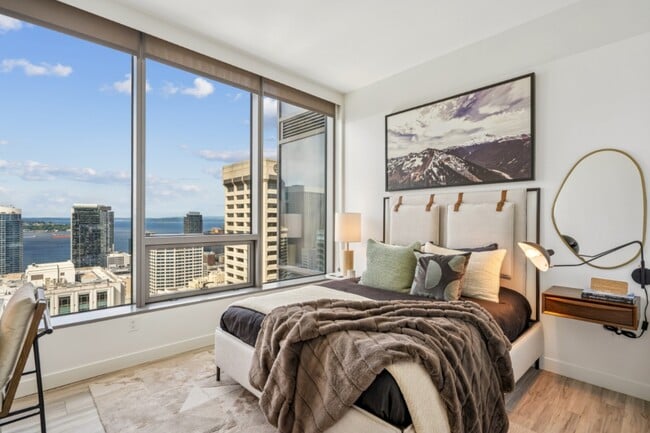
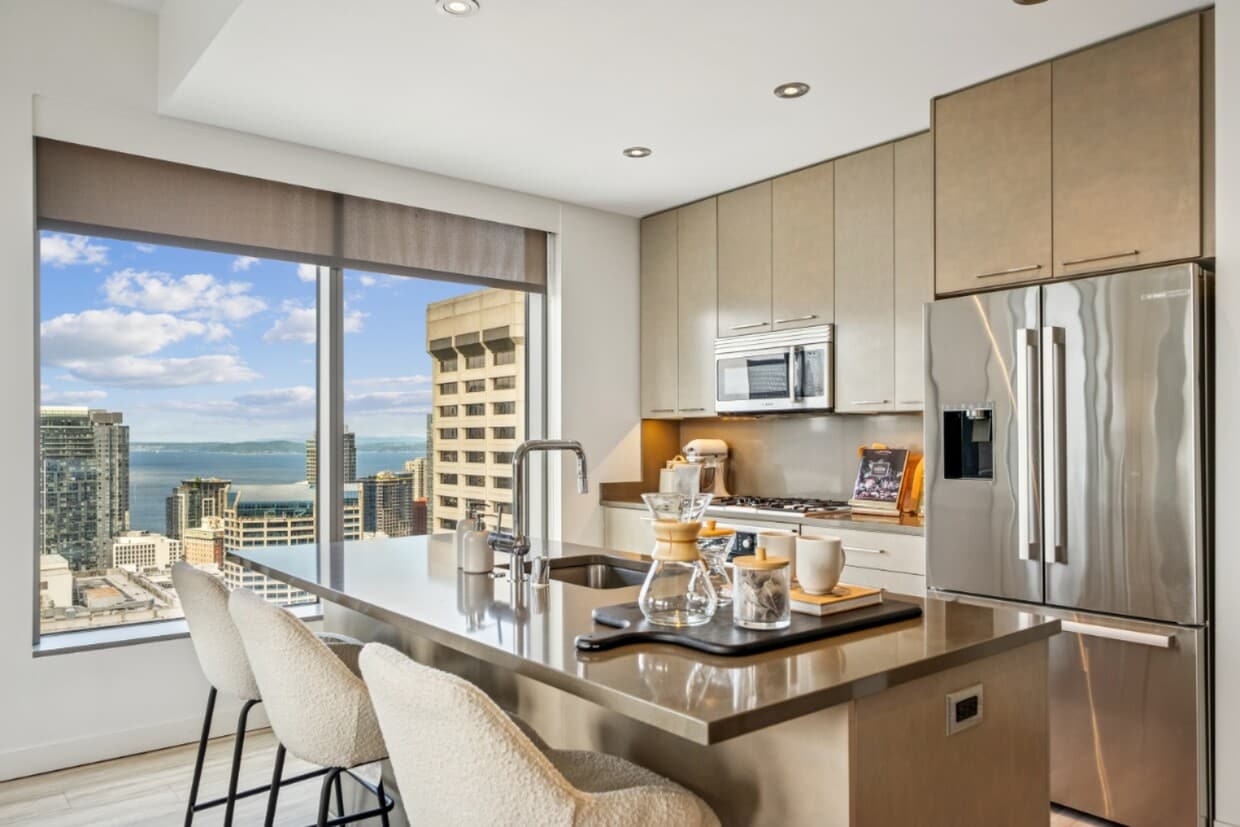
This contemporary high-rise unit offers a well-designed, single-floor layout with a cohesive modern aesthetic throughout. The open-concept living area is bathed in natural light from floor-to-ceiling windows, framing sweeping urban skyline views. The space is anchored by a generous sectional sofa, complemented by warm-toned area rugs and light hardwood flooring that extends throughout the unit. Adjacent to the living area, a compact yet functional kitchenette features dark cabinetry, a sink, and a coffee station — ideal for everyday convenience. The full kitchen is outfitted with sleek gray cabinetry, quartz countertops, a smooth-top electric range, built-in microwave, and stainless steel Bosch appliances, offering a polished and highly functional cooking space. The bedroom is a serene retreat, featuring large windows that frame city views, light hardwood floors, clean white walls, and ample closet space. The room's neutral palette creates a calm and restful atmosphere. The bathroom is finished with large-format dark floor tiles, a floating white vanity with an illuminated LED mirror, and a full shower with contrasting tile accents — delivering a clean, spa-like feel. Throughout the unit, the design emphasizes clean lines, neutral tones, and thoughtful finishes, creating a cohesive and sophisticated urban living environment.

-
Total Monthly Price
$2,555 - $6,172
-
Bedrooms
1 - 3 bd
-
Bathrooms
1 - 3 ba
-
Square Feet
495 - 1,516 sq ft
Highlights
- Top Rated by Renters
- Walker's Paradise
- Premier Transit Location
- Dry Cleaning Service
- Media Center/Movie Theatre
- Roof Terrace
- Den
- Walk-In Closets
- Deck
Pricing & Floor Plans
-
Unit 2811price $3,335square feet 795availibility Now
-
Unit 1313price $3,191square feet 795availibility Sep 28
-
Unit 3001price $3,689square feet 890availibility Now
-
Unit 2901price $3,833square feet 890availibility Oct 10
-
Unit 3101price $3,876square feet 890availibility Nov 7
-
Unit 1811price $2,555square feet 495availibility Sep 4
-
Unit 2411price $2,629square feet 495availibility Oct 15
-
Unit 3209price $3,261square feet 734availibility Sep 14
-
Unit 3606price $4,318square feet 911availibility Sep 16
-
Unit 2608price $3,215square feet 702availibility Oct 8
-
Unit 1606price $2,978square feet 627availibility Oct 20
-
Unit 2408price $4,010square feet 935availibility Now
-
Unit 1702price $4,272square feet 1,114availibility Now
-
Unit 2502price $4,402square feet 1,114availibility Sep 19
-
Unit 2607price $4,475square feet 1,038availibility Now
-
Unit 3607price $5,630square feet 1,319availibility Now
-
Unit 3807price $5,759square feet 1,319availibility Now
-
Unit 3903price $5,783square feet 1,396availibility Now
-
Unit 3703price $5,868square feet 1,396availibility Sep 2
-
Unit 2105price $4,089square feet 924availibility Sep 7
-
Unit 2005price $4,079square feet 924availibility Oct 13
-
Unit 3802price $6,172square feet 1,516availibility Now
-
Unit 3702price $6,144square feet 1,516availibility Aug 28
-
Unit 2811price $3,335square feet 795availibility Now
-
Unit 1313price $3,191square feet 795availibility Sep 28
-
Unit 3001price $3,689square feet 890availibility Now
-
Unit 2901price $3,833square feet 890availibility Oct 10
-
Unit 3101price $3,876square feet 890availibility Nov 7
-
Unit 1811price $2,555square feet 495availibility Sep 4
-
Unit 2411price $2,629square feet 495availibility Oct 15
-
Unit 3209price $3,261square feet 734availibility Sep 14
-
Unit 3606price $4,318square feet 911availibility Sep 16
-
Unit 2608price $3,215square feet 702availibility Oct 8
-
Unit 1606price $2,978square feet 627availibility Oct 20
-
Unit 2408price $4,010square feet 935availibility Now
-
Unit 1702price $4,272square feet 1,114availibility Now
-
Unit 2502price $4,402square feet 1,114availibility Sep 19
-
Unit 2607price $4,475square feet 1,038availibility Now
-
Unit 3607price $5,630square feet 1,319availibility Now
-
Unit 3807price $5,759square feet 1,319availibility Now
-
Unit 3903price $5,783square feet 1,396availibility Now
-
Unit 3703price $5,868square feet 1,396availibility Sep 2
-
Unit 2105price $4,089square feet 924availibility Sep 7
-
Unit 2005price $4,079square feet 924availibility Oct 13
-
Unit 3802price $6,172square feet 1,516availibility Now
-
Unit 3702price $6,144square feet 1,516availibility Aug 28
Fees and Policies
The fees listed below are community-provided and may exclude utilities or add-ons. All payments are made directly to the property and are non-refundable unless otherwise specified. Use the Cost Calculator to determine costs based on your needs.
-
Utilities & Essentials
-
Utility - Administrative Billing FeeMonthly administrative fee for preparing and managing monthly billing statements. Charged per unit.$5 / mo
-
Utility - Sewer ServiceMonthly fee for sewer utility service. Charged per unit.Usage-Based
-
Utility - Stormwater ServiceMonthly fee for stormwater utility service. Charged per unit.Usage-Based
-
Utility - Water ServiceMonthly fee for water utility service. Charged per unit.Usage-Based
-
Utility - Trash ServiceMonthly fee for trash and/or recycling collection and waste disposal. Charged per unit.Usage-Based
-
Utility - Common Area BillingMonthly fee for common area utilities that are rebilled to Residents. Charged per unit.Usage-Based
-
Utility - Gas ServiceMonthly fee for gas utility service. Charged per unit.Usage-Based
-
Utility - Electric Service3rd Party. Monthly fee for electric utility service. Charged per unit. Payable to 3rd PartyVaries / mo
-
-
One-Time Basics
-
Due at Application
-
Application - FeeA non-refundable fee due at the time of application. Per applicant. Charged per applicant.$21
-
Holding FeeWhere applicable, refundable if canceled within 72 hours of application. Applied towards move-in charges. Contact the Leasing Team for further clarification. Charged per unit.$450
-
-
Due at Move-In
-
Security Deposit - StandardRefundable deposit required at move-in. Applications that are Conditionally Approved (i.e. income and/or credit-related reasons) may require a larger security deposit and/or last month's rent deposit (each not to exceed a full month's base rent). Charged per unit.$450
-
-
Due at Application
-
Dogs
-
Pet Deposit (refundable)Max of 2. A one-time refundable deposit required per approved pet or apartment. Maximum two pets per apartment. Service Animals and ESAs are exempt. Contact the Leasing Team for additional details and weight specifications, if applicable. Charged per pet.$300
-
Pet RentMax of 2. Monthly fee required per approved pet or apartment. Maximum two pets per apartment. Service Animals and ESAs are exempt. Contact the Leasing Team for additional details and weight specifications, if applicable. Charged per pet.$50 / mo
200 lbs. Weight LimitRestrictions:Bozzuto restricted listRead More Read Less -
-
Cats
-
Pet Deposit (refundable)Max of 2. A one-time refundable deposit required per approved pet or apartment. Maximum two pets per apartment. Service Animals and ESAs are exempt. Contact the Leasing Team for additional details and weight specifications, if applicable. Charged per pet.$300
-
Pet RentMax of 2. Monthly fee required per approved pet or apartment. Maximum two pets per apartment. Service Animals and ESAs are exempt. Contact the Leasing Team for additional details and weight specifications, if applicable. Charged per pet.$50 / mo
-
-
Renters Liability Insurance - Property ProgramMinimum personal liability coverage required by the Property if no Third Party policy is provided. Does not include contents coverage. Charged per unit.$12.36 / mo
-
Utility - Internet Service (Optional)3rd Party. Monthly fee for internet service. Charged per unit. Payable to 3rd PartyVaries / mo
-
Utility - Cable TV Service3rd Party. Monthly fee for cable TV service. Charged per unit. Payable to 3rd PartyVaries / mo
Property Fee Disclaimer: Based on community-supplied data and independent market research. Subject to change without notice. May exclude fees for mandatory or optional services and usage-based utilities.
Details
Lease Options
-
12 - 15 Month Leases
Property Information
-
Built in 2014
-
386 units/40 stories
-
LEED Silver
Matterport 3D Tours
Select a unit to view pricing & availability
 Matterport 3D Tour

About Premiere on Pine
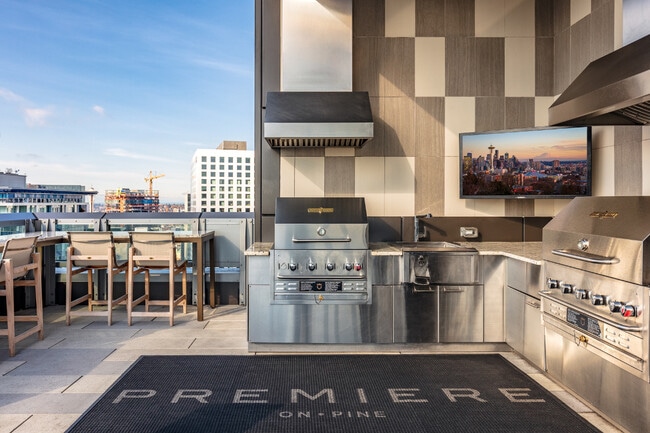
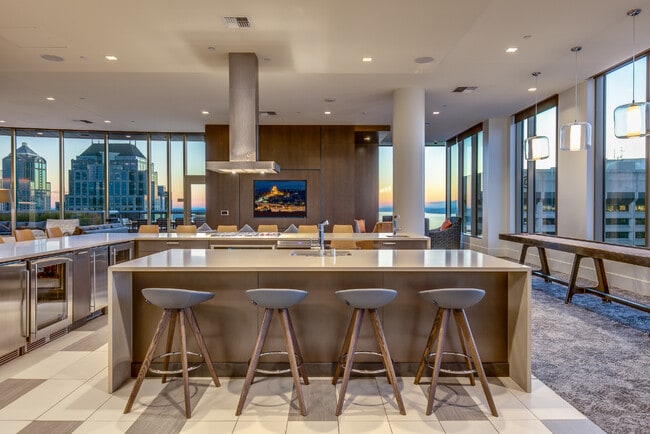
Experience elevated downtown Seattle living at Premiere on Pine. Located at 9th and Pine, adjacent to the Paramount Theatre and near shopping, dining, entertainment, and convenient transit, Premiere on Pine puts the best of the city within easy reach. Sophisticated apartment homes feature modern finishes and thoughtful conveniences designed for effortless everyday living. Beyond your front door, discover amenities designed for connection, productivity, and relaxation, including 24/7 concierge service, a fully equipped fitness center, work-from-home spaces, and a 40th-floor resident lounge and rooftop terrace with sweeping city views. At Premiere on Pine, a polished, connected lifestyle awaits in the heart of Seattle. This information is a general overview of potential costs. For a complete list of fees, visit our property website. Prices are subject to change and may vary based on move-in date and lease term. Some apartment homes may require prequalification if required by any applicable affordability program. Standard security deposit subject to change based on screening results; total security deposit(s) will not exceed any maximum prescribed by applicable law. Resident may be responsible for maintaining insurance or covering related costs. Some fees may not apply to apartment homes receiving subsidies or subject to an affordability program. Resident is responsible for damages that exceed ordinary wear and tear. Some items may be taxed under applicable law. This form does not modify the lease, and all fees are subject to the lease. Additional fees may apply as detailed in the lease. A sample lease may be requested prior to application. Residents may be responsible for utilities and related fees, per the lease. Lease terms and available options are subject to change and may vary based on apartment home availability and any applicable program requirements. In the event of any informational conflict, the lease governs.
Premiere on Pine is an apartment community located in King County and the 98101 ZIP Code. This area is served by the Seattle Public Schools attendance zone.
Unique Features
- 11.5" Ceilings
- 24/7 Concierge
- Backlight Mirrors W/TV In Full Baths
- Bosch Stainless Steel Appliances
- Built In Secretary Desk
- City and lake views
- Close to shopping, dining, entertainment & more
- Coffee Bar
- Concierge & doorman
- Covered Dog Run
- Custom Blackout Shades (70/30)
- Deck or terrace
- Designer California Closet Systems
- Designer Hardwood Flooring
- Dog Walking Services
- Dual Walk-In Closets In Master Suite
- Elegant Tile Wall In Walk-In Shower
- Filtered Water In Fridge Door
- Flex Fitness Studio
- Floor To Ceiling Windows
- Gas Stove
- Gourgeous Breathtaking Views
- Guest Suite
- Housekeeping Services
- Huge Pantry
- Luxer Room
- Media center
- Penthouse club
- Private Event Space
- Private Penthouse Concierge
- Roof Top Grills
- Rooftop deck
- Social Suite
- Walk-In Stand Up Showers In Full Baths
- Washer/Dryer In Laundry Room
- Wine Fridge
- Wood plank flooring
- Workout room
Community Amenities
Fitness Center
Laundry Facilities
Elevator
Doorman
Concierge
Clubhouse
Roof Terrace
Controlled Access
Property Services
- Package Service
- Community-Wide WiFi
- Wi-Fi
- Laundry Facilities
- Controlled Access
- Maintenance on site
- Property Manager on Site
- Doorman
- Concierge
- 24 Hour Access
- Recycling
- Dry Cleaning Service
- Maid Service
- Online Services
- Guest Apartment
- Pet Care
- Pet Play Area
- EV Charging
- Public Transportation
Shared Community
- Elevator
- Business Center
- Clubhouse
- Lounge
- Multi Use Room
- Storage Space
- Conference Rooms
Fitness & Recreation
- Fitness Center
- Bicycle Storage
- Media Center/Movie Theatre
Outdoor Features
- Roof Terrace
- Sundeck
- Grill
Apartment Features
Washer/Dryer
Air Conditioning
Dishwasher
High Speed Internet Access
Hardwood Floors
Walk-In Closets
Island Kitchen
Granite Countertops
Indoor Features
- High Speed Internet Access
- Wi-Fi
- Washer/Dryer
- Air Conditioning
- Heating
- Smoke Free
- Cable Ready
- Double Vanities
- Tub/Shower
Kitchen Features & Appliances
- Dishwasher
- Disposal
- Ice Maker
- Granite Countertops
- Stainless Steel Appliances
- Pantry
- Island Kitchen
- Microwave
- Range
- Refrigerator
- Freezer
Model Details
- Hardwood Floors
- Tile Floors
- Vinyl Flooring
- Dining Room
- Office
- Den
- Vaulted Ceiling
- Views
- Walk-In Closets
- Linen Closet
- Double Pane Windows
- Window Coverings
- Large Bedrooms
- Balcony
- Patio
- Deck
Denny Way meets I-5 forms the "peak" of the Denny Triangle neighborhood, while 5th Avenue extends along the southern end of the triangle. Just beyond the neighborhood sits Belltown and Pike Place Market. As Seattle's fastest-growing neighborhood, Denny Triangle features newer, modern apartment buildings, trendy shops and restaurants, theaters, bars, and more. It includes part of the outdoor shopping mall, Westlake Center, a walkable strip filled with high-end shops and boutiques. As a whole, Denny Triangle is extremely pedestrian-friendly and is considered a walker's paradise.
You won't find single-family homes in Denny Triangle -- this ultra-urban, hip neighborhood consists of apartment complexes and condos, many in high-rise buildings. This neighborhood provides several other neighborhoods within walking distance, including Downtown Seattle, Capitol Hill, Pike Place Market, Belltown, and South Lake Union.
Learn more about living in Denny TriangleCompare neighborhood and city base rent averages by bedroom.
| Denny Triangle | Seattle, WA | |
|---|---|---|
| Studio | $2,099 | $1,504 |
| 1 Bedroom | $3,061 | $2,126 |
| 2 Bedrooms | $4,400 | $2,875 |
| 3 Bedrooms | $8,009 | $4,031 |
- Package Service
- Community-Wide WiFi
- Wi-Fi
- Laundry Facilities
- Controlled Access
- Maintenance on site
- Property Manager on Site
- Doorman
- Concierge
- 24 Hour Access
- Recycling
- Dry Cleaning Service
- Maid Service
- Online Services
- Guest Apartment
- Pet Care
- Pet Play Area
- EV Charging
- Public Transportation
- Elevator
- Business Center
- Clubhouse
- Lounge
- Multi Use Room
- Storage Space
- Conference Rooms
- Roof Terrace
- Sundeck
- Grill
- Fitness Center
- Bicycle Storage
- Media Center/Movie Theatre
- 11.5" Ceilings
- 24/7 Concierge
- Backlight Mirrors W/TV In Full Baths
- Bosch Stainless Steel Appliances
- Built In Secretary Desk
- City and lake views
- Close to shopping, dining, entertainment & more
- Coffee Bar
- Concierge & doorman
- Covered Dog Run
- Custom Blackout Shades (70/30)
- Deck or terrace
- Designer California Closet Systems
- Designer Hardwood Flooring
- Dog Walking Services
- Dual Walk-In Closets In Master Suite
- Elegant Tile Wall In Walk-In Shower
- Filtered Water In Fridge Door
- Flex Fitness Studio
- Floor To Ceiling Windows
- Gas Stove
- Gourgeous Breathtaking Views
- Guest Suite
- Housekeeping Services
- Huge Pantry
- Luxer Room
- Media center
- Penthouse club
- Private Event Space
- Private Penthouse Concierge
- Roof Top Grills
- Rooftop deck
- Social Suite
- Walk-In Stand Up Showers In Full Baths
- Washer/Dryer In Laundry Room
- Wine Fridge
- Wood plank flooring
- Workout room
- High Speed Internet Access
- Wi-Fi
- Washer/Dryer
- Air Conditioning
- Heating
- Smoke Free
- Cable Ready
- Double Vanities
- Tub/Shower
- Dishwasher
- Disposal
- Ice Maker
- Granite Countertops
- Stainless Steel Appliances
- Pantry
- Island Kitchen
- Microwave
- Range
- Refrigerator
- Freezer
- Hardwood Floors
- Tile Floors
- Vinyl Flooring
- Dining Room
- Office
- Den
- Vaulted Ceiling
- Views
- Walk-In Closets
- Linen Closet
- Double Pane Windows
- Window Coverings
- Large Bedrooms
- Balcony
- Patio
- Deck
| Monday | 9am - 6pm |
|---|---|
| Tuesday | 9am - 6pm |
| Wednesday | 11am - 6pm |
| Thursday | 9am - 6pm |
| Friday | 9am - 5pm |
| Saturday | 10am - 5pm |
| Sunday | 12pm - 5pm |
| Colleges & Universities | Distance | ||
|---|---|---|---|
| Colleges & Universities | Distance | ||
| Walk: | 6 min | 0.4 mi | |
| Walk: | 12 min | 0.6 mi | |
| Walk: | 18 min | 1.0 mi | |
| Drive: | 11 min | 3.9 mi |


 The GreatSchools Rating helps parents compare schools within a state based on a variety of school quality indicators and provides a helpful picture of how effectively each school serves all of its students. Ratings are on a scale of 1 (below average) to 10 (above average) and can include test scores, college readiness, academic progress, advanced courses, equity, discipline and attendance data. We also advise parents to visit schools, consider other information on school performance and programs, and consider family needs as part of the school selection process.
View GreatSchools Rating Methodology
Data provided by GreatSchools.org © 2026. All rights reserved.
Transportation options available in Seattle include Westlake Center, located 0.3 mile from Premiere on Pine. Premiere on Pine is near Seattle-Tacoma International, located 14.8 miles or 24 minutes away, and Seattle Paine Field International, located 23.3 miles or 34 minutes away.
| Transit / Subway | Distance | ||
|---|---|---|---|
| Transit / Subway | Distance | ||
| Walk: | 5 min | 0.3 mi | |
| Walk: | 6 min | 0.3 mi | |
|
|
Walk: | 6 min | 0.4 mi |
|
|
Walk: | 7 min | 0.4 mi |
| Walk: | 11 min | 0.6 mi |
| Commuter Rail | Distance | ||
|---|---|---|---|
| Commuter Rail | Distance | ||
|
|
Drive: | 5 min | 1.4 mi |
| Drive: | 5 min | 1.5 mi | |
|
|
Drive: | 19 min | 13.1 mi |
| Drive: | 20 min | 13.2 mi | |
|
|
Drive: | 27 min | 17.0 mi |
| Airports | Distance | ||
|---|---|---|---|
| Airports | Distance | ||
|
Seattle-Tacoma International
|
Drive: | 24 min | 14.8 mi |
|
Seattle Paine Field International
|
Drive: | 34 min | 23.3 mi |
Scores provided by
 What do Walkability, Transit, Drivability, and Bikeability mean?
Walkability measures the walking distance to day-to-day needs.
Transit measures access to public transportation.
Drivability measures congestion, parking availability, and access to major roads.
Bikeability measures the suitability for cycling.
How It Works
What do Walkability, Transit, Drivability, and Bikeability mean?
Walkability measures the walking distance to day-to-day needs.
Transit measures access to public transportation.
Drivability measures congestion, parking availability, and access to major roads.
Bikeability measures the suitability for cycling.
How It Works
Traffic
BusyAirport
CalmBusinesses
BusyScores provided by
HowLoud What is a Sound Score Rating? A Sound Score Rating aggregates noise caused by vehicle traffic, airplane traffic and local sources. How It WorksTime and distance from Premiere on Pine.
| Shopping Centers | Distance | ||
|---|---|---|---|
| Shopping Centers | Distance | ||
| Walk: | 3 min | 0.2 mi | |
| Walk: | 4 min | 0.2 mi | |
| Walk: | 5 min | 0.3 mi |
| Parks and Recreation | Distance | ||
|---|---|---|---|
| Parks and Recreation | Distance | ||
|
Freeway Park
|
Walk: | 6 min | 0.3 mi |
|
Denny Park
|
Walk: | 12 min | 0.7 mi |
|
Cascade Playground
|
Walk: | 13 min | 0.7 mi |
|
Waterfall Garden Park
|
Drive: | 4 min | 1.2 mi |
|
Seattle Aquarium
|
Drive: | 4 min | 1.3 mi |
| Hospitals | Distance | ||
|---|---|---|---|
| Hospitals | Distance | ||
| Walk: | 7 min | 0.4 mi | |
| Walk: | 15 min | 0.8 mi | |
| Walk: | 16 min | 0.9 mi |
| Military Bases | Distance | ||
|---|---|---|---|
| Military Bases | Distance | ||
| Drive: | 21 min | 6.7 mi | |
| Drive: | 84 min | 38.5 mi | |
| Drive: | 91 min | 67.2 mi |
Premiere on Pine Photos
-
-
1BR, 1BA - 731 SF
-
-
-
-
-
-
-
Models
-
1 Bedroom
-
1 Bedroom
-
1 Bedroom
-
1 Bedroom
-
1 Bedroom
-
1 Bedroom
Nearby Apartments
Within 50 Miles of Premiere on Pine
-
Kinects Tower
1823 Minor Ave
Seattle, WA 98101
$2,757 - $6,581 Total Monthly Price
1-2 Br 0.3 mi
-
The Confidential
2315 4th Ave
Seattle, WA 98121
$2,935 - $5,090 Total Monthly Price
1-3 Br 0.6 mi
-
Augusta Apartments
4041 Roosevelt Way NE
Seattle, WA 98105
$2,297 - $2,612 Total Monthly Price
1-3 Br 3.1 mi
-
The Hemlock
8704 Greenwood Ave N
Seattle, WA 98103
$2,664 - $3,283 Total Monthly Price
1-3 Br 5.6 mi
-
The Heights at Bear Creek
17771 NE 90th St
Redmond, WA 98052
$2,103 - $3,523 Total Monthly Price
1-3 Br 11.7 mi
-
Taluswood Apartments
4208 236th St SW
Mountlake Terrace, WA 98043
$1,640 - $3,195 Total Monthly Price
1-3 Br 12.0 mi
Premiere on Pine has units with in‑unit washers and dryers, making laundry day simple for residents.
Utilities are not included in rent. Residents should plan to set up and pay for all services separately.
Parking is available at Premiere on Pine. Fees may apply depending on the type of parking offered. Contact this property for details.
Premiere on Pine has one to three-bedrooms with rent ranges from $2,555/mo. to $6,172/mo.
Yes, Premiere on Pine welcomes pets. Breed restrictions, weight limits, and additional fees may apply. View this property's pet policy.
A good rule of thumb is to spend no more than 30% of your gross income on rent. Based on the lowest available rent of $2,555 for a one-bedroom, you would need to earn about $102,200 per year to qualify. Want to double-check your budget? Calculate how much rent you can afford with our Rent Affordability Calculator.
Premiere on Pine is offering Specials for eligible applicants, with rental rates starting at $2,555.
Yes! Premiere on Pine offers 6 Matterport 3D Tours. Explore different floor plans and see unit level details, all without leaving home.
1525 9th Ave
Seattle, WA 98101