
Map
  • Add a Property
  • Renter Tools
    • Favorites
    • Saved Searches
  • Manage Rentals
  • Apartments For Rent
  • Houses For Rent
  • Condos For Rent
  • Townhomes For Rent
  • Help Center
  • Seattle Average Rent
  • Area Guide
  • Rent Calculator
  • Property Management Companies

Language

Apartments.com Logo
Manage Rentals      Sign Up / Sign In
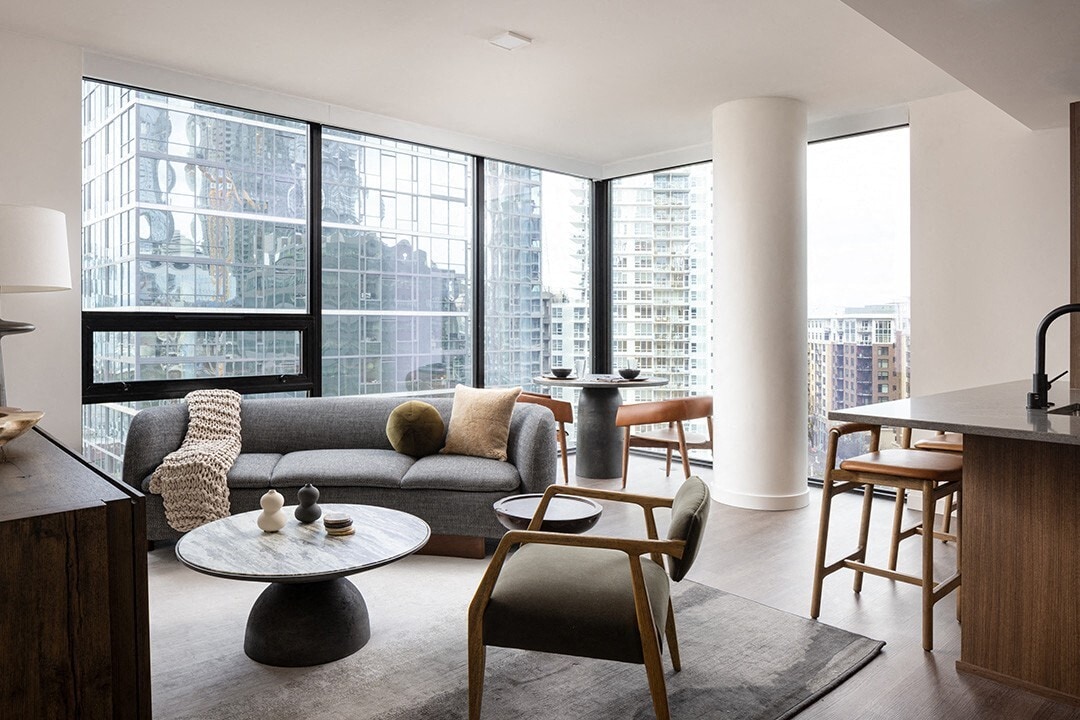
  • Primary Photo - The Ayer
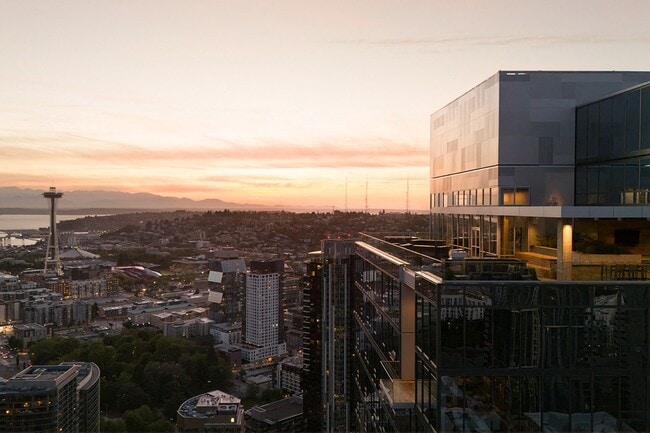
  • Building Photo - The Ayer
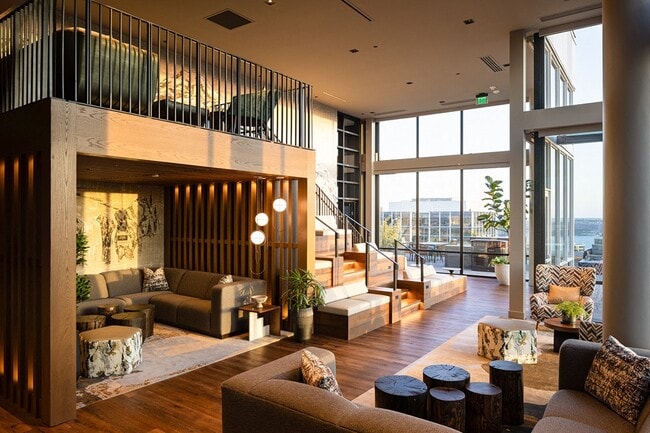
    Building Photo - The Ayer
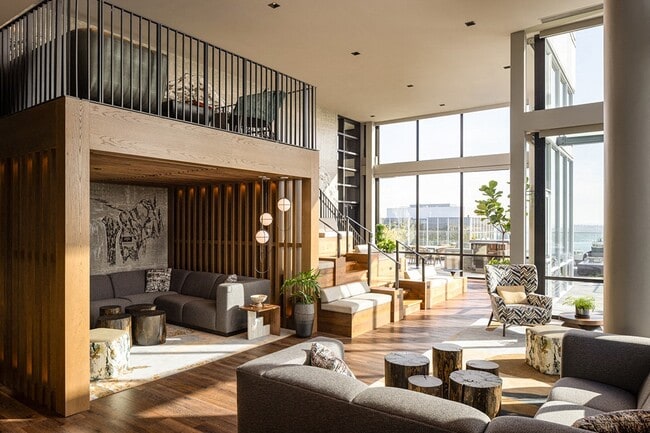
  • Building Photo - The Ayer
    Building Photo - The Ayer
Contact This Property

Tour Options: In-Person

Language: English

Open 9am - 6pm Today

View All Hours Office Hours Monday - Friday, 9am - 6pm Saturday & Sunday, 10am - 6pm

The Ayer media gallery Unit
call 206-203-1152
Floor Plan View Body
Viewing Floor: Select a unit to view pricing & availability
P6 (0 unit)
P5 (0 unit)
P4 (0 unit)
P3 (0 unit)
P2 (0 unit)
P1 (0 unit)
1 (0 unit)
2 (0 unit)
3 (1 unit)
4 (2 units)
5 (1 unit)
6 (1 unit)
7 (0 unit)
8 (1 unit)
9 (1 unit)
10 (0 unit)
11 (0 unit)
12 (1 unit)
13 (1 unit)
14 (1 unit)
15 (0 unit)
16 (2 units)
17 (0 unit)
18 (1 unit)
19 (0 unit)
20 (2 units)
21 (3 units)
22 (0 unit)
23 (1 unit)
24 (0 unit)
25 (0 unit)
26 (0 unit)
27 (0 unit)
28 (0 unit)
29 (0 unit)
30 (0 unit)
31 (0 unit)
32 (0 unit)
33 (1 unit)
34 (0 unit)
35 (0 unit)
36 (0 unit)
37 (0 unit)
38 (0 unit)
39 (0 unit)
40 (1 unit)
41 (1 unit)
42 (1 unit)
43 (2 units)
44 (1 unit)
45 (0 unit)
Rooftop (0 unit)
Any
Studio
1
2
3
Any
1+
2+
3+
Move-In Date
Washington King County Seattle Denny Triangle

The Ayer

1000 Virginia St, Seattle, WA 98101

Be the First to Rate & Review
Verified Listing CoStar Verified® Listing

This Listing has been verified by CoStar’s listing verification process, which combines internal screening and fraud detection technology. Always beware of scams.

Today
Share Listing
Favorites
206-203-1152
Property Management Company Logo
  • Monthly Rent

    $2,298 - $26,058

  • Bedrooms

    Studio - 3 bd

  • Bathrooms

    1 - 3 ba

  • Square Feet

    457 - 2,471 sq ft

The Ayer
Property Management Company Logo
Share Listing
Favorites

Move-in Special

Limited-Time Leasing Specials On Select Homes. Connect With Our Leasing Team For More Information. Restrictions Apply, Contact us for More Information.

Highlights

  • Walker's Paradise
  • Premier Transit Location
  • Roof Terrace
  • Pet Washing Station
  • High Ceilings
  • Pool
  • Pet Play Area
  • Island Kitchen
  • Dog Park

Pricing & Floor Plans

filter results by bedrooms
Cost Calculator: Estimate your monthly and one-time fees.
Studio S3
$2,298 – $2,525 Studio 1 Bath 466 Sq Ft
2 Available units
Unit
Base Price
Sq Ft
Availability
Unit Details
  • Unit 403
    price $2,298
    square feet 466
    availibility Now
  • Unit 502
    price $2,373
    square feet 466
    availibility Now
Urban 1 Bedroom U3
$2,550 – $3,433 Studio 1 Bath 581 Sq Ft
1 Available unit
Unit
Base Price
Sq Ft
Availability
Unit Details
  • Unit 805
    price $2,550
    square feet 581
    availibility Now
Urban 1 Bedroom U1
$2,612 – $3,637 Studio 1 Bath 548 Sq Ft
3 Available units
Unit
Base Price
Sq Ft
Availability
Unit Details
  • Unit 1403
    price $2,612
    square feet 548
    availibility Now
  • Unit 2103
    price $2,671
    square feet 548
    availibility Now
  • Unit 2003
    price $2,702
    square feet 548
    availibility Now
Studio S5
$2,638 – $2,807 Studio 1 Bath 563 Sq Ft
1 Available unit
Unit
Base Price
Sq Ft
Availability
Unit Details
  • Unit 603
    price $2,638
    square feet 563
    availibility Now
Urban 1 Bedroom U6
$2,402 – $3,254 Studio 1 Bath 476 Sq Ft
2 Available units
Unit
Base Price
Sq Ft
Availability
Unit Details
  • Unit 401
    price $2,417
    square feet 476
    availibility May 29
  • Unit 301
    price $2,402
    square feet 476
    availibility Jun 26
Urban 1 Bedroom U2
$2,722 – $3,012 Studio 1 Bath 569 Sq Ft
2 Available units
Unit
Base Price
Sq Ft
Availability
Unit Details
  • Unit 2104
    price $2,742
    square feet 569
    availibility Jun 12
  • Unit 1304
    price $2,722
    square feet 569
    availibility Jun 17
Urban 1 Bedroom U5
$2,747 – $3,017 Studio 1 Bath 607 Sq Ft
1 Available unit
Unit
Base Price
Sq Ft
Availability
Unit Details
  • Unit 2108
    price $2,747
    square feet 607
    availibility Jun 28
Studio S1
$2,663 – $2,780 Studio 1 Bath 468 Sq Ft
1 Available unit
Unit
Base Price
Sq Ft
Availability
Unit Details
  • Unit 1613
    price $2,663
    square feet 468
    availibility Aug 2
Signature 1 Bedroom A7PH
$4,662 – $6,700 1 Bed 1 Bath 755 Sq Ft
1 Available unit
Unit
Base Price
Sq Ft
Availability
Unit Details
  • Unit 4307
    price $4,662
    square feet 755
    availibility Now
Signature 1 Bedroom A1PH
$4,727 – $6,815 1 Bed 1 Bath 1,039 Sq Ft
2 Available units
Unit
Base Price
Sq Ft
Availability
Unit Details
  • Unit 4002
    price $4,727
    square feet 1,039
    availibility Now
  • Unit 4102
    price $4,742
    square feet 1,039
    availibility Now
Signature 1 Bedroom A2PH
$4,857 – $7,094 1 Bed 1.5 Baths 917 Sq Ft
2 Available units
Unit
Base Price
Sq Ft
Availability
Unit Details
  • Unit 4305
    price $4,872
    square feet 917
    availibility Now
  • Unit 4205
    price $4,857
    square feet 917
    availibility Jun 18
1 Bedroom A4
$3,832 – $4,215 1 Bed 1 Bath 805 Sq Ft
1 Available unit
Unit
Base Price
Sq Ft
Availability
Unit Details
  • Unit 2309
    price $3,832
    square feet 805
    availibility Jun 5
1 Bedroom A6
$3,557 – $3,713 1 Bed 1 Bath 730 Sq Ft
1 Available unit
Unit
Base Price
Sq Ft
Availability
Unit Details
  • Unit 901
    price $3,557
    square feet 730
    availibility Aug 1
2 Bedroom C5
$4,725 – $5,642 2 Beds 2 Baths 897 Sq Ft
2 Available units
Unit
Base Price
Sq Ft
Availability
Unit Details
  • Unit 1212
    price $4,725
    square feet 897
    availibility Now
  • Unit 1612
    price $4,785
    square feet 897
    availibility Now
2 Bedroom C1
$4,835 – $5,702 2 Beds 2 Baths 1,016 Sq Ft
2 Available units
Unit
Base Price
Sq Ft
Availability
Unit Details
  • Unit 1810
    price $4,835
    square feet 1,016
    availibility Now
  • Unit 2010
    price $4,865
    square feet 1,016
    availibility Jun 7
2 Bedroom C3
$5,295 – $6,243 2 Beds 2 Baths 1,130 Sq Ft
1 Available unit
Unit
Base Price
Sq Ft
Availability
Unit Details
  • Unit 3308
    price $5,295
    square feet 1,130
    availibility Now
Penthouse 2 Bedroom Townhome CTHPH
$17,995 – $26,058 2 Beds 2.5 Baths 2,364 Sq Ft
1 Available unit
Unit
Base Price
Sq Ft
Availability
Unit Details
  • Unit 4405
    price $17,995
    square feet 2,364
    availibility Jun 7
Studio S2
Call for Rent Studio 1 Bath 457 – 473 Sq Ft
Not Available
Urban 1 Bedroom U4
Call for Rent Studio 1 Bath 581 Sq Ft
Not Available
Studio S4
Call for Rent Studio 1 Bath 472 Sq Ft
Not Available
1 Bedroom A5
Call for Rent 1 Bed 1 Bath 651 Sq Ft
Not Available
1 Bedroom A11
Call for Rent 1 Bed 1 Bath 672 Sq Ft
Not Available
1 Bedroom A1
Call for Rent 1 Bed 1 Bath 752 Sq Ft
Not Available
1 Bedroom A8
Call for Rent 1 Bed 1 Bath 740 Sq Ft
Not Available
1 Bedroom A7
Call for Rent 1 Bed 1 Bath 720 Sq Ft
Not Available
1 Bedroom A13
Call for Rent 1 Bed 1 Bath 728 Sq Ft
Not Available
1 Bedroom A3
Call for Rent 1 Bed 1 Bath 708 Sq Ft
Not Available
1 Bedroom A2
Call for Rent 1 Bed 1 Bath 690 Sq Ft
Not Available
1 Bedroom A9
Call for Rent 1 Bed 1 Bath 752 Sq Ft
Not Available
1 Bedroom A12
Call for Rent 1 Bed 1 Bath 764 Sq Ft
Not Available
1 Bedroom A10
Call for Rent 1 Bed 1 Bath 861 Sq Ft
Not Available
1 Bedroom A14
Call for Rent 1 Bed 1 Bath 780 Sq Ft
Not Available
Penthouse 1 Bedroom A5PH
Call for Rent 1 Bed 1 Bath 1,009 Sq Ft
Not Available
Signature 1 Bedroom A6PH
Call for Rent 1 Bed 1 Bath 880 Sq Ft
Not Available
Penthouse 1 Bedroom A3PH
Call for Rent 1 Bed 1.5 Baths 973 Sq Ft
Not Available
Signature 1 Bedroom A8PH
Call for Rent 1 Bed 1.5 Baths 805 Sq Ft
Not Available
Penthouse 1 Bedroom A4PH
Call for Rent 1 Bed 1.5 Baths 1,130 Sq Ft
Not Available
2 Bedroom C4
Call for Rent 2 Beds 2 Baths 1,031 Sq Ft
Not Available
2 Bedroom C2
Call for Rent 2 Beds 2 Baths 1,018 Sq Ft
Not Available
Signature 2 Bedroom C1PH
Call for Rent 2 Beds 2 Baths 1,583 Sq Ft
Not Available
Signature 2 Bedroom C2PH
Call for Rent 2 Beds 2 Baths 1,145 Sq Ft
Not Available
Penthouse 2 Bedroom C3PH
Call for Rent 2 Beds 2 Baths 1,844 Sq Ft
Not Available
Signature 3 Bedroom D1PH
Call for Rent 3 Beds 3 Baths 1,940 Sq Ft
Not Available
Penthouse 3 Bedroom D2PH
Call for Rent 3 Beds 3 Baths 2,471 Sq Ft
Not Available
Studio S3
$2,298 – $2,525 Studio 1 Bath 466 Sq Ft
2 Available units
Unit
Base Price
Sq Ft
Availability
Unit Details
  • Unit 403
    price $2,298
    square feet 466
    availibility Now
  • Unit 502
    price $2,373
    square feet 466
    availibility Now
Urban 1 Bedroom U3
$2,550 – $3,433 Studio 1 Bath 581 Sq Ft
1 Available unit
Unit
Base Price
Sq Ft
Availability
Unit Details
  • Unit 805
    price $2,550
    square feet 581
    availibility Now
Urban 1 Bedroom U1
$2,612 – $3,637 Studio 1 Bath 548 Sq Ft
3 Available units
Unit
Base Price
Sq Ft
Availability
Unit Details
  • Unit 1403
    price $2,612
    square feet 548
    availibility Now
  • Unit 2103
    price $2,671
    square feet 548
    availibility Now
  • Unit 2003
    price $2,702
    square feet 548
    availibility Now
Studio S5
$2,638 – $2,807 Studio 1 Bath 563 Sq Ft
1 Available unit
Unit
Base Price
Sq Ft
Availability
Unit Details
  • Unit 603
    price $2,638
    square feet 563
    availibility Now
Urban 1 Bedroom U6
$2,402 – $3,254 Studio 1 Bath 476 Sq Ft
2 Available units
Unit
Base Price
Sq Ft
Availability
Unit Details
  • Unit 401
    price $2,417
    square feet 476
    availibility May 29
  • Unit 301
    price $2,402
    square feet 476
    availibility Jun 26
Urban 1 Bedroom U2
$2,722 – $3,012 Studio 1 Bath 569 Sq Ft
2 Available units
Unit
Base Price
Sq Ft
Availability
Unit Details
  • Unit 2104
    price $2,742
    square feet 569
    availibility Jun 12
  • Unit 1304
    price $2,722
    square feet 569
    availibility Jun 17
Urban 1 Bedroom U5
$2,747 – $3,017 Studio 1 Bath 607 Sq Ft
1 Available unit
Unit
Base Price
Sq Ft
Availability
Unit Details
  • Unit 2108
    price $2,747
    square feet 607
    availibility Jun 28
Studio S1
$2,663 – $2,780 Studio 1 Bath 468 Sq Ft
1 Available unit
Unit
Base Price
Sq Ft
Availability
Unit Details
  • Unit 1613
    price $2,663
    square feet 468
    availibility Aug 2
Studio S2
Call for Rent Studio 1 Bath 457 – 473 Sq Ft
Not Available
Urban 1 Bedroom U4
Call for Rent Studio 1 Bath 581 Sq Ft
Not Available
Studio S4
Call for Rent Studio 1 Bath 472 Sq Ft
Not Available
Signature 1 Bedroom A7PH
$4,662 – $6,700 1 Bed 1 Bath 755 Sq Ft
1 Available unit
Unit
Base Price
Sq Ft
Availability
Unit Details
  • Unit 4307
    price $4,662
    square feet 755
    availibility Now
Signature 1 Bedroom A1PH
$4,727 – $6,815 1 Bed 1 Bath 1,039 Sq Ft
2 Available units
Unit
Base Price
Sq Ft
Availability
Unit Details
  • Unit 4002
    price $4,727
    square feet 1,039
    availibility Now
  • Unit 4102
    price $4,742
    square feet 1,039
    availibility Now
Signature 1 Bedroom A2PH
$4,857 – $7,094 1 Bed 1.5 Baths 917 Sq Ft
2 Available units
Unit
Base Price
Sq Ft
Availability
Unit Details
  • Unit 4305
    price $4,872
    square feet 917
    availibility Now
  • Unit 4205
    price $4,857
    square feet 917
    availibility Jun 18
1 Bedroom A4
$3,832 – $4,215 1 Bed 1 Bath 805 Sq Ft
1 Available unit
Unit
Base Price
Sq Ft
Availability
Unit Details
  • Unit 2309
    price $3,832
    square feet 805
    availibility Jun 5
1 Bedroom A6
$3,557 – $3,713 1 Bed 1 Bath 730 Sq Ft
1 Available unit
Unit
Base Price
Sq Ft
Availability
Unit Details
  • Unit 901
    price $3,557
    square feet 730
    availibility Aug 1
1 Bedroom A5
Call for Rent 1 Bed 1 Bath 651 Sq Ft
Not Available
1 Bedroom A11
Call for Rent 1 Bed 1 Bath 672 Sq Ft
Not Available
1 Bedroom A1
Call for Rent 1 Bed 1 Bath 752 Sq Ft
Not Available
1 Bedroom A8
Call for Rent 1 Bed 1 Bath 740 Sq Ft
Not Available
1 Bedroom A7
Call for Rent 1 Bed 1 Bath 720 Sq Ft
Not Available
1 Bedroom A13
Call for Rent 1 Bed 1 Bath 728 Sq Ft
Not Available
1 Bedroom A3
Call for Rent 1 Bed 1 Bath 708 Sq Ft
Not Available
1 Bedroom A2
Call for Rent 1 Bed 1 Bath 690 Sq Ft
Not Available
1 Bedroom A9
Call for Rent 1 Bed 1 Bath 752 Sq Ft
Not Available
1 Bedroom A12
Call for Rent 1 Bed 1 Bath 764 Sq Ft
Not Available
1 Bedroom A10
Call for Rent 1 Bed 1 Bath 861 Sq Ft
Not Available
1 Bedroom A14
Call for Rent 1 Bed 1 Bath 780 Sq Ft
Not Available
Penthouse 1 Bedroom A5PH
Call for Rent 1 Bed 1 Bath 1,009 Sq Ft
Not Available
Signature 1 Bedroom A6PH
Call for Rent 1 Bed 1 Bath 880 Sq Ft
Not Available
Penthouse 1 Bedroom A3PH
Call for Rent 1 Bed 1.5 Baths 973 Sq Ft
Not Available
Signature 1 Bedroom A8PH
Call for Rent 1 Bed 1.5 Baths 805 Sq Ft
Not Available
Penthouse 1 Bedroom A4PH
Call for Rent 1 Bed 1.5 Baths 1,130 Sq Ft
Not Available
2 Bedroom C5
$4,725 – $5,642 2 Beds 2 Baths 897 Sq Ft
2 Available units
Unit
Base Price
Sq Ft
Availability
Unit Details
  • Unit 1212
    price $4,725
    square feet 897
    availibility Now
  • Unit 1612
    price $4,785
    square feet 897
    availibility Now
2 Bedroom C1
$4,835 – $5,702 2 Beds 2 Baths 1,016 Sq Ft
2 Available units
Unit
Base Price
Sq Ft
Availability
Unit Details
  • Unit 1810
    price $4,835
    square feet 1,016
    availibility Now
  • Unit 2010
    price $4,865
    square feet 1,016
    availibility Jun 7
2 Bedroom C3
$5,295 – $6,243 2 Beds 2 Baths 1,130 Sq Ft
1 Available unit
Unit
Base Price
Sq Ft
Availability
Unit Details
  • Unit 3308
    price $5,295
    square feet 1,130
    availibility Now
Penthouse 2 Bedroom Townhome CTHPH
$17,995 – $26,058 2 Beds 2.5 Baths 2,364 Sq Ft
1 Available unit
Unit
Base Price
Sq Ft
Availability
Unit Details
  • Unit 4405
    price $17,995
    square feet 2,364
    availibility Jun 7
2 Bedroom C4
Call for Rent 2 Beds 2 Baths 1,031 Sq Ft
Not Available
2 Bedroom C2
Call for Rent 2 Beds 2 Baths 1,018 Sq Ft
Not Available
Signature 2 Bedroom C1PH
Call for Rent 2 Beds 2 Baths 1,583 Sq Ft
Not Available
Signature 2 Bedroom C2PH
Call for Rent 2 Beds 2 Baths 1,145 Sq Ft
Not Available
Penthouse 2 Bedroom C3PH
Call for Rent 2 Beds 2 Baths 1,844 Sq Ft
Not Available
Signature 3 Bedroom D1PH
Call for Rent 3 Beds 3 Baths 1,940 Sq Ft
Not Available
Penthouse 3 Bedroom D2PH
Call for Rent 3 Beds 3 Baths 2,471 Sq Ft
Not Available
* Price shown is base rent. Excludes user-selected optional fees and variable or usage-based fees and required charges due at or prior to move-in or at move-out.View Fees and Policies for details. Price, availability, fees, and any applicable rent special are subject to change without notice.
* Square footage definitions vary. Displayed square footage is approximate.

Fees and Policies

The fees listed below are community-provided and may exclude utilities or add-ons. All payments are made directly to the property and are non-refundable unless otherwise specified. Use the Cost Calculator to determine costs based on your needs.

  • One-Time Basics
    • Deposit
      Varies by unit
    • Due at Application
      • Application Fee Per Applicant
        Charged per applicant.
        $40
  • Dogs
    • Dog Rent
      Charged per pet.
      $50 / mo
    200 lbs. Weight Limit
    Restrictions:
    Pit Bulls, Rottweilers, Presa Canario, German Shepherds, Huskies, Malamutes, Dobermans, Chowchows, St. Bernards, Great Danes, Akitas, Terriers (Staffordshire), American Bull Dog, Karelian Bear Dog, Any hybrid or mixed breed of one of the aforementioned breeds. Any mix or combination of any wolf, coyote, or other wild animal is prohibited.
    Read More Read Less
    Comments
    | Restrictions: Breed Restrictions Apply, Contact Office for Details.
    Read More Read Less
  • Cats
    • Cat Rent
      Charged per pet.
      $50 / mo
    200 lbs. Weight Limit
    Restrictions:
    Cats are restricted to commonly known house cats.
    Read More Read Less
    Comments
    | Restrictions: None
    Read More Read Less
  • Garage Lot

Property Fee Disclaimer: Based on community-supplied data and independent market research. Subject to change without notice. May exclude fees for mandatory or optional services and usage-based utilities.

Details

Lease Options

  • 12 - 24 Month Leases

Property Information

  • Built in 2024
  • 454 units/45 stories
Property Site Map

Select a unit to view pricing & availability

Any
Studio
1
2
3
Any
1+
2+
3+
Move-In Date
Viewing Floor:
P6 (0 unit)
P5 (0 unit)
P4 (0 unit)
P3 (0 unit)
P2 (0 unit)
P1 (0 unit)
1 (0 unit)
2 (0 unit)
3 (1 unit)
4 (2 units)
5 (1 unit)
6 (1 unit)
7 (0 unit)
8 (1 unit)
9 (1 unit)
10 (0 unit)
11 (0 unit)
12 (1 unit)
13 (1 unit)
14 (1 unit)
15 (0 unit)
16 (2 units)
17 (0 unit)
18 (1 unit)
19 (0 unit)
20 (2 units)
21 (3 units)
22 (0 unit)
23 (1 unit)
24 (0 unit)
25 (0 unit)
26 (0 unit)
27 (0 unit)
28 (0 unit)
29 (0 unit)
30 (0 unit)
31 (0 unit)
32 (0 unit)
33 (1 unit)
34 (0 unit)
35 (0 unit)
36 (0 unit)
37 (0 unit)
38 (0 unit)
39 (0 unit)
40 (1 unit)
41 (1 unit)
42 (1 unit)
43 (2 units)
44 (1 unit)
45 (0 unit)
Rooftop (0 unit)
Matterport 3D Tour Matterport 3D Tour
Matterport 3D Tour

About The Ayer

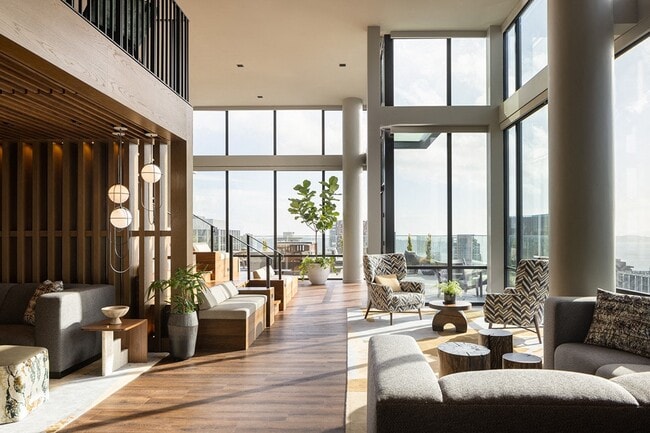
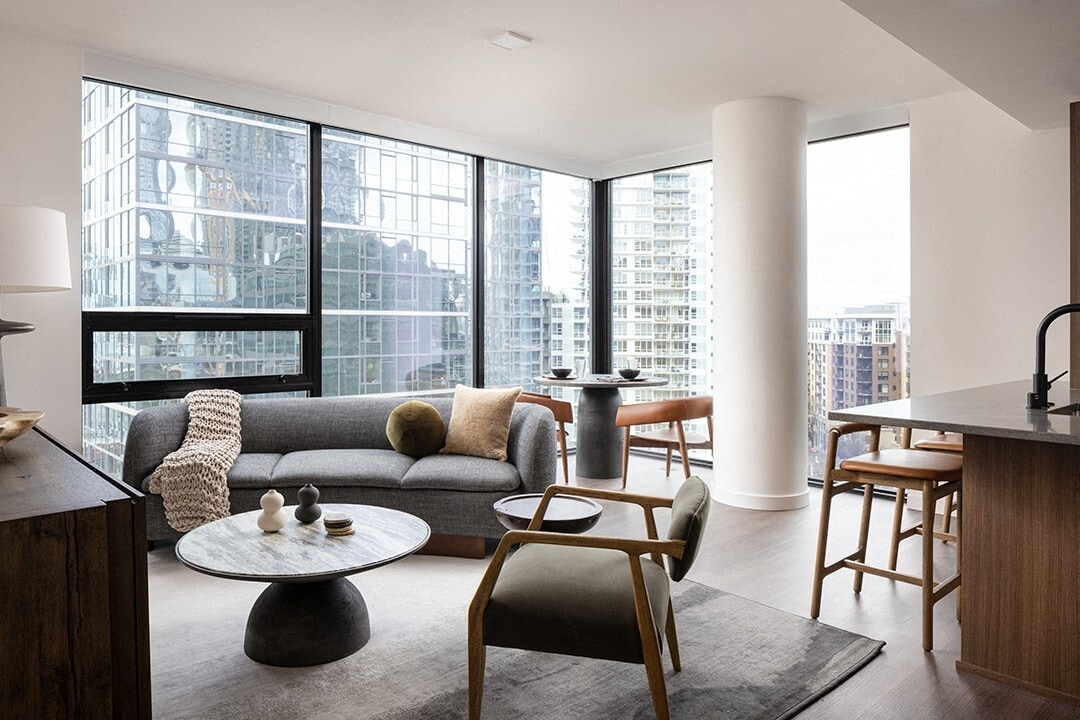
Experience the best Seattle has to offer. Call today to learn more about The Ayer! Inspired by natural rock elements and textures of the Pacific Northwest, The Ayer elevates the standard of living by furthering the connection between landscape and lifestyle. Distinct stone features and tailored interiors create an environment of refined warmth, while a significant figure in Seattle's architectural history adds her strength to the narrative of resilience. Contact us to discover more about our studio, urban, one, two, and three-bedroom luxury apartments, and our exceptional penthouses located on the top levels of our 46-story high-rise. Prices and availability subject to change without notice. Rate is finalized at time of paid deposit.

The Ayer is an apartment community located in King County and the 98101 ZIP Code. This area is served by the Seattle Public Schools attendance zone.

Unique Features

  • Air Conditioner
  • Bathrooms Featuring Tile Shower Surrounds
  • BBQ/Picnic Area
  • Blackout Shades in Bedrooms
  • Bosch Stainless Steel Appliances
  • California Closet Organization System
  • Closet Organizers
  • Dimmable Kitchen & Bathroom Lighting
  • Electronic Thermostat
  • EV Charging Stations
  • Game Lounge with Poker Tables
  • Gas Stovetop
  • Keyless Entry
  • Kitchen Islands
  • Large Closets
  • Laundry Rooms
  • Matte Black Fixtures in Kitchen & Bathrooms
  • Media Room
  • Motorized Shades in Living Room
  • Nest Thermostat
  • Package Lockers
  • Panelized Dishwasher
  • Patio/Balcony
  • Penthouse Residences
  • Private Work Pods & Conference Rooms
  • Quartz Countertops & Backsplash
  • Rooftop Lounge with TV Wall & Billiards Table
  • Samsung Stainless Steel Appliances
  • Soft-Close Cabinets & Drawers
  • Terrace with Gas Connection
  • Thermador Wine Preserve Column
  • Two Distinct Finish Packages
  • USB Power Outlets
  • View
  • Vinyl Plank Flooring
  • Walk-in Kitchen Pantry
  • Whirlpool Washer & Dryer

Contact

View Property Website
Language: English
Open 9am - 6pm Today
  • Monday - Friday, 9am - 6pm
  • Saturday & Sunday, 10am - 6pm
Property Management Company Logo

Community Amenities

Pool

Fitness Center

Elevator

Concierge

Clubhouse

Roof Terrace

Grill

Gated

Property Services

  • Package Service
  • Community-Wide WiFi
  • Maintenance on site
  • Property Manager on Site
  • Concierge
  • 24 Hour Access
  • Pet Play Area
  • Pet Washing Station
  • EV Charging
  • Key Fob Entry

Shared Community

  • Elevator
  • Clubhouse
  • Lounge
  • Storage Space
  • Conference Rooms

Fitness & Recreation

  • Fitness Center
  • Pool

Outdoor Features

  • Gated
  • Roof Terrace
  • Grill
  • Picnic Area
  • Dog Park

Apartment Features

Washer/Dryer

Air Conditioning

Dishwasher

Island Kitchen

  • Washer/Dryer
  • Air Conditioning
  • Heating
  • Tub/Shower
  • Dishwasher
  • Disposal
  • Stainless Steel Appliances
  • Pantry
  • Island Kitchen
  • Kitchen
  • Microwave
  • Oven
  • Refrigerator
  • Quartz Countertops
  • Gas Range
  • High Ceilings
  • Recreation Room
  • Window Coverings
  • Balcony
  • Patio
Location
1000 Virginia St, Seattle,
WA 98101
Get Directions
Schools Restaurants Groceries Coffee Banks Shops Fitness
| Edit
Edit Commute

Destination is required

Under 30 minutes

Commute Time is calculated at rush hour.
Neighborhood

Denny Way meets I-5 forms the "peak" of the Denny Triangle neighborhood, while 5th Avenue extends along the southern end of the triangle. Just beyond the neighborhood sits Belltown and Pike Place Market. As Seattle's fastest-growing neighborhood, Denny Triangle features newer, modern apartment buildings, trendy shops and restaurants, theaters, bars, and more. It includes part of the outdoor shopping mall, Westlake Center, a walkable strip filled with high-end shops and boutiques. As a whole, Denny Triangle is extremely pedestrian-friendly and is considered a walker's paradise.

You won't find single-family homes in Denny Triangle -- this ultra-urban, hip neighborhood consists of apartment complexes and condos, many in high-rise buildings. This neighborhood provides several other neighborhoods within walking distance, including Downtown Seattle, Capitol Hill, Pike Place Market, Belltown, and South Lake Union.

Learn more about living in Denny Triangle 
Average Prices by Area

Compare neighborhood and city base rent averages by bedroom.

Denny Triangle Seattle, WA
Studio $2,043 $1,491
1 Bedroom $2,999 $2,099
2 Bedrooms $4,337 $2,823
3 Bedrooms $7,818 $3,891
Amenities
  • Package Service
  • Community-Wide WiFi
  • Maintenance on site
  • Property Manager on Site
  • Concierge
  • 24 Hour Access
  • Pet Play Area
  • Pet Washing Station
  • EV Charging
  • Key Fob Entry
  • Elevator
  • Clubhouse
  • Lounge
  • Storage Space
  • Conference Rooms
  • Gated
  • Roof Terrace
  • Grill
  • Picnic Area
  • Dog Park
  • Fitness Center
  • Pool
  • Air Conditioner
  • Bathrooms Featuring Tile Shower Surrounds
  • BBQ/Picnic Area
  • Blackout Shades in Bedrooms
  • Bosch Stainless Steel Appliances
  • California Closet Organization System
  • Closet Organizers
  • Dimmable Kitchen & Bathroom Lighting
  • Electronic Thermostat
  • EV Charging Stations
  • Game Lounge with Poker Tables
  • Gas Stovetop
  • Keyless Entry
  • Kitchen Islands
  • Large Closets
  • Laundry Rooms
  • Matte Black Fixtures in Kitchen & Bathrooms
  • Media Room
  • Motorized Shades in Living Room
  • Nest Thermostat
  • Package Lockers
  • Panelized Dishwasher
  • Patio/Balcony
  • Penthouse Residences
  • Private Work Pods & Conference Rooms
  • Quartz Countertops & Backsplash
  • Rooftop Lounge with TV Wall & Billiards Table
  • Samsung Stainless Steel Appliances
  • Soft-Close Cabinets & Drawers
  • Terrace with Gas Connection
  • Thermador Wine Preserve Column
  • Two Distinct Finish Packages
  • USB Power Outlets
  • View
  • Vinyl Plank Flooring
  • Walk-in Kitchen Pantry
  • Whirlpool Washer & Dryer
  • Washer/Dryer
  • Air Conditioning
  • Heating
  • Tub/Shower
  • Dishwasher
  • Disposal
  • Stainless Steel Appliances
  • Pantry
  • Island Kitchen
  • Kitchen
  • Microwave
  • Oven
  • Refrigerator
  • Quartz Countertops
  • Gas Range
  • High Ceilings
  • Recreation Room
  • Window Coverings
  • Balcony
  • Patio
Office Hours
Monday 9am - 6pm
Tuesday 9am - 6pm
Wednesday 9am - 6pm
Thursday 9am - 6pm
Friday 9am - 6pm
Saturday 10am - 6pm
Sunday 10am - 6pm
206-203-1152
Education
Colleges & Universities Distance
Golden Gate Univ., Seattle
Walk: 11 min 0.6 mi
Seattle Central Comm. Coll.
Walk: 16 min 0.9 mi
Seattle University
Drive: 4 min 1.4 mi
Seattle Pacific University
Drive: 9 min 3.4 mi
The Ayer is within 11 minutes or 0.6 mile from Golden Gate Univ., Seattle. It is also near Seattle Central Comm. Coll. and Seattle University.
Schools
  • Public Schools
  • Private Schools
Special Education Service School
Public Elementary, Middle & High School
Grades PK-12
181 Students
Nearby
Lowell Elementary School
Public Elementary School
Grades PK-5
331 Students
Attendance Zone
Edmonds S. Meany Middle School
Public Middle School
Grades 6-8
505 Students
Attendance Zone
Garfield High School
Public High School
Grades 9-12
1,642 Students
Attendance Zone
Morningside Academy
Private Elementary & Middle School
Grades K-8
90 Students
Nearby
Queen Anne Community School
Private Elementary School
Grades PK-5
Nearby
The Polytech
Private High School
Grades 9-12
6 Students
Nearby
School data provided by The GreatSchools Rating helps parents compare schools within a state based on a variety of school quality indicators and provides a helpful picture of how effectively each school serves all of its students. Ratings are on a scale of 1 (below average) to 10 (above average) and can include test scores, college readiness, academic progress, advanced courses, equity, discipline and attendance data. We also advise parents to visit schools, consider other information on school performance and programs, and consider family needs as part of the school selection process.

View GreatSchools Rating Methodology


Data provided by GreatSchools.org © 2026. All rights reserved.
Transportation

Transportation options available in Seattle include Westlake & Denny, located 0.2 mile from The Ayer. The Ayer is near Seattle-Tacoma International, located 15.2 miles or 24 minutes away, and Seattle Paine Field International, located 23.3 miles or 34 minutes away.

Transit / Subway Distance
Westlake & Denny
Walk: 3 min 0.2 mi
Westlake & 7Th South
Walk: 4 min 0.2 mi
Terry & Thomas
Walk: 6 min 0.3 mi
Westlake Hub
Walk: 6 min 0.3 mi
Westlake & Thomas
Walk: 7 min 0.4 mi
Commuter Rail Distance
King Street (Seattle) Station
Drive: 5 min 2.0 mi
Edmonds Station
Drive: 27 min 17.0 mi
Mukilteo Station
Drive: 39 min 26.1 mi
Everett Station
Drive: 39 min 28.3 mi
Tacoma Dome Station
Drive: 43 min 33.3 mi
Airports Distance
Airports Distance
Seattle-Tacoma International
Drive: 24 min 15.2 mi
Seattle Paine Field International
Drive: 34 min 23.3 mi
Getting Around
Exceptionally Walkable
Walkability
100 / 100
Exceptional Public Transit
Transit
100 / 100
Somewhat Drivable
Drivability
30 / 100
Moderately Bikeable
Bikeability
60 / 100

Scores provided by

What do Walkability, Transit, Drivability, and Bikeability mean? Walkability measures the walking distance to day-to-day needs. Transit measures access to public transportation. Drivability measures congestion, parking availability, and access to major roads. Bikeability measures the suitability for cycling. How It Works
-
Soundscore™
- / 100

Traffic

-

Airport

-

Businesses

-

Scores provided by

HowLoud What is a Sound Score Rating? A Sound Score Rating aggregates noise caused by vehicle traffic, airplane traffic and local sources. How It Works
Points of Interest

Time and distance from The Ayer.

Shopping Centers Distance
Pacific Place Shopping Center
Walk: 7 min 0.4 mi
Westlake Center
Walk: 9 min 0.5 mi
Melrose Market
Walk: 9 min 0.5 mi
The Ayer has 3 shopping centers within 0.5 mile, which is about a 9-minute walk. The miles and minutes will be for the farthest away property.
Parks and Recreation Distance
Denny Park
Walk: 7 min 0.4 mi
Cascade Playground
Walk: 7 min 0.4 mi
Freeway Park
Walk: 13 min 0.7 mi
Northwest Seaport Maritime Heritage Center
Walk: 15 min 0.8 mi
Seattle Aquarium
Walk: 17 min 0.9 mi
The Ayer has 5 parks within 0.9 mile, including Denny Park, Cascade Playground, and Freeway Park.
Hospitals Distance
Hospitals Distance
Virginia Mason Medical Center
Walk: 14 min 0.7 mi
Swedish Medical Center
Drive: 4 min 1.2 mi
Harborview Medical Center
Drive: 4 min 1.3 mi
The Ayer has 3 hospitals within 1.3 miles, the nearest is Virginia Mason Medical Center which is 0.7 mile away and a 14 minute walk.
Military Bases Distance
Fort Lawton Military Reserve
Drive: 19 min 6.2 mi
Keyport Naval Reservation
Drive: 84 min 38.4 mi
East Park Naval Reserve
Drive: 90 min 67.6 mi
The Ayer has 3 military bases within 67.6 miles, the nearest is Fort Lawton Military Reserve which is 6.2 miles away and a 19 minute drive.


Reviews for The Ayer

No Renter Ratings Yet
Be the First to Rate & Review!
Share details of your experience with this property
Submitted by a verified resident of the apartment community. Participating residents may receive reward points in exchange for posting a review during their lease term, regardless of the nature of the review. Delete

Property Manager Responded:

Property Manager Responded

Show full review Show less
Was this helpful? Vote review helpful Thanks for your feedback!
Flag Review
  1. ...
  2. ...

The Ayer Photos

  • The Ayer

Models

  • Studio

  • Studio

  • Studio

  • Studio

  • Studio

  • Studio

Nearby Apartments

Within 50 Miles of The Ayer

  • 1075 Lenora

    1075 Lenora St

    Seattle, WA 98121

    $2,788 - $6,807

    1-2 Br 0.1 mi

  • JUXT

    810 Dexter Ave N

    Seattle, WA 98109

    $2,161 - $6,817

    1-3 Br 0.7 mi

  • True North

    801 Dexter Ave N

    Seattle, WA 98109

    $1,923 - $4,641

    1-2 Br 0.7 mi

  • Westlake Steps

    1207 Westlake Ave N

    Seattle, WA 98109

    $2,305 - $5,076

    1-2 Br 0.9 mi

  • The Ballard Independent

    2245 NW 56th St

    Seattle, WA 98107

    $2,169 - $5,337

    1-2 Br 4.3 mi

  • Vicino

    1955 129th Ave NE

    Bellevue, WA 98005

    $2,486 - $9,075

    1-3 Br 7.8 mi

Frequently Asked Questions
Does The Ayer have in-unit laundry?

The Ayer has units with in‑unit washers and dryers, making laundry day simple for residents.

What utilities are included in rent at The Ayer?

Utilities are not included in rent. Residents should plan to set up and pay for all services separately.

Is parking available at The Ayer?

Parking is available at The Ayer. Contact this property for details.

Which floor plans are available, and what are the price ranges?

The Ayer has studios to three-bedrooms with rent ranges from $2,298/mo. to $26,058/mo.

Is The Ayer pet-friendly?

Yes, The Ayer welcomes pets. Breed restrictions, weight limits, and additional fees may apply. View this property's pet policy.

How much income do I need to rent at The Ayer?

A good rule of thumb is to spend no more than 30% of your gross income on rent. Based on the lowest available rent of $2,298 for a studio, you would need to earn about $91,920 per year to qualify. Want to double-check your budget? Calculate how much rent you can afford with our Rent Affordability Calculator.

Does The Ayer have move-in specials?

The Ayer is offering Specials for eligible applicants, with rental rates starting at $2,298.

Does The Ayer offer Matterport 3D tours?

While The Ayer does not offer Matterport 3D tours, renters can explore units through In-Person tours. Schedule a tour now.
Back To Top
Send a Message
Contact Property
enter move in date in the format: 2 digit month / 2 digit day / 4 digit year

I would like to...

Send Message

Submitting Request

Send a Message
Contact Property

Thank you! Your email has been sent.

Error

Report an Issue Print Get Directions
Try These Popular Nearby Searches

Cities

  • Medina Rentals
  • Clyde Hill Rentals
  • Mercer Island Rentals
  • White Center Rentals
  • Kirkland Rentals

Search by Bedrooms

  • Studio Apartments in Seattle
  • 1 Bedroom Apartments in Seattle
  • 2 Bedroom Apartments in Seattle
  • 3 Bedroom Apartments in Seattle
  • Rooms for Rent in Seattle

Other Rental Types

  • Seattle Lofts for Rent
  • Seattle Houses for Rent
  • Seattle Condos for Rent
  • Seattle Townhomes for Rent
  • Private Landlord Rentals Seattle
  • Seattle Duplex Rentals
  • 98101 Houses for Rent
  • 98101 Condos for Rent
  • 98101 Townhomes for Rent

Stay on Budget

  • Seattle Apartments Under $600
  • Seattle Apartments Under $700
  • Seattle Apartments Under $800
  • Seattle Apartments Under $900
  • Seattle Apartments Under $1,100
  • Seattle Apartments Under $1,200
  • Seattle Apartments Under $1,300
  • Seattle Apartments Under $1,500

Filter by Popular Amenities

  • Pet Friendly Apartments in Seattle
  • Furnished Apartments in Seattle
  • Apartments with Washer & Dryer in Seattle
  • Wheelchair Accessible Apartments in Seattle
  • Apartments with EV Charging in Seattle
  • Apartments with Balcony in Seattle
  • Apartments with Air Conditioning in Seattle
  • Seattle Apartments with Virtual Tours
  • Seattle Waterfront Apartments

Find Specialty Housing

  • Student Housing in Seattle
  • Seattle Low Income Housing
  • Senior Housing in Seattle
  • Short Term Rentals in Seattle
  • Luxury Apartments in Seattle
  • Cheap Apartments in Seattle
  • Corporate Housing in Seattle
  • Move-In Specials in Seattle
  • New Apartments in Seattle
  • About Us
  • Advertise
  • Legal Notices
  • Privacy Notice
  • Avoid Scams
  • Accessibility
  • Calculate Rent Affordability
  • Renterverse
  • Sitemap
Property Logo
apartments.com
© 2026 CoStar Group, Inc. Equal Housing Opportunity

Equal Housing Opportunity

© 2026 CoStar Group, Inc.

Equal Housing Opportunity

Ready to Apply?

Good News! This rental is accepting applications through Apartments.com. Act now and your $ purchase will include 9 additional FREE application submissions to participating properties.

Or if you already have an account


Required

Required

Valid Email Required

You must acknowledge the disclaimer to continue
Next
Continue

Take me to this property's website
Schedule Tour
Interested in this property? Schedule a tour today.
Rate & Review The Ayer
Please select a rating
50 character minimum
By clicking submit, I agree to the Apartments.com Terms of Service and the Ratings & Reviews Terms of Use.

What Are Walk Score®, Transit Score®, and Bike Score® Ratings?

Walk Score® measures the walkability of any address. Transit Score® measures access to public transit. Bike Score® measures the bikeability of any address.

Learn How It Works

What is a Sound Score Rating?

A Sound Score Rating aggregates noise caused by vehicle traffic, airplane traffic and local sources.

Learn How It Works

Share This Listing
Listing Image

1000 Virginia St

Seattle, WA 98101

Email

Link Copied

(206) 203-1152
Get Directions
Schools Restaurants Groceries Coffee Banks Shops Fitness
Select a unit to view pricing and availability
Floor
P6 (0 unit)
P5 (0 unit)
P4 (0 unit)
P3 (0 unit)
P2 (0 unit)
P1 (0 unit)
1 (0 unit)
2 (0 unit)
3 (1 unit)
4 (2 units)
5 (1 unit)
6 (1 unit)
7 (0 unit)
8 (1 unit)
9 (1 unit)
10 (0 unit)
11 (0 unit)
12 (1 unit)
13 (1 unit)
14 (1 unit)
15 (0 unit)
16 (2 units)
17 (0 unit)
18 (1 unit)
19 (0 unit)
20 (2 units)
21 (3 units)
22 (0 unit)
23 (1 unit)
24 (0 unit)
25 (0 unit)
26 (0 unit)
27 (0 unit)
28 (0 unit)
29 (0 unit)
30 (0 unit)
31 (0 unit)
32 (0 unit)
33 (1 unit)
34 (0 unit)
35 (0 unit)
36 (0 unit)
37 (0 unit)
38 (0 unit)
39 (0 unit)
40 (1 unit)
41 (1 unit)
42 (1 unit)
43 (2 units)
44 (1 unit)
45 (0 unit)
Rooftop (0 unit)
Any
Studio
1
2
3
Any
1+
2+
3+
Move-In Date
Matterport 3D Tour Matterport 3D Tour
Matterport 3D Tour

