
-
Monthly Rent
$2,633 - $5,143
-
Bedrooms
Studio - 2 bd
-
Bathrooms
1 - 2 ba
-
Square Feet
598 - 1,290 sq ft
Highlights
- New Construction
- Walker's Paradise
- Premier Transit Location
- High Ceilings
- Pool
- Doorman
- Sundeck
- Gated
- Picnic Area
Pricing & Floor Plans
-
Unit 311price $2,633square feet 600availibility Now
-
Unit 312price $3,283square feet 809availibility Now
-
Unit 412price $3,328square feet 809availibility Now
-
Unit 308price $3,363square feet 784availibility Now
-
Unit 408price $3,508square feet 784availibility Now
-
Unit 203price $3,578square feet 835availibility Now
-
Unit 403price $3,618square feet 832availibility Now
-
Unit 204price $3,618square feet 867availibility Now
-
Unit 304price $3,638square feet 863availibility Now
-
Unit 404price $3,658square feet 863availibility Now
-
Unit 205price $3,663square feet 933availibility Now
-
Unit 305price $3,683square feet 928availibility Now
-
Unit 317price $3,752square feet 828availibility Now
-
Unit 316price $4,012square feet 1,068availibility Now
-
Unit 307price $4,758square feet 1,215availibility Now
-
Unit 409price $4,883square feet 1,149availibility Now
-
Unit 301price $5,143square feet 1,290availibility Now
-
Unit 311price $2,633square feet 600availibility Now
-
Unit 312price $3,283square feet 809availibility Now
-
Unit 412price $3,328square feet 809availibility Now
-
Unit 308price $3,363square feet 784availibility Now
-
Unit 408price $3,508square feet 784availibility Now
-
Unit 203price $3,578square feet 835availibility Now
-
Unit 403price $3,618square feet 832availibility Now
-
Unit 204price $3,618square feet 867availibility Now
-
Unit 304price $3,638square feet 863availibility Now
-
Unit 404price $3,658square feet 863availibility Now
-
Unit 205price $3,663square feet 933availibility Now
-
Unit 305price $3,683square feet 928availibility Now
-
Unit 317price $3,752square feet 828availibility Now
-
Unit 316price $4,012square feet 1,068availibility Now
-
Unit 307price $4,758square feet 1,215availibility Now
-
Unit 409price $4,883square feet 1,149availibility Now
-
Unit 301price $5,143square feet 1,290availibility Now
Fees and Policies
The fees listed below are community-provided and may exclude utilities or add-ons. All payments are made directly to the property and are non-refundable unless otherwise specified. Use the Cost Calculator to determine costs based on your needs.
-
One-Time Basics
-
Due at Application
-
Application Fee Per ApplicantCharged per applicant.$40
-
-
Due at Move-In
-
DepositCharged per unit.$500
-
-
Due at Application
Pet policies are negotiable.
-
Dogs
-
Dog RentCharged per pet.$50 / mo
200 lbs. Weight LimitRestrictions:Maximum Weight: 200 lbs Pet Care: No Pit Bulls, Rottweilers, Presa Canario, German Shepherds, Huskies, Malamutes, Dobermans, Chowchows, St. Bernards, Great Danes, Akitas, Terriers (Staffordshire), American Bull Dog, Karelian Bear Dog, Any hybrid or mixed breed of one of the aforementioned breeds. Any mix or combination of any wolf, coyote, or other wild animal is prohibited.Read More Read Less -
-
Cats
-
Cat RentCharged per pet.$50 / mo
200 lbs. Weight LimitRestrictions: -
-
Garage Lot
Property Fee Disclaimer: Based on community-supplied data and independent market research. Subject to change without notice. May exclude fees for mandatory or optional services and usage-based utilities.
Details
Lease Options
-
12 - 23 Month Leases
Property Information
-
Built in 2026
-
44 units/4 stories
About 1075 Lenora
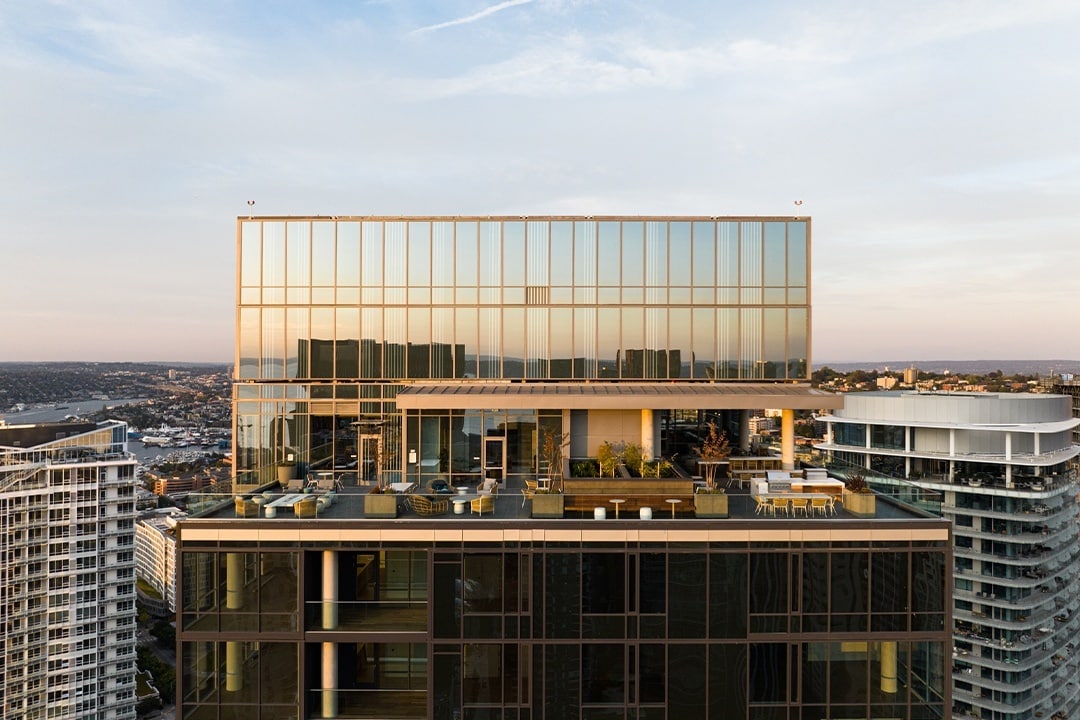
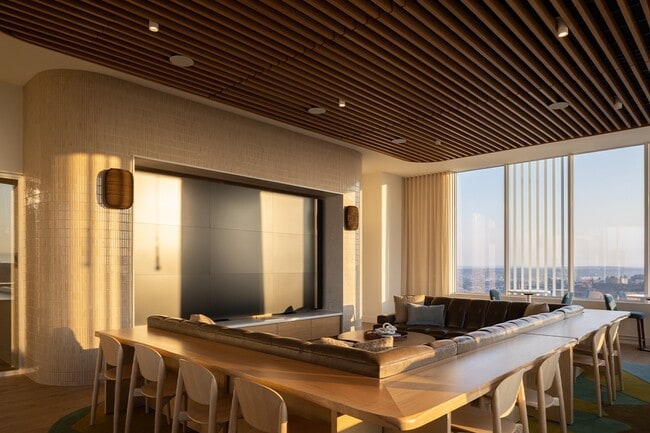
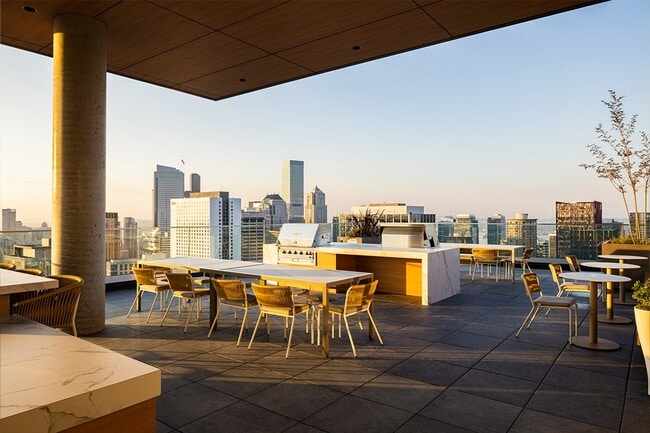
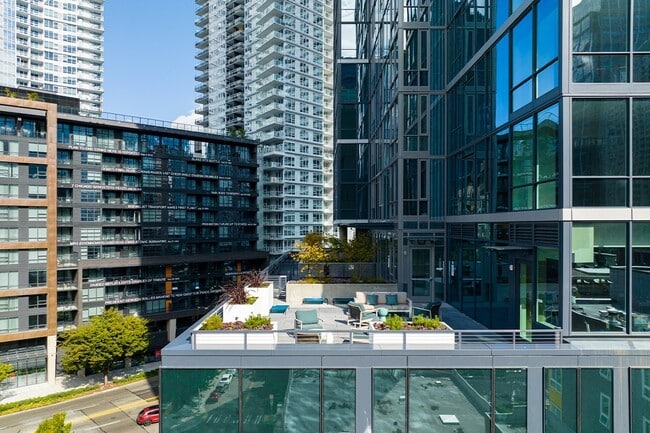
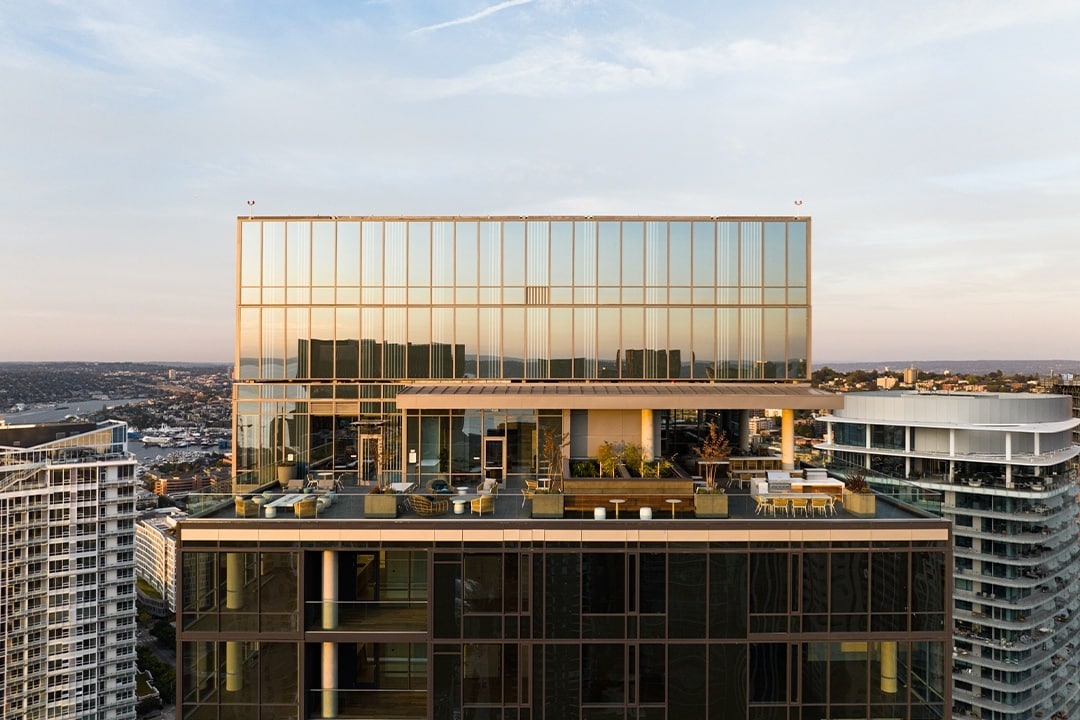
1075 Lenora Lofts at The Ivey offers intentionally designed studio, one-, and two-bedroom open-plan loft apartments in Seattle's Denny Triangle. These calm, purposeful homes feature tall ceilings, oversized windows, gallery-like walls, thoughtful storage, and timeless stone, warm wood, and matte metal finishes. Residents enjoy full access to The Ivey's curated, highly functional amenities, including a fitness center, yoga/HIIT studio, and a relaxing rooftop lounge. Perfectly positioned for urban convenience, the community is under a 10-minute walk from Amazon offices, Whole Foods, and local restaurants. Additionally, excellent transit options like multiple bus lines and nearby Westlake Station connect you effortlessly across downtown, South Lake Union, and the greater metro area.
1075 Lenora is an apartment community located in King County and the 98121 ZIP Code. This area is served by the Seattle Public Schools attendance zone.
Unique Features
- Air Conditioner
- BBQ/Picnic Area
- Bike Racks
- Efficient Appliances
- Electronic Thermostat
- Green Building
- Large Closets
- Media Room
Community Amenities
Pool
Fitness Center
Elevator
Doorman
- Package Service
- Maintenance on site
- Property Manager on Site
- Doorman
- Concierge
- Elevator
- Business Center
- Clubhouse
- Fitness Center
- Pool
- Gated
- Sundeck
- Grill
- Picnic Area
Apartment Features
Washer/Dryer
Air Conditioning
Dishwasher
Hardwood Floors
- Washer/Dryer
- Air Conditioning
- Cable Ready
- Dishwasher
- Disposal
- Microwave
- Refrigerator
- Hardwood Floors
- High Ceilings
- Window Coverings
Denny Way meets I-5 forms the "peak" of the Denny Triangle neighborhood, while 5th Avenue extends along the southern end of the triangle. Just beyond the neighborhood sits Belltown and Pike Place Market. As Seattle's fastest-growing neighborhood, Denny Triangle features newer, modern apartment buildings, trendy shops and restaurants, theaters, bars, and more. It includes part of the outdoor shopping mall, Westlake Center, a walkable strip filled with high-end shops and boutiques. As a whole, Denny Triangle is extremely pedestrian-friendly and is considered a walker's paradise.
You won't find single-family homes in Denny Triangle -- this ultra-urban, hip neighborhood consists of apartment complexes and condos, many in high-rise buildings. This neighborhood provides several other neighborhoods within walking distance, including Downtown Seattle, Capitol Hill, Pike Place Market, Belltown, and South Lake Union.
Learn more about living in Denny TriangleCompare neighborhood and city base rent averages by bedroom.
| Denny Triangle | Seattle, WA | |
|---|---|---|
| Studio | $2,099 | $1,504 |
| 1 Bedroom | $3,061 | $2,126 |
| 2 Bedrooms | $4,400 | $2,875 |
| 3 Bedrooms | $8,009 | $4,031 |
- Package Service
- Maintenance on site
- Property Manager on Site
- Doorman
- Concierge
- Elevator
- Business Center
- Clubhouse
- Gated
- Sundeck
- Grill
- Picnic Area
- Fitness Center
- Pool
- Air Conditioner
- BBQ/Picnic Area
- Bike Racks
- Efficient Appliances
- Electronic Thermostat
- Green Building
- Large Closets
- Media Room
- Washer/Dryer
- Air Conditioning
- Cable Ready
- Dishwasher
- Disposal
- Microwave
- Refrigerator
- Hardwood Floors
- High Ceilings
- Window Coverings
| Monday | 9am - 6pm |
|---|---|
| Tuesday | 9am - 6pm |
| Wednesday | 9am - 6pm |
| Thursday | 9am - 6pm |
| Friday | 9am - 6pm |
| Saturday | 10am - 6pm |
| Sunday | 10am - 6pm |
| Colleges & Universities | Distance | ||
|---|---|---|---|
| Colleges & Universities | Distance | ||
| Walk: | 13 min | 0.7 mi | |
| Walk: | 16 min | 0.9 mi | |
| Drive: | 4 min | 1.4 mi | |
| Drive: | 9 min | 3.3 mi |


 The GreatSchools Rating helps parents compare schools within a state based on a variety of school quality indicators and provides a helpful picture of how effectively each school serves all of its students. Ratings are on a scale of 1 (below average) to 10 (above average) and can include test scores, college readiness, academic progress, advanced courses, equity, discipline and attendance data. We also advise parents to visit schools, consider other information on school performance and programs, and consider family needs as part of the school selection process.
View GreatSchools Rating Methodology
Data provided by GreatSchools.org © 2026. All rights reserved.
Transportation options available in Seattle include Westlake & Denny, located 0.2 mile from 1075 Lenora. 1075 Lenora is near Seattle-Tacoma International, located 15.2 miles or 23 minutes away, and Seattle Paine Field International, located 22.9 miles or 34 minutes away.
| Transit / Subway | Distance | ||
|---|---|---|---|
| Transit / Subway | Distance | ||
|
|
Walk: | 3 min | 0.2 mi |
|
|
Walk: | 5 min | 0.3 mi |
|
|
Walk: | 5 min | 0.3 mi |
|
|
Walk: | 6 min | 0.3 mi |
|
|
Walk: | 7 min | 0.4 mi |
| Commuter Rail | Distance | ||
|---|---|---|---|
| Commuter Rail | Distance | ||
|
|
Drive: | 5 min | 1.9 mi |
| Drive: | 5 min | 1.9 mi | |
|
|
Drive: | 18 min | 13.5 mi |
| Drive: | 19 min | 13.6 mi | |
|
|
Drive: | 27 min | 16.7 mi |
| Airports | Distance | ||
|---|---|---|---|
| Airports | Distance | ||
|
Seattle-Tacoma International
|
Drive: | 23 min | 15.2 mi |
|
Seattle Paine Field International
|
Drive: | 34 min | 22.9 mi |
Scores provided by
 What do Walkability, Transit, Drivability, and Bikeability mean?
Walkability measures the walking distance to day-to-day needs.
Transit measures access to public transportation.
Drivability measures congestion, parking availability, and access to major roads.
Bikeability measures the suitability for cycling.
How It Works
What do Walkability, Transit, Drivability, and Bikeability mean?
Walkability measures the walking distance to day-to-day needs.
Transit measures access to public transportation.
Drivability measures congestion, parking availability, and access to major roads.
Bikeability measures the suitability for cycling.
How It Works
Traffic
BusyAirport
CalmBusinesses
BusyScores provided by
HowLoud What is a Sound Score Rating? A Sound Score Rating aggregates noise caused by vehicle traffic, airplane traffic and local sources. How It WorksTime and distance from 1075 Lenora.
| Shopping Centers | Distance | ||
|---|---|---|---|
| Shopping Centers | Distance | ||
| Walk: | 2 min | 0.1 mi | |
| Walk: | 8 min | 0.4 mi | |
| Walk: | 8 min | 0.5 mi |
| Parks and Recreation | Distance | ||
|---|---|---|---|
| Parks and Recreation | Distance | ||
|
Denny Park
|
Walk: | 6 min | 0.3 mi |
|
Cascade Playground
|
Walk: | 6 min | 0.4 mi |
|
Northwest Seaport Maritime Heritage Center
|
Walk: | 14 min | 0.8 mi |
|
Freeway Park
|
Walk: | 15 min | 0.8 mi |
|
Seattle Aquarium
|
Walk: | 18 min | 0.9 mi |
| Hospitals | Distance | ||
|---|---|---|---|
| Hospitals | Distance | ||
| Walk: | 15 min | 0.8 mi | |
| Drive: | 4 min | 1.2 mi | |
| Drive: | 4 min | 1.3 mi |
| Military Bases | Distance | ||
|---|---|---|---|
| Military Bases | Distance | ||
| Drive: | 19 min | 6.0 mi | |
| Drive: | 84 min | 38.1 mi | |
| Drive: | 90 min | 67.6 mi |
1075 Lenora Photos
-
1075 Lenora
-
-
-
-
-
-
-
-
Models
-
Studio
-
Studio
-
1 Bedroom
-
1 Bedroom
-
1 Bedroom
-
1 Bedroom
Nearby Apartments
Within 50 Miles of 1075 Lenora
-
The Ivey on Boren
2019 Boren Ave
Seattle, WA 98121
$2,670 - $5,882
1-3 Br 0.0 mi
-
Kiara
111 Terry Ave N
Seattle, WA 98109
$2,765 - $10,625
1-3 Br 0.1 mi
-
True North
801 Dexter Ave N
Seattle, WA 98109
$1,957 - $4,175
1-2 Br 0.7 mi
-
The Ballard Independent (NEW)
2245 NW 56th St
Seattle, WA 98107
$2,237 - $4,464
1-2 Br 4.3 mi
-
Vicino
1955 129th Ave NE
Bellevue, WA 98005
$2,481 - $7,366
1-3 Br 7.8 mi
-
The Villas at Beardslee
19128 112th Ave
Bothell, WA 98011
$1,963 - $3,315
1-2 Br 12.3 mi
1075 Lenora has units with in‑unit washers and dryers, making laundry day simple for residents.
Utilities are not included in rent. Residents should plan to set up and pay for all services separately.
Parking is available at 1075 Lenora. Contact this property for details.
1075 Lenora has studios to two-bedrooms with rent ranges from $2,633/mo. to $5,143/mo.
Yes, 1075 Lenora welcomes pets. Breed restrictions, weight limits, and additional fees may apply. View this property's pet policy.
A good rule of thumb is to spend no more than 30% of your gross income on rent. Based on the lowest available rent of $2,633 for a one-bedroom, you would need to earn about $105,320 per year to qualify. Want to double-check your budget? Calculate how much rent you can afford with our Rent Affordability Calculator.
1075 Lenora is offering 2 Months Free for eligible applicants, with rental rates starting at $2,633.
While 1075 Lenora does not offer Matterport 3D tours, renters can explore units through In-Person tours. Schedule a tour now.
1075 Lenora St
Seattle, WA 98121