
-
Monthly Rent
$2,628 - $17,289
-
Bedrooms
Studio - 3 bd
-
Bathrooms
1 - 3 ba
-
Square Feet
457 - 2,471 sq ft
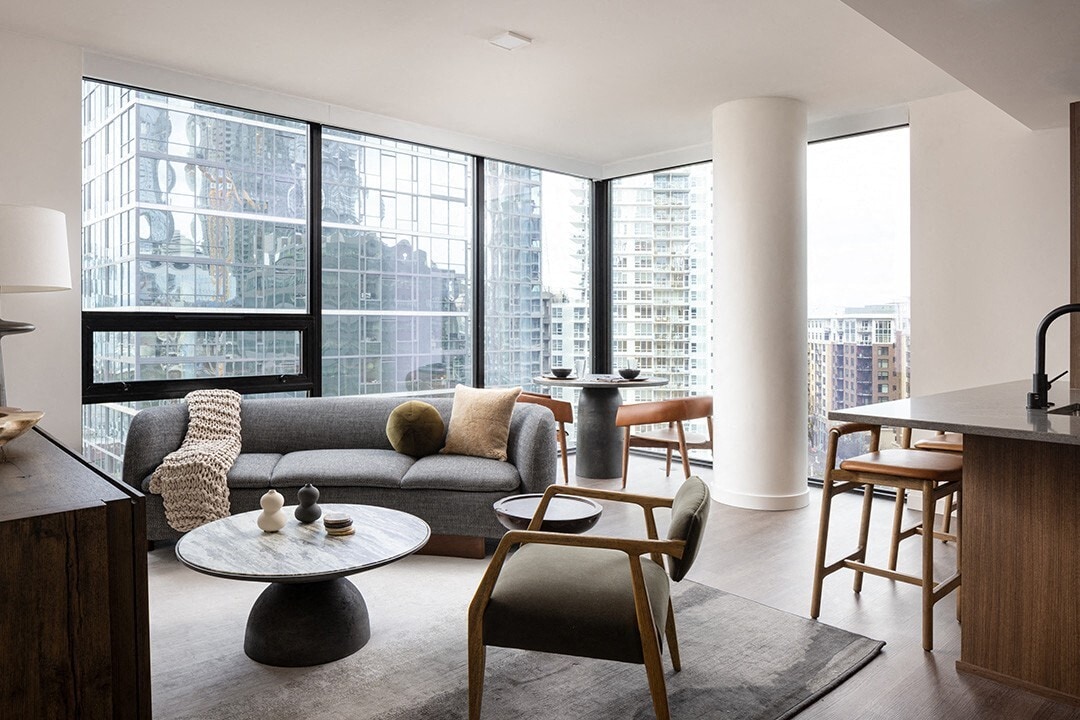
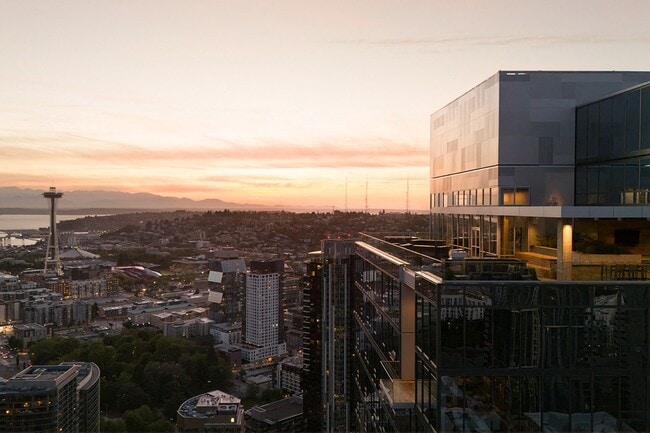
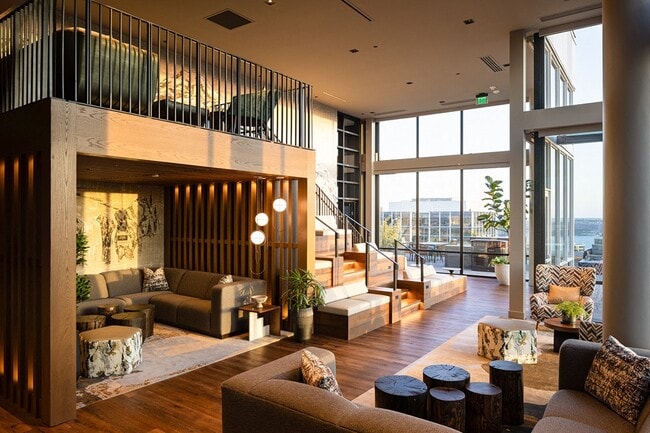
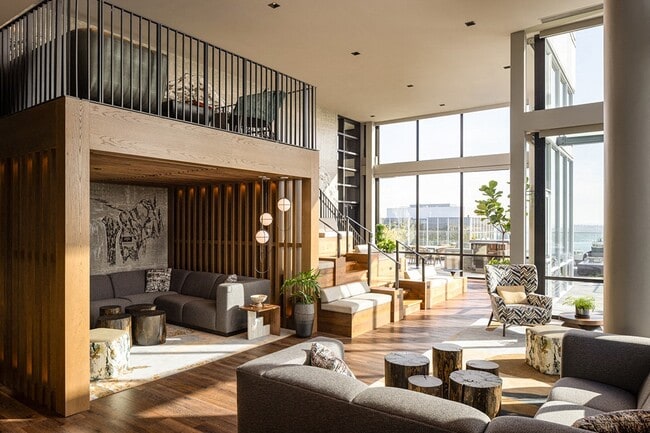
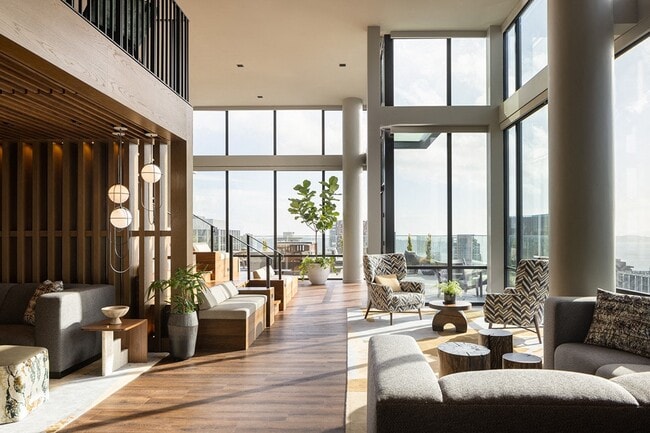
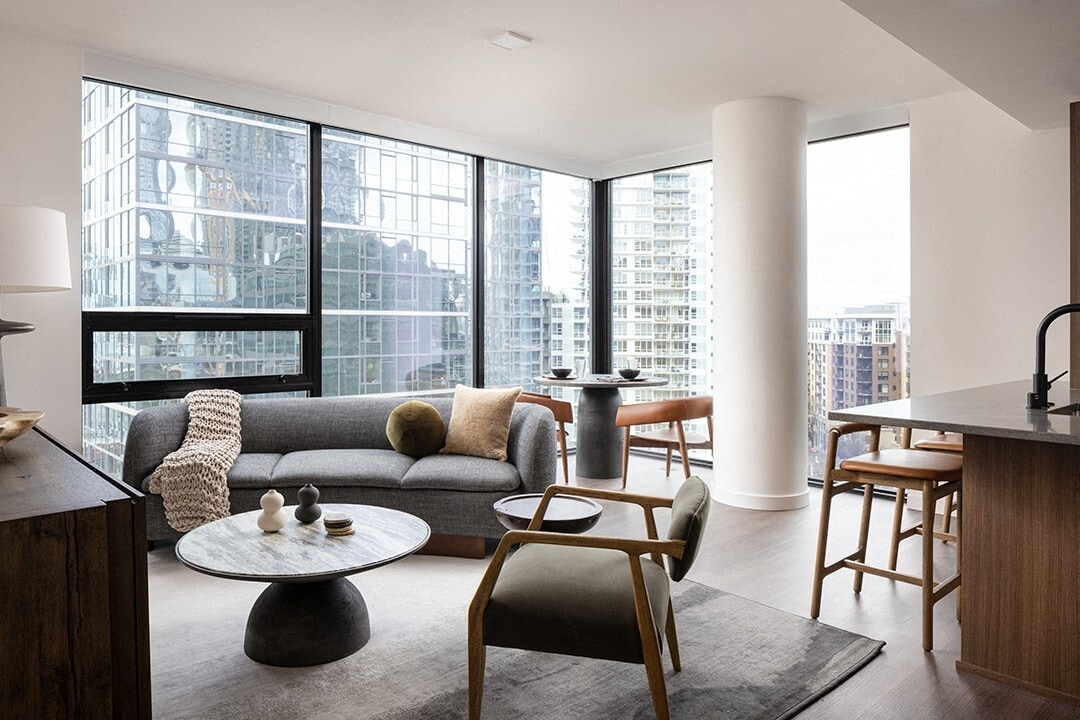
Experience the best Seattle has to offer. Call today to learn more about The Ayer! Inspired by natural rock elements and textures of the Pacific Northwest, The Ayer elevates the standard of living by furthering the connection between landscape and lifestyle. Distinct stone features and tailored interiors create an environment of refined warmth, while a significant figure in Seattle's architectural history adds her strength to the narrative of resilience. Contact us to discover more about our studio, urban, one, two, and three-bedroom luxury apartments, and our exceptional penthouses located on the top levels of our 46-story high-rise. Prices and availability subject to change without notice. Rate is finalized at time of paid deposit.
Highlights
- Walker's Paradise
- Premier Transit Location
- Pet Washing Station
- High Ceilings
- Gated
- Picnic Area
- Elevator
- Balcony
- Property Manager on Site
Pricing & Floor Plans
-
Unit 1713price $2,628square feet 468availibility Now
-
Unit 1813price $2,643square feet 468availibility Now
-
Unit 2006price $3,173square feet 581availibility Sep 29
-
Unit 2205price $3,323square feet 581availibility Nov 20
-
Unit 901price $3,498square feet 730availibility Now
-
Unit 2111price $3,508square feet 651availibility Now
-
Unit 2311price $3,538square feet 651availibility Now
-
Unit 3204price $3,708square feet 740availibility Now
-
Unit 3001price $3,878square feet 728availibility Now
-
Unit 3905price $3,913square feet 780availibility Now
-
Unit 3005price $4,028square feet 780availibility Now
-
Unit 3211price $3,933square feet 764availibility Now
-
Unit 3311price $4,098square feet 764availibility Oct 7
-
Unit 3907price $4,138square feet 861availibility Now
-
Unit 3307price $4,048square feet 861availibility Oct 8
-
Unit 3609price $3,723square feet 672availibility Sep 25
-
Unit 504price $3,003square feet 690availibility Sep 26
-
Unit 2312price $4,823square feet 897availibility Now
-
Unit 3402price $5,018square feet 1,018availibility Now
-
Unit 2402price $4,868square feet 1,018availibility Oct 10
-
Unit 3408price $5,068square feet 1,130availibility Now
-
Unit 2510price $5,103square feet 1,031availibility Now
-
Unit 2910price $5,163square feet 1,031availibility Now
-
Unit 4201price $9,144square feet 1,583availibility Now
-
Unit 4405price $17,289square feet 2,364availibility Now
-
Unit 4006price $5,394square feet 1,145availibility Oct 7
-
Unit 1713price $2,628square feet 468availibility Now
-
Unit 1813price $2,643square feet 468availibility Now
-
Unit 2006price $3,173square feet 581availibility Sep 29
-
Unit 2205price $3,323square feet 581availibility Nov 20
-
Unit 901price $3,498square feet 730availibility Now
-
Unit 2111price $3,508square feet 651availibility Now
-
Unit 2311price $3,538square feet 651availibility Now
-
Unit 3204price $3,708square feet 740availibility Now
-
Unit 3001price $3,878square feet 728availibility Now
-
Unit 3905price $3,913square feet 780availibility Now
-
Unit 3005price $4,028square feet 780availibility Now
-
Unit 3211price $3,933square feet 764availibility Now
-
Unit 3311price $4,098square feet 764availibility Oct 7
-
Unit 3907price $4,138square feet 861availibility Now
-
Unit 3307price $4,048square feet 861availibility Oct 8
-
Unit 3609price $3,723square feet 672availibility Sep 25
-
Unit 504price $3,003square feet 690availibility Sep 26
-
Unit 2312price $4,823square feet 897availibility Now
-
Unit 3402price $5,018square feet 1,018availibility Now
-
Unit 2402price $4,868square feet 1,018availibility Oct 10
-
Unit 3408price $5,068square feet 1,130availibility Now
-
Unit 2510price $5,103square feet 1,031availibility Now
-
Unit 2910price $5,163square feet 1,031availibility Now
-
Unit 4201price $9,144square feet 1,583availibility Now
-
Unit 4405price $17,289square feet 2,364availibility Now
-
Unit 4006price $5,394square feet 1,145availibility Oct 7
Fees and Policies
The fees listed below are community-provided and may exclude utilities or add-ons. All payments are made directly to the property and are non-refundable unless otherwise specified.
Property Fee Disclaimer: Based on community-supplied data and independent market research. Subject to change without notice. May exclude fees for mandatory or optional services and usage-based utilities.
Details
Lease Options
-
12 mo
Property Information
-
Built in 2024
-
454 units/45 stories
Select a unit to view pricing & availability
 Matterport 3D Tour

About The Ayer (NEW)
Experience the best Seattle has to offer. Call today to learn more about The Ayer! Inspired by natural rock elements and textures of the Pacific Northwest, The Ayer elevates the standard of living by furthering the connection between landscape and lifestyle. Distinct stone features and tailored interiors create an environment of refined warmth, while a significant figure in Seattle's architectural history adds her strength to the narrative of resilience. Contact us to discover more about our studio, urban, one, two, and three-bedroom luxury apartments, and our exceptional penthouses located on the top levels of our 46-story high-rise. Prices and availability subject to change without notice. Rate is finalized at time of paid deposit.
The Ayer (NEW) is an apartment community located in King County and the 98101 ZIP Code. This area is served by the Seattle Public Schools attendance zone.
Unique Features
- Air Conditioner
- Bathrooms Featuring Tile Shower Surrounds
- BBQ/Picnic Area
- Blackout Shades in Bedrooms
- Bosch Stainless Steel Appliances
- California Closet Organization System
- Closet Organizers
- Dimmable Kitchen & Bathroom Lighting
- Electronic Thermostat
- EV Charging Stations
- Game Lounge with Poker Tables
- Gas Stovetop
- Keyless Entry
- Kitchen Islands
- Large Closets
- Laundry Rooms
- Matte Black Fixtures in Kitchen & Bathrooms
- Media Room
- Motorized Shades in Living Room
- Nest Thermostat
- Package Lockers
- Panelized Dishwasher
- Patio/Balcony
- Penthouse Residences
- Private Work Pods & Conference Rooms
- Quartz Countertops & Backsplash
- Rooftop Lounge with TV Wall & Billiards Table
- Samsung Stainless Steel Appliances
- Soft-Close Cabinets & Drawers
- Terrace with Gas Connection
- Thermador Wine Preserve Column
- Two Distinct Finish Packages
- USB Power Outlets
- View
- Vinyl Plank Flooring
- Walk-in Kitchen Pantry
- Whirlpool Washer & Dryer
Community Amenities
Fitness Center
Elevator
Concierge
Clubhouse
- Package Service
- Maintenance on site
- Property Manager on Site
- Concierge
- Pet Washing Station
- EV Charging
- Elevator
- Clubhouse
- Lounge
- Conference Rooms
- Fitness Center
- Gated
- Picnic Area
Apartment Features
Washer/Dryer
Air Conditioning
Dishwasher
Microwave
- Washer/Dryer
- Air Conditioning
- Dishwasher
- Disposal
- Stainless Steel Appliances
- Kitchen
- Microwave
- Refrigerator
- Quartz Countertops
- Gas Range
- High Ceilings
- Recreation Room
- Window Coverings
- Balcony
Denny Way meets I-5 forms the "peak" of the Denny Triangle neighborhood, while 5th Avenue extends along the southern end of the triangle. Just beyond the neighborhood sits Belltown and Pike Place Market. As Seattle's fastest-growing neighborhood, Denny Triangle features newer, modern apartment buildings, trendy shops and restaurants, theaters, bars, and more. It includes part of the outdoor shopping mall, Westlake Center, a walkable strip filled with high-end shops and boutiques. As a whole, Denny Triangle is extremely pedestrian-friendly and is considered a walker's paradise.
You won't find single-family homes in Denny Triangle -- this ultra-urban, hip neighborhood consists of apartment complexes and condos, many in high-rise buildings. This neighborhood provides several other neighborhoods within walking distance, including Downtown Seattle, Capitol Hill, Pike Place Market, Belltown, and South Lake Union.
Learn more about living in Denny TriangleCompare neighborhood and city base rent averages by bedroom.
| Denny Triangle | Seattle, WA | |
|---|---|---|
| Studio | $2,179 | $1,510 |
| 1 Bedroom | $3,092 | $2,133 |
| 2 Bedrooms | $4,421 | $2,844 |
| 3 Bedrooms | $8,067 | $3,878 |
- Package Service
- Maintenance on site
- Property Manager on Site
- Concierge
- Pet Washing Station
- EV Charging
- Elevator
- Clubhouse
- Lounge
- Conference Rooms
- Gated
- Picnic Area
- Fitness Center
- Air Conditioner
- Bathrooms Featuring Tile Shower Surrounds
- BBQ/Picnic Area
- Blackout Shades in Bedrooms
- Bosch Stainless Steel Appliances
- California Closet Organization System
- Closet Organizers
- Dimmable Kitchen & Bathroom Lighting
- Electronic Thermostat
- EV Charging Stations
- Game Lounge with Poker Tables
- Gas Stovetop
- Keyless Entry
- Kitchen Islands
- Large Closets
- Laundry Rooms
- Matte Black Fixtures in Kitchen & Bathrooms
- Media Room
- Motorized Shades in Living Room
- Nest Thermostat
- Package Lockers
- Panelized Dishwasher
- Patio/Balcony
- Penthouse Residences
- Private Work Pods & Conference Rooms
- Quartz Countertops & Backsplash
- Rooftop Lounge with TV Wall & Billiards Table
- Samsung Stainless Steel Appliances
- Soft-Close Cabinets & Drawers
- Terrace with Gas Connection
- Thermador Wine Preserve Column
- Two Distinct Finish Packages
- USB Power Outlets
- View
- Vinyl Plank Flooring
- Walk-in Kitchen Pantry
- Whirlpool Washer & Dryer
- Washer/Dryer
- Air Conditioning
- Dishwasher
- Disposal
- Stainless Steel Appliances
- Kitchen
- Microwave
- Refrigerator
- Quartz Countertops
- Gas Range
- High Ceilings
- Recreation Room
- Window Coverings
- Balcony
| Monday | 9am - 6pm |
|---|---|
| Tuesday | 9am - 6pm |
| Wednesday | 9am - 6pm |
| Thursday | 9am - 6pm |
| Friday | 9am - 6pm |
| Saturday | 10am - 6pm |
| Sunday | 10am - 6pm |
| Colleges & Universities | Distance | ||
|---|---|---|---|
| Colleges & Universities | Distance | ||
| Walk: | 11 min | 0.6 mi | |
| Walk: | 16 min | 0.9 mi | |
| Drive: | 4 min | 1.4 mi | |
| Drive: | 9 min | 3.4 mi |


 The GreatSchools Rating helps parents compare schools within a state based on a variety of school quality indicators and provides a helpful picture of how effectively each school serves all of its students. Ratings are on a scale of 1 (below average) to 10 (above average) and can include test scores, college readiness, academic progress, advanced courses, equity, discipline and attendance data. We also advise parents to visit schools, consider other information on school performance and programs, and consider family needs as part of the school selection process.
View GreatSchools Rating Methodology
Data provided by GreatSchools.org © 2026. All rights reserved.
Transportation options available in Seattle include Westlake & Denny, located 0.2 mile from The Ayer (NEW). The Ayer (NEW) is near Seattle-Tacoma International, located 15.2 miles or 24 minutes away, and Seattle Paine Field International, located 23.3 miles or 34 minutes away.
| Transit / Subway | Distance | ||
|---|---|---|---|
| Transit / Subway | Distance | ||
|
|
Walk: | 3 min | 0.2 mi |
|
|
Walk: | 4 min | 0.2 mi |
|
|
Walk: | 6 min | 0.3 mi |
|
|
Walk: | 6 min | 0.3 mi |
|
|
Walk: | 7 min | 0.4 mi |
| Commuter Rail | Distance | ||
|---|---|---|---|
| Commuter Rail | Distance | ||
|
|
Drive: | 5 min | 2.0 mi |
| Drive: | 6 min | 2.0 mi | |
|
|
Drive: | 18 min | 13.6 mi |
| Drive: | 19 min | 13.7 mi | |
|
|
Drive: | 27 min | 17.0 mi |
| Airports | Distance | ||
|---|---|---|---|
| Airports | Distance | ||
|
Seattle-Tacoma International
|
Drive: | 24 min | 15.2 mi |
|
Seattle Paine Field International
|
Drive: | 34 min | 23.3 mi |
Scores provided by
 What do Walkability, Transit, Drivability, and Bikeability mean?
Walkability measures the walking distance to day-to-day needs.
Transit measures access to public transportation.
Drivability measures congestion, parking availability, and access to major roads.
Bikeability measures the suitability for cycling.
How It Works
What do Walkability, Transit, Drivability, and Bikeability mean?
Walkability measures the walking distance to day-to-day needs.
Transit measures access to public transportation.
Drivability measures congestion, parking availability, and access to major roads.
Bikeability measures the suitability for cycling.
How It Works
Traffic
BusyAirport
CalmBusinesses
BusyScores provided by
HowLoud What is a Sound Score Rating? A Sound Score Rating aggregates noise caused by vehicle traffic, airplane traffic and local sources. How It WorksTime and distance from The Ayer (NEW).
| Shopping Centers | Distance | ||
|---|---|---|---|
| Shopping Centers | Distance | ||
| Walk: | 7 min | 0.4 mi | |
| Walk: | 9 min | 0.5 mi | |
| Walk: | 9 min | 0.5 mi |
| Parks and Recreation | Distance | ||
|---|---|---|---|
| Parks and Recreation | Distance | ||
|
Denny Park
|
Walk: | 7 min | 0.4 mi |
|
Cascade Playground
|
Walk: | 7 min | 0.4 mi |
|
Freeway Park
|
Walk: | 13 min | 0.7 mi |
|
Northwest Seaport Maritime Heritage Center
|
Walk: | 15 min | 0.8 mi |
|
Seattle Aquarium
|
Walk: | 17 min | 0.9 mi |
| Hospitals | Distance | ||
|---|---|---|---|
| Hospitals | Distance | ||
| Walk: | 14 min | 0.7 mi | |
| Drive: | 4 min | 1.2 mi | |
| Drive: | 4 min | 1.3 mi |
| Military Bases | Distance | ||
|---|---|---|---|
| Military Bases | Distance | ||
| Drive: | 19 min | 6.2 mi | |
| Drive: | 84 min | 38.4 mi | |
| Drive: | 90 min | 67.6 mi |
The Ayer (NEW) Photos
Models
-
Studio
-
Studio
-
Studio
-
Studio
-
Studio
-
Studio
Nearby Apartments
Within 50 Miles of The Ayer (NEW)
-
The Ivey on Boren
2019 Boren Ave
Seattle, WA 98121
$2,720 - $17,795
1-3 Br 0.1 mi
-
1075 Lenora
1075 Lenora St
Seattle, WA 98121
$3,283 - $3,882
1-2 Br 0.1 mi
-
Kiara
111 Terry Ave N
Seattle, WA 98109
$2,606 - $10,625
1-3 Br 0.2 mi
-
True North
801 Dexter Ave N
Seattle, WA 98109
$1,921 - $4,078
1-2 Br 0.7 mi
-
The Ballard Independent (NEW)
2245 NW 56th St
Seattle, WA 98107
$2,283 - $4,116
1-2 Br 4.3 mi
-
Vicino
1955 129th Ave NE
Bellevue, WA 98005
$2,456 - $7,366
1-3 Br 7.8 mi
The Ayer (NEW) has units with in‑unit washers and dryers, making laundry day simple for residents.
Utilities are not included in rent. Residents should plan to set up and pay for all services separately.
Parking is available at The Ayer (NEW). Contact this property for details.
The Ayer (NEW) has studios to three-bedrooms with rent ranges from $2,628/mo. to $17,289/mo.
Yes, The Ayer (NEW) welcomes pets. Breed restrictions, weight limits, and additional fees may apply. View this property's pet policy.
A good rule of thumb is to spend no more than 30% of your gross income on rent. Based on the lowest available rent of $2,628 for a studio, you would need to earn about $105,120 per year to qualify. Want to double-check your budget? Calculate how much rent you can afford with our Rent Affordability Calculator.
The Ayer (NEW) is not currently offering any rent specials. Check back soon, as promotions change frequently.
While The Ayer (NEW) does not offer Matterport 3D tours, renters can explore units through In-Person tours. Schedule a tour now.
1000 Virginia St
Seattle, WA 98101