
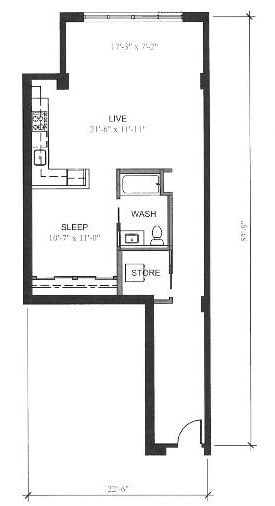


This single-floor space showcases a thoughtfully designed interior with a contemporary yet welcoming ambiance. The open-concept living area serves as the heart of the space, anchored by a striking fireplace encased in a sleek tile surround, which adds both warmth and a refined focal point to the room. Warm hardwood flooring flows throughout, complementing the neutral-toned walls and creating a cohesive, inviting atmosphere. The living area is generously proportioned, offering ample room for comfortable seating arrangements. A plush area rug grounds the space, while a rustic wooden coffee table and decorative sculptural accents contribute to the eclectic, curated aesthetic. Framed artwork displayed above the fireplace and along the walls adds a personal and artistic touch to the environment. The ceiling features a distinctive paneled design, lending an architectural character that distinguishes the space. Recessed ventilation and subtle overhead lighting ensure both comfort and functionality. A media console with storage is neatly integrated into the layout, providing practical organization without disrupting the visual flow. The open sightlines extend across the room, reinforcing a sense of spaciousness and ease of movement throughout this well-appointed single-level space.
-
Monthly Rent
Call for Rent
-
Bedrooms
1 - 2 bd
-
Bathrooms
1 - 2.5 ba
-
Square Feet
694 - 2,036 sq ft

With flowing open spaces, unmatched city heights, incredible views and natural light coupled with distinctive hardwood floors, ultra-luxury European cabinetry, and a full suite of recently-upgraded amenities, Rollin Street Flats' residents have it all in the center of South Lake Union. Rollin is rich in history, the standing timbers, floor tiles, and decking that welcome you as you enter the building were salvaged from a one-story building that previously stood on the site of Rollin Street Flats. In a space like this, your art, your furnishings and your friends become the centers of attention. After all, you are the architect of your life.
Highlights
- Walker's Paradise
- Premier Transit Location
- Dry Cleaning Service
- Basketball Court
- Den
- Walk-In Closets
- Deck
- Planned Social Activities
- Office
Pricing & Floor Plans

Fees and Policies
The fees listed below are community-provided and may exclude utilities or add-ons. All payments are made directly to the property and are non-refundable unless otherwise specified.
-
One-Time Basics
-
Due at Application
-
Application Fee Per ApplicantCharged per applicant.$9
-
-
Due at Application
-
Storage Unit
-
Storage DepositCharged per rentable item.$0
-
Storage RentCharged per rentable item.$50 / mo
-
Property Fee Disclaimer: Based on community-supplied data and independent market research. Subject to change without notice. May exclude fees for mandatory or optional services and usage-based utilities.
Details
Property Information
-
Built in 2009
-
208 units/11 stories
-
LEED Silver
Matterport 3D Tours
About Rollin Street Flats
With flowing open spaces, unmatched city heights, incredible views and natural light coupled with distinctive hardwood floors, ultra-luxury European cabinetry, and a full suite of recently-upgraded amenities, Rollin Street Flats' residents have it all in the center of South Lake Union. Rollin is rich in history, the standing timbers, floor tiles, and decking that welcome you as you enter the building were salvaged from a one-story building that previously stood on the site of Rollin Street Flats. In a space like this, your art, your furnishings and your friends become the centers of attention. After all, you are the architect of your life.
Rollin Street Flats is an apartment community located in King County and the 98109 ZIP Code. This area is served by the Seattle Public Schools attendance zone.
Unique Features
- Air Conditioning In All Homes
- BBQ/Picnic Area
- Bosch Appliance Package
- Central Heating & Cooling
- Complimentary Leasing Office Coffee Bar
- Complimentary Roller Shades For Large Windows
- Condo Built With 12" Slab Walls
- Crushed Quartz Kitchen Countertops
- Decks/Private Patios In Most Homes
- Dog Wash Station
- Floor-To-Ceiling Glass Windows
- Gas Stove
- Gas Stove Top
- German Soft Close Cabinetry
- Hard Wood Flooring
- High-Grade Solid Hardwood Floors
- Kitchen Island
- LEED Certified Community
- Natural Stone Bathroom Countertops
- Oversized Bathrooms with Separate Shower and Tub
- Soft-Close Cabinetry
- Space needle view
- Space Needle Views
- Stainless Steel Bosch and LG Appliances
- Wheelchair Access
Community Amenities
Fitness Center
Clubhouse
Grill
Gated
Basketball Court
Composting
Bicycle Storage
Package Service
Property Services
- Package Service
- Property Manager on Site
- Video Patrol
- On-Site Retail
- Dry Cleaning Service
- Online Services
- Composting
- Planned Social Activities
- Guest Apartment
- EV Charging
Shared Community
- Clubhouse
- Multi Use Room
- Disposal Chutes
- Corporate Suites
Fitness & Recreation
- Fitness Center
- Bicycle Storage
- Basketball Court
- Walking/Biking Trails
- Gameroom
Outdoor Features
- Gated
- Grill
- Picnic Area
- Lake Access
Apartment Features
Washer/Dryer
Air Conditioning
Dishwasher
Washer/Dryer Hookup
Hardwood Floors
Walk-In Closets
Island Kitchen
Granite Countertops
Indoor Features
- Wi-Fi
- Washer/Dryer
- Washer/Dryer Hookup
- Air Conditioning
- Heating
- Smoke Free
- Cable Ready
- Storage Space
- Double Vanities
- Tub/Shower
- Fireplace
- Wheelchair Accessible (Rooms)
Kitchen Features & Appliances
- Dishwasher
- Disposal
- Ice Maker
- Granite Countertops
- Stainless Steel Appliances
- Island Kitchen
- Kitchen
- Microwave
- Oven
- Range
- Refrigerator
- Freezer
Model Details
- Hardwood Floors
- Office
- Den
- Views
- Walk-In Closets
- Window Coverings
- Balcony
- Patio
- Deck
Nestled on the shores of Puget Sound, Seattle is home to glorious mountain views in the distance, making it one of the most scenic metropolitan areas in the nation. Skyscrapers like the Columbia Center and Space Needle grace the city’s skyline, adding to Seattle’s allure. Starbucks, Amazon, and Nordstrom have headquarters in Seattle, so there are plenty of job opportunities in the city. Interstates 5 and 405 and the Seattle-Tacoma International Airport are major benefits for frequent travelers. Residents enjoy exploring the waterfront neighborhoods of Pioneer Square and the famous Pike Place Market for shopping, trendy bars, and restaurants.
Seattle’s art scene is very vibrant, flanked with art galleries, theaters, and sculptures. The city is home to more than 80 music halls and 15 symphony orchestras.
Learn more about living in SeattleCompare neighborhood and city base rent averages by bedroom.
| South Lake Union | Seattle, WA | |
|---|---|---|
| Studio | $1,968 | $1,505 |
| 1 Bedroom | $2,653 | $2,125 |
| 2 Bedrooms | $4,070 | $2,877 |
| 3 Bedrooms | $7,115 | $4,042 |
- Package Service
- Property Manager on Site
- Video Patrol
- On-Site Retail
- Dry Cleaning Service
- Online Services
- Composting
- Planned Social Activities
- Guest Apartment
- EV Charging
- Clubhouse
- Multi Use Room
- Disposal Chutes
- Corporate Suites
- Gated
- Grill
- Picnic Area
- Lake Access
- Fitness Center
- Bicycle Storage
- Basketball Court
- Walking/Biking Trails
- Gameroom
- Air Conditioning In All Homes
- BBQ/Picnic Area
- Bosch Appliance Package
- Central Heating & Cooling
- Complimentary Leasing Office Coffee Bar
- Complimentary Roller Shades For Large Windows
- Condo Built With 12" Slab Walls
- Crushed Quartz Kitchen Countertops
- Decks/Private Patios In Most Homes
- Dog Wash Station
- Floor-To-Ceiling Glass Windows
- Gas Stove
- Gas Stove Top
- German Soft Close Cabinetry
- Hard Wood Flooring
- High-Grade Solid Hardwood Floors
- Kitchen Island
- LEED Certified Community
- Natural Stone Bathroom Countertops
- Oversized Bathrooms with Separate Shower and Tub
- Soft-Close Cabinetry
- Space needle view
- Space Needle Views
- Stainless Steel Bosch and LG Appliances
- Wheelchair Access
- Wi-Fi
- Washer/Dryer
- Washer/Dryer Hookup
- Air Conditioning
- Heating
- Smoke Free
- Cable Ready
- Storage Space
- Double Vanities
- Tub/Shower
- Fireplace
- Wheelchair Accessible (Rooms)
- Dishwasher
- Disposal
- Ice Maker
- Granite Countertops
- Stainless Steel Appliances
- Island Kitchen
- Kitchen
- Microwave
- Oven
- Range
- Refrigerator
- Freezer
- Hardwood Floors
- Office
- Den
- Views
- Walk-In Closets
- Window Coverings
- Balcony
- Patio
- Deck
| Monday | 9am - 6pm |
|---|---|
| Tuesday | 9am - 6pm |
| Wednesday | 9am - 6pm |
| Thursday | 9am - 6pm |
| Friday | 9am - 6pm |
| Saturday | 10am - 5pm |
| Sunday | 10am - 5pm |
| Colleges & Universities | Distance | ||
|---|---|---|---|
| Colleges & Universities | Distance | ||
| Walk: | 13 min | 0.7 mi | |
| Walk: | 19 min | 1.0 mi | |
| Drive: | 5 min | 1.5 mi | |
| Drive: | 8 min | 3.1 mi |


 The GreatSchools Rating helps parents compare schools within a state based on a variety of school quality indicators and provides a helpful picture of how effectively each school serves all of its students. Ratings are on a scale of 1 (below average) to 10 (above average) and can include test scores, college readiness, academic progress, advanced courses, equity, discipline and attendance data. We also advise parents to visit schools, consider other information on school performance and programs, and consider family needs as part of the school selection process.
View GreatSchools Rating Methodology
Data provided by GreatSchools.org © 2026. All rights reserved.
Transportation options available in Seattle include Westlake & Denny, located 0.1 mile from Rollin Street Flats. Rollin Street Flats is near Seattle-Tacoma International, located 15.3 miles or 24 minutes away, and Seattle Paine Field International, located 23.0 miles or 34 minutes away.
| Transit / Subway | Distance | ||
|---|---|---|---|
| Transit / Subway | Distance | ||
|
|
Walk: | 1 min | 0.1 mi |
|
|
Walk: | 3 min | 0.2 mi |
|
|
Walk: | 4 min | 0.2 mi |
|
|
Walk: | 5 min | 0.3 mi |
|
|
Walk: | 6 min | 0.4 mi |
| Commuter Rail | Distance | ||
|---|---|---|---|
| Commuter Rail | Distance | ||
|
|
Drive: | 6 min | 2.1 mi |
| Drive: | 6 min | 2.1 mi | |
|
|
Drive: | 19 min | 13.6 mi |
| Drive: | 20 min | 13.8 mi | |
|
|
Drive: | 27 min | 16.7 mi |
| Airports | Distance | ||
|---|---|---|---|
| Airports | Distance | ||
|
Seattle-Tacoma International
|
Drive: | 24 min | 15.3 mi |
|
Seattle Paine Field International
|
Drive: | 34 min | 23.0 mi |
Scores provided by
 What do Walkability, Transit, Drivability, and Bikeability mean?
Walkability measures the walking distance to day-to-day needs.
Transit measures access to public transportation.
Drivability measures congestion, parking availability, and access to major roads.
Bikeability measures the suitability for cycling.
How It Works
What do Walkability, Transit, Drivability, and Bikeability mean?
Walkability measures the walking distance to day-to-day needs.
Transit measures access to public transportation.
Drivability measures congestion, parking availability, and access to major roads.
Bikeability measures the suitability for cycling.
How It Works
Traffic
BusyAirport
CalmBusinesses
BusyScores provided by
HowLoud What is a Sound Score Rating? A Sound Score Rating aggregates noise caused by vehicle traffic, airplane traffic and local sources. How It WorksTime and distance from Rollin Street Flats.
| Shopping Centers | Distance | ||
|---|---|---|---|
| Shopping Centers | Distance | ||
| Walk: | 2 min | 0.1 mi | |
| Walk: | 7 min | 0.4 mi | |
| Walk: | 9 min | 0.5 mi |
| Parks and Recreation | Distance | ||
|---|---|---|---|
| Parks and Recreation | Distance | ||
|
Denny Park
|
Walk: | 4 min | 0.2 mi |
|
Cascade Playground
|
Walk: | 8 min | 0.4 mi |
|
Northwest Seaport Maritime Heritage Center
|
Walk: | 12 min | 0.7 mi |
|
Pacific Science Center
|
Walk: | 14 min | 0.8 mi |
|
Freeway Park
|
Walk: | 15 min | 0.8 mi |
| Hospitals | Distance | ||
|---|---|---|---|
| Hospitals | Distance | ||
| Walk: | 17 min | 0.9 mi | |
| Drive: | 4 min | 1.4 mi | |
| Drive: | 4 min | 1.8 mi |
| Military Bases | Distance | ||
|---|---|---|---|
| Military Bases | Distance | ||
| Drive: | 18 min | 5.9 mi | |
| Drive: | 84 min | 38.2 mi | |
| Drive: | 90 min | 67.7 mi |
Rollin Street Flats Photos
-
Rollin Street Flats
-
2BR,2BA - 1408SF
-
-
2BR, 2BA D - 1,373 SF
-
2BR, 2BA D - 1,373 SF
-
2BR, 2BA D - 1,373 SF
-
2BR, 2BA D - 1,373 SF
-
2BR, 2BA D - 1,373 SF
-
2BR, 2BA D - 1,373 SF
Models
-
1 Bedroom
-
1BR/1BA
-
1 Bedroom
-
1 Bedroom
-
1 Bedroom
-
1 Bedroom
Nearby Apartments
Within 50 Miles of Rollin Street Flats
-
3ZERO3
303 Battery St
Seattle, WA 98121
$2,092 - $3,995 Total Monthly Price
1-2 Br 12 Month Lease 0.4 mi
-
ION Queen Anne
2222 15th Ave W
Seattle, WA 98119
$1,540 - $4,589 Total Monthly Price
1-2 Br 12 Month Lease 2.3 mi
-
Youngstown Flats
4040 26th Ave SW
Seattle, WA 98106
$2,252 - $5,656 Total Monthly Price
1-2 Br 3.8 mi
-
Copperleaf Northgate
201 NE 103rd St
Seattle, WA 98125
$1,585 Total Monthly Price
1 Br 12 Month Lease 5.8 mi
-
Everis
10500 4th Ave NE
Seattle, WA 98125
$2,531 - $5,470
1-3 Br 6.0 mi
-
Owl Northgate
11201 Roosevelt Way NE
Seattle, WA
$1,777 - $3,152 Total Monthly Price
1-2 Br 12 Month Lease 6.3 mi
Rollin Street Flats has units with in‑unit washers and dryers, making laundry day simple for residents.
Utilities are not included in rent. Residents should plan to set up and pay for all services separately.
Parking is available at Rollin Street Flats. Fees may apply depending on the type of parking offered. Contact this property for details.
Yes, Rollin Street Flats welcomes pets. Breed restrictions, weight limits, and additional fees may apply. View this property's pet policy.
Rollin Street Flats is not currently offering any rent specials. Check back soon, as promotions change frequently.
Yes! Rollin Street Flats offers 6 Matterport 3D Tours. Explore different floor plans and see unit level details, all without leaving home.
120 Westlake Ave
Seattle, WA 98109