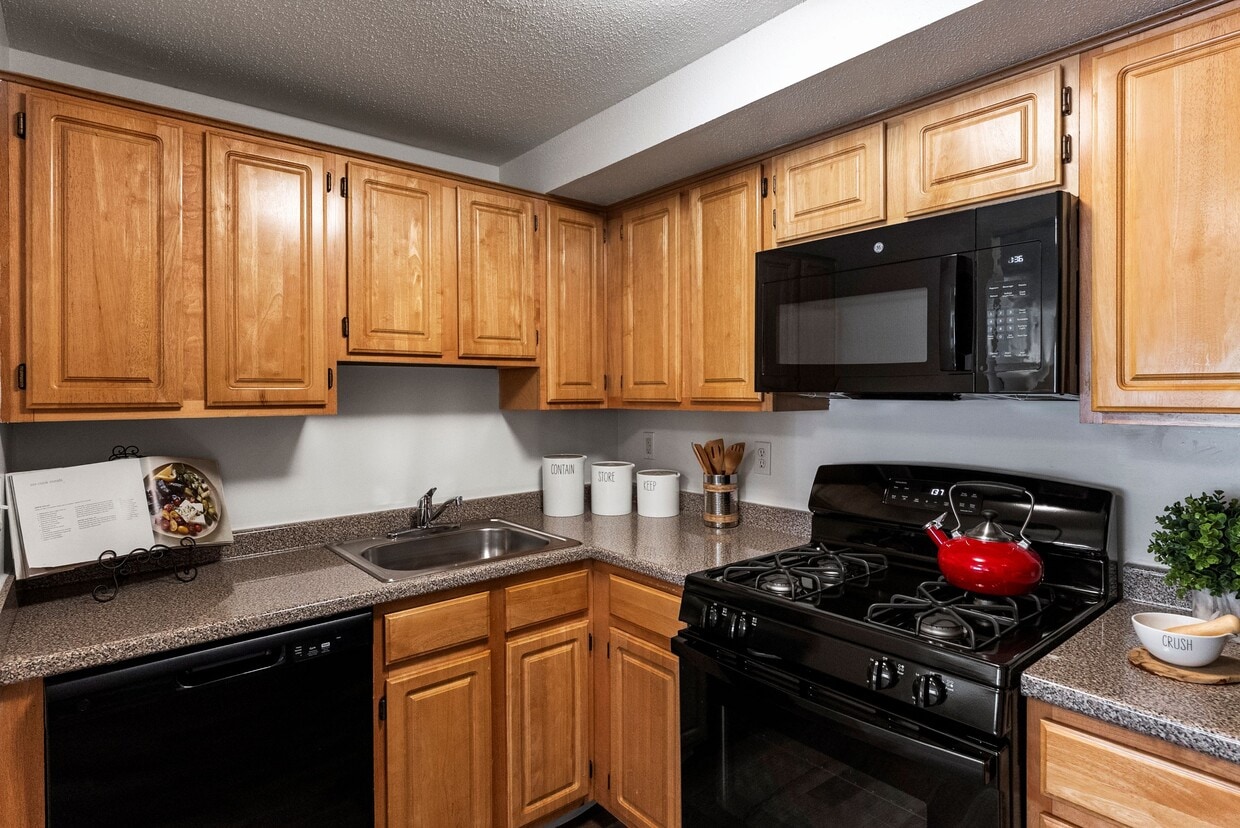
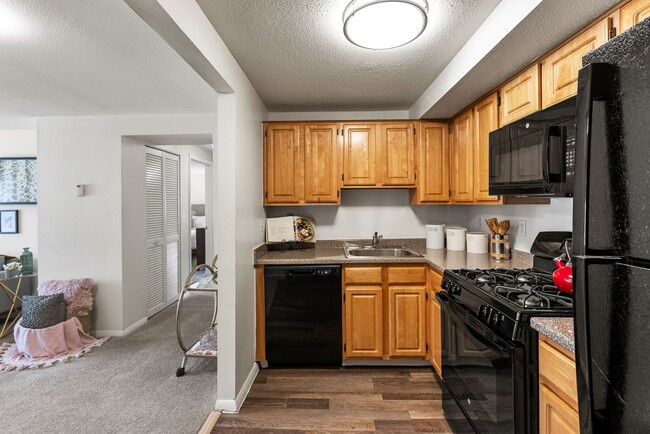
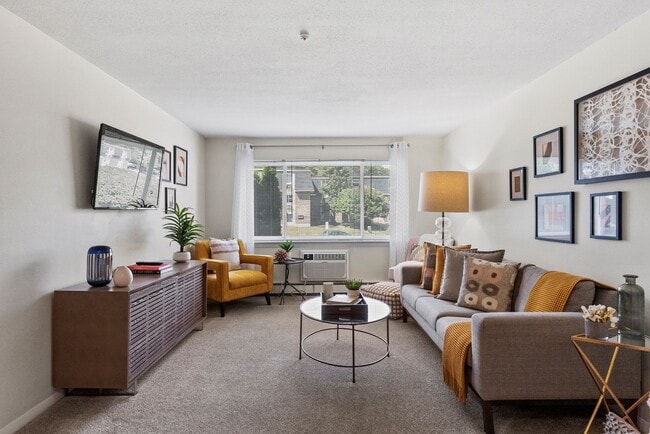
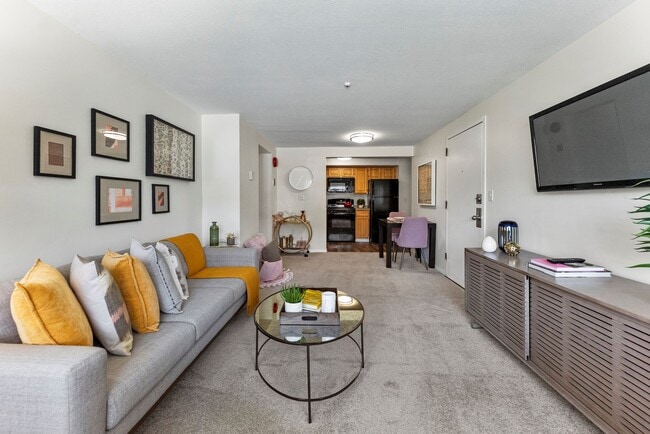
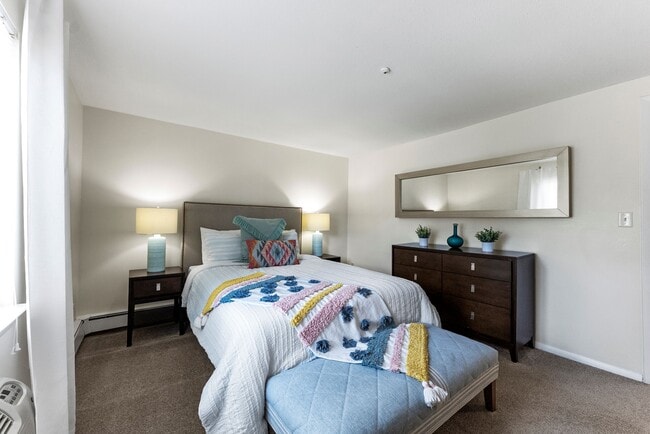
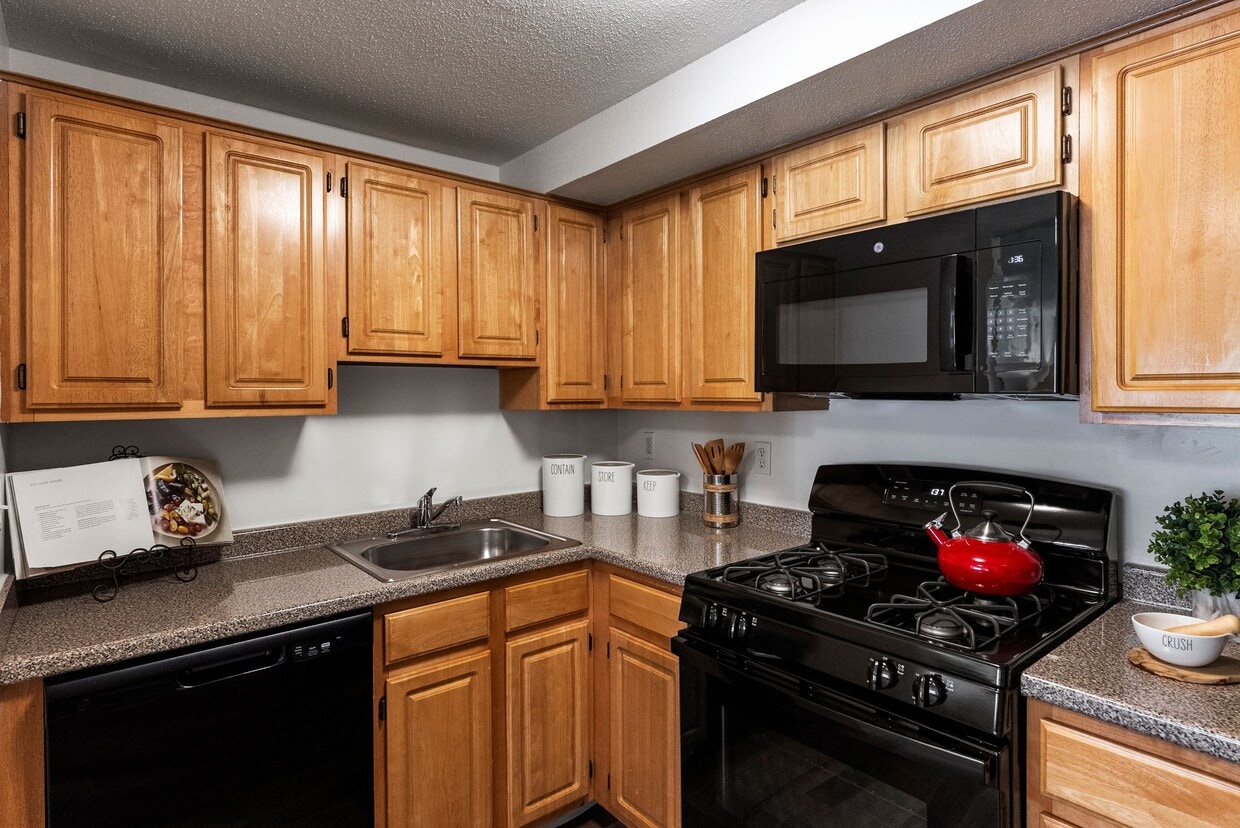
This single-floor residence offers a thoughtfully arranged layout that balances comfort and functionality across its key living areas. The living room serves as the heart of the home, featuring soft carpet flooring, a textured ceiling, and a large window that fills the space with natural light and offers views of the surrounding greenery. The room accommodates a generous seating arrangement with ample space for both relaxing and entertaining. The kitchen is efficiently designed with light wood cabinetry, granite-style countertops, and black appliances including a gas range, over-the-range microwave, and a full-size refrigerator. Durable wood-look flooring adds a modern touch to this functional space. The primary bedroom is a serene retreat, finished with plush carpet, sheer window dressings, and a wall-mounted air conditioning unit, ensuring year-round comfort. A second bedroom offers similar finishes with bright natural light and a flexible layout suitable for a guest room or office. The bathroom is clean and classic, featuring white tilework, a mirrored medicine cabinet, and a shower-tub combination. Throughout the residence, a neutral color palette and consistent design elements create a cohesive and inviting atmosphere.

-
Total Monthly Price
$1,999 - $2,775
12 Month Lease
-
Bedrooms
2 - 3 bd
-
Bathrooms
1 - 2 ba
-
Square Feet
782 - 1,020 sq ft
Highlights
- Den
- Office
- Dog Park
- Property Manager on Site
Pricing & Floor Plans
-
Unit 10price $1,999square feet 782availibility Now
-
Unit 12price $2,049square feet 782availibility Now
-
Unit 11price $2,235square feet 782availibility Oct 4
-
Unit 02price $1,999square feet 782availibility Now
-
Unit 02price $2,095square feet 782availibility Now
-
Unit 04price $2,095square feet 782availibility Now
-
Unit 11price $2,690square feet 1,019availibility Nov 4
-
Unit 10price $1,999square feet 782availibility Now
-
Unit 12price $2,049square feet 782availibility Now
-
Unit 11price $2,235square feet 782availibility Oct 4
-
Unit 02price $1,999square feet 782availibility Now
-
Unit 02price $2,095square feet 782availibility Now
-
Unit 04price $2,095square feet 782availibility Now
-
Unit 11price $2,690square feet 1,019availibility Nov 4
Fees and Policies
The fees listed below are community-provided and may exclude utilities or add-ons. All payments are made directly to the property and are non-refundable unless otherwise specified. Use the Cost Calculator to determine costs based on your needs.
-
Utilities & Essentials
-
Utility - Electric - Third PartyUsage-Based (Utilities). Amount for provision and consumption of electric paid to a third party. Charged per unit. Payable to 3rd PartyVaries / mo
-
Utility - Water / SewerGas, Heat, & Hot Water Included. Amount for provision and / or consumption of water and sewer services. Charged per unit.Varies / mo
-
Renters Liability Insurance - Third PartyAmount for renters liability insurance obtained through resident's provider of choice. Charged per unit. Payable to 3rd PartyVaries / mo
-
-
One-Time Basics
-
Due at Move-In
-
Security Deposit (starting at)Amount intended to be held through residency that may be applied toward amounts owed at move-out. Refunds processed per application and lease terms. Charged per unit.$1,000
-
-
Due at Move-In
-
Dogs
-
Pet Rent - DogMax of 2. Charged per pet.$60 / mo
-
-
Cats
-
Pet Rent - CatMax of 2. Charged per pet.$40 / mo
-
-
Surface LotOpen parking. 1 reserved spot for each apartment. 2 cars max. No commercial vehicles. On street parking may be available.
-
Street ParkingStreet parking is available on a first come first serve basis.
-
StorageMax of 1. Charged per rentable item.$25 / mo
Property Fee Disclaimer: Based on community-supplied data and independent market research. Subject to change without notice. May exclude fees for mandatory or optional services and usage-based utilities.
Details
Utilities Included
-
Water
-
Sewer
Lease Options
-
12 mo
Property Information
-
Built in 1970
-
260 units/3 stories
Matterport 3D Tours
About The Groves at Milford
Welcome to the Groves at Milford. If you've been looking for a wooded country setting, while still having the convenience of being just off 495, and mere minutes from Mass Pike, the Groves at Milford is the place for you. Groves at Milford has flexible floor plans designed for your needs.
The Groves at Milford is an apartment community located in Worcester County and the 01757 ZIP Code. This area is served by the Milford School District attendance zone.
Unique Features
- 24 Hour Fitness Center
- Additional storage available on-site
- Amazon Hub Universal Package System
- Dishwashers
- Free parking
- Fully Applianced Kitchen
- Gas Included
- Heat and Hot Water Included
- In Unit Washer/Dryer
- Online Rent Payment
- Pet Friendly
- Professionally Managed by Dolben
- Window Blinds
Community Amenities
Fitness Center
Package Service
Property Manager on Site
Maintenance on site
- Package Service
- Maintenance on site
- Property Manager on Site
- Walk-Up
- Fitness Center
- Dog Park
Apartment Features
Washer/Dryer
Air Conditioning
Dishwasher
Microwave
- Washer/Dryer
- Air Conditioning
- Cable Ready
- Dishwasher
- Disposal
- Kitchen
- Microwave
- Oven
- Refrigerator
- Instant Hot Water
- Office
- Den
A former pink granite quarry town with deep New England roots, Milford sits roughly 40 miles southwest of Boston -- close enough to stay in the metro orbit, far enough to offer more space and a quieter pace. Milford Pond anchors the town's geography, while Main Street threads from vintage downtown storefronts east to modern shopping centers. Daily errands are easy to handle on foot or with a short drive, and the mix of dining, parks, and neighborhood green space gives the town a well-rounded, lived-in feel.
The rental landscape leans toward apartments and condos across a range of sizes, from classic New England multi-family homes to newer residential buildings. Townhomes and garden-style communities round out the options, giving renters a variety of architectural styles and price points.
Each spring, the Celebrate Milford festival draws around 15,000 visitors with live music, craft vendors, and a beer tent, with proceeds going to scholarships and community projects.
Learn more about living in Milford- Package Service
- Maintenance on site
- Property Manager on Site
- Walk-Up
- Dog Park
- Fitness Center
- 24 Hour Fitness Center
- Additional storage available on-site
- Amazon Hub Universal Package System
- Dishwashers
- Free parking
- Fully Applianced Kitchen
- Gas Included
- Heat and Hot Water Included
- In Unit Washer/Dryer
- Online Rent Payment
- Pet Friendly
- Professionally Managed by Dolben
- Window Blinds
- Washer/Dryer
- Air Conditioning
- Cable Ready
- Dishwasher
- Disposal
- Kitchen
- Microwave
- Oven
- Refrigerator
- Instant Hot Water
- Office
- Den
| Monday | 10am - 6pm |
|---|---|
| Tuesday | 10am - 6pm |
| Wednesday | 10am - 6pm |
| Thursday | 10am - 6pm |
| Friday | 10am - 6pm |
| Saturday | 10am - 5pm |
| Sunday | 12pm - 5pm |
| Colleges & Universities | Distance | ||
|---|---|---|---|
| Colleges & Universities | Distance | ||
| Drive: | 33 min | 16.0 mi | |
| Drive: | 28 min | 18.1 mi | |
| Drive: | 35 min | 22.7 mi | |
| Drive: | 40 min | 27.3 mi |


 The GreatSchools Rating helps parents compare schools within a state based on a variety of school quality indicators and provides a helpful picture of how effectively each school serves all of its students. Ratings are on a scale of 1 (below average) to 10 (above average) and can include test scores, college readiness, academic progress, advanced courses, equity, discipline and attendance data. We also advise parents to visit schools, consider other information on school performance and programs, and consider family needs as part of the school selection process.
View GreatSchools Rating Methodology
Data provided by GreatSchools.org © 2026. All rights reserved.
Scores provided by
 What do Walkability, Transit, Drivability, and Bikeability mean?
Walkability measures the walking distance to day-to-day needs.
Transit measures access to public transportation.
Drivability measures congestion, parking availability, and access to major roads.
Bikeability measures the suitability for cycling.
How It Works
What do Walkability, Transit, Drivability, and Bikeability mean?
Walkability measures the walking distance to day-to-day needs.
Transit measures access to public transportation.
Drivability measures congestion, parking availability, and access to major roads.
Bikeability measures the suitability for cycling.
How It Works
Traffic
BusyAirport
CalmBusinesses
CalmScores provided by
HowLoud What is a Sound Score Rating? A Sound Score Rating aggregates noise caused by vehicle traffic, airplane traffic and local sources. How It WorksThe Groves at Milford Photos
-
-
#16 Unit 5, 2BR 1BA
-
-
-
-
-
-
-
Nearby Apartments
Within 50 Miles of The Groves at Milford
-
Edgemere Crossing
100 Flint Pond Cir
Shrewsbury, MA 01545
$2,603 - $3,200 Total Monthly Price
2 Br 12 Month Lease 11.4 mi
-
Rivage at Acton
6 Powdermill Rd
Acton, MA 01720
$2,975 - $4,325 Total Monthly Price
2-3 Br 12 Month Lease 20.3 mi
-
The Artemis at Arlington Heights
1163 Massachusetts Ave
Arlington, MA 02476
$3,730 - $4,485 Total Monthly Price
2-3 Br 12 Month Lease 26.2 mi
-
Wellington Parkside
12 Valley St
Everett, MA 02149
$2,970 - $3,369 Total Monthly Price
2 Br 12 Month Lease 29.8 mi
-
Gradient
1 Gradient Ct
Weymouth, MA 02190
$2,534 - $3,621 Total Monthly Price
2 Br 12 Month Lease 30.5 mi
-
The Mave
225 Fallon Rd
Stoneham, MA 02180
$3,325 - $4,930 Total Monthly Price
2 Br 1 Month Lease 30.7 mi
The Groves at Milford has units with in‑unit washers and dryers, making laundry day simple for residents.
Select utilities are included in rent at The Groves at Milford, including water and sewer. Residents are responsible for any other utilities not listed.
Parking is available at The Groves at Milford. Fees may apply depending on the type of parking offered. Contact this property for details.
The Groves at Milford has two to three-bedrooms with rent ranges from $1,999/mo. to $2,775/mo.
Yes, The Groves at Milford welcomes pets. Breed restrictions, weight limits, and additional fees may apply. View this property's pet policy.
A good rule of thumb is to spend no more than 30% of your gross income on rent. Based on the lowest available rent of $1,999 for a two-bedrooms, you would need to earn about $79,960 per year to qualify. Want to double-check your budget? Calculate how much rent you can afford with our Rent Affordability Calculator.
The Groves at Milford is offering Discounts for eligible applicants, with rental rates starting at $1,999.
Yes! The Groves at Milford offers 2 Matterport 3D Tours. Explore different floor plans and see unit level details, all without leaving home.
18 Colonial Rd
Milford, MA 01757
Property Manager Responded