


Located at 105 Burkhall Street in Weymouth, Massachusetts, this 1-bedroom, 1-bathroom residence offers a thoughtfully designed single-floor layout with contemporary finishes and a cohesive modern aesthetic. The open-concept kitchen is a standout feature, equipped with dark espresso cabinetry, granite countertops, stainless steel appliances including a range, microwave, and refrigerator, and a breakfast bar island with pendant lighting — ideal for casual dining and entertaining. Hardwood-style flooring anchors the kitchen and transitions seamlessly into the adjoining living areas. The living room is bright and inviting, with large windows that allow generous natural light and views of the surrounding neighborhood. Plush carpeting, neutral walls, and an open flow between the living and dining areas create a comfortable and versatile space. The bedroom is generously sized, featuring soft carpet, large windows with views to the outdoors, and a calm, neutral color palette that promotes relaxation. The full bathroom is cleanly finished with light tile flooring, a dark vanity with an integrated sink, a well-lit mirror, and a shower/tub combination accented by a bold blue accent wall. Throughout the residence, the design balances functionality with modern style, making it a practical and attractive living space in the South Shore area of Massachusetts.

-
Total Monthly Price
$1,970 - $3,621
12 Month Lease
-
Bedrooms
Studio - 2 bd
-
Bathrooms
1 - 2 ba
-
Square Feet
524 - 2,010 sq ft
Highlights
- Yard
- Pool
- Walk-In Closets
- Deck
- Spa
- Controlled Access
- Island Kitchen
- Sundeck
- Dog Park
Pricing & Floor Plans
-
Unit 211price $2,022square feet 524availibility Now
-
Unit 304price $2,170square feet 554availibility Oct 9
-
Unit 105price $2,475square feet 804availibility Now
-
Unit 305price $2,740square feet 804availibility Now
-
Unit 216price $2,498square feet 804availibility Oct 13
-
Unit 401price $2,613square feet 991availibility Now
-
Unit 319price $2,315square feet 661availibility Sep 20
-
Unit 117price $2,590square feet 1,016availibility Now
-
Unit 104price $2,590square feet 1,016availibility Sep 21
-
Unit 301price $2,608square feet 1,081availibility Now
-
Unit 307price $2,682square feet 1,081availibility Now
-
Unit 315price $2,639square feet 1,072availibility Now
-
Unit 313price $2,643square feet 1,016availibility Now
-
Unit 308price $2,643square feet 1,019availibility Now
-
Unit 112price $2,643square feet 1,003availibility Now
-
Unit 212price $2,665square feet 1,003availibility Now
-
Unit 312price $2,678square feet 1,003availibility Now
-
Unit 410price $2,927square feet 1,211availibility Now
-
Unit 10price $3,621square feet 2,010availibility Now
-
Unit 15price $3,612square feet 2,010availibility Sep 17
-
Unit 303price $2,625square feet 1,082availibility Sep 24
-
Unit 404price $2,765square feet 1,146availibility Oct 4
-
Unit 109price $2,643square feet 1,085availibility Oct 5
-
Unit 107price $2,674square feet 1,073availibility Oct 11
-
Unit 211price $2,022square feet 524availibility Now
-
Unit 304price $2,170square feet 554availibility Oct 9
-
Unit 105price $2,475square feet 804availibility Now
-
Unit 305price $2,740square feet 804availibility Now
-
Unit 216price $2,498square feet 804availibility Oct 13
-
Unit 401price $2,613square feet 991availibility Now
-
Unit 319price $2,315square feet 661availibility Sep 20
-
Unit 117price $2,590square feet 1,016availibility Now
-
Unit 104price $2,590square feet 1,016availibility Sep 21
-
Unit 301price $2,608square feet 1,081availibility Now
-
Unit 307price $2,682square feet 1,081availibility Now
-
Unit 315price $2,639square feet 1,072availibility Now
-
Unit 313price $2,643square feet 1,016availibility Now
-
Unit 308price $2,643square feet 1,019availibility Now
-
Unit 112price $2,643square feet 1,003availibility Now
-
Unit 212price $2,665square feet 1,003availibility Now
-
Unit 312price $2,678square feet 1,003availibility Now
-
Unit 410price $2,927square feet 1,211availibility Now
-
Unit 10price $3,621square feet 2,010availibility Now
-
Unit 15price $3,612square feet 2,010availibility Sep 17
-
Unit 303price $2,625square feet 1,082availibility Sep 24
-
Unit 404price $2,765square feet 1,146availibility Oct 4
-
Unit 109price $2,643square feet 1,085availibility Oct 5
-
Unit 107price $2,674square feet 1,073availibility Oct 11
Fees and Policies
The fees listed below are community-provided and may exclude utilities or add-ons. All payments are made directly to the property and are non-refundable unless otherwise specified. Use the Cost Calculator to determine costs based on your needs.
-
Utilities & Essentials
-
Utility - Electric - Third PartyUsage-Based (Utilities). Amount for provision and consumption of electric paid to a third party. Charged per unit. Payable to 3rd PartyVaries / mo
-
Utility - Natural Gas - Third PartyUsage-Based (Utilities). Amount for provision and consumption of natural gas paid to a third party. Charged per unit. Payable to 3rd PartyVaries / mo
-
Utility - Water / SewerUsage-Based (Utilities). Amount for provision and / or consumption of water and sewer services. Charged per unit.Varies / mo
-
Renters Liability Insurance - Third PartyAmount for renters liability insurance obtained through resident's provider of choice. Charged per unit. Payable to 3rd PartyVaries / mo
-
-
One-Time Basics
-
Due at Move-In
-
Security Deposit (starting at)Amount intended to be held through residency that may be applied toward amounts owed at move-out. Refunds processed per application and lease terms. Charged per unit.$500
-
-
Due at Move-In
-
Dogs
-
Pet Rent - DogMax of 2. Charged per pet.$75 / mo
100 lbs. Weight LimitRestrictions:Maximum two pets per apartment home. Breed restrictions apply. $40 monthly charge per cat; $75 monthly charge per dog. For information on service/companion animals, please contact us.Read More Read Less -
-
Cats
-
Pet Rent - CatMax of 2. Charged per pet.$40 / mo
100 lbs. Weight LimitRestrictions: -
Property Fee Disclaimer: Based on community-supplied data and independent market research. Subject to change without notice. May exclude fees for mandatory or optional services and usage-based utilities.
Details
Lease Options
-
12 mo
Property Information
-
Built in 2018
-
242 units/5 stories
Matterport 3D Tours
Select a unit to view pricing & availability
 Matterport 3D Tour

About Gradient
Live in a splendid sanctuary nestled in a charming community in Weymouth, MA. Gradient allows you to choose the radiant residence that matches your lifestyle and provides you the respite you deserve. With dozens of variations on our extravagant studio, one-, and two-bedroom homes, you're all but guaranteed to find the one that suits you best. We want you to be well and shine on; our awe-inspiring array of amenities allows you to live elevated, and we leave you ample room to build your life the way you want. We allow pets and even have amenities catered to them. Rich finishes bring each room together not just as an experience, but as a home as well. You have to see it in person to fully understand, so we invite you to schedule a tour and see what your life can be like at Gradient.
Gradient is an apartment community located in Norfolk County and the 02190 ZIP Code. This area is served by the Weymouth School District attendance zone.
Unique Features
- Amazon Hub Package Delivery System
- Back Yard View
- Back Yard View 1
- Balconies and patios in select residences
- Building Convenience
- Casual workspace and conference room
- Corner Unit
- Courtyard
- Dog wash station and exercise area
- Elevator
- EV station
- Fully equipped kitchens with upscale finishes, inc
- Kitchen Island
- Kitchen Window
- Outdoor courtyards
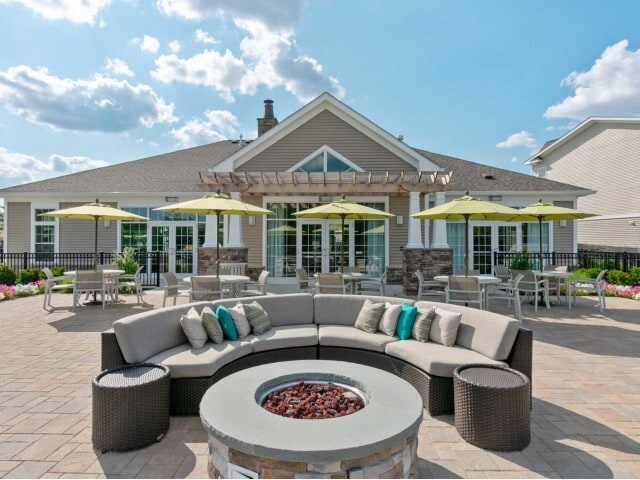
- Outdoor lounge with fire pit and grilling stations
- Pet Friendly
- Plank Flooring
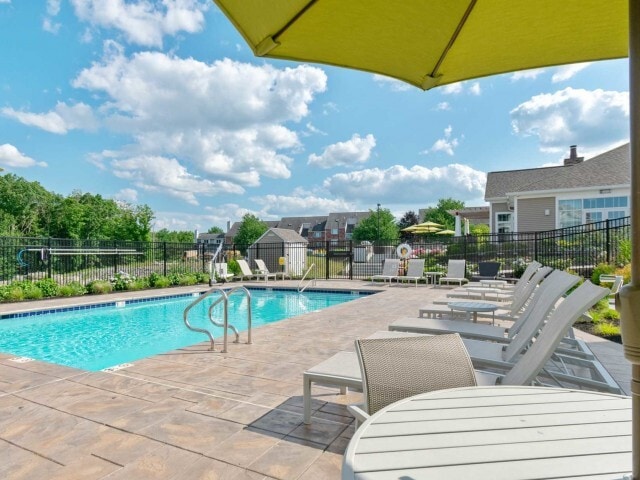
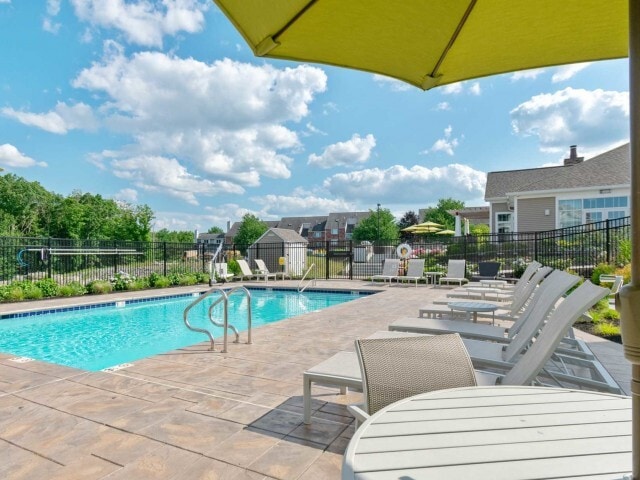
- Pool and sun deck
- Private natural havens, including landscaped court
- Professionally Managed by Dolben
- Resident clubroom, complete with catering kitchen
- Smoke Free Apartment Community
- Spacious floorplans, with lots of natural light
- Spa-inspired bathrooms with cultured marble counte
- Third Floor
- Top Floor
- Underground garage parking in select buildings
- Vinyl plank flooring in living and dining areas (s
- washer/Dryer in-unit
Community Amenities
Pool
Fitness Center
Elevator
Clubhouse
- Wi-Fi
- Controlled Access
- Maintenance on site
- Property Manager on Site
- Pet Care
- EV Charging
- Elevator
- Business Center
- Clubhouse
- Lounge
- Conference Rooms
- Fitness Center
- Spa
- Pool
- Bicycle Storage
- Sundeck
- Courtyard
- Dog Park
Apartment Features
Washer/Dryer
Air Conditioning
Dishwasher
Walk-In Closets
Island Kitchen
Yard
Tub/Shower
Disposal
Indoor Features
- Washer/Dryer
- Air Conditioning
- Smoke Free
- Tub/Shower
- Wheelchair Accessible (Rooms)
Kitchen Features & Appliances
- Dishwasher
- Disposal
- Stainless Steel Appliances
- Island Kitchen
- Kitchen
- Oven
- Range
Model Details
- Tile Floors
- Vinyl Flooring
- Dining Room
- Walk-In Closets
- Balcony
- Patio
- Deck
- Yard
The historic town of Weymouth has long stood as a symbol of community spirit and harmony with nature thanks to its abundance of wooded parks, beaches, town squares and annual festivities. Housing some of the city's most upscale residential streets and iconic architecture, South Weymouth attracts families, retirees and business professionals with its thriving economy and top schools. In 2008, Boston Magazine ranked Weymouth High School among the highest in academic proficiency in the Boston area.
Situated 12 miles southeast of Boston, this charming neighborhood stands as a bedroom community with Columbian Square as its commercial center. Beautiful Fogg buildings anchor the historic square where residents find an eclectic blend of shops and restaurants alongside the regionally recognized South Shore Hospital. Whether you're fishing on the shores of Weymouth Great Pond or taking the commuter rail to downtown Boston, you never find yourself bored in this fascinating district.
Learn more about living in South WeymouthCompare neighborhood and city base rent averages by bedroom.
| South Weymouth | Weymouth, MA | |
|---|---|---|
| Studio | $1,957 | $1,922 |
| 1 Bedroom | $2,211 | $2,221 |
| 2 Bedrooms | $2,677 | $2,668 |
| 3 Bedrooms | $3,322 | $3,284 |
- Wi-Fi
- Controlled Access
- Maintenance on site
- Property Manager on Site
- Pet Care
- EV Charging
- Elevator
- Business Center
- Clubhouse
- Lounge
- Conference Rooms
- Sundeck
- Courtyard
- Dog Park
- Fitness Center
- Spa
- Pool
- Bicycle Storage
- Amazon Hub Package Delivery System
- Back Yard View
- Back Yard View 1
- Balconies and patios in select residences
- Building Convenience
- Casual workspace and conference room
- Corner Unit
- Courtyard
- Dog wash station and exercise area
- Elevator
- EV station
- Fully equipped kitchens with upscale finishes, inc
- Kitchen Island
- Kitchen Window
- Outdoor courtyards
- Outdoor lounge with fire pit and grilling stations
- Pet Friendly
- Plank Flooring
- Pool and sun deck
- Private natural havens, including landscaped court
- Professionally Managed by Dolben
- Resident clubroom, complete with catering kitchen
- Smoke Free Apartment Community
- Spacious floorplans, with lots of natural light
- Spa-inspired bathrooms with cultured marble counte
- Third Floor
- Top Floor
- Underground garage parking in select buildings
- Vinyl plank flooring in living and dining areas (s
- washer/Dryer in-unit
- Washer/Dryer
- Air Conditioning
- Smoke Free
- Tub/Shower
- Wheelchair Accessible (Rooms)
- Dishwasher
- Disposal
- Stainless Steel Appliances
- Island Kitchen
- Kitchen
- Oven
- Range
- Tile Floors
- Vinyl Flooring
- Dining Room
- Walk-In Closets
- Balcony
- Patio
- Deck
- Yard
| Monday | 10am - 6pm |
|---|---|
| Tuesday | 10am - 6pm |
| Wednesday | 10am - 6pm |
| Thursday | 10am - 6pm |
| Friday | 10am - 6pm |
| Saturday | 10am - 5pm |
| Sunday | 12pm - 5pm |
| Colleges & Universities | Distance | ||
|---|---|---|---|
| Colleges & Universities | Distance | ||
| Drive: | 20 min | 10.2 mi | |
| Drive: | 25 min | 11.6 mi | |
| Drive: | 25 min | 15.1 mi | |
| Drive: | 29 min | 16.2 mi |


 The GreatSchools Rating helps parents compare schools within a state based on a variety of school quality indicators and provides a helpful picture of how effectively each school serves all of its students. Ratings are on a scale of 1 (below average) to 10 (above average) and can include test scores, college readiness, academic progress, advanced courses, equity, discipline and attendance data. We also advise parents to visit schools, consider other information on school performance and programs, and consider family needs as part of the school selection process.
View GreatSchools Rating Methodology
Data provided by GreatSchools.org © 2026. All rights reserved.
Transportation options available in Weymouth include Braintree Station, located 5.7 miles from Gradient. Gradient is near General Edward Lawrence Logan International, located 20.4 miles or 33 minutes away.
| Transit / Subway | Distance | ||
|---|---|---|---|
| Transit / Subway | Distance | ||
|
|
Drive: | 13 min | 5.7 mi |
| Drive: | 14 min | 7.0 mi | |
|
Grape Island
|
Drive: | 17 min | 7.0 mi |
|
|
Drive: | 15 min | 7.9 mi |
|
Bumpkin Island
|
Drive: | 22 min | 10.5 mi |
| Commuter Rail | Distance | ||
|---|---|---|---|
| Commuter Rail | Distance | ||
| Drive: | 7 min | 3.1 mi | |
| Drive: | 8 min | 3.7 mi | |
| Drive: | 9 min | 4.4 mi | |
| Drive: | 10 min | 4.7 mi | |
| Drive: | 12 min | 6.3 mi |
| Airports | Distance | ||
|---|---|---|---|
| Airports | Distance | ||
|
General Edward Lawrence Logan International
|
Drive: | 33 min | 20.4 mi |
Scores provided by
 What do Walkability, Transit, Drivability, and Bikeability mean?
Walkability measures the walking distance to day-to-day needs.
Transit measures access to public transportation.
Drivability measures congestion, parking availability, and access to major roads.
Bikeability measures the suitability for cycling.
How It Works
What do Walkability, Transit, Drivability, and Bikeability mean?
Walkability measures the walking distance to day-to-day needs.
Transit measures access to public transportation.
Drivability measures congestion, parking availability, and access to major roads.
Bikeability measures the suitability for cycling.
How It Works
Traffic
-Airport
-Businesses
-Scores provided by
HowLoud What is a Sound Score Rating? A Sound Score Rating aggregates noise caused by vehicle traffic, airplane traffic and local sources. How It WorksTime and distance from Gradient.
| Shopping Centers | Distance | ||
|---|---|---|---|
| Shopping Centers | Distance | ||
| Drive: | 3 min | 1.1 mi | |
| Drive: | 4 min | 1.4 mi | |
| Drive: | 4 min | 1.4 mi |
| Parks and Recreation | Distance | ||
|---|---|---|---|
| Parks and Recreation | Distance | ||
|
South Shore Natural Science Center
|
Drive: | 13 min | 6.8 mi |
|
Webb Memorial State Park
|
Drive: | 15 min | 7.0 mi |
|
Ames Nowell State Park
|
Drive: | 13 min | 7.3 mi |
|
Weir River Farm
|
Drive: | 18 min | 7.7 mi |
|
Wompatuck State Park
|
Drive: | 21 min | 8.1 mi |
| Hospitals | Distance | ||
|---|---|---|---|
| Hospitals | Distance | ||
| Drive: | 5 min | 2.1 mi | |
| Drive: | 17 min | 9.4 mi | |
| Drive: | 22 min | 12.5 mi |
| Military Bases | Distance | ||
|---|---|---|---|
| Military Bases | Distance | ||
| Drive: | 48 min | 29.6 mi | |
| Drive: | 58 min | 35.1 mi | |
| Drive: | 58 min | 35.7 mi |
Gradient Photos
-
-
1 BR, 1 BA
-
-
-
-
-
-
-
Nearby Apartments
Within 50 Miles of Gradient
-
Wellington Parkside
12 Valley St
Everett, MA 02149
$2,083 - $3,369 Total Monthly Price
1-2 Br 12 Month Lease 16.7 mi
-
Breakwater North Harbor
254-258 Lynnway Pky
Lynn, MA 01901
$1,925 - $4,220 Total Monthly Price
1-3 Br 12 Month Lease 19.0 mi
-
The Artemis at Arlington Heights
1163 Massachusetts Ave
Arlington, MA 02476
$2,625 - $4,485 Total Monthly Price
1-3 Br 12 Month Lease 20.3 mi
-
The Mave
225 Fallon Rd
Stoneham, MA 02180
$2,640 - $4,930 Total Monthly Price
1-2 Br 1 Month Lease 21.4 mi
-
The Groves at Milford
18 Colonial Rd
Milford, MA 01757
$1,999 - $2,775 Total Monthly Price
2-3 Br 12 Month Lease 30.5 mi
-
Rivage at Acton
6 Powdermill Rd
Acton, MA 01720
$2,475 - $4,325 Total Monthly Price
1-3 Br 12 Month Lease 30.8 mi
Gradient has units with in‑unit washers and dryers, making laundry day simple for residents.
Utilities are not included in rent. Residents should plan to set up and pay for all services separately.
Parking is available at Gradient. Fees may apply depending on the type of parking offered. Contact this property for details.
Gradient has studios to two-bedrooms with rent ranges from $1,970/mo. to $3,621/mo.
Yes, Gradient welcomes pets. Breed restrictions, weight limits, and additional fees may apply. View this property's pet policy.
A good rule of thumb is to spend no more than 30% of your gross income on rent. Based on the lowest available rent of $1,970 for a studio, you would need to earn about $78,800 per year to qualify. Want to double-check your budget? Calculate how much rent you can afford with our Rent Affordability Calculator.
Gradient is offering Discounts for eligible applicants, with rental rates starting at $1,970.
Yes! Gradient offers 3 Matterport 3D Tours. Explore different floor plans and see unit level details, all without leaving home.
1 Gradient Ct
Weymouth, MA 02190