-
Monthly Rent
$1,595 - $1,845
Plus Fees
-
Bedrooms
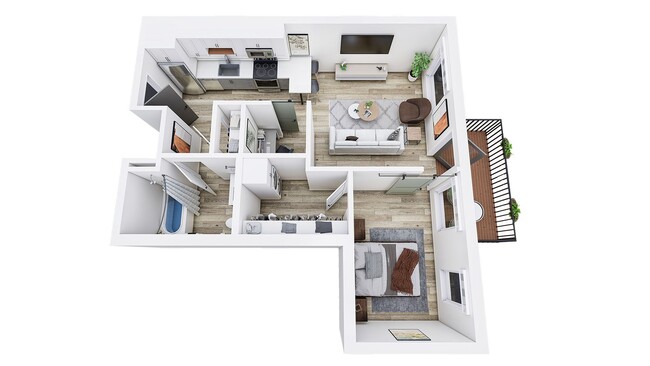
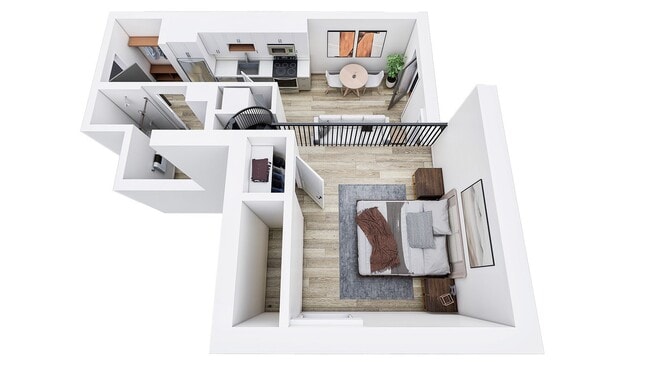
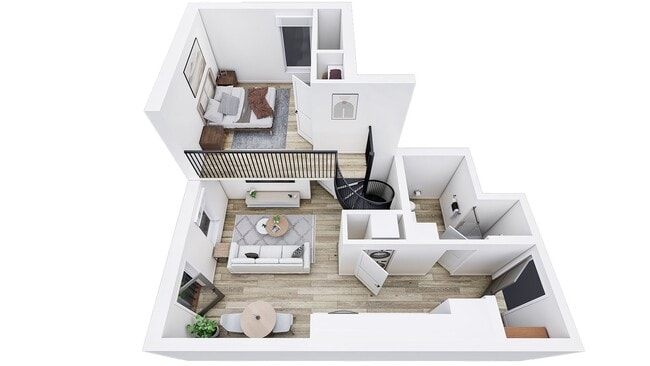
1 - 2 bd
-
Bathrooms
1 ba
-
Square Feet
672 - 738 sq ft

Highlights
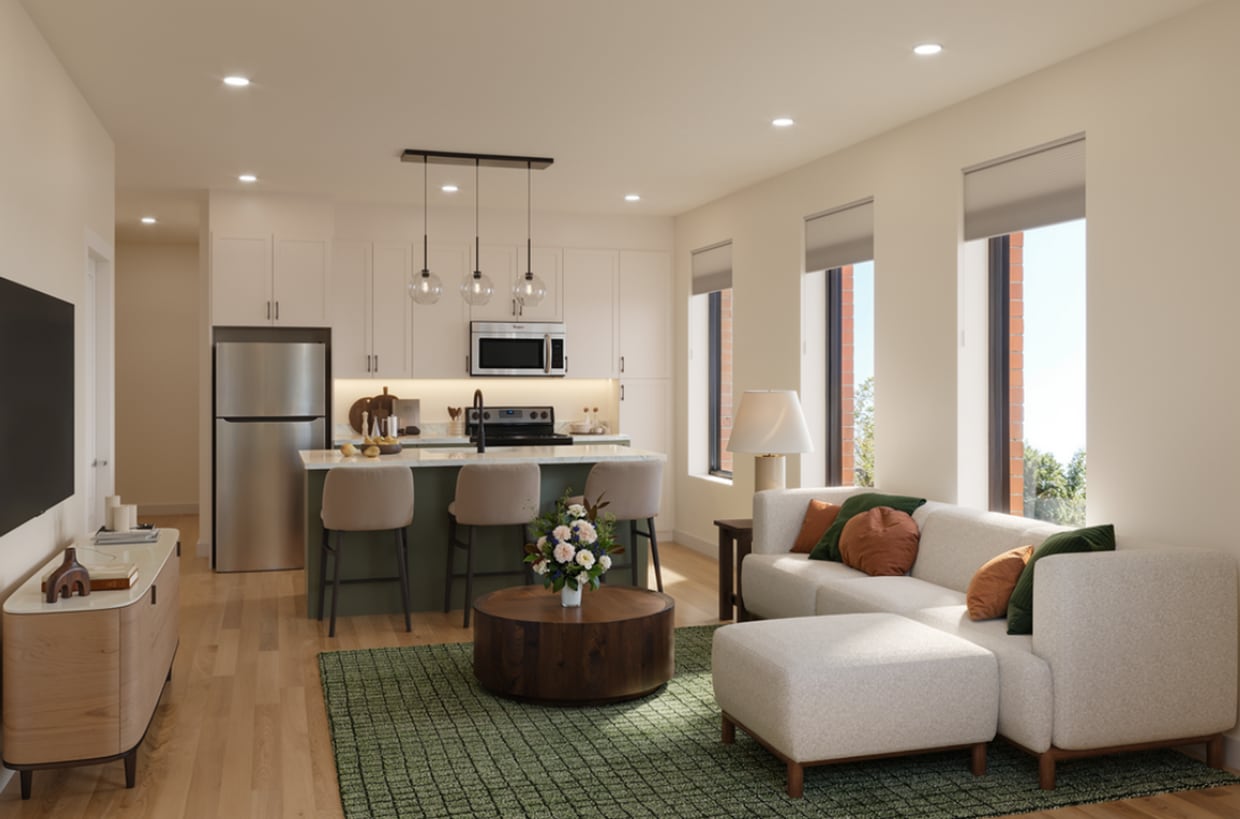
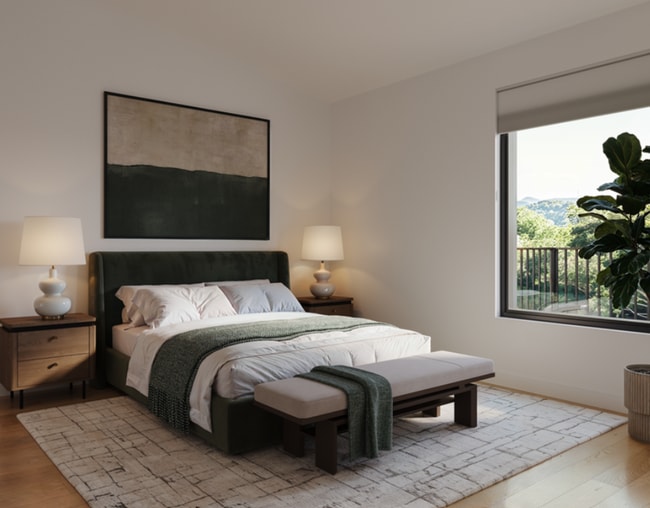
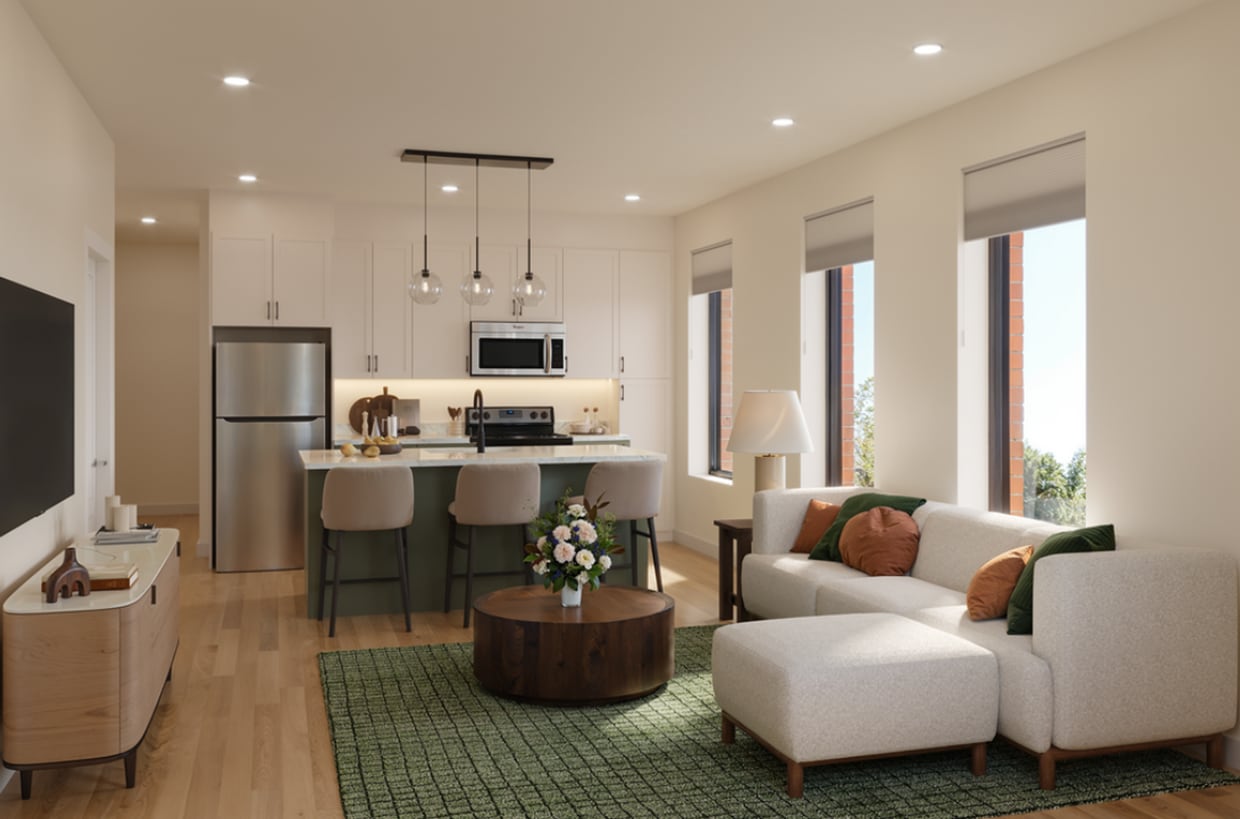
- New Construction
- Floor to Ceiling Windows
- Loft Layout
- Den
- Pet Washing Station
- High Ceilings
- Walk-In Closets
- Deck
- Office
Pricing & Floor Plans
-
Unit 304price $1,595square feet 672availibility Now
-
Unit 409price $1,845square feet 738availibility Sep 15
-
Unit 304price $1,595square feet 672availibility Now
-
Unit 409price $1,845square feet 738availibility Sep 15
Fees and Policies
The fees listed below are community-provided and may exclude utilities or add-ons. All payments are made directly to the property and are non-refundable unless otherwise specified.
-
One-Time Basics
-
Due at Application
-
Application Fee Per ApplicantCharged per applicant.$55
-
-
Due at Move-In
-
Administrative FeeCharged per unit.$150
-
-
Due at Application
-
Dogs
-
Allowed
-
-
Cats
-
Allowed
-
-
Street Parking
-
Optional - USI Fiber Internet PackageCharged per unit.$50 / mo
Property Fee Disclaimer: Based on community-supplied data and independent market research. Subject to change without notice. May exclude fees for mandatory or optional services and usage-based utilities.
Details
Utilities Included
-
Gas
-
Water
-
Electricity
-
Heat
-
Trash Removal
-
Sewer
-
Air Conditioning
Lease Options
-
12 - 16 Month Leases
Property Information
-
Built in 2026
-
32 units/4 stories
Select a unit to view pricing & availability
 Matterport 3D Tour

About The Argo
Modern Living, Rooted in Health & Sustainability The Argo is a new kind of apartment community. Just 32 boutique homes, designed for comfort, built for health, and grounded in sustainability. Nestled in the Howe neighborhood, The Argo is intentionally small, smart, and built for people who care about how they live and where. Here, sustainability isn't superficial. It's how we create healthier homes and a stronger community. Passive House Certified Comfortable, Built for Real Life The Argo isn't your typical apartment building and that's the point. Every detail is designed to make your life a little easier and a lot more comfortable. With features like oversized black-framed windows, filtered fresh air, and thoughtfully placed built-ins, each home feels personal and genuinely livable.
The Argo is an apartment community located in Hennepin County and the 55406 ZIP Code. This area is served by the Minneapolis Public School Dist. attendance zone.
Unique Features
- Bike Storage
- Cat Friendly
- Central Heat
- Co-working
- Dog Friendly
- Dryer
- Energy Efficient
- Island
- Kitchen Island
- Lobby
- Passive House Certified Building
- Pet Friendly
- Pet Wash
- Solar-powered Electricity
- Street Parking
- Walk In Closet
- Washer
- Wood Flooring
Contact
Community Amenities
Controlled Access
Recycling
Grill
Community-Wide WiFi
Key Fob Entry
24 Hour Access
Composting
Bicycle Storage
Property Services
- Package Service
- Community-Wide WiFi
- Wi-Fi
- Controlled Access
- 24 Hour Access
- Recycling
- Renters Insurance Program
- Online Services
- Composting
- Pet Washing Station
- Public Transportation
- Key Fob Entry
- Wheelchair Accessible
Shared Community
- Lounge
- Multi Use Room
- Disposal Chutes
- Walk-Up
Fitness & Recreation
- Bicycle Storage
- Walking/Biking Trails
Outdoor Features
- Courtyard
- Grill
- Zen Garden
Apartment Features
Washer/Dryer
Air Conditioning
Dishwasher
Loft Layout
High Speed Internet Access
Hardwood Floors
Walk-In Closets
Island Kitchen
Indoor Features
- High Speed Internet Access
- Wi-Fi
- Washer/Dryer
- Air Conditioning
- Heating
- Ceiling Fans
- Smoke Free
- Cable Ready
- Storage Space
- Tub/Shower
- Intercom
Kitchen Features & Appliances
- Dishwasher
- Disposal
- Ice Maker
- Stainless Steel Appliances
- Pantry
- Island Kitchen
- Eat-in Kitchen
- Kitchen
- Microwave
- Oven
- Range
- Refrigerator
- Freezer
- Quartz Countertops
Model Details
- Hardwood Floors
- Vinyl Flooring
- High Ceilings
- Office
- Den
- Sunroom
- Built-In Bookshelves
- Vaulted Ceiling
- Views
- Skylights
- Walk-In Closets
- Linen Closet
- Loft Layout
- Double Pane Windows
- Window Coverings
- Floor to Ceiling Windows
- Balcony
- Patio
- Deck
Minneapolis lives up to its “City of Lakes” nickname, with thirteen lakes woven into the city, all connected by the Grand Rounds National Scenic Byway. Miles of trails make it easy to bike, run, or relax outdoors, while neighborhoods bring their own distinct personality. Uptown sits near Bde Maka Ska and Lake of the Isles, the North Loop features trendy shops and warehouse-style apartments near Target Field, and the Northeast Arts District blends galleries with lively taprooms. Near the Mississippi River, Dinkytown borders the University of Minnesota campus, while Downtown’s enclosed skyway system helps residents stay connected during the city’s freezing winters.
The Minneapolis rental market offers a range of options, from modern high-rise apartments and loft-style communities in the Mill District to classic townhomes in Longfellow.
Learn more about living in MinneapolisCompare neighborhood and city base rent averages by bedroom.
| Howe | Minneapolis, MN | |
|---|---|---|
| Studio | $1,113 | $1,157 |
| 1 Bedroom | $1,205 | $1,422 |
| 2 Bedrooms | $1,334 | $2,116 |
| 3 Bedrooms | $1,700 | $2,406 |
- Package Service
- Community-Wide WiFi
- Wi-Fi
- Controlled Access
- 24 Hour Access
- Recycling
- Renters Insurance Program
- Online Services
- Composting
- Pet Washing Station
- Public Transportation
- Key Fob Entry
- Wheelchair Accessible
- Lounge
- Multi Use Room
- Disposal Chutes
- Walk-Up
- Courtyard
- Grill
- Zen Garden
- Bicycle Storage
- Walking/Biking Trails
- Bike Storage
- Cat Friendly
- Central Heat
- Co-working
- Dog Friendly
- Dryer
- Energy Efficient
- Island
- Kitchen Island
- Lobby
- Passive House Certified Building
- Pet Friendly
- Pet Wash
- Solar-powered Electricity
- Street Parking
- Walk In Closet
- Washer
- Wood Flooring
- High Speed Internet Access
- Wi-Fi
- Washer/Dryer
- Air Conditioning
- Heating
- Ceiling Fans
- Smoke Free
- Cable Ready
- Storage Space
- Tub/Shower
- Intercom
- Dishwasher
- Disposal
- Ice Maker
- Stainless Steel Appliances
- Pantry
- Island Kitchen
- Eat-in Kitchen
- Kitchen
- Microwave
- Oven
- Range
- Refrigerator
- Freezer
- Quartz Countertops
- Hardwood Floors
- Vinyl Flooring
- High Ceilings
- Office
- Den
- Sunroom
- Built-In Bookshelves
- Vaulted Ceiling
- Views
- Skylights
- Walk-In Closets
- Linen Closet
- Loft Layout
- Double Pane Windows
- Window Coverings
- Floor to Ceiling Windows
- Balcony
- Patio
- Deck
| Monday | 12am - 12am |
|---|---|
| Tuesday | 12am - 12am |
| Wednesday | 12am - 12am |
| Thursday | 12am - 12am |
| Friday | 12am - 12am |
| Saturday | 12am - 12am |
| Sunday | 12am - 12am |
| Colleges & Universities | Distance | ||
|---|---|---|---|
| Colleges & Universities | Distance | ||
| Drive: | 6 min | 2.3 mi | |
| Drive: | 8 min | 2.8 mi | |
| Drive: | 7 min | 3.2 mi | |
| Drive: | 11 min | 4.0 mi |

 The GreatSchools Rating helps parents compare schools within a state based on a variety of school quality indicators and provides a helpful picture of how effectively each school serves all of its students. Ratings are on a scale of 1 (below average) to 10 (above average) and can include test scores, college readiness, academic progress, advanced courses, equity, discipline and attendance data. We also advise parents to visit schools, consider other information on school performance and programs, and consider family needs as part of the school selection process.
View GreatSchools Rating Methodology
Data provided by GreatSchools.org © 2026. All rights reserved.
Transportation options available in Minneapolis include 38Th Street Station, located 0.6 mile from The Argo. The Argo is near Minneapolis-St Paul International/Wold-Chamberlain, located 7.2 miles or 15 minutes away.
| Transit / Subway | Distance | ||
|---|---|---|---|
| Transit / Subway | Distance | ||
|
|
Walk: | 10 min | 0.6 mi |
|
|
Drive: | 3 min | 1.2 mi |
|
|
Drive: | 3 min | 1.6 mi |
|
|
Drive: | 5 min | 2.2 mi |
|
|
Drive: | 5 min | 2.3 mi |
| Commuter Rail | Distance | ||
|---|---|---|---|
| Commuter Rail | Distance | ||
| Drive: | 12 min | 4.7 mi | |
|
|
Drive: | 17 min | 8.2 mi |
| Drive: | 21 min | 13.7 mi | |
| Drive: | 34 min | 25.7 mi | |
| Drive: | 35 min | 27.4 mi |
| Airports | Distance | ||
|---|---|---|---|
| Airports | Distance | ||
|
Minneapolis-St Paul International/Wold-Chamberlain
|
Drive: | 15 min | 7.2 mi |
Scores provided by
 What do Walkability, Transit, Drivability, and Bikeability mean?
Walkability measures the walking distance to day-to-day needs.
Transit measures access to public transportation.
Drivability measures congestion, parking availability, and access to major roads.
Bikeability measures the suitability for cycling.
How It Works
What do Walkability, Transit, Drivability, and Bikeability mean?
Walkability measures the walking distance to day-to-day needs.
Transit measures access to public transportation.
Drivability measures congestion, parking availability, and access to major roads.
Bikeability measures the suitability for cycling.
How It Works
Traffic
BusyAirport
CalmBusinesses
BusyScores provided by
HowLoud What is a Sound Score Rating? A Sound Score Rating aggregates noise caused by vehicle traffic, airplane traffic and local sources. How It WorksTime and distance from The Argo.
| Shopping Centers | Distance | ||
|---|---|---|---|
| Shopping Centers | Distance | ||
| Walk: | 16 min | 0.8 mi | |
| Walk: | 18 min | 0.9 mi | |
| Drive: | 3 min | 1.2 mi |
| Parks and Recreation | Distance | ||
|---|---|---|---|
| Parks and Recreation | Distance | ||
|
Longfellow Park
|
Walk: | 11 min | 0.6 mi |
|
Corcoran Park
|
Drive: | 3 min | 1.1 mi |
|
Hiawatha School Park
|
Drive: | 3 min | 1.2 mi |
|
Lake Hiawatha Park
|
Drive: | 4 min | 1.5 mi |
|
Sibley Park
|
Drive: | 5 min | 1.6 mi |
| Hospitals | Distance | ||
|---|---|---|---|
| Hospitals | Distance | ||
| Drive: | 6 min | 2.2 mi | |
| Drive: | 6 min | 2.2 mi | |
| Drive: | 7 min | 2.5 mi |
| Military Bases | Distance | ||
|---|---|---|---|
| Military Bases | Distance | ||
| Drive: | 10 min | 4.2 mi |
The Argo Photos
-
The Argo
-
-
-
-
-
-
-
-
Models
-
1 Bedroom
-
2 Bedrooms
-
2 Bedrooms
-
Sprout Layout
-
Sage Layout
-
Laurel Layout
Nearby Apartments
Within 50 Miles of The Argo
The Argo has units with in‑unit washers and dryers, making laundry day simple for residents.
Select utilities are included in rent at The Argo, including gas, water, electricity, heat, trash removal, sewer, and air conditioning. Residents are responsible for any other utilities not listed.
Parking is available at The Argo. Contact this property for details.
The Argo has one to two-bedrooms with rent ranges from $1,595/mo. to $1,845/mo.
Yes, The Argo welcomes pets. Breed restrictions, weight limits, and additional fees may apply. View this property's pet policy.
A good rule of thumb is to spend no more than 30% of your gross income on rent. Based on the lowest available rent of $1,595 for a one-bedroom, you would need to earn about $63,800 per year to qualify. Want to double-check your budget? Calculate how much rent you can afford with our Rent Affordability Calculator.
The Argo is offering Specials for eligible applicants, with rental rates starting at $1,595.
While The Argo does not offer Matterport 3D tours, renters can request a tour directly through our online platform.
3120 E 36th St
Minneapolis, MN 55406
Property Manager Responded