This fitness center is designed to support a wide range of exercise disciplines within a single, thoughtfully organized space. The room features a patterned blue carpet flooring that adds visual interest while providing a comfortable surface underfoot. Bright fluorescent lighting and a ceiling fan ensure the space remains well-lit and well-ventilated during workouts. A full-length mirrored wall along one side expands the sense of space and allows users to monitor their form during exercise. The strength training area includes a multi-functional cable machine, adjustable workout benches, and a well-stocked dumbbell rack with weights of varying sizes. A kettlebell selection is also available along the floor near the mirror wall. The functional training zone is equipped with medicine balls in multiple weights displayed on a dedicated rack, resistance bands, a stability ball, and TRX suspension trainers anchored to a stand. Decorative framed artwork adorns the walls, contributing to a polished and motivating atmosphere. A posted workout guide or informational chart is mounted near the equipment for user reference. The overall ambiance is clean, organized, and inviting, making this fitness center a practical and versatile facility for residents or users of all fitness levels.
Solitude at Centennial
7855 Deer Springs Way,
Las Vegas,
NV
89131

-
Total Monthly Price
$1,555 - $2,102
-
Bedrooms
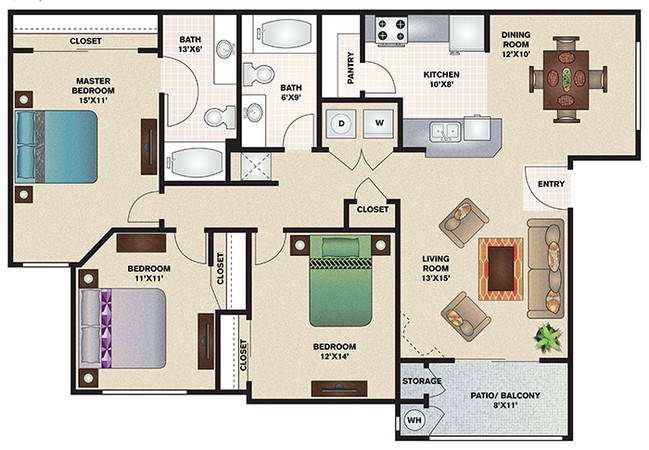
1 - 3 bd
-
Bathrooms
1 - 2 ba
-
Square Feet
776 - 1,250 sq ft
Highlights
- Top Rated by Renters
- Pool
- Walk-In Closets
- Pet Play Area
- Controlled Access
- Fireplace
- Business Center
Pricing & Floor Plans
-
Unit 9-1065price $1,591square feet 796availibility Now
-
Unit 14-2104price $1,611square feet 796availibility Now
-
Unit 2-2008price $1,621square feet 796availibility Now
-
Unit 2-1007price $1,555square feet 776availibility Aug 14
-
Unit 3-2015price $1,707square feet 1,079availibility Now
-
Unit 5-1030price $1,712square feet 1,079availibility Now
-
Unit 3-1014price $1,722square feet 1,079availibility Now

-
Unit 12-2089price $1,879square feet 1,087availibility Now
-
Unit 1-1001price $2,102square feet 1,250availibility Aug 8
-
Unit 9-1065price $1,591square feet 796availibility Now
-
Unit 14-2104price $1,611square feet 796availibility Now
-
Unit 2-2008price $1,621square feet 796availibility Now
-
Unit 2-1007price $1,555square feet 776availibility Aug 14
-
Unit 3-2015price $1,707square feet 1,079availibility Now
-
Unit 5-1030price $1,712square feet 1,079availibility Now
-
Unit 3-1014price $1,722square feet 1,079availibility Now
-
Unit 12-2089price $1,879square feet 1,087availibility Now
-
Unit 1-1001price $2,102square feet 1,250availibility Aug 8
Fees and Policies
The fees listed below are community-provided and may exclude utilities or add-ons. All payments are made directly to the property and are non-refundable unless otherwise specified. Use the Cost Calculator to determine costs based on your needs.
-
Utilities & Essentials
-
Account Setup FeeUtility charge for account setup at move-in. Charged per unit.$15
-
Move Out Service FeeUtility charge for account closure. Charged per unit.$15
-
Utility - GasAmount for provision and consumption of natural gas. Charged per unit.$1.12 / moMax chargeable amount: $1.12
-
Utility - SewerAmount for provision of sewer services. Charged per unit.$105.32 / moMax chargeable amount: $105.32
-
Trash Services - HaulingAmount for shared trash/waste services. Charged per unit.$19.85 / moMax chargeable amount: $19.85
-
Parking FeeAmount for covered parking space/services. May be subject to availability. Charged per rentable item.$25 / mo
-
Utility - Billing Administrative FeeAmount to manage utility services billing. Charged per unit.$4.65 / moMax chargeable amount: $4.65
-
Monthly Service FeeThe monthly service fee covers administrative and billing services. Charged per unit.$7 / mo
-
Utility - ElectricAmount for provision and consumption of electricity. Charged per unit.$9.86 / moMax chargeable amount: $9.86
-
Utility - WaterUsage-Based (Utilities).Amount for provision and consumption of water Charged per unit.
Disclaimer: 52 Utility apportionment is allocation: unit size & occupants.Varies / mo -
Renters Liability Insurance - Third PartyAmount for renters liability insurance obtained through resident's provider of choice. Charged per leaseholder. Payable to 3rd Party
Disclaimer: 2 Price varies based on amount of coverage.Varies / mo -
SewerUtility charge for sewer billed monthly based on usage or flat rate. Charged per unit.Varies / mo
-
WaterUtility charge for water billed monthly based on usage or flat rate. Charged per unit.Varies / mo
-
ElectricUtility charge for electricity billed monthly based on usage or flat rate. Charged per unit.Varies / mo
-
GasUtility charge for gas billed monthly based on usage or flat rate. Charged per unit.Varies / mo
-
-
One-Time Basics
-
Due at Application
-
Administrative FeeCharged per unit.$300Max chargeable amount: $300
-
Application FeeCharged per applicant.$60
-
Application Fee (per applicant)A one-time, non-refundable charge for processing rental applications. Charged per applicant.$60 - $600
-
Security Deposit (Refundable)Amount intended to be held through residency that may be applied toward amounts owed at move-out. Refunds processed per application and lease terms. Charged per unit.
Disclaimer: 35 Price varies based on screening conditions.Varies one-time
-
-
Due at Move-In
-
Admin FeeA one-time, non-refundable administrative fee charged at lease initiation to cover processing and onboarding costs. Charged per unit.$300
-
-
Due at Application
Pet policies are negotiable.
-
Dogs
Restrictions:NoneRead More Read Less
-
Cats
Restrictions:
-
Other Pets
-
Pet FeeOne-time fee for pets, exempt for assistance animals. Charged per pet.$500
-
-
Pet Fees
-
Pet Deposit (Refundable)Max of 1. Amount for pet living in rental home. May be assessed per pet or per rental home, based on lease requirements. Refunds processed per lease terms. Charged per unit.$150Max chargeable amount: $150
-
Pet FeeMax of 2. Amount to facilitate authorized pet move-in. Charged per pet.$350
-
Pet RentMax of 2. Monthly amount for authorized pet. Charged per pet.$50 / mo
-
-
Parking
-
ParkingMonthly fee for reserved parking spaces or garages. Charged per vehicle.$25 - $125 / mo
-
-
Renters Liability/Content - Property ProgramAmount to participate in the property Renters Liability Program. Charged per unit.$14.50 / moMax chargeable amount: $14.50
-
Rent Credit Reporting (per household)Optional service reporting rent payments to credit bureaus. Charged per unit.$8 / mo
-
Notice FeeCharge for failing to provide proper notice before vacating. Charged per unit.3% of base rent
-
Minimum Liability InsuranceMonthly fee ensuring required liability coverage. Charged per unit.$15 / mo
-
Short Term Renewal FeeMonthly premium for short-term lease renewals. Charged per unit.25% of base rent / mo
-
Intra-Community Transfer FeeAmount due when transferring to another rental unit within community. Charged per unit.$1,000 / occurrence
-
Returned Payment Fee (NSF)Amount for returned payment. Charged per unit.$100 / occurrence
-
Early Lease Termination/CancellationAmount to terminate lease earlier than lease end date; excludes rent and other charges. Charged per unit.200% of base rent / occurrence
-
Insufficient Move-Out Notice FeeAmount for not providing notice to move-out as required by lease. Charged per unit.
Disclaimer: 30 Price varies based on rent amount.Varies / occurrence -
Returned Check FeeFee for payments returned due to insufficient funds. Charged per unit.$100
-
Late ChargesFee for rent payments made after the due date. Charged per unit.5% of base rent
-
Renters Liability Only - Non-ComplianceAmount for not maintaining required Renters Liability Policy. Charged per unit.$10.75 / occurrenceMax chargeable amount: $10.75
-
Reletting FeeMarketing fee related to early lease termination; excludes rent and other charges. Charged per unit.100% of base rent / occurrence
-
Late FeeAmount for paying after rent due date; per terms of lease. Charged per unit.5% of base rent / occurrence
-
Access Device - ReplacementAmount to obtain a replacement access device for community; fobs, keys, remotes, access passes. Charged per device.
Disclaimer: 18 Price varies based on number of items.Varies / occurrence -
Termination FeeCharge for ending a lease early. Charged per unit.300% of base rent
-
Transfer FeeFee for moving to another unit within the same property. Charged per unit.50% of base rent
Property Fee Disclaimer: Based on community-supplied data and independent market research. Subject to change without notice. May exclude fees for mandatory or optional services and usage-based utilities.
Details
Property Information
-
Built in 2001
-
272 units/2 stories
Matterport 3D Tours
About Solitude at Centennial
Solitude at Centennial combines comfort and convenience with open concept apartment homes featuring modern gray kitchens with new appliances, wood style flooring, gas ranges, full size washers and dryers, energy efficient LED lighting, and spa inspired bathrooms with soaking tubs. Residents enjoy a thoughtfully designed amenity collection that includes a sparkling pool and spa, upgraded fitness center, modernized clubhouse, business center, private dog park, package lockers, controlled access, and available garages and storage spaces, all surrounded by lush landscaping and mountain views. Conveniently located in Centennial Hills, the community offers easy access to major highways, parks, schools, shopping, dining, and recreation, creating an ideal Northwest Las Vegas lifestyle.
Solitude at Centennial is an apartment community located in Clark County and the 89131 ZIP Code. This area is served by the Clark County School District attendance zone.
Unique Features
- Accessible
- Appliances Stainless Steel
- Cat Friendly
- Controlled Access Building
- Dog Friendly
- Location Premium
- View Street
- Walk-In Closet
- Wi-Fi in Common Areas
- Wood Style Flooring
Community Amenities
Pool
Fitness Center
Clubhouse
Controlled Access
- Controlled Access
- Pet Play Area
- Business Center
- Clubhouse
- Storage Space
- Fitness Center
- Pool
Apartment Features
Washer/Dryer
Air Conditioning
Dishwasher
High Speed Internet Access
- High Speed Internet Access
- Wi-Fi
- Washer/Dryer
- Air Conditioning
- Heating
- Ceiling Fans
- Cable Ready
- Tub/Shower
- Fireplace
- Dishwasher
- Disposal
- Kitchen
- Microwave
- Range
- Carpet
- Vinyl Flooring
- Dining Room
- Walk-In Closets
- Window Coverings
Situated in the rapidly expanding northwest corner of Las Vegas, Centennial Hills rests about 16 miles from Downtown and 18 miles from the Strip. Boasting vast mountain views and a laidback pace, Centennial Hills serves as a suburban reprieve from city life.
Parks abound in Centennial Hills. Among the many are Centennial Hills Park, Mountain Crest Park, and Majestic Park. Nearby Floyd Lamb Park and Red Rock Canyon National Conservation Area offer additional opportunities for outdoor adventure as well. Golfers delight in the presence of Painted Desert Golf Club and Silverstone Golf Club. Shoppers relish the convenience and variety Centennial Centre provides.
Ample major roadway access allows Centennial Hills residents to venture into the city at any time.
Learn more about living in Centennial HillsCompare neighborhood and city base rent averages by bedroom.
| Centennial Hills | Las Vegas, NV | |
|---|---|---|
| Studio | $1,419 | $994 |
| 1 Bedroom | $1,425 | $1,267 |
| 2 Bedrooms | $1,738 | $1,541 |
| 3 Bedrooms | $2,178 | $1,904 |
- Controlled Access
- Pet Play Area
- Business Center
- Clubhouse
- Storage Space
- Fitness Center
- Pool
- Accessible
- Appliances Stainless Steel
- Cat Friendly
- Controlled Access Building
- Dog Friendly
- Location Premium
- View Street
- Walk-In Closet
- Wi-Fi in Common Areas
- Wood Style Flooring
- High Speed Internet Access
- Wi-Fi
- Washer/Dryer
- Air Conditioning
- Heating
- Ceiling Fans
- Cable Ready
- Tub/Shower
- Fireplace
- Dishwasher
- Disposal
- Kitchen
- Microwave
- Range
- Carpet
- Vinyl Flooring
- Dining Room
- Walk-In Closets
- Window Coverings
| Monday | 10am - 7pm |
|---|---|
| Tuesday | 10am - 7pm |
| Wednesday | 10am - 7pm |
| Thursday | 10am - 7pm |
| Friday | 10am - 7pm |
| Saturday | 9am - 6pm |
| Sunday | Closed |
| Colleges & Universities | Distance | ||
|---|---|---|---|
| Colleges & Universities | Distance | ||
| Drive: | 19 min | 10.8 mi | |
| Drive: | 24 min | 12.8 mi | |
| Drive: | 21 min | 14.1 mi | |
| Drive: | 32 min | 19.1 mi |

 The GreatSchools Rating helps parents compare schools within a state based on a variety of school quality indicators and provides a helpful picture of how effectively each school serves all of its students. Ratings are on a scale of 1 (below average) to 10 (above average) and can include test scores, college readiness, academic progress, advanced courses, equity, discipline and attendance data. We also advise parents to visit schools, consider other information on school performance and programs, and consider family needs as part of the school selection process.
View GreatSchools Rating Methodology
Data provided by GreatSchools.org © 2026. All rights reserved.
Scores provided by
 What do Walkability, Transit, Drivability, and Bikeability mean?
Walkability measures the walking distance to day-to-day needs.
Transit measures access to public transportation.
Drivability measures congestion, parking availability, and access to major roads.
Bikeability measures the suitability for cycling.
How It Works
What do Walkability, Transit, Drivability, and Bikeability mean?
Walkability measures the walking distance to day-to-day needs.
Transit measures access to public transportation.
Drivability measures congestion, parking availability, and access to major roads.
Bikeability measures the suitability for cycling.
How It Works
Traffic
BusyAirport
CalmBusinesses
CalmScores provided by
HowLoud What is a Sound Score Rating? A Sound Score Rating aggregates noise caused by vehicle traffic, airplane traffic and local sources. How It WorksSolitude at Centennial Photos
-
Fitness Center
Models
-
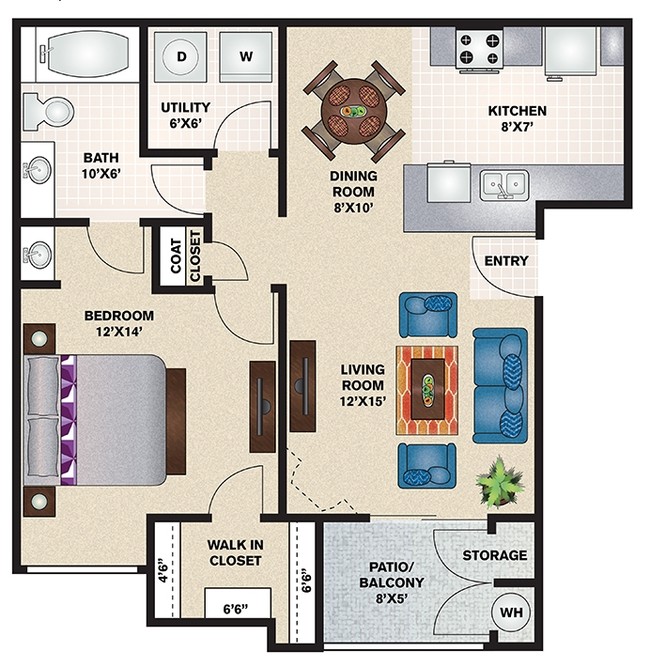
A/Acadia
-
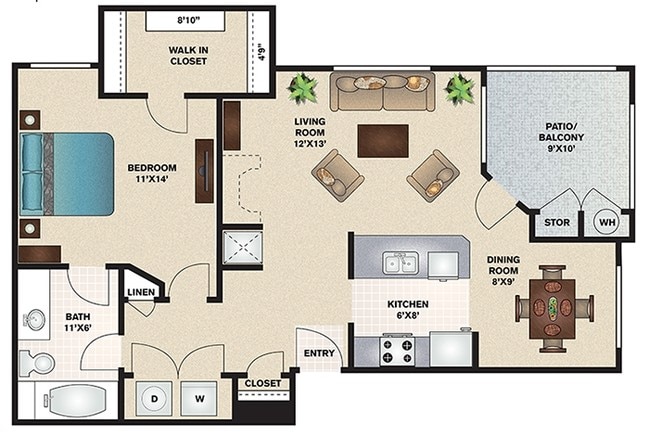
B/Biscayne
-
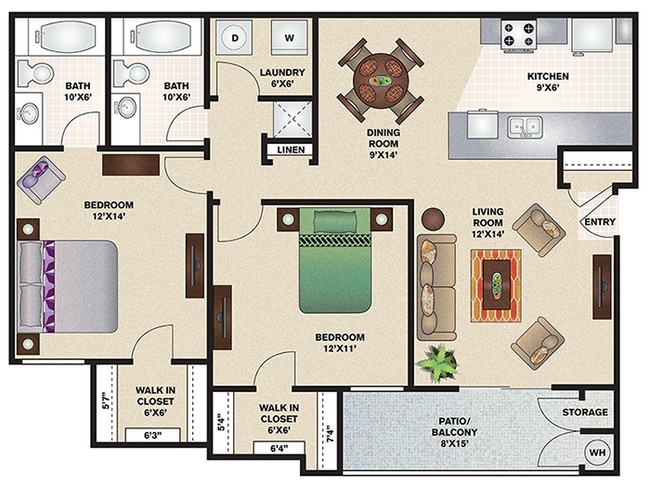
C/Glacier
-
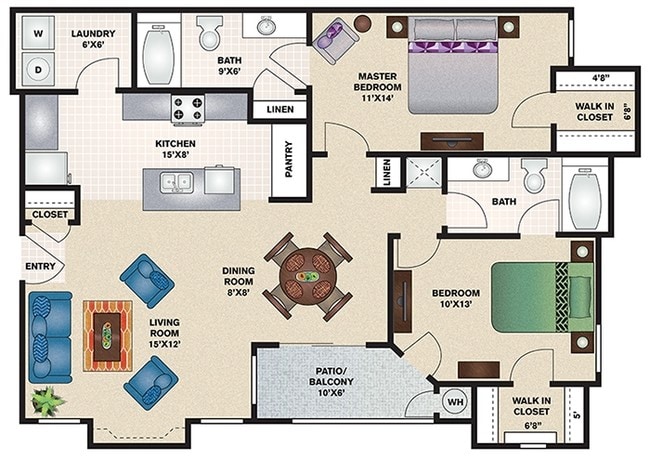
D/Denali
-
E/Grand Canyon
Nearby Apartments
Within 50 Miles of Solitude at Centennial
-
Vue at Centennial
7350 W Centennial Pky
Las Vegas, NV 89131
$1,522 - $2,203 Total Monthly Price
1-3 Br 0.8 mi
-
Union
4450 S Hualapai Way
Las Vegas, NV 89147
$1,358 - $2,373 Total Monthly Price
1-3 Br 12.4 mi
-
Zerzura
5175 Jerry Tarkanian Way
Las Vegas, NV 89148
$1,555 - $2,748 Total Monthly Price
1-3 Br 13.2 mi
-
Solis at Flamingo
3275 E Flamingo Rd
Las Vegas, NV 89121
$1,131 - $1,597 Total Monthly Price
1-2 Br 14.8 mi
-
Capri
3295 Casey Dr
Las Vegas, NV 89120
$1,137 - $1,649 Total Monthly Price
1-3 Br 15.9 mi
-
Mountain Gate
9350 S Cimarron Rd
Las Vegas, NV 89178
$1,350 - $1,788 Total Monthly Price
1-2 Br 18.3 mi
Solitude at Centennial has units with in‑unit washers and dryers, making laundry day simple for residents.
Utilities are not included in rent. Residents should plan to set up and pay for all services separately.
Parking is available at Solitude at Centennial. Fees may apply depending on the type of parking offered. Contact this property for details.
Solitude at Centennial has one to three-bedrooms with rent ranges from $1,555/mo. to $2,102/mo.
Yes, Solitude at Centennial welcomes pets. Breed restrictions, weight limits, and additional fees may apply. View this property's pet policy.
A good rule of thumb is to spend no more than 30% of your gross income on rent. Based on the lowest available rent of $1,555 for a one-bedroom, you would need to earn about $62,200 per year to qualify. Want to double-check your budget? Calculate how much rent you can afford with our Rent Affordability Calculator.
Solitude at Centennial is offering 2 Months Free for eligible applicants, with rental rates starting at $1,555.
Yes! Solitude at Centennial offers 5 Matterport 3D Tours. Explore different floor plans and see unit level details, all without leaving home.
7855 Deer Springs Way
Las Vegas, NV 89131