Map
  • Add a Property
  • Renter Tools
    • Favorites
    • Saved Searches
  • Manage Rentals
  • Apartments For Rent
  • Houses For Rent
  • Condos For Rent
  • Townhomes For Rent
  • Help Center
  • Las Vegas Average Rent
  • Area Guide
  • Rent Calculator
  • Property Management Companies
English

Language

English Español
Apartments.com Logo
Manage Rentals      Sign Up / Sign In
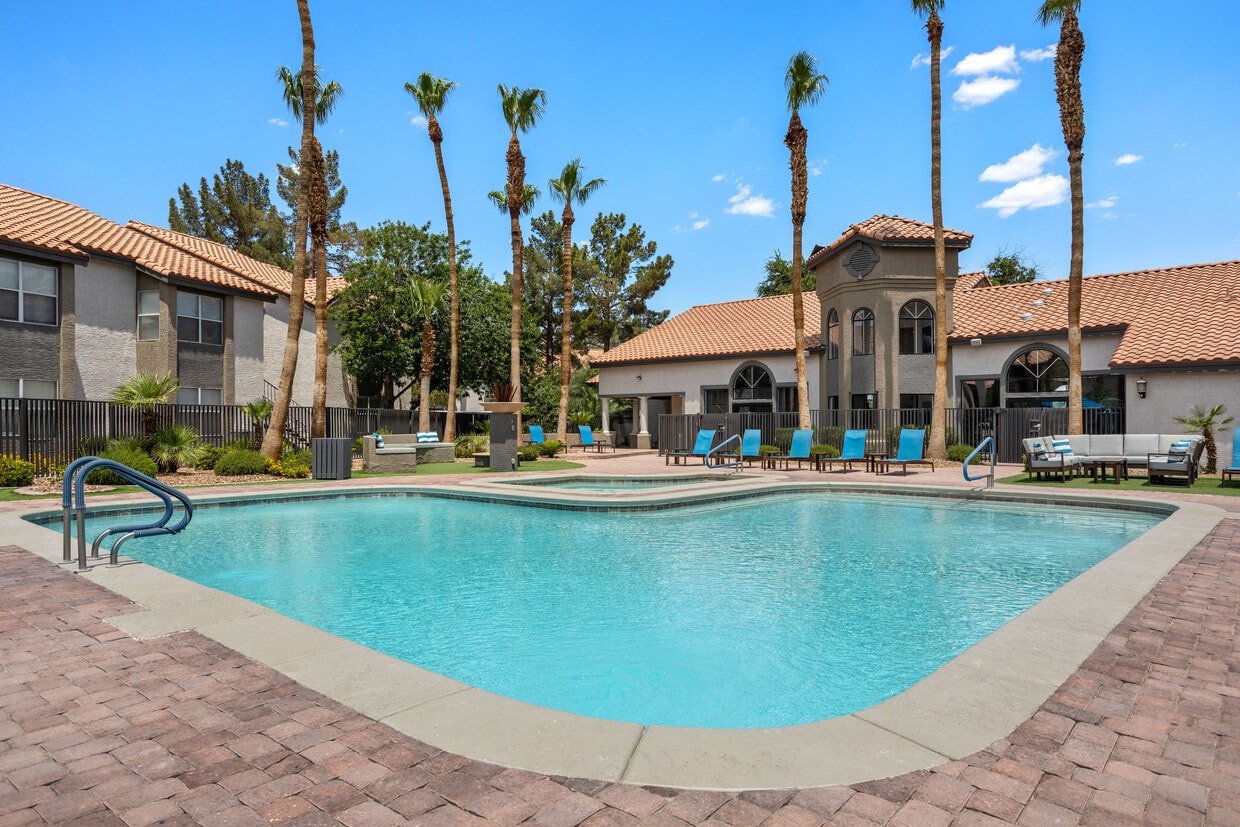
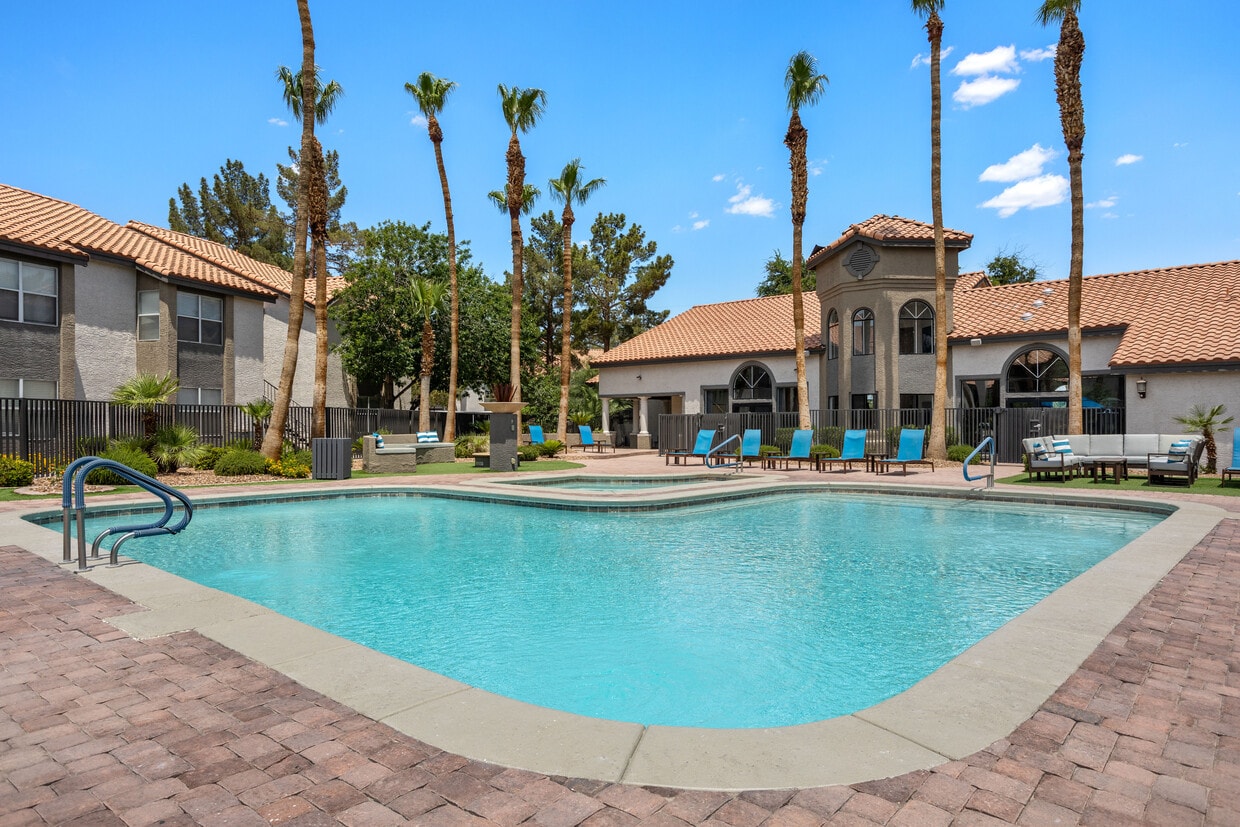
  • Soak up the sunshine by the sparkling pool - Solis at Flamingo
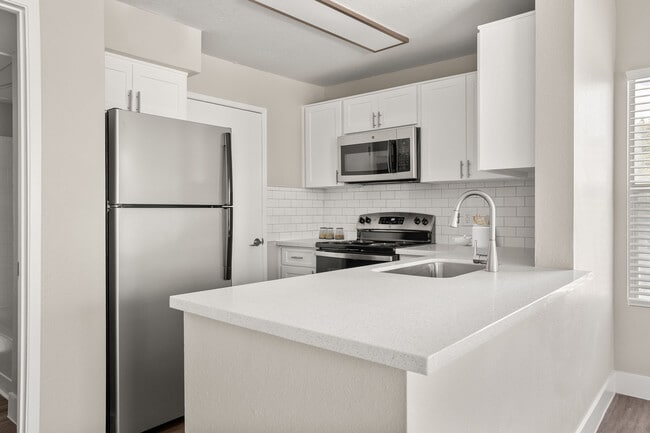
  • Enjoy sleek finishes and thoughtful details - Solis at Flamingo
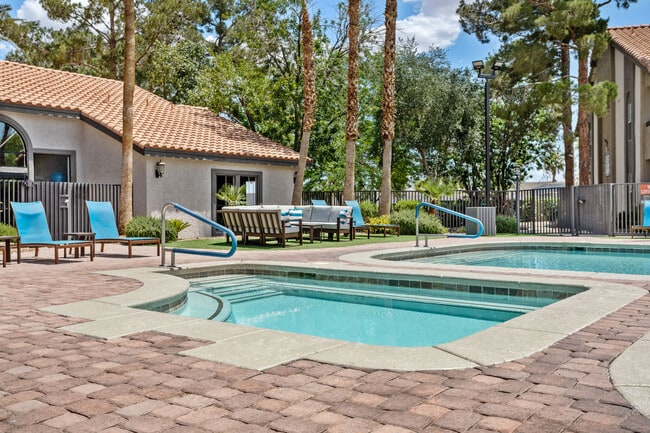
    Make every day feel like a resort day - Solis at Flamingo
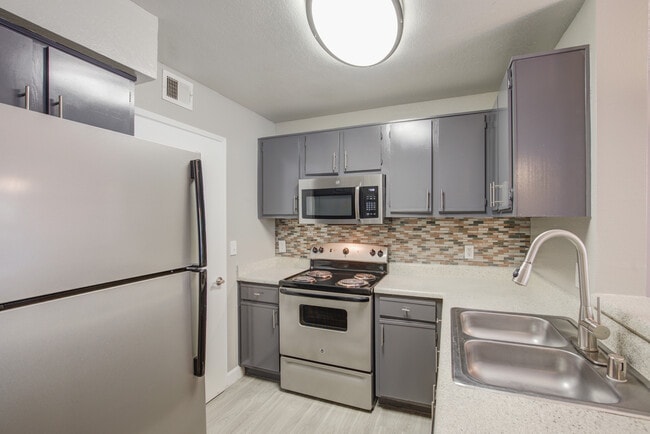
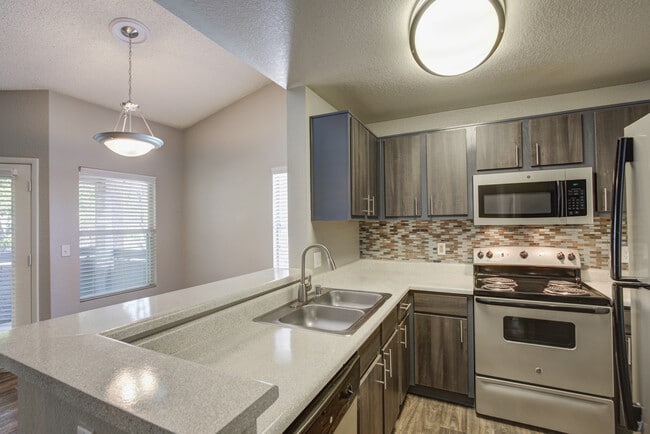
  • Your kitchen, the heart of your home - Solis at Flamingo
    Whip up your favorites in style - Solis at Flamingo
Contact This Property

Language: English

Open 10am - 7pm Today

View All Hours Office Hours Monday - Friday, 10am - 7pm Saturday, 9am - 6pm Sunday, Closed

Solis at Flamingo media gallery Unit
call 725-293-5153
Floor Plan View Body
Nevada Clark County Las Vegas Paradise Valley East

Solis at Flamingo

3275 E Flamingo Rd, Las Vegas, NV 89121

2.2
Renter Rating 15 Reviews
Verified Listing CoStar Verified® Listing

This Listing has been verified by CoStar’s listing verification process, which combines internal screening and fraud detection technology. Always beware of scams.

Today
Share Listing
Favorites
725-293-5153
Property Management Company Logo Property Website
  • Total Monthly Price

    $1,125 - $1,597

  • Bedrooms

    1 - 2 bd

  • Bathrooms

    1 - 2 ba

  • Square Feet

    600 - 1,050 sq ft

Solis at Flamingo
Property Management Company Logo
Share Listing
Favorites

Move-in Special

Receive up to six weeks free when you move into select apartment homes. Conditions apply.

Highlights

  • Basketball Court
  • Cabana
  • Pool
  • Spa
  • Pet Play Area
  • Fireplace
  • Grill
  • Balcony
  • Business Center

Pricing & Floor Plans

filter results by bedrooms
Cost Calculator: Estimate your monthly and one-time fees.
Design 1A Premier
Starting at $1,125 Total Monthly Price 1 Bed 1 Bath 600 Sq Ft
2 Available units
Unit
Total Price
Sq Ft
Availability
Unit Details
  • Unit 3263-207
    price $1,125
    square feet 600
    availibility Now
  • Unit 3271-103
    price $1,155
    square feet 600
    availibility Now
Design 1C
Starting at $1,221 Total Monthly Price 1 Bed 1 Bath 800 Sq Ft
3 Available units
Unit
Total Price
Sq Ft
Availability
Unit Details
  • Unit 3255-204
    price $1,321
    square feet 800
    availibility Now
  • Unit 3261-105
    price $1,221
    square feet 800
    availibility Aug 4
  • Unit 3281-208
    price $1,311
    square feet 800
    availibility Sep 8
Design 1A Premier 3
$1,276 Total Monthly Price 1 Bed 1 Bath 600 Sq Ft
1 Available unit
Unit
Total Price
Sq Ft
Availability
Unit Details
  • Unit 4259-202
    price $1,276
    square feet 600
    availibility Now
Design 1B Premier
Starting at $1,281 Total Monthly Price 1 Bed 1 Bath 700 Sq Ft
5 Available units
Unit
Total Price
Sq Ft
Availability
Unit Details
  • Unit 3273-204
    price $1,281
    square feet 700
    availibility Now
  • Unit 4255-105
    price $1,281
    square feet 700
    availibility Aug 7
  • Unit 4289-108
    price $1,281
    square feet 700
    availibility Aug 22
  • Unit 4255-108
    price $1,281
    square feet 700
    availibility Sep 6
  • Unit 3257-105
    price $1,291
    square feet 700
    availibility Sep 28

Design 1B Premier 2
Starting at $1,291 Total Monthly Price 1 Bed 1 Bath 700 Sq Ft
2 Available units
Unit
Total Price
Sq Ft
Availability
Unit Details
  • Unit 3257-101
    price $1,366
    square feet 700
    availibility Now
  • Unit 3229-208
    price $1,291
    square feet 700
    availibility Aug 11
Design 1C Premier
Starting at $1,331 Total Monthly Price 1 Bed 1 Bath 800 Sq Ft
5 Available units
Unit
Total Price
Sq Ft
Availability
Unit Details
  • Unit 4285-204
    price $1,351
    square feet 800
    availibility Now
  • Unit 4251-105
    price $1,351
    square feet 800
    availibility Now
  • Unit 3281-101
    price $1,351
    square feet 800
    availibility Now
  • Unit 3283-204
    price $1,331
    square feet 800
    availibility Aug 6
  • Unit 3283-101
    price $1,351
    square feet 800
    availibility Sep 15

Design 1B Premier 3
$1,351 Total Monthly Price 1 Bed 1 Bath 700 Sq Ft
1 Available unit
Unit
Total Price
Sq Ft
Availability
Unit Details
  • Unit 3259-101
    price $1,351
    square feet 700
    availibility Now
Design 1A Premier 2
$1,155 Total Monthly Price 1 Bed 1 Bath 600 Sq Ft
1 Available unit
Unit
Total Price
Sq Ft
Availability
Unit Details
  • Unit 3271-203
    price $1,155
    square feet 600
    availibility Aug 20
Design 1C Premier 2
$1,361 Total Monthly Price 1 Bed 1 Bath 800 Sq Ft
1 Available unit
Unit
Total Price
Sq Ft
Availability
Unit Details
  • Unit 3267-208
    price $1,361
    square feet 800
    availibility Sep 9
Design 2A10 Premier
Starting at $1,131 Total Monthly Price 2 Beds 1 Bath 800 Sq Ft
4 Available units
Unit
Total Price
Sq Ft
Availability
Unit Details
  • Unit 4271-104
    price $1,131
    square feet 800
    availibility Now
  • Unit 3241-101
    price $1,141
    square feet 800
    availibility Aug 11
  • Unit 4271-108
    price $1,141
    square feet 800
    availibility Aug 13
  • Unit 3285-205
    price $1,131
    square feet 800
    availibility Oct 1

Design 2A10 Premier 2
Starting at $1,141 Total Monthly Price 2 Beds 1 Bath 800 Sq Ft
4 Available units
Unit
Total Price
Sq Ft
Availability
Unit Details
  • Unit 3271-205
    price $1,141
    square feet 800
    availibility Now
  • Unit 3271-104
    price $1,161
    square feet 800
    availibility Now
  • Unit 4259-105
    price $1,161
    square feet 800
    availibility Now
  • Unit 3253-205
    price $1,176
    square feet 800
    availibility Aug 29

Design 2A10 Premier 3
Starting at $1,191 Total Monthly Price 2 Beds 1 Bath 800 Sq Ft
Matterport 3D Tour
3 Available units
Unit
Total Price
Sq Ft
Availability
Unit Details
  • Unit 3285-201
    price $1,191
    square feet 800
    availibility Now
  • Unit 3253-101
    price $1,201
    square feet 800
    availibility Now
  • Unit 3263-201
    price $1,191
    square feet 800
    availibility Aug 1
Design 2A20
$1,407 Total Monthly Price 2 Beds 2 Baths 950 Sq Ft
1 Available unit
Unit
Total Price
Sq Ft
Availability
Unit Details
  • Unit 3229-207
    price $1,407
    square feet 950
    availibility Now
Design 2B20
$1,477 Total Monthly Price 2 Beds 2 Baths 1,050 Sq Ft
1 Available unit
Unit
Total Price
Sq Ft
Availability
Unit Details
  • Unit 4267-203
    price $1,477
    square feet 1,050
    availibility Now
Design 2A20 Premier
Starting at $1,517 Total Monthly Price 2 Beds 2 Baths 950 Sq Ft
3 Available units
Unit
Total Price
Sq Ft
Availability
Unit Details
  • Unit 3259-206
    price $1,517
    square feet 950
    availibility Now
  • Unit 4255-202
    price $1,577
    square feet 950
    availibility Now
  • Unit 4289-106
    price $1,517
    square feet 950
    availibility Sep 1
Design 2B20 Premier
Starting at $1,567 Total Monthly Price 2 Beds 2 Baths 1,050 Sq Ft
3 Available units
Unit
Total Price
Sq Ft
Availability
Unit Details
  • Unit 3267-206
    price $1,567
    square feet 1,050
    availibility Now
  • Unit 3267-102
    price $1,587
    square feet 1,050
    availibility Now
  • Unit 3267-207
    price $1,587
    square feet 1,050
    availibility Now
Design 2A20 Premier 2
$1,582 Total Monthly Price 2 Beds 2 Baths 950 Sq Ft
1 Available unit
Unit
Total Price
Sq Ft
Availability
Unit Details
  • Unit 4281-106
    price $1,582
    square feet 950
    availibility Now
Design 2A20 Premier 3
$1,587 Total Monthly Price 2 Beds 2 Baths 950 Sq Ft
Matterport 3D Tour
1 Available unit
Unit
Total Price
Sq Ft
Availability
Unit Details
  • Unit 4281-103
    price $1,587
    square feet 950
    availibility Now
Design 2B20 Premier 2
$1,597 Total Monthly Price 2 Beds 2 Baths 1,050 Sq Ft
1 Available unit
Unit
Total Price
Sq Ft
Availability
Unit Details
  • Unit 4285-202
    price $1,597
    square feet 1,050
    availibility Oct 5
Design 1B
Call for Rent 1 Bed 1 Bath 700 Sq Ft
Not Available
Matterport 3D Tour
Design 1A
Call for Rent 1 Bed 1 Bath 600 Sq Ft
Not Available
Design 1C Premier 3
Call for Rent 1 Bed 1 Bath 800 Sq Ft
Not Available
Design 2A10
Call for Rent 2 Beds 1 Bath 800 Sq Ft
Not Available
Design 2B20 Premier 3
Call for Rent 2 Beds 2 Baths 1,050 Sq Ft
Not Available
Design 1A Premier
Starting at $1,125 Total Monthly Price 1 Bed 1 Bath 600 Sq Ft
2 Available units
Unit
Total Price
Sq Ft
Availability
Unit Details
  • Unit 3263-207
    price $1,125
    square feet 600
    availibility Now
  • Unit 3271-103
    price $1,155
    square feet 600
    availibility Now
Design 1C
Starting at $1,221 Total Monthly Price 1 Bed 1 Bath 800 Sq Ft
3 Available units
Unit
Total Price
Sq Ft
Availability
Unit Details
  • Unit 3255-204
    price $1,321
    square feet 800
    availibility Now
  • Unit 3261-105
    price $1,221
    square feet 800
    availibility Aug 4
  • Unit 3281-208
    price $1,311
    square feet 800
    availibility Sep 8
Design 1A Premier 3
$1,276 Total Monthly Price 1 Bed 1 Bath 600 Sq Ft
1 Available unit
Unit
Total Price
Sq Ft
Availability
Unit Details
  • Unit 4259-202
    price $1,276
    square feet 600
    availibility Now
Design 1B Premier
Starting at $1,281 Total Monthly Price 1 Bed 1 Bath 700 Sq Ft
5 Available units
Unit
Total Price
Sq Ft
Availability
Unit Details
  • Unit 3273-204
    price $1,281
    square feet 700
    availibility Now
  • Unit 4255-105
    price $1,281
    square feet 700
    availibility Aug 7
  • Unit 4289-108
    price $1,281
    square feet 700
    availibility Aug 22
  • Unit 4255-108
    price $1,281
    square feet 700
    availibility Sep 6
  • Unit 3257-105
    price $1,291
    square feet 700
    availibility Sep 28

Design 1B Premier 2
Starting at $1,291 Total Monthly Price 1 Bed 1 Bath 700 Sq Ft
2 Available units
Unit
Total Price
Sq Ft
Availability
Unit Details
  • Unit 3257-101
    price $1,366
    square feet 700
    availibility Now
  • Unit 3229-208
    price $1,291
    square feet 700
    availibility Aug 11
Design 1C Premier
Starting at $1,331 Total Monthly Price 1 Bed 1 Bath 800 Sq Ft
5 Available units
Unit
Total Price
Sq Ft
Availability
Unit Details
  • Unit 4285-204
    price $1,351
    square feet 800
    availibility Now
  • Unit 4251-105
    price $1,351
    square feet 800
    availibility Now
  • Unit 3281-101
    price $1,351
    square feet 800
    availibility Now
  • Unit 3283-204
    price $1,331
    square feet 800
    availibility Aug 6
  • Unit 3283-101
    price $1,351
    square feet 800
    availibility Sep 15

Design 1B Premier 3
$1,351 Total Monthly Price 1 Bed 1 Bath 700 Sq Ft
1 Available unit
Unit
Total Price
Sq Ft
Availability
Unit Details
  • Unit 3259-101
    price $1,351
    square feet 700
    availibility Now
Design 1A Premier 2
$1,155 Total Monthly Price 1 Bed 1 Bath 600 Sq Ft
1 Available unit
Unit
Total Price
Sq Ft
Availability
Unit Details
  • Unit 3271-203
    price $1,155
    square feet 600
    availibility Aug 20
Design 1C Premier 2
$1,361 Total Monthly Price 1 Bed 1 Bath 800 Sq Ft
1 Available unit
Unit
Total Price
Sq Ft
Availability
Unit Details
  • Unit 3267-208
    price $1,361
    square feet 800
    availibility Sep 9
Design 1B
Call for Rent 1 Bed 1 Bath 700 Sq Ft
Not Available
Matterport 3D Tour
Design 1A
Call for Rent 1 Bed 1 Bath 600 Sq Ft
Not Available
Design 1C Premier 3
Call for Rent 1 Bed 1 Bath 800 Sq Ft
Not Available
Design 2A10 Premier
Starting at $1,131 Total Monthly Price 2 Beds 1 Bath 800 Sq Ft
4 Available units
Unit
Total Price
Sq Ft
Availability
Unit Details
  • Unit 4271-104
    price $1,131
    square feet 800
    availibility Now
  • Unit 3241-101
    price $1,141
    square feet 800
    availibility Aug 11
  • Unit 4271-108
    price $1,141
    square feet 800
    availibility Aug 13
  • Unit 3285-205
    price $1,131
    square feet 800
    availibility Oct 1

Design 2A10 Premier 2
Starting at $1,141 Total Monthly Price 2 Beds 1 Bath 800 Sq Ft
4 Available units
Unit
Total Price
Sq Ft
Availability
Unit Details
  • Unit 3271-205
    price $1,141
    square feet 800
    availibility Now
  • Unit 3271-104
    price $1,161
    square feet 800
    availibility Now
  • Unit 4259-105
    price $1,161
    square feet 800
    availibility Now
  • Unit 3253-205
    price $1,176
    square feet 800
    availibility Aug 29

Design 2A10 Premier 3
Starting at $1,191 Total Monthly Price 2 Beds 1 Bath 800 Sq Ft
Matterport 3D Tour
3 Available units
Unit
Total Price
Sq Ft
Availability
Unit Details
  • Unit 3285-201
    price $1,191
    square feet 800
    availibility Now
  • Unit 3253-101
    price $1,201
    square feet 800
    availibility Now
  • Unit 3263-201
    price $1,191
    square feet 800
    availibility Aug 1
Design 2A20
$1,407 Total Monthly Price 2 Beds 2 Baths 950 Sq Ft
1 Available unit
Unit
Total Price
Sq Ft
Availability
Unit Details
  • Unit 3229-207
    price $1,407
    square feet 950
    availibility Now
Design 2B20
$1,477 Total Monthly Price 2 Beds 2 Baths 1,050 Sq Ft
1 Available unit
Unit
Total Price
Sq Ft
Availability
Unit Details
  • Unit 4267-203
    price $1,477
    square feet 1,050
    availibility Now
Design 2A20 Premier
Starting at $1,517 Total Monthly Price 2 Beds 2 Baths 950 Sq Ft
3 Available units
Unit
Total Price
Sq Ft
Availability
Unit Details
  • Unit 3259-206
    price $1,517
    square feet 950
    availibility Now
  • Unit 4255-202
    price $1,577
    square feet 950
    availibility Now
  • Unit 4289-106
    price $1,517
    square feet 950
    availibility Sep 1
Design 2B20 Premier
Starting at $1,567 Total Monthly Price 2 Beds 2 Baths 1,050 Sq Ft
3 Available units
Unit
Total Price
Sq Ft
Availability
Unit Details
  • Unit 3267-206
    price $1,567
    square feet 1,050
    availibility Now
  • Unit 3267-102
    price $1,587
    square feet 1,050
    availibility Now
  • Unit 3267-207
    price $1,587
    square feet 1,050
    availibility Now
Design 2A20 Premier 2
$1,582 Total Monthly Price 2 Beds 2 Baths 950 Sq Ft
1 Available unit
Unit
Total Price
Sq Ft
Availability
Unit Details
  • Unit 4281-106
    price $1,582
    square feet 950
    availibility Now
Design 2A20 Premier 3
$1,587 Total Monthly Price 2 Beds 2 Baths 950 Sq Ft
Matterport 3D Tour
1 Available unit
Unit
Total Price
Sq Ft
Availability
Unit Details
  • Unit 4281-103
    price $1,587
    square feet 950
    availibility Now
Design 2B20 Premier 2
$1,597 Total Monthly Price 2 Beds 2 Baths 1,050 Sq Ft
1 Available unit
Unit
Total Price
Sq Ft
Availability
Unit Details
  • Unit 4285-202
    price $1,597
    square feet 1,050
    availibility Oct 5
Design 2A10
Call for Rent 2 Beds 1 Bath 800 Sq Ft
Not Available
Design 2B20 Premier 3
Call for Rent 2 Beds 2 Baths 1,050 Sq Ft
Not Available
* Price shown is total price based on community-supplied monthly required fees. Excludes user-selected optional fees and variable or usage-based fees and required charges due at or prior to move-in or at move-out.View Fees and Policies for details. Price, availability, fees, and any applicable rent special are subject to change without notice.
* Square footage definitions vary. Displayed square footage is approximate.

Fees and Policies

The fees listed below are community-provided and may exclude utilities or add-ons. All payments are made directly to the property and are non-refundable unless otherwise specified. Use the Cost Calculator to determine costs based on your needs.

  • Utilities & Essentials
    • Account Setup Fee
      Utility charge for account setup at move-in. Charged per unit.
      Included
    • Move Out Service Fee
      Utility charge for account closure. Charged per unit.
      Included
    • Pest Control
      Monthly fee for preventative pest management. Charged per unit.
      Included
    • Electric
      Utility charge for electricity billed monthly based on usage or flat rate. Charged per unit.
      Included
    • Gas
      Utility charge for gas billed monthly based on usage or flat rate. Charged per unit.
      Included
    • Water
      Utility charge for water billed monthly based on usage or flat rate. Charged per unit.
      Included
    • Sewer
      Utility charge for sewer billed monthly based on usage or flat rate. Charged per unit.
      Included
    • Monthly Service Fee
      The monthly service fee covers administrative and billing services. Charged per unit.
      Included
    • Trash Valet Service
      Trash Valet Service is a mandatory utility-related fee that covers doorstep trash collection for residents. Charged per unit.
      Included
  • One-Time Basics
    • Due at Application
      • Application Fee (per applicant)
        A one-time, non-refundable charge for processing rental applications. Charged per applicant.
        $60
    • Due at Move-In
      • Admin Fee
        A one-time, non-refundable administrative fee charged at lease initiation to cover processing and onboarding costs. Charged per unit.
        $300
  • Pet Fee
    One-time fee for pets, exempt for assistance animals. Charged per pet.
    $350
  • Pet Rent
    Monthly fee for keeping pets in the unit. Charged per pet.
    $45 / mo
  • Parking
    • Parking
      Monthly fee for reserved parking spaces or garages. Charged per vehicle.
      $125 / mo
  • Storage Unit
    • Storage Fee
      Charged per rentable item.
      $65 / mo
    • Storage Space
      Monthly fee for additional storage areas within the community. Charged per rentable item.
      $65 / mo
  • Minimum Liability Insurance
    Monthly fee ensuring required liability coverage. Charged per unit.
    $15 / mo
  • Short Term Renewal Fee
    Monthly premium for short-term lease renewals. Charged per unit.
    25% of base rent / mo
  • Rent Credit Reporting (per household)
    Optional service reporting rent payments to credit bureaus. Charged per unit.
    $8 / mo
  • Notice Fee
    Charge for failing to provide proper notice before vacating. Charged per unit.
    3% of base rent
  • Returned Check Fee
    Fee for payments returned due to insufficient funds. Charged per unit.
    $100
  • Late Charges
    Fee for rent payments made after the due date. Charged per unit.
    5% of base rent
  • Termination Fee
    Charge for ending a lease early. Charged per unit.
    300% of base rent
  • Transfer Fee
    Fee for moving to another unit within the same property. Charged per unit.
    50% of base rent

Property Fee Disclaimer: Based on community-supplied data and independent market research. Subject to change without notice. May exclude fees for mandatory or optional services and usage-based utilities.

Details

Property Information

  • Built in 1989
  • 524 units/2 stories

Matterport 3D Tours

This fitness center offers a thoughtfully designed workout space that combines functionality with an energizing aesthetic. The room is anchored by striking yellow accent walls and a motivational typography mural, creating a vibrant atmosphere conducive to exercise. Soaring vaulted ceilings lend a sense of openness and airiness, amplifying the spacious feel of the facility. Natural light streams in through arched windows along the far wall, providing views of the outdoors and keeping the space bright and welcoming. Recessed lighting throughout ensures the room is well-illuminated at any time of day. A large wall-to-wall mirror along one side of the room enhances the sense of space while allowing users to monitor their form during workouts. The flooring features a durable combination of hardwood-style planks accented with bold yellow striping, reinforcing the energetic design theme. The facility is outfitted with a comprehensive range of equipment, including multiple treadmills, elliptical machines, cable weight stations, and free weight racks, catering to a full spectrum of fitness needs. A wall-mounted television provides entertainment during workouts, completing this well-appointed fitness space.

Fitness Center
1/5
This fitness center offers a thoughtfully designed workout space that combines functionality with an energizing aesthetic. The room is anchored by striking yellow accent walls and a motivational typography mural, creating a vibrant atmosphere conducive to exercise. Soaring vaulted ceilings lend a sense of openness and airiness, amplifying the spacious feel of the facility.

Natural light streams in through arched windows along the far wall, providing views of the outdoors and keeping the space bright and welcoming. Recessed lighting throughout ensures the room is well-illuminated at any time of day. A large wall-to-wall mirror along one side of the room enhances the sense of space while allowing users to monitor their form during workouts.

The flooring features a durable combination of hardwood-style planks accented with bold yellow striping, reinforcing the energetic design theme. The facility is outfitted with a comprehensive range of equipment, including multiple treadmills, elliptical machines, cable weight stations, and free weight racks, catering to a full spectrum of fitness needs. A wall-mounted television provides entertainment during workouts, completing this well-appointed fitness space. This single-story space offers a thoughtfully designed open-concept layout that connects the living area to the kitchen. The living room is finished with light wood-look hard flooring that runs throughout, contributing to a clean, cohesive aesthetic. A multi-blade ceiling fan with an integrated light fixture is centrally mounted on the textured ceiling, providing both airflow and ambient lighting. Multiple windows fitted with horizontal blinds allow natural light to filter into the living space, creating a bright and airy atmosphere.

The kitchen is partially open to the living area via a raised breakfast bar counter, offering a functional pass-through design. Dark cabinetry lines the kitchen walls, complemented by stainless steel appliances including a refrigerator and microwave. A decorative tile backsplash adds a visual accent to the cooking area.

A covered patio extends the living space outdoors, supported by textured stucco columns and bordered by a low wall. The patio overlooks a parking area shaded by mature trees, offering a natural backdrop. The exterior construction features textured stucco finishing consistent with the regional architectural style. This single-floor residence is designed with an open-concept layout that seamlessly connects the kitchen and living areas, creating a spacious and airy feel. The kitchen features dark cabinetry, stainless steel appliances including a dishwasher and refrigerator, a mosaic tile backsplash, and a peninsula with a sink that opens directly to the main living space — ideal for both cooking and entertaining. Wood-style plank flooring runs throughout the main areas, adding warmth and continuity to the design. A textured ceiling and ceiling fan are present overhead, contributing to the room's functional character. Adjacent to the main living area, a dedicated laundry alcove houses a full-size washer and dryer beneath a pendant light fixture, adding notable convenience. A doorway leads to an additional room with carpeted flooring and a window that allows natural light to filter in. The neutral gray-toned walls and clean white trim provide a modern, versatile backdrop throughout the space, making it well-suited for a variety of décor styles. This single-floor residence offers an open and functional layout that connects the main living spaces in a cohesive flow. The living area is carpeted and furnished with a dark sofa accented by light-colored cushions, creating a casual and comfortable atmosphere. A peninsula-style breakfast bar with a light granite-look countertop serves as the dividing element between the living space and kitchen, accompanied by two dark leather-upholstered bar stools that provide convenient seating.

The kitchen, positioned in a recessed nook, features warm honey-toned cabinetry, a white refrigerator, and a range. Track lighting illuminates the workspace efficiently. The design of the pass-through opening between the kitchen and living area enhances the sense of openness throughout the space.

A doorway visible from the main living area leads directly into the bedroom, which is carpeted and includes a bed with neutral bedding. The room appears to receive ambient light, contributing to a relaxed feel. Central air supply vents are visible in the ceiling, indicating a centralized HVAC system throughout. Decorative wall accents add a finishing touch to the overall aesthetic. This single-story residence showcases an open-concept design that integrates the kitchen, dining, and living areas into one cohesive space. Rich, dark hardwood-style flooring runs throughout, providing a warm and grounded aesthetic that contrasts elegantly with the neutral beige walls and white trim.

The kitchen features dark cabinetry with a mosaic tile backsplash, stainless steel appliances including a refrigerator and microwave, and a peninsula with a light-colored countertop that serves as both a workspace and a casual bar-style seating area. A flush-mount ceiling light brightens the kitchen efficiently.

The dining area is positioned just off the kitchen and is anchored by a round glass-top table with dark wood chairs, illuminated by a stylish pendant light overhead. A large piece of abstract wall art adds a pop of color and visual interest to the space.

The living area flows naturally from the dining zone, furnished with comfortable seating accented by a light blue throw pillow, adding a subtle touch of color. A textured popcorn ceiling is consistent throughout, and a hallway leads to additional rooms beyond, suggesting a functional and well-organized floor plan.

About Solis at Flamingo

Solis at Flamingo delivers contemporary living with spacious one and two bedroom apartment homes featuring upgraded cabinetry, quartz countertops, stainless steel appliances, wood style plank flooring, fireplaces in select homes, and washers and dryers in most residences, creating a comfortable and stylish retreat. Residents enjoy an amenity rich lifestyle with a resort style swimming pool, relaxing spa, fitness club with Fitness on Demand, basketball courts, renovated clubhouse, business center, Wi Fi lounge, outdoor firepit lounge, and fenced pet park, all within a smoke free, Green Globe Certified community. Conveniently located along East Flamingo Road near the Las Vegas Strip, Solis at Flamingo places residents close to shopping, dining, entertainment, and everyday conveniences while offering a relaxing retreat from the city s energy.

Solis at Flamingo is an apartment community located in Clark County and the 89121 ZIP Code. This area is served by the Clark County School District attendance zone.

Unique Features

  • Cat Friendly
  • Direct Access
  • Dog Friendly
  • Outdoor Fireplace Lounge
  • View Pool
  • Wood Style Flooring

Contact

View Property Website
Language: English
Open 10am - 7pm Today
  • Monday - Friday, 10am - 7pm
  • Saturday, 9am - 6pm
  • Sunday, Closed
Property Management Company Logo

Community Amenities

Pool

Fitness Center

Clubhouse

Business Center

  • Pet Play Area
  • Business Center
  • Clubhouse
  • Fitness Center
  • Spa
  • Pool
  • Basketball Court
  • Cabana
  • Grill

Apartment Features

Washer/Dryer

Air Conditioning

High Speed Internet Access

Fireplace

  • High Speed Internet Access
  • Washer/Dryer
  • Air Conditioning
  • Ceiling Fans
  • Smoke Free
  • Fireplace
  • Balcony
Location
3275 E Flamingo Rd, Las Vegas,
NV 89121
Get Directions
Schools Restaurants Groceries Coffee Banks Shops Fitness
| Edit
Edit Commute

Destination is required

Under 30 minutes

Commute Time is calculated at rush hour.
City - Las Vegas

Las Vegas is far more layered than its global reputation suggests, operating as Nevada's most populous city and the financial and cultural center of the entire state. The famous Strip sits just outside city limits in the unincorporated communities of Paradise and Winchester, which means the city itself leans decidedly residential, with strong economic anchors in hospitality, gaming, and a growing technology and healthcare sector. The University of Nevada, Las Vegas grounds the east side of the metro with academic energy and ties the surrounding area to research, medicine, and the arts.

Neighborhoods span a wide range of personalities. Summerlin sits against the edge of Red Rock Canyon National Conservation Area, offering desert trail access alongside master-planned streets. The 18b Arts District downtown draws a creative crowd with murals, galleries, and breweries, while Spring Valley places residents near the Chinatown corridor along Spring Mountain Road.

Learn more about living in Las Vegas 
Average Prices by Area

Compare neighborhood and city base rent averages by bedroom.

Paradise Valley East Las Vegas, NV
Studio $1,016 $997
1 Bedroom $1,218 $1,267
2 Bedrooms $1,491 $1,541
3 Bedrooms $1,581 $1,912
Amenities
  • Pet Play Area
  • Business Center
  • Clubhouse
  • Cabana
  • Grill
  • Fitness Center
  • Spa
  • Pool
  • Basketball Court
  • Cat Friendly
  • Direct Access
  • Dog Friendly
  • Outdoor Fireplace Lounge
  • View Pool
  • Wood Style Flooring
  • High Speed Internet Access
  • Washer/Dryer
  • Air Conditioning
  • Ceiling Fans
  • Smoke Free
  • Fireplace
  • Balcony
Office Hours
Monday 10am - 7pm
Tuesday 10am - 7pm
Wednesday 10am - 7pm
Thursday 10am - 7pm
Friday 10am - 7pm
Saturday 9am - 6pm
Sunday Closed
725-293-5153
Education
Colleges & Universities Distance
UNLV
Drive: 9 min 4.3 mi
Roseman University
Drive: 10 min 5.1 mi
Nev. State Coll., Shadow Lane
Drive: 13 min 6.7 mi
Touro University Nevada
Drive: 13 min 8.2 mi
Solis at Flamingo is within 9 minutes or 4.3 miles from UNLV. It is also near Roseman University and Nev. State Coll., Shadow Lane.
Schools
  • Public Schools
  • Private Schools
Walter Bracken Elementary School
Public Elementary School
Grades PK-5
482 Students
Nearby
Property Identified
Thurman White Middle School
Public Middle School
Grades 6-8
1,501 Students
Nearby
Property Identified
University Baptist Academy
Private Elementary, Middle & High School
Grades K-12
Nearby
St Viator Catholic School
Private Elementary & Middle School
Grades PK-8
320 Students
Nearby
Mt Olive Luteran School
Private Elementary & Middle School
Grades K-8
59 Students
Nearby
School data provided by The GreatSchools Rating helps parents compare schools within a state based on a variety of school quality indicators and provides a helpful picture of how effectively each school serves all of its students. Ratings are on a scale of 1 (below average) to 10 (above average) and can include test scores, college readiness, academic progress, advanced courses, equity, discipline and attendance data. We also advise parents to visit schools, consider other information on school performance and programs, and consider family needs as part of the school selection process.

View GreatSchools Rating Methodology


Data provided by GreatSchools.org © 2026. All rights reserved.
Transportation

Transportation options available in Las Vegas include Flamingo/Caesars Palace Station, located 4.1 miles from Solis at Flamingo. Solis at Flamingo is near Harry Reid International, located 5.4 miles or 11 minutes away, and Boulder City Municipal, located 20.9 miles or 29 minutes away.

Transit / Subway Distance
Flamingo/Caesars Palace Station
Drive: 9 min 4.1 mi
Las Vegas Convention Center Station
Drive: 9 min 4.4 mi
Bally's/Paris Las Vegas Station
Drive: 10 min 4.6 mi
Las Vegas Hilton Station
Drive: 10 min 4.7 mi
Sahara Station
Drive: 10 min 4.8 mi
Airports Distance
Airports Distance
Harry Reid International
Drive: 11 min 5.4 mi
Boulder City Municipal
Drive: 29 min 20.9 mi
Getting Around
Moderately Walkable
Walkability
60 / 100
Limited Public Transit
Transit
30 / 100
Very Drivable
Drivability
80 / 100
Fairly Bikeable
Bikeability
40 / 100

Scores provided by

What do Walkability, Transit, Drivability, and Bikeability mean? Walkability measures the walking distance to day-to-day needs. Transit measures access to public transportation. Drivability measures congestion, parking availability, and access to major roads. Bikeability measures the suitability for cycling. How It Works
Active
Soundscore™
75 / 100

Traffic

Busy

Airport

Calm

Businesses

Calm

Scores provided by

HowLoud What is a Sound Score Rating? A Sound Score Rating aggregates noise caused by vehicle traffic, airplane traffic and local sources. How It Works
Points of Interest

Time and distance from Solis at Flamingo.

Shopping Centers Distance
Mariana's Marketplace
Walk: 5 min 0.3 mi
The Cannery
Walk: 6 min 0.3 mi
Janita Plaza
Walk: 9 min 0.5 mi
Solis at Flamingo has 3 shopping centers within 0.5 mile, which is about a 9-minute walk. The miles and minutes will be for the farthest away property.
Parks and Recreation Distance
UNLV Arboretum
Drive: 6 min 2.7 mi
Wetlands Park Nature Preserve
Drive: 11 min 4.9 mi
Shark Reef at Mandalay Bay
Drive: 12 min 6.2 mi
DISCOVERY Children's Museum
Drive: 12 min 6.4 mi
Las Vegas Natural History Museum
Drive: 12 min 6.5 mi
Solis at Flamingo has 5 parks within 6.5 miles, including UNLV Arboretum, Wetlands Park Nature Preserve, and Shark Reef at Mandalay Bay.
Hospitals Distance
Hospitals Distance
Desert Springs Hospital
Drive: 4 min 1.7 mi
Harmon Hospital
Drive: 4 min 2.0 mi
Desert Parkway Behavioral Healthcare Hospital
Drive: 6 min 3.0 mi
Solis at Flamingo has 3 hospitals within 3.0 miles, the nearest is Desert Springs Hospital which is 1.7 miles away and a 4 minute drive.
Military Bases Distance
Nellis Air Force Base
Drive: 30 min 15.9 mi
Solis at Flamingo is 15.9 miles and a 30 minute drive from Nellis Air Force Base.


Reviews for Solis at Flamingo

2.2
Renter Rating
5 Stars
4
4 Stars
0
3 Stars
1
2 Stars
0
1 Star
10
Share details of your own experience with this property
Renter Reviews 15 Reviews
 
  • Most Recent
  • Most Helpful
  • Rating Low-High
  • Rating High-Low
Submitted by a verified resident of the apartment community. Participating residents may receive reward points in exchange for posting a review during their lease term, regardless of the nature of the review. Delete

Property Manager Responded:

Property Manager Responded

Show full review Show less
Was this helpful? Vote review helpful Thanks for your feedback!
Flag Review
  1. ...
  2. ...

Solis at Flamingo Photos

  • Soak up the sunshine by the sparkling pool

  • Fitness Center

  • Enjoy sleek finishes and thoughtful details

  • Make every day feel like a resort day

  • Your kitchen, the heart of your home

  • Whip up your favorites in style

  • The perfect space to relax, entertain, or unwind

  • Dine in style, right at home

  • Fresh air and sunshine, steps from your living room

Models

  • 1 Bedroom

  • 1 Bedroom

  • 1 Bedroom

  • Barcelona

  • 2 Bedrooms

  • Granada

Nearby Apartments

Within 50 Miles of Solis at Flamingo

  • Capri

    3295 Casey Dr

    Las Vegas, NV 89120

    $1,137 - $1,649 Total Monthly Price

    1-3 Br 1.2 mi

  • Dream

    1005 Wigwam Pky

    Henderson, NV 89074

    $1,389 - $1,924 Total Monthly Price

    1-3 Br 6.9 mi

  • Zerzura

    5175 Jerry Tarkanian Way

    Las Vegas, NV 89148

    $1,640 - $2,833 Total Monthly Price

    1-3 Br 10.5 mi

  • Mountain Gate

    9350 S Cimarron Rd

    Las Vegas, NV 89178

    $1,350 - $1,921 Total Monthly Price

    1-2 Br 11.3 mi

  • Union

    4450 S Hualapai Way

    Las Vegas, NV 89147

    $1,358 - $2,373 Total Monthly Price

    1-3 Br 11.7 mi

  • Vue at Centennial

    7350 W Centennial Pky

    Las Vegas, NV 89131

    $1,522 - $2,203 Total Monthly Price

    1-3 Br 14.1 mi

Frequently Asked Questions
Does Solis at Flamingo have in-unit laundry?

Solis at Flamingo has units with in‑unit washers and dryers, making laundry day simple for residents.

What utilities are included in rent at Solis at Flamingo?

Utilities are not included in rent. Residents should plan to set up and pay for all services separately.

Is parking available at Solis at Flamingo?

Parking is available at Solis at Flamingo. Fees may apply depending on the type of parking offered. Contact this property for details.

Which floor plans are available, and what are the price ranges?

Solis at Flamingo has one to two-bedrooms with rent ranges from $1,125/mo. to $1,597/mo.

Is Solis at Flamingo pet-friendly?

Yes, Solis at Flamingo welcomes pets. Breed restrictions, weight limits, and additional fees may apply. View this property's pet policy.

How much income do I need to rent at Solis at Flamingo?

A good rule of thumb is to spend no more than 30% of your gross income on rent. Based on the lowest available rent of $1,125 for a one-bedroom, you would need to earn about $45,000 per year to qualify. Want to double-check your budget? Calculate how much rent you can afford with our Rent Affordability Calculator.

Does Solis at Flamingo have move-in specials?

Solis at Flamingo is offering 1 Month Free for eligible applicants, with rental rates starting at $1,125.

Does Solis at Flamingo offer Matterport 3D tours?

Yes! Solis at Flamingo offers 6 Matterport 3D Tours. Explore different floor plans and see unit level details, all without leaving home.
Back To Top
Send a Message
Contact Property
enter move in date in the format: 2 digit month / 2 digit day / 4 digit year

I would like to... Optional

Send Message

Submitting Request

Send a Message
Contact Property

Thank you! Your email has been sent.

Error

Report an Issue Print Get Directions
Try These Popular Nearby Searches

Cities

  • College Park Rentals
  • N Las Vegas Rentals
  • Winchester Rentals

Search by Bedrooms

  • Studio Apartments in Las Vegas
  • 1 Bedroom Apartments in Las Vegas
  • 2 Bedroom Apartments in Las Vegas
  • 3 Bedroom Apartments in Las Vegas
  • Rooms for Rent in Las Vegas

Other Rental Types

  • Las Vegas Lofts for Rent
  • Las Vegas Houses for Rent
  • Las Vegas Condos for Rent
  • Las Vegas Townhomes for Rent
  • Private Landlord Rentals Las Vegas
  • Las Vegas Duplex Rentals
  • 89121 Houses for Rent
  • 89121 Condos for Rent
  • 89121 Townhomes for Rent

Stay on Budget

  • Las Vegas Apartments Under $500
  • Las Vegas Apartments Under $600
  • Las Vegas Apartments Under $800
  • Las Vegas Apartments Under $900
  • Las Vegas Apartments Under $1,000
  • Las Vegas Apartments Under $1,100
  • Las Vegas Apartments Under $1,300
  • Las Vegas Apartments Under $2,000

Filter by Popular Amenities

  • Pet Friendly Apartments in Las Vegas
  • Furnished Apartments in Las Vegas
  • Apartments with Washer & Dryer in Las Vegas
  • Wheelchair Accessible Apartments in Las Vegas
  • Apartments with EV Charging in Las Vegas
  • Apartments with Balcony in Las Vegas
  • Apartments with Air Conditioning in Las Vegas
  • Las Vegas Apartments with Pickleball Court
  • Las Vegas Apartments with Virtual Tours

Find Specialty Housing

  • Student Housing in Las Vegas
  • Las Vegas Low Income Housing
  • Senior Housing in Las Vegas
  • Short Term Rentals in Las Vegas
  • Luxury Apartments in Las Vegas
  • Cheap Apartments in Las Vegas
  • Corporate Housing in Las Vegas
  • Move-In Specials in Las Vegas
  • New Apartments in Las Vegas
  • About Us
  • Advertise
  • Legal Notices
  • Privacy Notice
  • Avoid Scams
  • Accessibility
  • Calculate Rent Affordability
  • Renterverse
  • Sitemap
Property Logo
apartments.com
© 2026 CoStar Group, Inc. Equal Housing Opportunity

Equal Housing Opportunity

© 2026 CoStar Group, Inc.

Equal Housing Opportunity

Ready to Apply?

Good News! This rental is accepting applications through Apartments.com. Act now and your $ purchase will include 9 additional FREE application submissions to participating properties.

Or if you already have an account


Required

Required

Valid Email Required

You must acknowledge the disclaimer to continue
Next
You're leaving Apartments.com

Do you want this community to contact you?

Required

Required

Valid Email Required

Continue to Property Website Skip this Step
Continue

Take me to this property's website
Send Message
Interested in this property? Send message today.
Rate & Review Solis at Flamingo
Please select a rating
50 character minimum
By clicking submit, I agree to the Apartments.com Terms of Service and the Ratings & Reviews Terms of Use.
Share This Listing
Listing Image

3275 E Flamingo Rd

Las Vegas, NV 89121

Email

Link Copied

(725) 293-5153
Get Directions
Schools Restaurants Groceries Coffee Banks Shops Fitness


