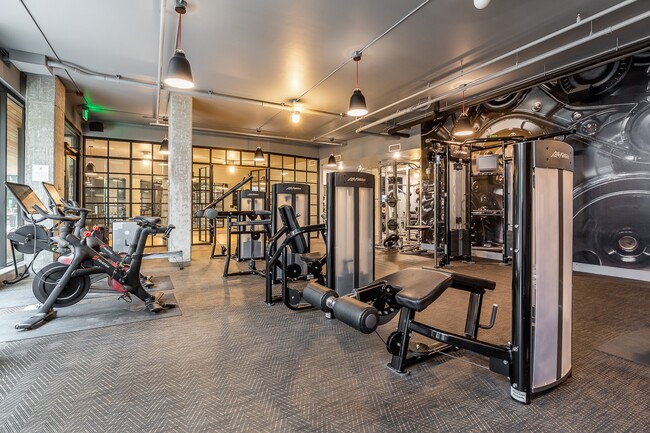
This single-floor fitness center is designed with both functionality and modern aesthetics in mind. The space features an industrial-inspired ceiling with exposed ductwork and pendant lighting that casts a focused, energetic ambiance throughout the room. The dark gray tones of the walls, ceiling, and carpet create a sleek, cohesive atmosphere complemented by cool blue accent lighting near the entrance. Along one wall, a multi-functional cable and resistance training rig — branded Synergy 360 — provides versatile strength training options, accompanied by an array of free weights and accessories. The cardio section is well-appointed with treadmills, stationary bikes, and rowing machines, each equipped with individual screens for entertainment or workout tracking. Mounted flat-screen televisions on the feature wall further enhance the experience for users. Large floor-to-ceiling windows and a glass door along one side of the space invite natural light and provide a visual connection to the exterior, preventing the space from feeling enclosed. The overall layout is thoughtfully organized to allow comfortable movement between equipment stations, making the fitness center practical for individual training sessions.

-
Total Monthly Price
$1,869 - $3,295
-
Bedrooms
Studio - 2 bd
-
Bathrooms
1 - 3 ba
-
Square Feet
383 - 1,736 sq ft
Highlights
- Walker's Paradise
- Premier Transit Location
- Vision Impaired Accessible
- Floor to Ceiling Windows
- Dry Cleaning Service
- Loft Layout
- Roof Terrace
- Porch
- Pet Washing Station
Pricing & Floor Plans
-
Unit 0619-LTDprice $1,869square feet 383availibility Now
-
Unit 0511-LTDprice $2,399square feet 615availibility Now
-
Unit 0709-LTDprice $2,429square feet 594availibility Now
-
Unit 518price $2,414square feet 615availibility Now
-
Unit 618price $2,449square feet 615availibility Now
-
Unit LW2-LTDprice $3,295square feet 1,161availibility Now
-
Unit 101price $2,593square feet 791availibility Sep 9
-
Unit 102price $2,593square feet 766availibility Sep 16
-
Unit 506price $2,538square feet 606availibility Sep 17
-
Unit 505price $2,463square feet 627availibility Oct 6
-
Unit 302price $2,493square feet 606availibility Oct 6
-
Unit 622price $2,518square feet 680availibility Oct 28
-
Unit 0322-LTDprice $3,147square feet 854availibility Now
-
Unit 0619-LTDprice $1,869square feet 383availibility Now
-
Unit 0511-LTDprice $2,399square feet 615availibility Now
-
Unit 0709-LTDprice $2,429square feet 594availibility Now
-
Unit 518price $2,414square feet 615availibility Now
-
Unit 618price $2,449square feet 615availibility Now
-
Unit LW2-LTDprice $3,295square feet 1,161availibility Now
-
Unit 101price $2,593square feet 791availibility Sep 9
-
Unit 102price $2,593square feet 766availibility Sep 16
-
Unit 506price $2,538square feet 606availibility Sep 17
-
Unit 505price $2,463square feet 627availibility Oct 6
-
Unit 302price $2,493square feet 606availibility Oct 6
-
Unit 622price $2,518square feet 680availibility Oct 28
-
Unit 0322-LTDprice $3,147square feet 854availibility Now
Fees and Policies
The fees listed below are community-provided and may exclude utilities or add-ons. All payments are made directly to the property and are non-refundable unless otherwise specified. Use the Cost Calculator to determine costs based on your needs.
-
One-Time Basics
-
Due at Application
-
Application FeeAmount to process application, initiate screening, and take a rental home off the market. Charged per applicant.$40
-
-
Due at Move-Out
-
Utility - Final Bill FeeAmount billed to calculate final utility statement. Charged per unit.$4.65
-
-
Due at Application
-
Garage Lot
-
Bike Storage
-
Storage Unit
Property Fee Disclaimer: Total Monthly Leasing Price includes base rent, all monthly mandatory and any user-selected optional fees. Excludes variable, usage-based, and required charges due at or prior to move-in or at move-out. Security Deposit may change based on screening results, but total will not exceed legal maximums. Some items may be taxed under applicable law. Some fees may not apply to rental homes subject to an affordable program. All fees are subject to application and/or lease terms. Prices and availability subject to change. Resident is responsible for damages beyond ordinary wear and tear. Resident may need to maintain insurance and to activate and maintain utility services, including but not limited to electricity, water, gas, and internet, per the lease. Additional fees may apply as detailed in the application and/or lease agreement, which can be requested prior to applying. Pets: Pet breed and other pet restrictions apply. Rentable Items: All Parking, storage, and other rentable items are subject to availability. Final pricing and availability will be determined during lease agreement. See Leasing Agent for details.
Details
Lease Options
-
12 - 14 Month Leases
Property Information
-
Built in 2016
-
243 units/7 stories
-
LEED Silver
Matterport 3D Tour
Select a unit to view pricing & availability
 Matterport 3D Tour

About Pike Motorworks
Meet Pike Motorworks, the next chapter of the Pike/Pine renaissance, offering über-luxurious apartments and unrivaled amenities. Every detail has been designed to preserve the site's historic origins and celebrate The Hill's effortless individuality, from the urban art sculpture in the courtyard to the building's original 1926 auto row façade. This is your chance to live at the intersection of classic Seattle and right now.
Pike Motorworks is an apartment community located in King County and the 98122 ZIP Code. This area is served by the Seattle Public Schools attendance zone.
Unique Features
- Bike Racks
- Built-out California-Style Closets
- City Views*
- Electronic Thermostat
- Energy-efficient, stainless steel appliances
- Extra Storage Available
- Extra-large, custom closets for maximum storage*
- Floor to Ceiling Windows
- Gourmet kitchens with striking custom cabinets
- Hardwood Floors*
- Imported Bosch and Liebherr Appliances
- Italian Pedini Cabinetry
- Night Patrol
- Patio/Balcony*
- Pet Wash Station
- Spacious walk-in, tiled showers*
- Under cabinet, dimmable LED kitchen lighting
- Walk Score® 99 | Transit Score® 91
- Wood-style plank flooring in all the right places
Community Amenities
Fitness Center
Elevator
Doorman
Concierge
Clubhouse
Roof Terrace
Controlled Access
Recycling
Property Services
- Package Service
- Wi-Fi
- Controlled Access
- Maintenance on site
- Property Manager on Site
- Doorman
- Concierge
- Video Patrol
- On-Site Retail
- Vision Impaired Accessible
- Recycling
- Renters Insurance Program
- Dry Cleaning Service
- Online Services
- Composting
- Planned Social Activities
- Guest Apartment
- Pet Washing Station
- EV Charging
- Public Transportation
Shared Community
- Elevator
- Business Center
- Clubhouse
- Lounge
- Multi Use Room
- Storage Space
- Disposal Chutes
- Conference Rooms
Fitness & Recreation
- Fitness Center
- Bicycle Storage
Outdoor Features
- Gated
- Fenced Lot
- Roof Terrace
- Sundeck
- Courtyard
- Grill
Apartment Features
Washer/Dryer
Dishwasher
Loft Layout
High Speed Internet Access
Hardwood Floors
Walk-In Closets
Island Kitchen
Microwave
Indoor Features
- High Speed Internet Access
- Wi-Fi
- Washer/Dryer
- Heating
- Smoke Free
- Cable Ready
- Security System
- Trash Compactor
- Storage Space
- Double Vanities
- Tub/Shower
- Handrails
- Intercom
- Sprinkler System
- Wheelchair Accessible (Rooms)
Kitchen Features & Appliances
- Dishwasher
- Disposal
- Ice Maker
- Stainless Steel Appliances
- Pantry
- Island Kitchen
- Kitchen
- Microwave
- Oven
- Range
- Refrigerator
- Freezer
- Coffee System
Model Details
- Hardwood Floors
- Carpet
- Vinyl Flooring
- Dining Room
- Vaulted Ceiling
- Views
- Walk-In Closets
- Linen Closet
- Loft Layout
- Double Pane Windows
- Window Coverings
- Wet Bar
- Floor to Ceiling Windows
- Balcony
- Patio
- Porch
- Deck
- Garden
Yes, it's called Capitol Hill -- but it isn't the capitol and there's no capitol building. So how did this Seattle neighborhood get its name? Back around 1900, a real estate developer renamed the burgeoning community from "Broadway Hill" to "Capitol Hill" because he wanted the capitol to be moved from Olympia to Seattle. That never happened, and the quirky neighborhood kept its new quirky name. Capitol Hill is the neighborhood for those who love nightlife. As Seattle's premier place to party, Capitol Hill is home to coffee houses, taverns, bars, nightclubs, and theaters.
Home to artists and musicians, Capitol Hill features a variety of festivals and events throughout the year, and it is home to the Capitol Hill Arts District. College students also find their way to the Hill, which is home to Seattle Central College and is just south of the University of Washington.
Learn more about living in Capitol HillCompare neighborhood and city base rent averages by bedroom.
| Capitol Hill | Seattle, WA | |
|---|---|---|
| Studio | $1,443 | $1,512 |
| 1 Bedroom | $2,009 | $2,137 |
| 2 Bedrooms | $2,865 | $2,861 |
| 3 Bedrooms | $3,674 | $3,910 |
- Package Service
- Wi-Fi
- Controlled Access
- Maintenance on site
- Property Manager on Site
- Doorman
- Concierge
- Video Patrol
- On-Site Retail
- Vision Impaired Accessible
- Recycling
- Renters Insurance Program
- Dry Cleaning Service
- Online Services
- Composting
- Planned Social Activities
- Guest Apartment
- Pet Washing Station
- EV Charging
- Public Transportation
- Elevator
- Business Center
- Clubhouse
- Lounge
- Multi Use Room
- Storage Space
- Disposal Chutes
- Conference Rooms
- Gated
- Fenced Lot
- Roof Terrace
- Sundeck
- Courtyard
- Grill
- Fitness Center
- Bicycle Storage
- Bike Racks
- Built-out California-Style Closets
- City Views*
- Electronic Thermostat
- Energy-efficient, stainless steel appliances
- Extra Storage Available
- Extra-large, custom closets for maximum storage*
- Floor to Ceiling Windows
- Gourmet kitchens with striking custom cabinets
- Hardwood Floors*
- Imported Bosch and Liebherr Appliances
- Italian Pedini Cabinetry
- Night Patrol
- Patio/Balcony*
- Pet Wash Station
- Spacious walk-in, tiled showers*
- Under cabinet, dimmable LED kitchen lighting
- Walk Score® 99 | Transit Score® 91
- Wood-style plank flooring in all the right places
- High Speed Internet Access
- Wi-Fi
- Washer/Dryer
- Heating
- Smoke Free
- Cable Ready
- Security System
- Trash Compactor
- Storage Space
- Double Vanities
- Tub/Shower
- Handrails
- Intercom
- Sprinkler System
- Wheelchair Accessible (Rooms)
- Dishwasher
- Disposal
- Ice Maker
- Stainless Steel Appliances
- Pantry
- Island Kitchen
- Kitchen
- Microwave
- Oven
- Range
- Refrigerator
- Freezer
- Coffee System
- Hardwood Floors
- Carpet
- Vinyl Flooring
- Dining Room
- Vaulted Ceiling
- Views
- Walk-In Closets
- Linen Closet
- Loft Layout
- Double Pane Windows
- Window Coverings
- Wet Bar
- Floor to Ceiling Windows
- Balcony
- Patio
- Porch
- Deck
- Garden
| Monday | 9am - 6pm |
|---|---|
| Tuesday | 9am - 6pm |
| Wednesday | 9am - 6pm |
| Thursday | 9am - 6pm |
| Friday | 9am - 6pm |
| Saturday | 9am - 6pm |
| Sunday | 9am - 6pm |
| Colleges & Universities | Distance | ||
|---|---|---|---|
| Colleges & Universities | Distance | ||
| Walk: | 3 min | 0.2 mi | |
| Walk: | 11 min | 0.6 mi | |
| Walk: | 14 min | 0.8 mi | |
| Drive: | 11 min | 4.1 mi |


 The GreatSchools Rating helps parents compare schools within a state based on a variety of school quality indicators and provides a helpful picture of how effectively each school serves all of its students. Ratings are on a scale of 1 (below average) to 10 (above average) and can include test scores, college readiness, academic progress, advanced courses, equity, discipline and attendance data. We also advise parents to visit schools, consider other information on school performance and programs, and consider family needs as part of the school selection process.
View GreatSchools Rating Methodology
Data provided by GreatSchools.org © 2026. All rights reserved.
Transportation options available in Seattle include Broadway & Pike-Pine, located 0.1 mile from Pike Motorworks. Pike Motorworks is near Seattle-Tacoma International, located 15.5 miles or 25 minutes away, and Seattle Paine Field International, located 23.2 miles or 33 minutes away.
| Transit / Subway | Distance | ||
|---|---|---|---|
| Transit / Subway | Distance | ||
| Walk: | 2 min | 0.1 mi | |
| Walk: | 6 min | 0.3 mi | |
| Walk: | 7 min | 0.4 mi | |
| Walk: | 8 min | 0.5 mi | |
| Walk: | 14 min | 0.7 mi |
| Commuter Rail | Distance | ||
|---|---|---|---|
| Commuter Rail | Distance | ||
|
|
Drive: | 5 min | 1.5 mi |
| Drive: | 5 min | 1.6 mi | |
|
|
Drive: | 19 min | 13.8 mi |
| Drive: | 20 min | 13.9 mi | |
|
|
Drive: | 27 min | 17.0 mi |
| Airports | Distance | ||
|---|---|---|---|
| Airports | Distance | ||
|
Seattle-Tacoma International
|
Drive: | 25 min | 15.5 mi |
|
Seattle Paine Field International
|
Drive: | 33 min | 23.2 mi |
Scores provided by
 What do Walkability, Transit, Drivability, and Bikeability mean?
Walkability measures the walking distance to day-to-day needs.
Transit measures access to public transportation.
Drivability measures congestion, parking availability, and access to major roads.
Bikeability measures the suitability for cycling.
How It Works
What do Walkability, Transit, Drivability, and Bikeability mean?
Walkability measures the walking distance to day-to-day needs.
Transit measures access to public transportation.
Drivability measures congestion, parking availability, and access to major roads.
Bikeability measures the suitability for cycling.
How It Works
Traffic
-Airport
-Businesses
-Scores provided by
HowLoud What is a Sound Score Rating? A Sound Score Rating aggregates noise caused by vehicle traffic, airplane traffic and local sources. How It WorksTime and distance from Pike Motorworks.
| Shopping Centers | Distance | ||
|---|---|---|---|
| Shopping Centers | Distance | ||
| Walk: | 1 min | 0.1 mi | |
| Walk: | 4 min | 0.3 mi | |
| Walk: | 6 min | 0.3 mi |
| Parks and Recreation | Distance | ||
|---|---|---|---|
| Parks and Recreation | Distance | ||
|
Freeway Park
|
Walk: | 11 min | 0.6 mi |
|
Cascade Playground
|
Walk: | 18 min | 0.9 mi |
|
Denny Park
|
Drive: | 3 min | 1.1 mi |
|
Waterfall Garden Park
|
Drive: | 4 min | 1.3 mi |
|
Seattle Aquarium
|
Drive: | 5 min | 1.5 mi |
| Hospitals | Distance | ||
|---|---|---|---|
| Hospitals | Distance | ||
| Walk: | 8 min | 0.4 mi | |
| Walk: | 9 min | 0.5 mi | |
| Walk: | 16 min | 0.9 mi |
| Military Bases | Distance | ||
|---|---|---|---|
| Military Bases | Distance | ||
| Drive: | 21 min | 6.8 mi | |
| Drive: | 84 min | 38.4 mi | |
| Drive: | 91 min | 67.9 mi |
Pike Motorworks Photos
-
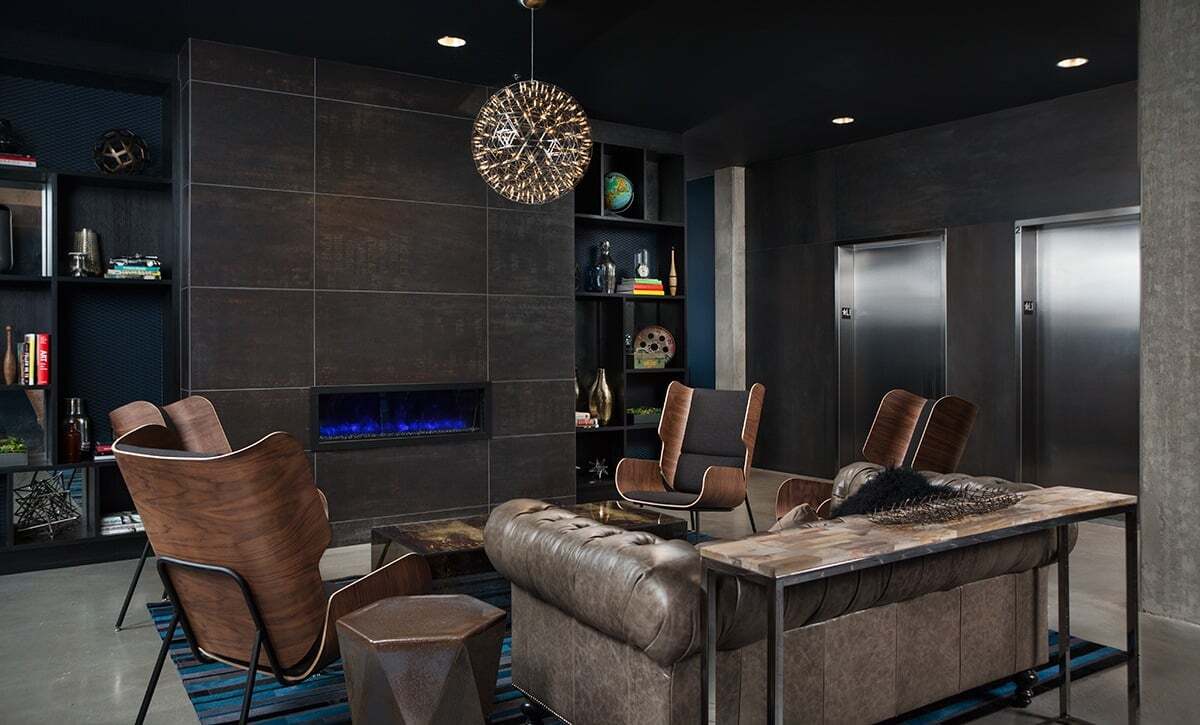
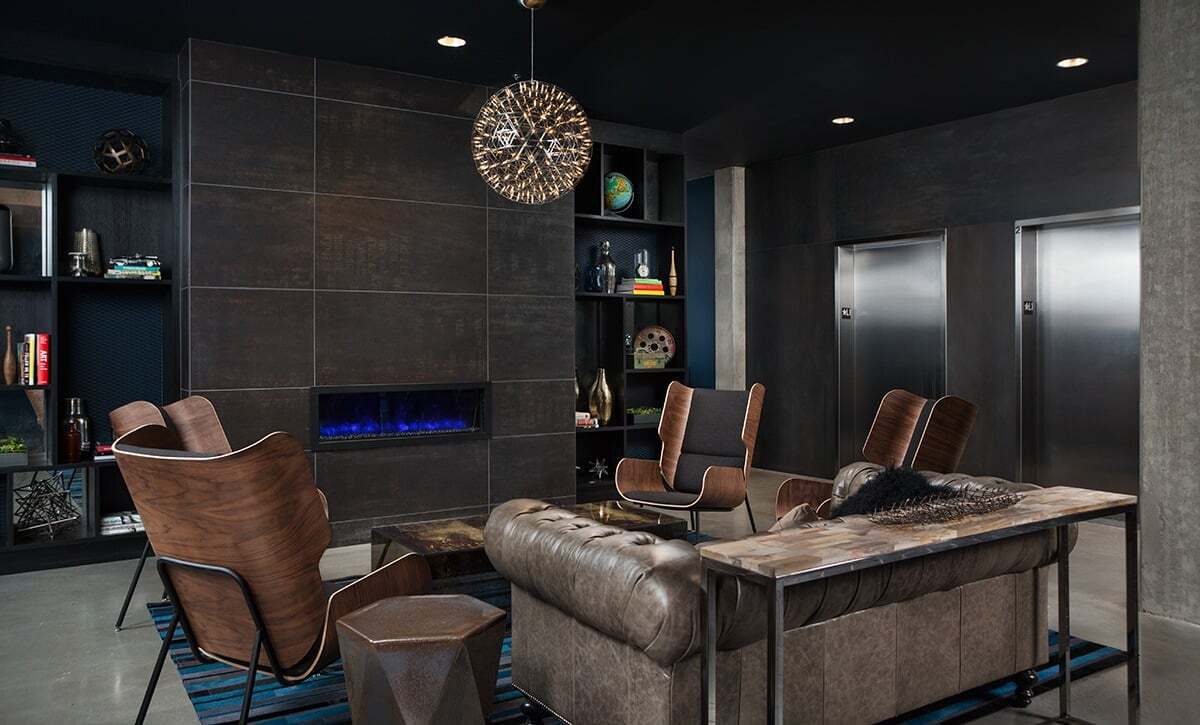
Stylish Resident Lounge with Leather Seating and Modern Fireplace at Pike Motorworks
-
Fitness Center
-
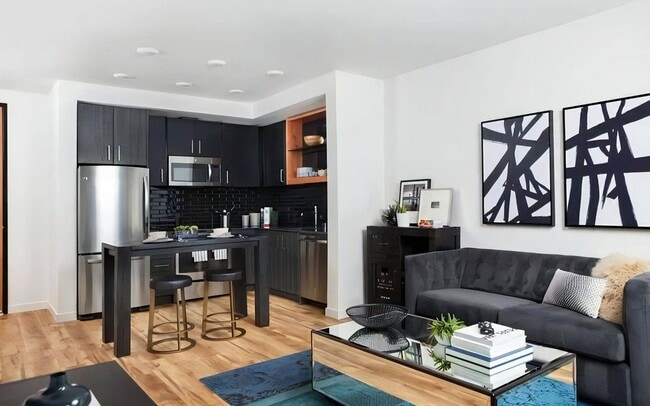
Shared Living Space Featuring Lounge, Kitchen Island, and Dining Zone
-
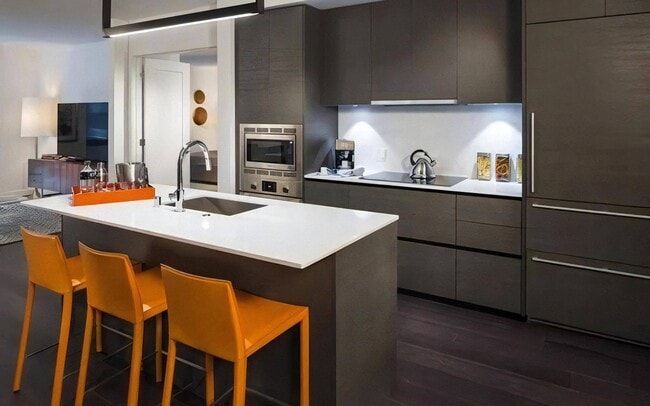
Full Wall Kitchen with Upper and Lower Cabinets and Under-Cabinet Lighting
-
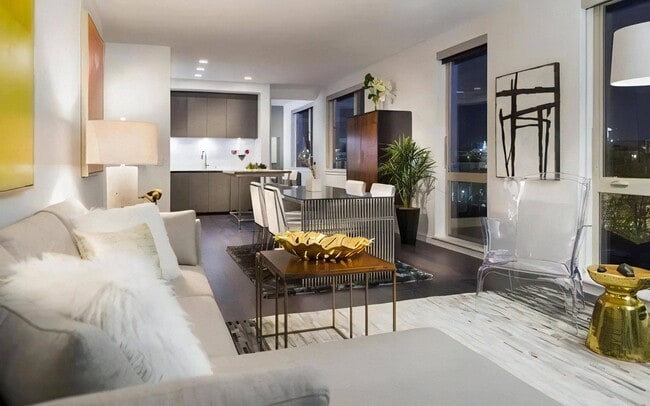
Apartment Interior with Multiple Seating Areas and Floor-to-Ceiling Windows
-
Community Gym with Weight Machines, Cardio Bikes, and Mirrors
-
Apartment Fitness Area with Weight Machines and Studio Room
-
Fitness Studio Featuring Wood Flooring and Yoga Equipment
-
Pike Motorworks Building Exterior Facing Street with Night Lighting
Models
-
Studio
-
Studio
-
Studio
-
Studio
-
Studio
-
1 Bedroom
Nearby Apartments
Within 50 Miles of Pike Motorworks
-
Kaye
2208 4th Ave
Seattle, WA 98121
$2,693 - $6,872 Total Monthly Price
1-3 Br 0.9 mi
-
Broadstone Savoie
35 112th Ave NE
Bellevue, WA 98004
$2,288 - $5,358 Total Monthly Price
1-2 Br 12 Month Lease 6.1 mi
-
The LINE
132 NE 145th St
Shoreline, WA 98155
$1,678 - $3,068 Total Monthly Price
1-2 Br 12 Month Lease 8.3 mi
-
Verde Esterra Park
2808 Calder Ave NE
Redmond, WA 98052
$2,051 - $4,065 Total Monthly Price
1-2 Br 12 Month Lease 8.8 mi
-
Cru at Willows
12377 137th Pl NE
Redmond, WA 98052
$2,050 - $3,437 Total Monthly Price
1-2 Br 12 Month Lease 10.2 mi
-
Views at Angle Lake
19922 28th Ave S
SeaTac, WA 98198
$1,972 - $3,231 Total Monthly Price
1-2 Br 13.2 mi
Pike Motorworks has units with in‑unit washers and dryers, making laundry day simple for residents.
Utilities are not included in rent. Residents should plan to set up and pay for all services separately.
Parking is available at Pike Motorworks. Contact this property for details.
Pike Motorworks has studios to two-bedrooms with rent ranges from $1,869/mo. to $3,295/mo.
Yes, Pike Motorworks welcomes pets. Breed restrictions, weight limits, and additional fees may apply. View this property's pet policy.
A good rule of thumb is to spend no more than 30% of your gross income on rent. Based on the lowest available rent of $1,869 for a studio, you would need to earn about $74,760 per year to qualify. Want to double-check your budget? Calculate how much rent you can afford with our Rent Affordability Calculator.
Pike Motorworks is offering Discounts for eligible applicants, with rental rates starting at $1,869.
Yes! Pike Motorworks offers 1 Matterport 3D Tours. Explore different floor plans and see unit level details, all without leaving home.
715 E Pine St
Seattle, WA 98122