
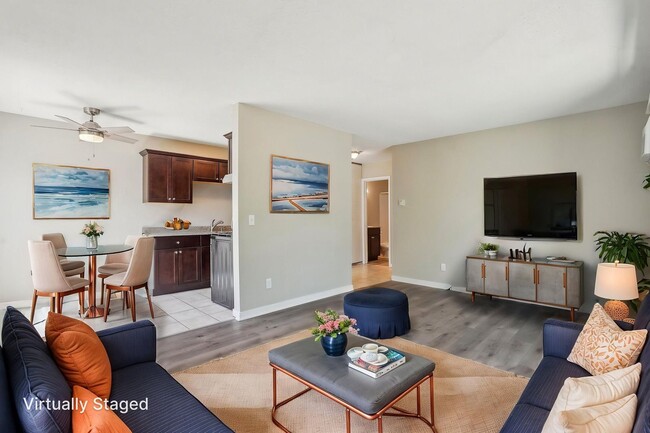
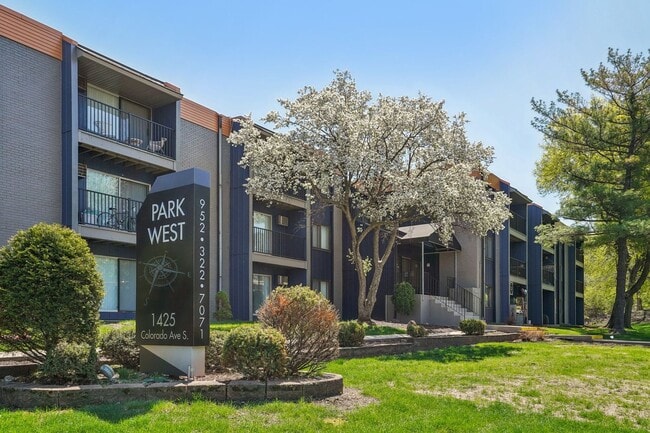
This single-floor unit offers a practical and comfortable layout designed for everyday living. The open living area is finished with warm hardwood-style flooring that extends throughout, and large sliding glass doors lead to a private balcony, flooding the space with natural light and providing outdoor views. A ceiling-mounted air conditioning unit and baseboard heating ensure year-round comfort. The kitchen is a standout feature, showcasing rich dark wood cabinetry, generous granite-style countertops that extend along a wide workspace, a stainless steel sink, and black appliances including a gas range. A ceiling fan adds both style and functionality to the kitchen area. The bedrooms are carpeted for warmth and comfort. One bedroom includes a built-in closet with a full-width rod and shelving, offering ample storage. Natural light filters in through windows fitted with vertical blinds, and baseboard heaters line the walls. The bathroom is clean and efficiently designed, featuring a full soaking tub with an overhead shower, a toilet, and a vanity topped with a granite-style countertop set into warm wood cabinetry. Tile-style flooring completes the space. Overall, the unit presents a cohesive, move-in-ready environment with practical finishes throughout.
Park West Apartments
1427 Colorado Ave S,
Saint Louis Park,
MN
55416

-
Monthly Rent
$1,269 - $1,629
Plus Fees
-
Bedrooms
1 - 2 bd
-
Bathrooms
1 ba
-
Square Feet
750 - 850 sq ft
Highlights
- Yard
- Controlled Access
- Balcony
- Property Manager on Site
- Patio
Pricing & Floor Plans
-
Unit 1427-215price $1,269square feet 750availibility Now
-
Unit 1425-101price $1,269square feet 750availibility Sep 1
-
Unit 1425-306price $1,299square feet 750availibility Sep 11

-
Unit 1427-119price $1,549square feet 850availibility Now
-
Unit 1425-104price $1,629square feet 850availibility Oct 1
-
Unit 1425-204price $1,599square feet 850availibility Oct 1
-
Unit 1427-215price $1,269square feet 750availibility Now
-
Unit 1425-101price $1,269square feet 750availibility Sep 1
-
Unit 1425-306price $1,299square feet 750availibility Sep 11
-
Unit 1427-119price $1,549square feet 850availibility Now
-
Unit 1425-104price $1,629square feet 850availibility Oct 1
-
Unit 1425-204price $1,599square feet 850availibility Oct 1
Fees and Policies
The fees listed below are community-provided and may exclude utilities or add-ons. All payments are made directly to the property and are non-refundable unless otherwise specified.
-
One-Time Basics
-
Due at Application
-
Application Fee Per ApplicantCharged per applicant.$60
-
-
Due at Move-In
-
Administrative FeeCharged per unit.$250
-
-
Due at Application
-
Dogs
-
Pet DepositMax of 2. Charged per pet.$500
-
Monthly Pet FeeMax of 2. Charged per pet.$50 / mo
Restrictions:Maximum two pets per unitRead More Read Less -
-
Cats
-
Pet DepositMax of 2. Charged per pet.$500
-
Monthly Pet FeeMax of 2. Charged per pet.$35 / mo
Restrictions: -
Property Fee Disclaimer: Based on community-supplied data and independent market research. Subject to change without notice. May exclude fees for mandatory or optional services and usage-based utilities.
Details
Utilities Included
-
Heat
Property Information
-
Built in 1967
-
60 units/3 stories
Matterport 3D Tours
About Park West Apartments
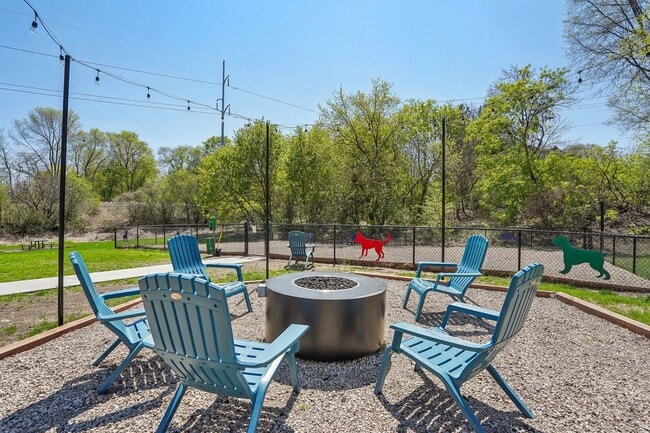
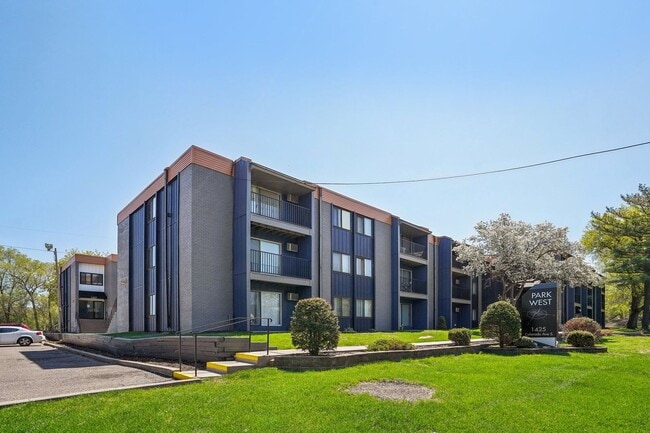
Affordable apartment homes near West End! Near West End, Downtown Minneapolis, and easy freeway access Park West Apartments Bedrooms: 1 & 2 Bathrooms: 1 Parking: Permit parking with tons of off street parking available Garage Available - $60/monthly Utilities: Gas/Water included with rent! Electric - resident responsibility Lease Duration: 12 Month Lease App Fee: $45 per adult Pets Policy: Cat Friendly, Dog Friendly Come check out this best kept secret of West End in St Louis Park. Just blocks away from the West End shopping and entertainment area - a must see. Just minutes away from uptown and downtown! Close to major highways. These apartment homes have been recently renovated and have plenty of square footage. Each apartment comes with a balcony/patio space as well. Apartment Features - Large Living Room - Great closet space - Gas stove/oven - Granite counter tops - Garbage Disposals - Full Size Refrigerator - Cable-ready - New Stainless Steel Appliances - New flooring and carpet - Balcony/Patio - Internet-ready Community Features - Controlled Access - Laundry Room - Barbecue area - Emergency Maintenance - Onsite Professional Management - Outdoor Fire Pit - Huge Yard for outdoor activities - Free off-street parking (please inquire for price and availability of garages) - Near bus route - Close to many destinations
Park West Apartments is an apartment community located in Hennepin County and the 55416 ZIP Code. This area is served by the St. Louis Park Public School Dist. attendance zone.
Unique Features
- heat
- sewer
- stainless steel appliances
- trash
- water
Community Amenities
Laundry Facilities
Controlled Access
Property Manager on Site
Maintenance on site
- Laundry Facilities
- Controlled Access
- Maintenance on site
- Property Manager on Site
- Walk-Up
Apartment Features
Dishwasher
Granite Countertops
Yard
Refrigerator
- Smoke Free
- Cable Ready
- Dishwasher
- Disposal
- Granite Countertops
- Stainless Steel Appliances
- Oven
- Range
- Refrigerator
- Carpet
- Balcony
- Patio
- Yard
Located about six miles west of Downtown Minneapolis, Eliot is a suburban neighborhood surrounded by plenty of amenities. Along with several neighborhood parks with ponds, Eliot residents have access to multiple golf courses and natural areas nearby. Spend a day on the green at the Minneapolis Golf Club or explore Westwood Hills Nature Center, a 160-acre park. During the summers, residents cool off at one of the many waterfront parks and lakes like Cedar Lake Point Beach, which has several beaches, lakes, and trails. This convenient locale is located just two miles west of the Shops at West End, a high-end alfresco mall with vibrant restaurants and bars. Along with being a few minutes from downtown, Eliot is only nine miles from the University of Minnesota. Rentals in Eliot primarily include mid-range to upscale apartments and condos, but there are some houses present as well.
Learn more about living in EliotCompare neighborhood and city base rent averages by bedroom.
| Eliot | Saint Louis Park, MN | |
|---|---|---|
| Studio | $1,064 | $1,296 |
| 1 Bedroom | $1,498 | $1,535 |
| 2 Bedrooms | $1,781 | $1,927 |
| 3 Bedrooms | $2,502 | $2,239 |
- Laundry Facilities
- Controlled Access
- Maintenance on site
- Property Manager on Site
- Walk-Up
- heat
- sewer
- stainless steel appliances
- trash
- water
- Smoke Free
- Cable Ready
- Dishwasher
- Disposal
- Granite Countertops
- Stainless Steel Appliances
- Oven
- Range
- Refrigerator
- Carpet
- Balcony
- Patio
- Yard
| Monday | 9am - 5pm |
|---|---|
| Tuesday | 9am - 5pm |
| Wednesday | 9am - 5pm |
| Thursday | 9am - 5pm |
| Friday | 9am - 5pm |
| Saturday | Closed |
| Sunday | Closed |
| Colleges & Universities | Distance | ||
|---|---|---|---|
| Colleges & Universities | Distance | ||
| Drive: | 9 min | 4.4 mi | |
| Drive: | 9 min | 4.9 mi | |
| Drive: | 12 min | 5.7 mi | |
| Drive: | 13 min | 7.7 mi |


 The GreatSchools Rating helps parents compare schools within a state based on a variety of school quality indicators and provides a helpful picture of how effectively each school serves all of its students. Ratings are on a scale of 1 (below average) to 10 (above average) and can include test scores, college readiness, academic progress, advanced courses, equity, discipline and attendance data. We also advise parents to visit schools, consider other information on school performance and programs, and consider family needs as part of the school selection process.
View GreatSchools Rating Methodology
Data provided by GreatSchools.org © 2026. All rights reserved.
Transportation options available in Saint Louis Park include Target Field Station, located 5.1 miles from Park West Apartments. Park West Apartments is near Minneapolis-St Paul International/Wold-Chamberlain, located 16.5 miles or 26 minutes away.
| Transit / Subway | Distance | ||
|---|---|---|---|
| Transit / Subway | Distance | ||
|
|
Drive: | 9 min | 5.1 mi |
|
|
Drive: | 9 min | 5.2 mi |
| Drive: | 10 min | 5.3 mi | |
|
|
Drive: | 10 min | 5.4 mi |
|
|
Drive: | 11 min | 5.7 mi |
| Commuter Rail | Distance | ||
|---|---|---|---|
| Commuter Rail | Distance | ||
| Drive: | 10 min | 5.5 mi | |
| Drive: | 19 min | 12.5 mi | |
|
|
Drive: | 23 min | 15.5 mi |
| Drive: | 30 min | 19.3 mi | |
| Drive: | 32 min | 21.0 mi |
| Airports | Distance | ||
|---|---|---|---|
| Airports | Distance | ||
|
Minneapolis-St Paul International/Wold-Chamberlain
|
Drive: | 26 min | 16.5 mi |
Scores provided by
 What do Walkability, Transit, Drivability, and Bikeability mean?
Walkability measures the walking distance to day-to-day needs.
Transit measures access to public transportation.
Drivability measures congestion, parking availability, and access to major roads.
Bikeability measures the suitability for cycling.
How It Works
What do Walkability, Transit, Drivability, and Bikeability mean?
Walkability measures the walking distance to day-to-day needs.
Transit measures access to public transportation.
Drivability measures congestion, parking availability, and access to major roads.
Bikeability measures the suitability for cycling.
How It Works
Traffic
BusyAirport
CalmBusinesses
CalmScores provided by
HowLoud What is a Sound Score Rating? A Sound Score Rating aggregates noise caused by vehicle traffic, airplane traffic and local sources. How It WorksTime and distance from Park West Apartments.
| Shopping Centers | Distance | ||
|---|---|---|---|
| Shopping Centers | Distance | ||
| Walk: | 8 min | 0.5 mi | |
| Walk: | 17 min | 0.9 mi | |
| Walk: | 18 min | 0.9 mi |
| Parks and Recreation | Distance | ||
|---|---|---|---|
| Parks and Recreation | Distance | ||
|
Westwood Hills Nature Center
|
Drive: | 6 min | 2.1 mi |
|
Brownie Lake
|
Drive: | 7 min | 2.6 mi |
|
Quaking Bog
|
Drive: | 7 min | 2.8 mi |
|
Cedar Lake Park
|
Drive: | 8 min | 3.2 mi |
|
Eloise Butler Wildflower Garden and Bird Sanctuary
|
Drive: | 9 min | 3.2 mi |
| Hospitals | Distance | ||
|---|---|---|---|
| Hospitals | Distance | ||
| Drive: | 8 min | 3.5 mi | |
| Drive: | 12 min | 6.0 mi | |
| Drive: | 13 min | 6.9 mi |
| Military Bases | Distance | ||
|---|---|---|---|
| Military Bases | Distance | ||
| Drive: | 23 min | 12.6 mi |
Park West Apartments Photos
-
Park West Apartments
-
2BR, 1BA - 850 SF
-
-
-
-
-
-
-
Nearby Apartments
Within 50 Miles of Park West Apartments
-
Tamarind Apartments
2300-2350 Ridge Dr
Saint Louis Park, MN 55416
$1,299 - $1,689 Plus Fees
1-2 Br 12 Month Lease 0.5 mi
-
The Elmwood
5605 W 36th St
Saint Louis Park, MN 55416
$2,400 Plus Fees
2 Br 2.2 mi
-
Park Flats
4505 W 36 1/2 St
Saint Louis Park, MN 55416
$1,249 Plus Fees
1 Br 2.5 mi
-
Granite Place-1011-11013
11011-11013 Anderson Lakes Pky
Eden Prairie, MN 55344
$1,569 Plus Fees
2 Br 9.1 mi
-
Granite Falls at Silver Lake Apartments
2130 County Road E W
New Brighton, MN 55112
$1,199 - $1,425 Total Monthly Price
1-2 Br 9.1 mi
-
Century Ridge
89 Century Ave N
Maplewood, MN 55119
$1,329 Total Monthly Price
1 Br 18.4 mi
While Park West Apartments does not provide in‑unit laundry, on‑site laundry facilities are available for shared resident use.
Park West Apartments includes heat in rent. Residents are responsible for any other utilities not listed.
Parking is available at Park West Apartments. Fees may apply depending on the type of parking offered. Contact this property for details.
Park West Apartments has one to two-bedrooms with rent ranges from $1,269/mo. to $1,629/mo.
Yes, Park West Apartments welcomes pets. Breed restrictions, weight limits, and additional fees may apply. View this property's pet policy.
A good rule of thumb is to spend no more than 30% of your gross income on rent. Based on the lowest available rent of $1,269 for a one-bedroom, you would need to earn about $50,760 per year to qualify. Want to double-check your budget? Calculate how much rent you can afford with our Rent Affordability Calculator.
Park West Apartments is offering Specials for eligible applicants, with rental rates starting at $1,269.
Yes! Park West Apartments offers 3 Matterport 3D Tours. Explore different floor plans and see unit level details, all without leaving home.

1427 Colorado Ave S
Saint Louis Park, MN 55416