
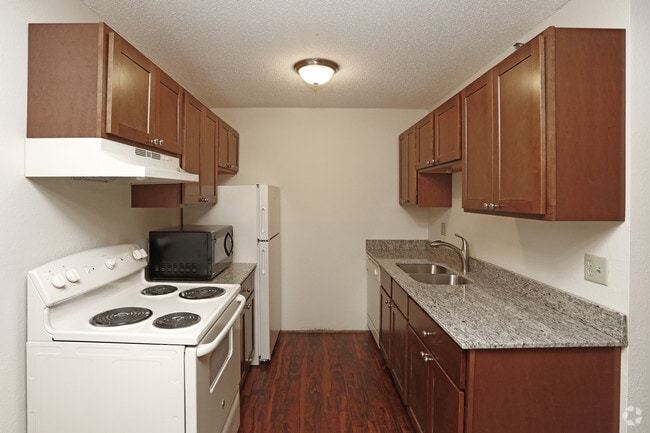
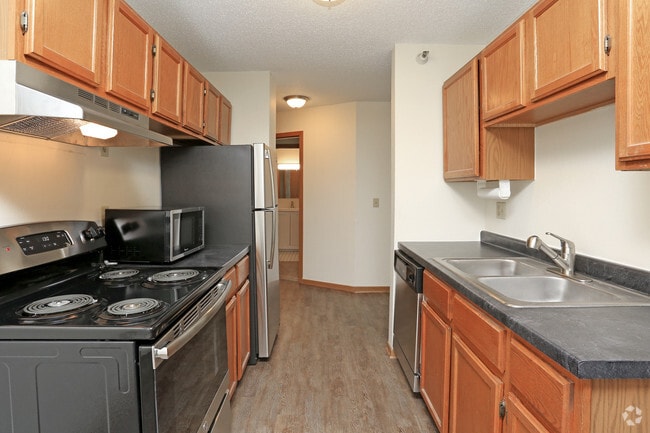

This single-floor unit offers a practical and functional layout across several well-defined living areas. The main living space features warm wood-look laminate flooring, neutral cream-toned walls, and vertical blinds covering a large sliding glass door that allows natural light to fill the room. A wall-mounted air conditioning unit and baseboard heating provide year-round climate control throughout the space. The galley-style kitchen is equipped with warm oak cabinetry offering generous upper and lower storage, dark countertops, a double basin sink, and stainless steel appliances including an electric range and refrigerator. A textured ceiling and overhead lighting complete the functional workspace, which connects conveniently to the rest of the unit. The bedrooms are finished with plush carpeting, neutral walls, and vertical blinds over windows that bring in natural light. Each bedroom benefits from baseboard heating and dedicated closet space, with at least one room featuring a walk-in closet with built-in shelving and hanging rod. Two full bathrooms serve the unit, each featuring white square tile flooring, a tiled tub-shower combination, a toilet, and a vanity with sink. The clean, all-white aesthetic creates a bright and tidy atmosphere. Overall, the unit presents a straightforward, well-maintained living environment suitable for comfortable everyday living.

-
Total Monthly Price
$1,329
-
Bedrooms
1 bd
-
Bathrooms
1 ba
-
Square Feet
754 sq ft
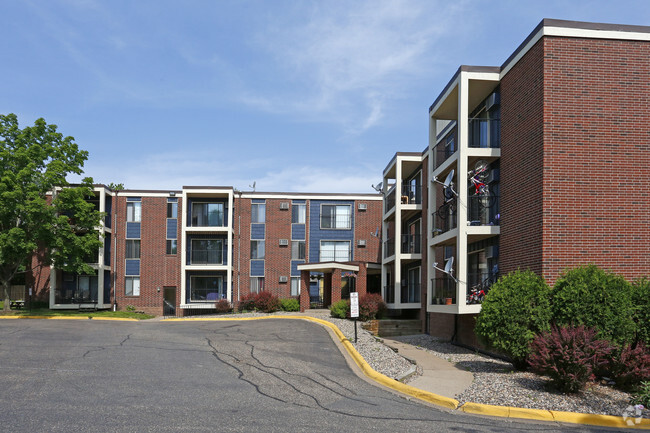
Century Ridge - Century Ridge is a smoke free property that offers large 1 & 2 bedrooms in Maplewood. Located in a quiet neighborhood, convenient to public transportation & to downtown St. Paul. Community amenities include garage parking, BBQ/picnic areas, laundry center on each floor, fitness center, elevator & controlled entries. Homes are cat friendly & feature air conditioning, ceiling fans, kitchens with microwave, dishwasher & disposal, walk-in closets, private patio/balcony, & heat is included with rent.
Highlights
- Walk-In Closets
- Controlled Access
- Picnic Area
- Elevator
- Grill
- Balcony
- Property Manager on Site
- Hardwood Floors
- Patio
Pricing & Floor Plans
-
Unit 306price $1,329square feet 754availibility Now
-
Unit 306price $1,329square feet 754availibility Now
Fees and Policies
The fees listed below are community-provided and may exclude utilities or add-ons. All payments are made directly to the property and are non-refundable unless otherwise specified.
-
Utilities & Essentials
-
Utility - Water/SewerCharged per unit. Payable to 3rd PartyIncluded
-
-
One-Time Basics
-
Due at Application
-
Application Fee Per ApplicantCharged per applicant.$60
-
-
Due at Move-In
-
Administrative FeeCharged per unit.$250
-
-
Due at Application
-
Cats
-
Pet DepositMax of 2. Charged per unit.$500
-
Pet FeeMax of 2. Charged per pet.$35 / mo
15 lbs. Weight Limit, Pet interview, Spayed/Neutered -
-
Storage Unit
-
Storage DepositCharged per rentable item.$0
-
Storage RentCharged per rentable item.$0 / mo
-
Property Fee Disclaimer: Based on community-supplied data and independent market research. Subject to change without notice. May exclude fees for mandatory or optional services and usage-based utilities.
Details
Property Information
-
Built in 1987
-
75 units/3 stories
Matterport 3D Tours
About Century Ridge
Century Ridge - Century Ridge is a smoke free property that offers large 1 & 2 bedrooms in Maplewood. Located in a quiet neighborhood, convenient to public transportation & to downtown St. Paul. Community amenities include garage parking, BBQ/picnic areas, laundry center on each floor, fitness center, elevator & controlled entries. Homes are cat friendly & feature air conditioning, ceiling fans, kitchens with microwave, dishwasher & disposal, walk-in closets, private patio/balcony, & heat is included with rent.
Century Ridge is an apartment community located in Ramsey County and the 55119 ZIP Code. This area is served by the North St Paul-Maplewood School Dist attendance zone.
Unique Features
- heat
- heated underground parking
- Laundry rooms
- underground garage
Community Amenities
Fitness Center
Elevator
Controlled Access
Recycling
- Controlled Access
- Maintenance on site
- Property Manager on Site
- Recycling
- Elevator
- Business Center
- Storage Space
- Walk-Up
- Fitness Center
- Grill
- Picnic Area
Apartment Features
Air Conditioning
Dishwasher
Hardwood Floors
Walk-In Closets
Microwave
Refrigerator
Tub/Shower
Disposal
Indoor Features
- Air Conditioning
- Heating
- Ceiling Fans
- Smoke Free
- Cable Ready
- Satellite TV
- Storage Space
- Tub/Shower
Kitchen Features & Appliances
- Dishwasher
- Disposal
- Kitchen
- Microwave
- Range
- Refrigerator
Model Details
- Hardwood Floors
- Carpet
- Tile Floors
- Vinyl Flooring
- Dining Room
- Walk-In Closets
- Window Coverings
- Balcony
- Patio
Thanks to some odd geography, Maplewood has something of a split personality. This first-ring St. Paul suburb can be described as being shaped like a frying pan. The main business and residential area lies primarily to the north and east of St. Paul, while the chief amenities, such as the community center and an indoor mall, lie in the "pan." South Maplewood, or the "pan handle," runs south along Interstate 494 and has fewer business amenities. Residents of this area tend to shop in bordering Woodbury, since it takes a good half hour to get from the southern tip of Maplewood to the main northern business district.
Meanwhile, Oakdale lies between the two sections, just east of Maplewood's pan handle and north of Woodbury. This young suburb is a quiet bedroom community with a scattering of business districts. Cornfields make up its eastern portion, giving the area a distinctly rural vibe, even though it's just 10 minutes outside of downtown St. Paul.
Learn more about living in Maplewood-OakdaleCompare neighborhood and city base rent averages by bedroom.
| Maplewood-Oakdale | Maplewood, MN | |
|---|---|---|
| Studio | $1,195 | $1,197 |
| 1 Bedroom | $1,318 | $1,294 |
| 2 Bedrooms | $1,503 | $1,500 |
| 3 Bedrooms | $2,030 | $1,958 |
- Controlled Access
- Maintenance on site
- Property Manager on Site
- Recycling
- Elevator
- Business Center
- Storage Space
- Walk-Up
- Grill
- Picnic Area
- Fitness Center
- heat
- heated underground parking
- Laundry rooms
- underground garage
- Air Conditioning
- Heating
- Ceiling Fans
- Smoke Free
- Cable Ready
- Satellite TV
- Storage Space
- Tub/Shower
- Dishwasher
- Disposal
- Kitchen
- Microwave
- Range
- Refrigerator
- Hardwood Floors
- Carpet
- Tile Floors
- Vinyl Flooring
- Dining Room
- Walk-In Closets
- Window Coverings
- Balcony
- Patio
| Monday | 8:30am - 5pm |
|---|---|
| Tuesday | 8:30am - 5pm |
| Wednesday | 8:30am - 5pm |
| Thursday | 8:30am - 5pm |
| Friday | 8:30am - 5pm |
| Saturday | Closed |
| Sunday | Closed |
| Colleges & Universities | Distance | ||
|---|---|---|---|
| Colleges & Universities | Distance | ||
| Drive: | 9 min | 5.3 mi | |
| Drive: | 13 min | 7.1 mi | |
| Drive: | 12 min | 7.4 mi | |
| Drive: | 14 min | 9.4 mi |


 The GreatSchools Rating helps parents compare schools within a state based on a variety of school quality indicators and provides a helpful picture of how effectively each school serves all of its students. Ratings are on a scale of 1 (below average) to 10 (above average) and can include test scores, college readiness, academic progress, advanced courses, equity, discipline and attendance data. We also advise parents to visit schools, consider other information on school performance and programs, and consider family needs as part of the school selection process.
View GreatSchools Rating Methodology
Data provided by GreatSchools.org © 2026. All rights reserved.
Transportation options available in Maplewood include Union Depot Station, located 5.9 miles from Century Ridge. Century Ridge is near Minneapolis-St Paul International/Wold-Chamberlain, located 15.4 miles or 24 minutes away.
| Transit / Subway | Distance | ||
|---|---|---|---|
| Transit / Subway | Distance | ||
| Drive: | 10 min | 5.9 mi | |
| Drive: | 10 min | 6.3 mi | |
| Drive: | 10 min | 6.4 mi | |
| Drive: | 10 min | 6.4 mi | |
| Drive: | 11 min | 6.7 mi |
| Commuter Rail | Distance | ||
|---|---|---|---|
| Commuter Rail | Distance | ||
|
|
Drive: | 10 min | 5.6 mi |
| Drive: | 27 min | 16.2 mi | |
| Drive: | 29 min | 21.7 mi | |
| Drive: | 40 min | 30.2 mi | |
| Drive: | 41 min | 31.8 mi |
| Airports | Distance | ||
|---|---|---|---|
| Airports | Distance | ||
|
Minneapolis-St Paul International/Wold-Chamberlain
|
Drive: | 24 min | 15.4 mi |
Scores provided by
 What do Walkability, Transit, Drivability, and Bikeability mean?
Walkability measures the walking distance to day-to-day needs.
Transit measures access to public transportation.
Drivability measures congestion, parking availability, and access to major roads.
Bikeability measures the suitability for cycling.
How It Works
What do Walkability, Transit, Drivability, and Bikeability mean?
Walkability measures the walking distance to day-to-day needs.
Transit measures access to public transportation.
Drivability measures congestion, parking availability, and access to major roads.
Bikeability measures the suitability for cycling.
How It Works
Traffic
BusyAirport
CalmBusinesses
ActiveScores provided by
HowLoud What is a Sound Score Rating? A Sound Score Rating aggregates noise caused by vehicle traffic, airplane traffic and local sources. How It WorksTime and distance from Century Ridge.
| Shopping Centers | Distance | ||
|---|---|---|---|
| Shopping Centers | Distance | ||
| Walk: | 4 min | 0.2 mi | |
| Drive: | 3 min | 1.5 mi | |
| Drive: | 4 min | 2.0 mi |
| Parks and Recreation | Distance | ||
|---|---|---|---|
| Parks and Recreation | Distance | ||
|
Maplewood Nature Center
|
Drive: | 4 min | 1.9 mi |
|
Indian Mounds Park
|
Drive: | 9 min | 4.6 mi |
|
Phalen Park
|
Drive: | 12 min | 6.2 mi |
|
Phelan Regional Park
|
Drive: | 13 min | 6.4 mi |
|
Keller Regional Park
|
Drive: | 14 min | 7.0 mi |
| Hospitals | Distance | ||
|---|---|---|---|
| Hospitals | Distance | ||
| Drive: | 4 min | 1.9 mi | |
| Drive: | 7 min | 3.5 mi | |
| Drive: | 10 min | 6.2 mi |
| Military Bases | Distance | ||
|---|---|---|---|
| Military Bases | Distance | ||
| Drive: | 23 min | 14.1 mi |
Century Ridge Photos
-
Century Ridge
-
2BR, 2BA - 1024 SF
-
Kitchen
-
2BR, 2BA - 1024 SF
-
Century Ridge Sign
-
Entrance
-
-
Kitchen 1BR,1BA & 2BR,1BA
-
Kitchen 2BR,2BA
Nearby Apartments
Within 50 Miles of Century Ridge
-
Granite Falls at Silver Lake Apartments
2130 County Road E W
New Brighton, MN 55112
$1,199 - $1,425 Total Monthly Price
1-2 Br 13.4 mi
-
Park Flats
4505 W 36 1/2 St
Saint Louis Park, MN 55416
$1,249 Plus Fees
1 Br 17.2 mi
-
The Elmwood
5605 W 36th St
Saint Louis Park, MN 55416
$2,400 Plus Fees
2 Br 17.9 mi
-
Tamarind Apartments
2300-2350 Ridge Dr
Saint Louis Park, MN 55416
$1,299 - $1,689 Plus Fees
1-2 Br 12 Month Lease 18.0 mi
-
Park West Apartments
1427 Colorado Ave S
Saint Louis Park, MN 55416
$1,269 - $1,629 Plus Fees
1-2 Br 18.4 mi
-
Granite Place-1011-11013
11011-11013 Anderson Lakes Pky
Eden Prairie, MN 55344
$1,569 Plus Fees
2 Br 22.2 mi
Century Ridge does not offer in-unit laundry or shared facilities. Please contact the property to learn about nearby laundry options.
Utilities are not included in rent. Residents should plan to set up and pay for all services separately.
Parking is available at Century Ridge and is free of charge for residents.
Century Ridge has one-bedroom apartments renting for $1,329/mo.
Yes, Century Ridge welcomes pets. Breed restrictions, weight limits, and additional fees may apply. View this property's pet policy.
A good rule of thumb is to spend no more than 30% of your gross income on rent. Based on the lowest available rent of $1,329 for a one-bedroom, you would need to earn about $53,160 per year to qualify. Want to double-check your budget? Calculate how much rent you can afford with our Rent Affordability Calculator.
Century Ridge is not currently offering any rent specials. Check back soon, as promotions change frequently.
Yes! Century Ridge offers 4 Matterport 3D Tours. Explore different floor plans and see unit level details, all without leaving home.
89 Century Ave N
Maplewood, MN 55119