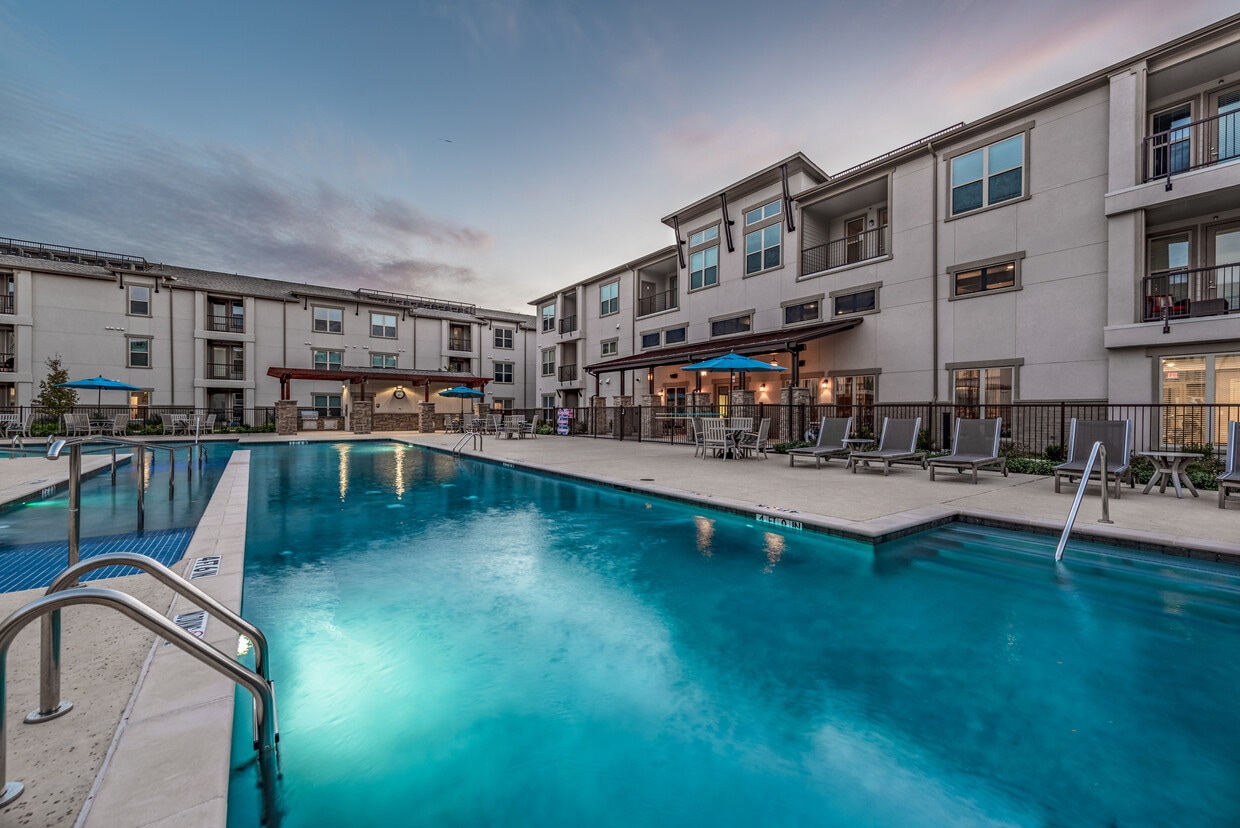
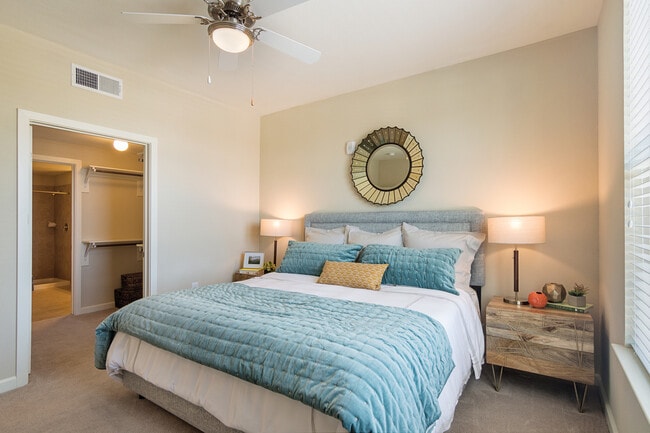
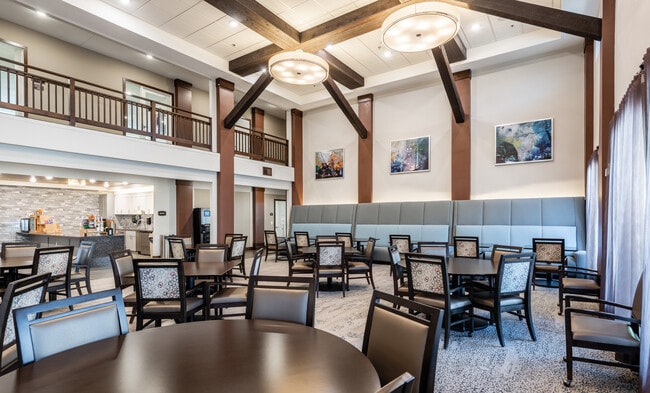
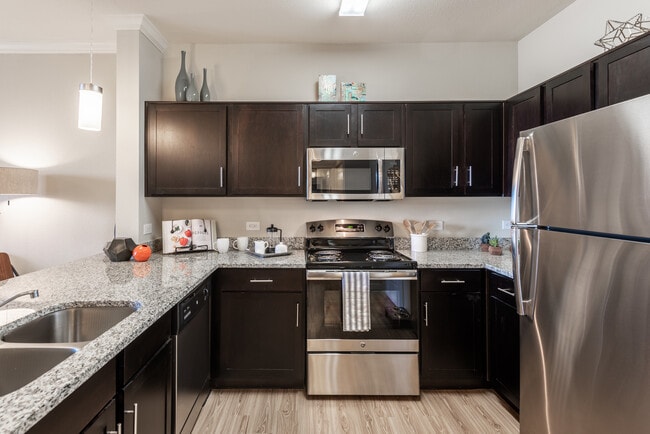
This single-floor residence offers a thoughtfully designed layout that balances comfort and functionality across its key living areas. The bedroom is a warm and inviting retreat, featuring soft gold-toned walls, plush carpeting, and abundant natural light streaming through large windows dressed with sheer curtains and blinds. A ceiling fan adds a practical touch, while the well-proportioned space easily accommodates generous furnishings. The kitchen is a standout feature, showcasing rich dark cabinetry, granite countertops, and a full suite of stainless steel appliances including a refrigerator, range, and microwave. Light wood-style flooring flows throughout, complementing the kitchen's peninsula with a built-in sink — ideal for casual dining or meal prep. The living area is bright and welcoming, anchored by a distinctive teal accent wall, crown molding, and a ceiling fan overhead. Natural light pours in through large windows and a glass door, creating an airy atmosphere. The bathroom continues the home's refined aesthetic with dark cabinetry, granite countertops, a wide vanity mirror with Hollywood-style lighting, tile flooring, and a walk-in shower. Together, these spaces create a cohesive and comfortable living environment with consistent, attractive finishes throughout.
Overture Frisco 55+ Active Adult Apartment Homes
4140 Legendary Dr,
Frisco,
TX
75034

-
Total Monthly Price
$1,780 - $2,079
-
Bedrooms
1 bd
-
Bathrooms
1 ba
-
Square Feet
730 - 850 sq ft
Highlights
- Top Rated by Renters
- Media Center/Movie Theatre
- Pet Washing Station
- Pool
- Walk-In Closets
- Planned Social Activities
- Pet Play Area
- Controlled Access
- Surround Sound
Pricing & Floor Plans
-
Unit 256price $1,780square feet 730availibility Now
-
Unit 307price $1,805square feet 730availibility Now
-
Unit 115price $2,054square feet 850availibility Now
-
Unit 213price $2,054square feet 850availibility Now
-
Unit 351price $2,074square feet 850availibility Now
-
Unit 256price $1,780square feet 730availibility Now
-
Unit 307price $1,805square feet 730availibility Now
-
Unit 115price $2,054square feet 850availibility Now
-
Unit 213price $2,054square feet 850availibility Now
-
Unit 351price $2,074square feet 850availibility Now
Fees and Policies
The fees listed below are community-provided and may exclude utilities or add-ons. All payments are made directly to the property and are non-refundable unless otherwise specified. Use the Cost Calculator to determine costs based on your needs.
-
Utilities & Essentials
-
Pest Control ServicesAmount for pest control services. Charged per unit.$2 / mo
-
Pest Control Administrative FeeAmount to manage pest control billing. Charged per unit.$2.56 / mo
-
Trash Services - HaulingUsage-Based (Utilities). Amount for shared trash/waste services. Charged per unit.Varies / mo
-
Utility - Water/SewerUsage-Based (Utilities). Amount for provision and/or consumption of water and sewer services Charged per unit.
Disclaimer: Utility apportionment is submetered water/gas/electric.Varies / mo
-
-
One-Time Basics
-
Due at Application
-
Community Amenity FeeAmount for community amenity use and services. Amenities vary by property. Contact the Leasing team for a full list of amenities covered by this amount. Charged per unit type.$1,000
-
Application FeeAmount to process application, initiate screening, and take a rental home off the market. Charged per applicant.$35
-
-
Due at Move-In
-
Trash Administrative FeeAmount to manage trash service billing. Charged per unit.$3
-
-
Due at Application
-
Dogs
-
Pet FeeMax of 2. Amount to facilitate authorized pet move-in. Charged per pet.$300
-
Pet RentMax of 2. Monthly amount for authorized pet. Charged per pet.$25 / mo
-
Pet Deposit (Refundable)Max of 1. Amount for pet living in rental home. May be assessed per pet or per rental home, based on lease requirements. Refunds processed per lease terms. Charged per pet.$300 / occurrence
25 lbs. Weight Limit -
-
Cats
-
Pet FeeMax of 2. Amount to facilitate authorized pet move-in. Charged per pet.$300
-
Pet RentMax of 2. Monthly amount for authorized pet. Charged per pet.$25 / mo
-
Pet Deposit (Refundable)Max of 1. Amount for pet living in rental home. May be assessed per pet or per rental home, based on lease requirements. Refunds processed per lease terms. Charged per pet.$300 / occurrence
25 lbs. Weight Limit -
-
Garage Lot
-
Parking FeeMax of 1. Amount for garage parking space/services. May be subject to availability. Charged per rentable item.$175 / mo
CommentsMax of 1Read More Read Less -
-
Covered
-
Parking FeeMax of 1. Amount for covered parking space/services. May be subject to availability. Charged per rentable item.$65 / mo
Comments -
-
Additional Parking Options
-
Surface Lot
-
Carport
-
Garage - Detached
-
-
Storage Unit
-
Renters Liability/Content - Property ProgramAmount to participate in the property Renters Liability Program. Charged per unit.$14.50 / mo
-
Guest Suite RentalAmount to rent guest suite; per night. May be subject to availability. Charged per occurrence.$150 / occurrence
-
Security Deposit (Refundable)Amount intended to be held through residency that may be applied toward amounts owed at move-out. Refunds processed per application and lease terms. Charged per unit.$300
-
Renters Liability Only - Non-ComplianceAmount for not maintaining required Renters Liability Policy. Charged per occurrence.$10.75 / occurrence
-
Utility - ElectricAmount for provision and consumption of electricity. Charged per occurrence.$50 / occurrence
-
Intra-Community Transfer FeeAmount due when transferring to another rental unit within community. Charged per occurrence.$1,000 / occurrence
-
Utility - Vacant Processing FeeAmount for failing to transfer utilities into resident name. Charged per occurrence.$50 / occurrence
-
Returned Payment Fee (NSF)Amount for returned payment. Charged per occurrence.$75 / occurrence
Property Fee Disclaimer: Total Monthly Leasing Price includes base rent, all monthly mandatory and any user-selected optional fees. Excludes variable, usage-based, and required charges due at or prior to move-in or at move-out. Security Deposit may change based on screening results, but total will not exceed legal maximums. Some items may be taxed under applicable law. Some fees may not apply to rental homes subject to an affordable program. All fees are subject to application and/or lease terms. Prices and availability subject to change. Resident is responsible for damages beyond ordinary wear and tear. Resident may need to maintain insurance and to activate and maintain utility services, including but not limited to electricity, water, gas, and internet, per the lease. Additional fees may apply as detailed in the application and/or lease agreement, which can be requested prior to applying. Pets: Pet breed and other pet restrictions apply. Rentable Items: All Parking, storage, and other rentable items are subject to availability. Final pricing and availability will be determined during lease agreement. See Leasing Agent for details.
Details
Lease Options
-
12 - 16 Month Leases
Property Information
-
Built in 2017
-
162 units/3 stories
Specialty Housing Details
-
This property is intended and operated for occupancy by persons 55 years of age or older.
Matterport 3D Tours
Select a unit to view pricing & availability
 Matterport 3D Tour

About Overture Frisco 55+ Active Adult Apartment Homes
The world is an extraordinary place. Each day is a chance to discover something new and learn about yourself. This kind of meaningful engagement is what 55+ living at Overture Frisco is all about. Do it all here in a maintenance-free, worry-free setting that includes designer living, and mind-body-social amenities, and making new friends. This is the independent lifestyle you've worked hard to achieve. Now is your time to enjoy life on your terms. Let nothing hold you back from making the most of every moment at Overture Frisco.
Overture Frisco 55+ Active Adult Apartment Homes is an apartment community located in Collin County and the 75034 ZIP Code. This area is served by the Frisco Independent School District attendance zone.
Unique Features
- Designer tile flooring in the bathrooms
- Full-sized washer and dryers for your convenience
- Generous walk-in showers
- Impressive kitchens with stainless steel appliances, granite countertops, and upgraded cabinetry
- Impressive nine-foot ceilings with crown molding
- Large walk-in closets
- Pantry closets in the kitchen
- Plush designer carpeting in bedrooms
- Raised Garden
- Rent adj -$10
- Resilient and stylish wood-look plank flooring in the kitchen and living room
- Spacious private balconies or patios
- Storage closets to keep your residence clutter-free
- Two-inch faux wood blinds on windows
Community Amenities
Pool
Fitness Center
Elevator
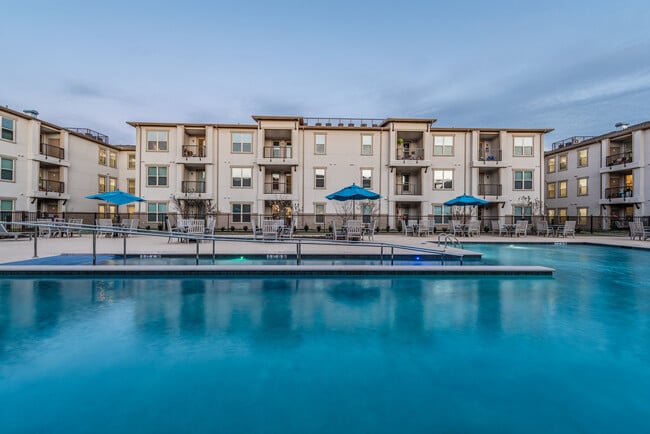
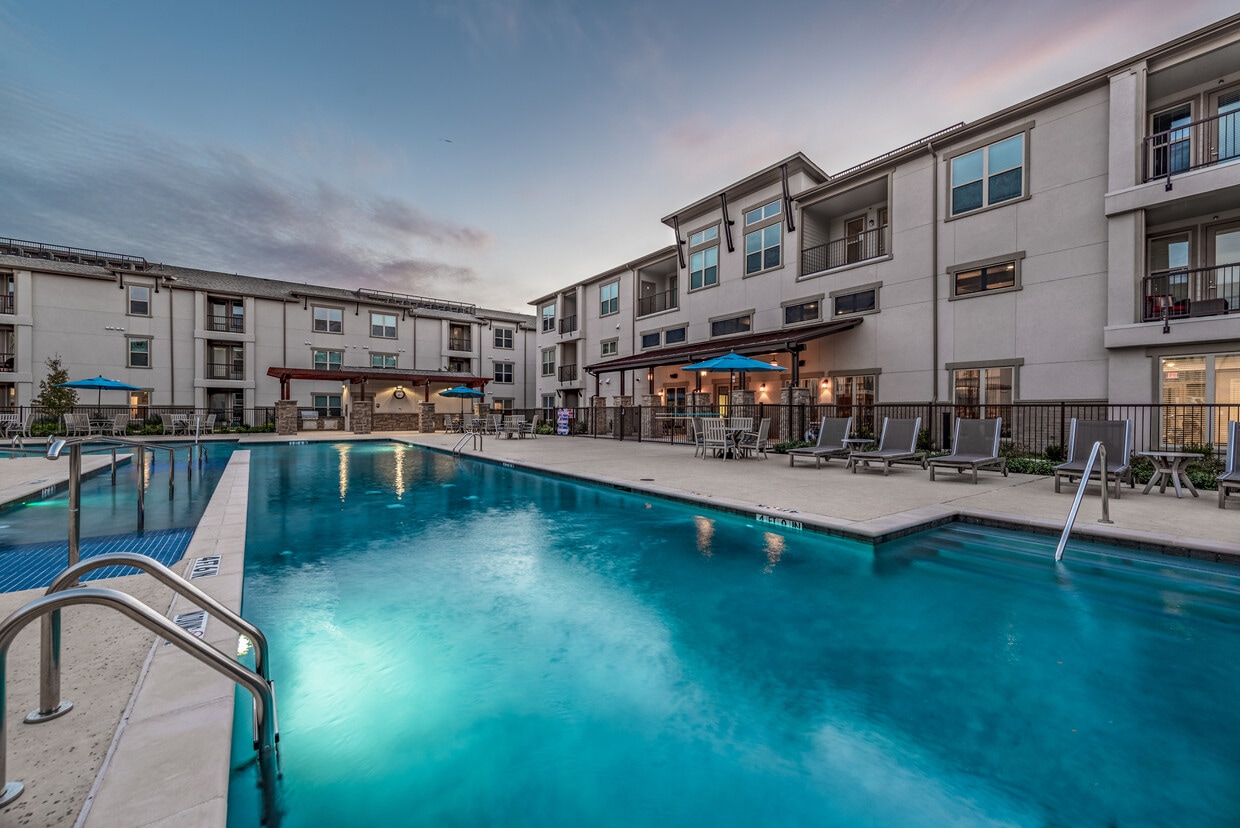
Clubhouse
- Wi-Fi
- Controlled Access
- Online Services
- Planned Social Activities
- Guest Apartment
- Pet Play Area
- Pet Washing Station
- Wheelchair Accessible
- Elevator
- Clubhouse
- Lounge
- Fitness Center
- Pool
- Media Center/Movie Theatre
- Gated
- Courtyard
- Picnic Area
- Dog Park
Apartment Features
Washer/Dryer
Air Conditioning
Dishwasher
Hardwood Floors
Walk-In Closets
Island Kitchen
Granite Countertops
Microwave
Indoor Features
- Washer/Dryer
- Air Conditioning
- Heating
- Ceiling Fans
- Double Vanities
- Tub/Shower
- Surround Sound
- Framed Mirrors
Kitchen Features & Appliances
- Dishwasher
- Disposal
- Ice Maker
- Granite Countertops
- Stainless Steel Appliances
- Pantry
- Island Kitchen
- Kitchen
- Microwave
- Oven
- Range
- Refrigerator
- Freezer
Model Details
- Hardwood Floors
- Carpet
- Tile Floors
- Vinyl Flooring
- Crown Molding
- Walk-In Closets
- Window Coverings
- Balcony
- Patio
Choose a rental home in the Westridge neighborhood and take your place in the residential community that is built around golf. Westridge Golf Course dominates here. Sidewalks, boulevards, and underground power lines give the subdivisions a clean, modern look. Brick buildings with unique architectural designs line up side-by-side on carefully manicured streets that curve around the borders of the fairways.
Those living in Westridge can travel 10 miles east to visit the shops, restaurants, and events in Downtown McKinney. Travel 30 miles south and enjoy the sports events, restaurants, shopping, and sites of Downtown Dallas, including the Sixth Floor Museum, the Majestic Theater, and the Dallas Museum of Art.
You can expect to bump into your neighbors when you hit the links to take a putting lesson, enjoy a burger at the Pavilion or develop distance on the driving range. But you don't have to like golf to enjoy this neighborhood.
Learn more about living in FriscoCompare neighborhood and city base rent averages by bedroom.
| Frisco | Frisco, TX | |
|---|---|---|
| Studio | $1,313 | $1,301 |
| 1 Bedroom | $1,472 | $1,473 |
| 2 Bedrooms | $2,058 | $2,063 |
| 3 Bedrooms | $2,770 | $2,728 |
- Wi-Fi
- Controlled Access
- Online Services
- Planned Social Activities
- Guest Apartment
- Pet Play Area
- Pet Washing Station
- Wheelchair Accessible
- Elevator
- Clubhouse
- Lounge
- Gated
- Courtyard
- Picnic Area
- Dog Park
- Fitness Center
- Pool
- Media Center/Movie Theatre
- Designer tile flooring in the bathrooms
- Full-sized washer and dryers for your convenience
- Generous walk-in showers
- Impressive kitchens with stainless steel appliances, granite countertops, and upgraded cabinetry
- Impressive nine-foot ceilings with crown molding
- Large walk-in closets
- Pantry closets in the kitchen
- Plush designer carpeting in bedrooms
- Raised Garden
- Rent adj -$10
- Resilient and stylish wood-look plank flooring in the kitchen and living room
- Spacious private balconies or patios
- Storage closets to keep your residence clutter-free
- Two-inch faux wood blinds on windows
- Washer/Dryer
- Air Conditioning
- Heating
- Ceiling Fans
- Double Vanities
- Tub/Shower
- Surround Sound
- Framed Mirrors
- Dishwasher
- Disposal
- Ice Maker
- Granite Countertops
- Stainless Steel Appliances
- Pantry
- Island Kitchen
- Kitchen
- Microwave
- Oven
- Range
- Refrigerator
- Freezer
- Hardwood Floors
- Carpet
- Tile Floors
- Vinyl Flooring
- Crown Molding
- Walk-In Closets
- Window Coverings
- Balcony
- Patio
| Monday | 9am - 6pm |
|---|---|
| Tuesday | 9am - 6pm |
| Wednesday | 9am - 6pm |
| Thursday | 9am - 6pm |
| Friday | 9am - 6pm |
| Saturday | 10am - 4pm |
| Sunday | Closed |
| Colleges & Universities | Distance | ||
|---|---|---|---|
| Colleges & Universities | Distance | ||
| Drive: | 5 min | 2.1 mi | |
| Drive: | 12 min | 6.9 mi | |
| Drive: | 11 min | 7.2 mi | |
| Drive: | 20 min | 11.2 mi |


 The GreatSchools Rating helps parents compare schools within a state based on a variety of school quality indicators and provides a helpful picture of how effectively each school serves all of its students. Ratings are on a scale of 1 (below average) to 10 (above average) and can include test scores, college readiness, academic progress, advanced courses, equity, discipline and attendance data. We also advise parents to visit schools, consider other information on school performance and programs, and consider family needs as part of the school selection process.
View GreatSchools Rating Methodology
Data provided by GreatSchools.org © 2026. All rights reserved.
Transportation options available in Frisco include Parker Rd, located 11.6 miles from Overture Frisco 55+ Active Adult Apartment Homes. Overture Frisco 55+ Active Adult Apartment Homes is near Dallas Love Field, located 22.8 miles or 31 minutes away, and Dallas-Fort Worth International, located 23.8 miles or 29 minutes away.
| Transit / Subway | Distance | ||
|---|---|---|---|
| Transit / Subway | Distance | ||
|
|
Drive: | 21 min | 11.6 mi |
|
|
Drive: | 22 min | 12.6 mi |
|
|
Drive: | 22 min | 13.8 mi |
| Commuter Rail | Distance | ||
|---|---|---|---|
| Commuter Rail | Distance | ||
| Drive: | 18 min | 12.6 mi | |
| Drive: | 19 min | 13.5 mi | |
| Drive: | 21 min | 14.8 mi | |
| Drive: | 24 min | 17.5 mi | |
| Drive: | 35 min | 26.1 mi |
| Airports | Distance | ||
|---|---|---|---|
| Airports | Distance | ||
|
Dallas Love Field
|
Drive: | 31 min | 22.8 mi |
|
Dallas-Fort Worth International
|
Drive: | 29 min | 23.8 mi |
Scores provided by
 What do Walkability, Transit, Drivability, and Bikeability mean?
Walkability measures the walking distance to day-to-day needs.
Transit measures access to public transportation.
Drivability measures congestion, parking availability, and access to major roads.
Bikeability measures the suitability for cycling.
How It Works
What do Walkability, Transit, Drivability, and Bikeability mean?
Walkability measures the walking distance to day-to-day needs.
Transit measures access to public transportation.
Drivability measures congestion, parking availability, and access to major roads.
Bikeability measures the suitability for cycling.
How It Works
Traffic
BusyAirport
CalmBusinesses
ActiveScores provided by
HowLoud What is a Sound Score Rating? A Sound Score Rating aggregates noise caused by vehicle traffic, airplane traffic and local sources. How It WorksTime and distance from Overture Frisco 55+ Active Adult Apartment Homes.
| Shopping Centers | Distance | ||
|---|---|---|---|
| Shopping Centers | Distance | ||
| Walk: | 5 min | 0.3 mi | |
| Walk: | 7 min | 0.4 mi | |
| Walk: | 9 min | 0.5 mi |
| Parks and Recreation | Distance | ||
|---|---|---|---|
| Parks and Recreation | Distance | ||
|
Arbor Hills Nature Preserve
|
Drive: | 10 min | 6.4 mi |
|
Trail at the Woods
|
Drive: | 14 min | 7.5 mi |
|
Environmental Education Center
|
Drive: | 14 min | 8.5 mi |
|
Dayspring Nature Preserve
|
Drive: | 14 min | 8.8 mi |
|
Heritage Farmstead Museum
|
Drive: | 18 min | 10.8 mi |
| Hospitals | Distance | ||
|---|---|---|---|
| Hospitals | Distance | ||
| Drive: | 4 min | 2.0 mi | |
| Drive: | 4 min | 2.6 mi | |
| Drive: | 5 min | 2.6 mi |
| Military Bases | Distance | ||
|---|---|---|---|
| Military Bases | Distance | ||
| Drive: | 43 min | 33.3 mi | |
| Drive: | 66 min | 51.7 mi |
Overture Frisco 55+ Active Adult Apartment Homes Photos
-
Overture Frisco 55+ Active Adult Apartment Homes
-
1BR,1BA-Durango
-
Elegant Bedroom
-
Elegant Community Clubhouse
-
Elegant Kitchen
-
Sparkling Pool
-
Cutting Edge Fitness Center
-
Designer Kitchen
-
Community TV Lounge
Models
-
A1
-
Floor plans are artist’s rendering. All dimensions are approximate. Actual product and specifications may vary in dimension or detail. Not all features are available in every apartment. Prices and availability are subject to change.
-
A2
-
Floor plans are artist’s rendering. All dimensions are approximate. Actual product and specifications may vary in dimension or detail. Not all features are available in every apartment. Prices and availability are subject to change.
Nearby Apartments
Within 50 Miles of Overture Frisco 55+ Active Adult Apartment Homes
-
4 Corners
1690 FM 423
Frisco, TX 75033
$1,270 - $2,178 Total Monthly Price
1-3 Br 5.8 mi
-
The Buckley
600 Kissimmee Dr
Plano, TX 75075
$1,915 - $3,659 Total Monthly Price
1-3 Br 8.6 mi
-
Ascend at Celina Hills
1325 Choate Pky
Celina, TX 75009
$1,134 - $2,158 Total Monthly Price
1-3 Br 15 Month Lease 12.6 mi
-
Ascend at McKinney North
3601 James Pitts Dr
McKinney, TX 75071
$1,156 - $2,219 Total Monthly Price
1-3 Br 13.1 mi
-
Marlowe Denton
1735 North Star Rd
Denton, TX 76208
$1,303 - $3,593 Total Monthly Price
1-3 Br 17.0 mi
-
Prose Anna Town Square
615 E Foster Crossing Rd
Anna, TX 75409
$1,162 - $1,903 Total Monthly Price
1-2 Br 20.8 mi
This property has units with in‑unit washers and dryers, making laundry day simple for residents.
Utilities are not included in rent. Residents should plan to set up and pay for all services separately.
Parking is available at this property. Fees may apply depending on the type of parking offered. Contact this property for details.
This property has one-bedroom available with rent ranges from $1,780/mo. to $2,079/mo.
Yes, this property welcomes pets. Breed restrictions, weight limits, and additional fees may apply. View this property's pet policy.
A good rule of thumb is to spend no more than 30% of your gross income on rent. Based on the lowest available rent of $1,780 for a one-bedroom, you would need to earn about $71,200 per year to qualify. Want to double-check your budget? Calculate how much rent you can afford with our Rent Affordability Calculator.
This property is offering Specials for eligible applicants, with rental rates starting at $1,780.
Yes! This property offers 6 Matterport 3D Tours. Explore different floor plans and see unit level details, all without leaving home.
4140 Legendary Dr
Frisco, TX 75034