
-
Total Monthly Price
$1,156 - $2,219
-
Bedrooms
1 - 3 bd
-
Bathrooms
1 - 2 ba
-
Square Feet
618 - 1,350 sq ft
Highlights
- Top Rated by Renters
- Pet Washing Station
- Yard
- Pool
- Walk-In Closets
- Spa
- Pet Play Area
- Dog Park
- Balcony
Pricing & Floor Plans
-
Unit 5223price $1,164square feet 618availibility Now
-
Unit 3206price $1,174square feet 618availibility Sep 8
-
Unit 3306price $1,159square feet 618availibility Oct 8
-
Unit 2218price $1,384square feet 848availibility Now
-
Unit 2318price $1,369square feet 848availibility Oct 9
-
Unit 4305price $1,341square feet 848availibility Nov 7
-
Unit 4321price $1,231square feet 698availibility Sep 8
-
Unit 3311price $1,224square feet 698availibility Oct 7
-
Unit 3323price $1,224square feet 698availibility Oct 10
-
Unit 3308price $1,339square feet 812availibility Oct 3
-
Unit 1201price $1,344square feet 812availibility Oct 3
-
Unit 3205price $1,604square feet 1,053availibility Now
-
Unit 2310price $1,624square feet 1,053availibility Now
-
Unit 3312price $1,599square feet 1,053availibility Sep 8
-
Unit 4107price $1,741square feet 1,150availibility Sep 16
-
Unit 3102price $2,219square feet 1,350availibility Dec 8
-
Unit 5223price $1,164square feet 618availibility Now
-
Unit 3206price $1,174square feet 618availibility Sep 8
-
Unit 3306price $1,159square feet 618availibility Oct 8
-
Unit 2218price $1,384square feet 848availibility Now
-
Unit 2318price $1,369square feet 848availibility Oct 9
-
Unit 4305price $1,341square feet 848availibility Nov 7
-
Unit 4321price $1,231square feet 698availibility Sep 8
-
Unit 3311price $1,224square feet 698availibility Oct 7
-
Unit 3323price $1,224square feet 698availibility Oct 10
-
Unit 3308price $1,339square feet 812availibility Oct 3
-
Unit 1201price $1,344square feet 812availibility Oct 3
-
Unit 3205price $1,604square feet 1,053availibility Now
-
Unit 2310price $1,624square feet 1,053availibility Now
-
Unit 3312price $1,599square feet 1,053availibility Sep 8
-
Unit 4107price $1,741square feet 1,150availibility Sep 16
-
Unit 3102price $2,219square feet 1,350availibility Dec 8
Fees and Policies
The fees listed below are community-provided and may exclude utilities or add-ons. All payments are made directly to the property and are non-refundable unless otherwise specified. Use the Cost Calculator to determine costs based on your needs.
-
Utilities & Essentials
-
Package ServicesAmount for package services. Charged per unit.$15 / mo
-
Trash Services - DoorstepAmount for doorstep trash removal from rental home. Charged per unit.$30 / mo
-
Pest Control ServicesAmount for pest control services. Charged per unit.$5 / mo
-
Utility - Water/Wastewater Submeter Admin FeeUsage-Based (Utilities). Amount for water billing services calculated as a percentage of consumption as allowed by regulation. Charged per unit.Varies / mo
-
Utility - Water/SewerUsage-Based (Utilities). Amount for provision and/or consumption of water and sewer services Charged per unit.
Disclaimer: Utility apportionment is submetered water/gas/electric.Varies / mo -
Utility - Electric - Third PartyUsage-Based (Utilities). Amount for provision and consumption of electric paid to a third party. Charged per unit.Varies / mo
-
-
One-Time Basics
-
Due at Application
-
Application FeeAmount to process application, initiate screening, and take a rental home off the market. Charged per applicant.$75
-
-
Due at Move-In
-
Administrative FeeAmount to facilitate move-in process for a resident. Charged per unit.$150
-
Security Deposit (Refundable)Amount intended to be held through residency that may be applied toward amounts owed at move-out. Refunds processed per application and lease terms. Charged per unit.$500
-
-
Due at Application
-
Dogs
-
Pet FeeMax of 2. Amount to facilitate authorized pet move-in. Charged per pet.$400
-
Pet RentMax of 2. Monthly amount for authorized pet. Charged per pet.$25 / mo
85 lbs. Weight LimitRestrictions:Prohibited Pets. Livestock, farm animals (including potbellied pigs), and poisonous, dangerous, or exotic animals (such as snakes and spiders) are prohibited. The following types of dogs are prohibited, even if mixed with other breeds: American Pit Bull Terrier, American Staffordshire Terrier, Bull Mastiff, Akita, Chow, Doberman, Pit Bull, Presea Canario, Rottweiler, Wolf, Wolf hybrids, and any combination thereof. Please call our Leasing Office for complete Pet Policy information.Read More Read LessComments -
-
Cats
-
Pet FeeMax of 2. Amount to facilitate authorized pet move-in. Charged per pet.$400
-
Pet RentMax of 2. Monthly amount for authorized pet. Charged per pet.$25 / mo
85 lbs. Weight LimitRestrictions:Prohibited Pets. Livestock, farm animals (including potbellied pigs), and poisonous, dangerous, or exotic animals (such as snakes and spiders) are prohibited. The following types of dogs are prohibited, even if mixed with other breeds: American Pit Bull Terrier, American Staffordshire Terrier, Bull Mastiff, Akita, Chow, Doberman, Pit Bull, Presea Canario, Rottweiler, Wolf, Wolf hybrids, and any combination thereof. Please call our Leasing Office for complete Pet Policy information.Comments -
-
Garage Lot
-
Parking FeeMax of 1. Amount for garage parking space/services. May be subject to availability. Charged per rentable item.
Disclaimer: Price varies based on rentable item type.$150 - $175 / mo
Comments -
-
Covered
-
Parking FeeMax of 1. Amount for covered parking space/services. May be subject to availability. Charged per rentable item.$50 / mo
Comments -
-
Storage Unit
-
Storage FeeMax of 1. Amount for usage of optional storage space. May be subject to availability. Charged per rentable item.$40 / mo
-
-
Renters Liability Only - Non-ComplianceAmount for not maintaining required Renters Liability Policy. Charged per occurrence.$15 / occurrence
-
Utility - Vacant Processing FeeAmount for failing to transfer utilities into resident name. Charged per occurrence.$50 / occurrence
-
Access Device - ReplacementAmount to obtain a replacement access device for community; fobs, keys, remotes, access passes. Charged per occurrence.$75 / occurrence
-
Early Lease Termination/CancellationAmount to terminate lease earlier than lease end date; excludes rent and other charges. Charged per occurrence.$3,500 / occurrence
-
Returned Payment Fee (NSF)Amount for returned payment. Charged per occurrence.$50 / occurrence
-
Utility - Vacant Cost RecoveryUsage-Based (Utilities). Amount for utility usage not transferred to resident responsibility any time during occupancy. Charged per occurrence.Varies / occurrence
Property Fee Disclaimer: Total Monthly Leasing Price includes base rent, all monthly mandatory and any user-selected optional fees. Excludes variable, usage-based, and required charges due at or prior to move-in or at move-out. Security Deposit may change based on screening results, but total will not exceed legal maximums. Some items may be taxed under applicable law. Some fees may not apply to rental homes subject to an affordable program. All fees are subject to application and/or lease terms. Prices and availability subject to change. Resident is responsible for damages beyond ordinary wear and tear. Resident may need to maintain insurance and to activate and maintain utility services, including but not limited to electricity, water, gas, and internet, per the lease. Additional fees may apply as detailed in the application and/or lease agreement, which can be requested prior to applying. Pets: Pet breed and other pet restrictions apply. Rentable Items: All Parking, storage, and other rentable items are subject to availability. Final pricing and availability will be determined during lease agreement. See Leasing Agent for details.
Details
Lease Options
-
12 - 15 Month Leases
Property Information
-
Built in 2023
-
296 units/4 stories
Select a unit to view pricing & availability
 Matterport 3D Tour

About Ascend at McKinney North
At Ascend at McKinney North, we want to make your living experience as easy as possible! That’s why we've set up a quick and easy way for you to pay your rent online or submit a maintenance request so you can focus on the more important and fun things in life. Contact us to learn more or to create your account today.
Ascend at McKinney North is an apartment community located in Collin County and the 75071 ZIP Code. This area is served by the Mckinney Independent School District attendance zone.
Unique Features
- Conference Room
- Coworking Area w/ Two Smaller Breakout Rooms
- Eco-Friendly Double Paned Windows
- Fenced-in Dog Park
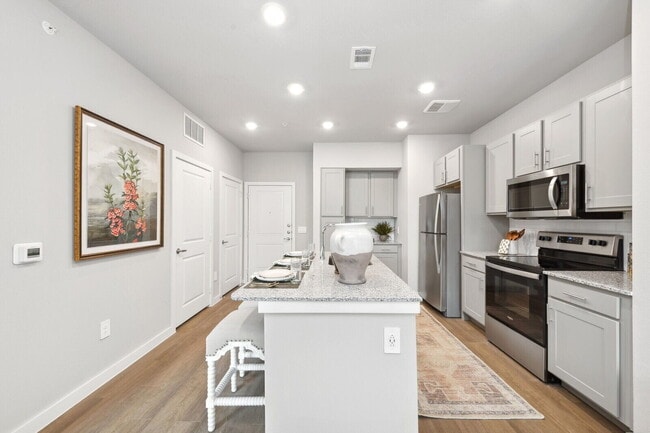
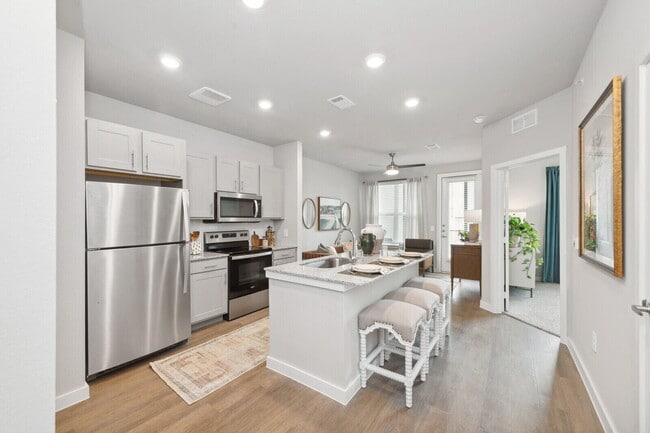
- Fully Equipped Gourmet Kitchens w/Granite Counters
- Grilling & Dining Areas
- Large Undermount Kitchen Sink
- Outdoor Fire Pit Lounge
- Patio or Balcony*
- Pet Spa & Wash
- Private Yard*
- Rentable Private Garages, Carports, & Storage
- Resident Entertainment Lounge w/ Coffee Bar & Pool
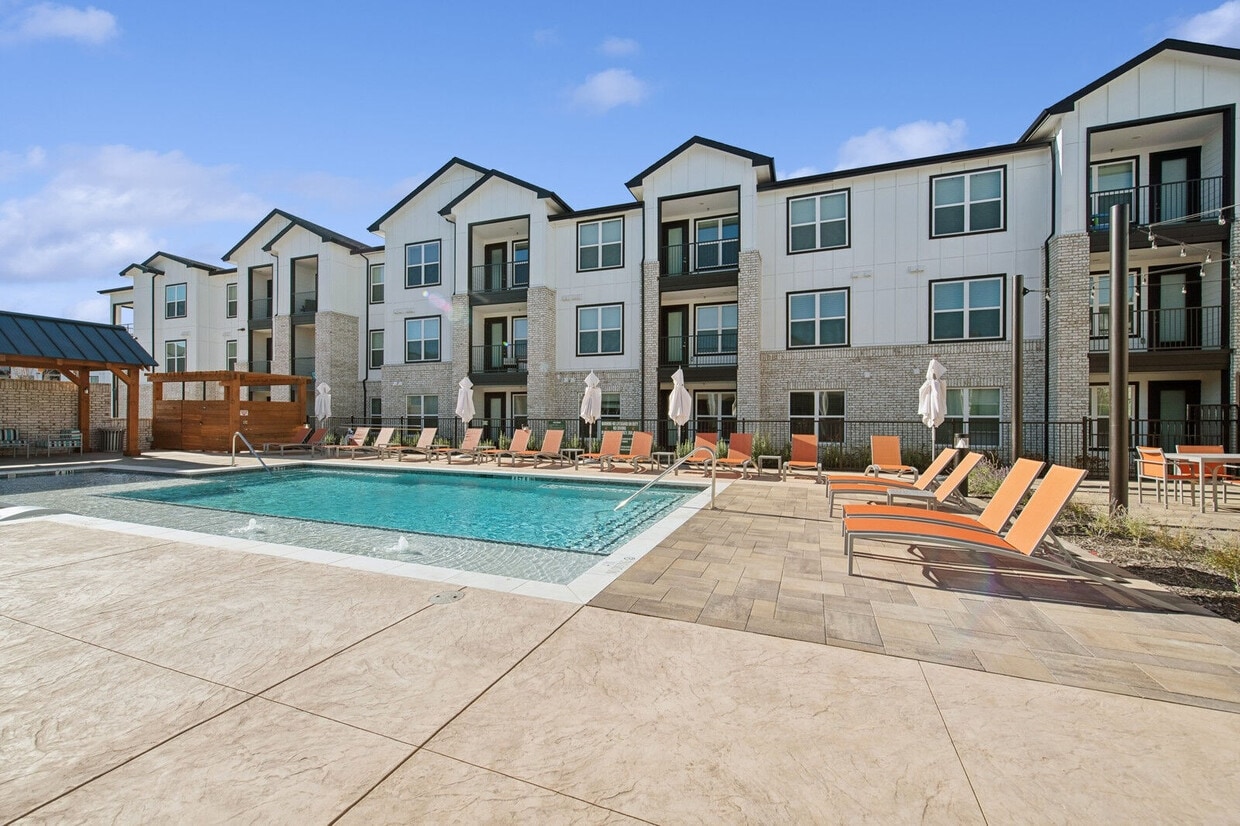
- Resort-Style Pool w/ Loungers
- Spacious Soaking Tub
- Stainless Steel Energy Efficient Appliances
- Tile Backsplash
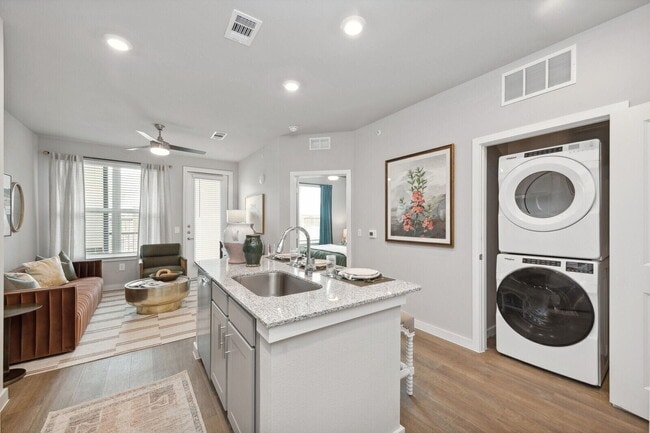
- Washer & Dryer Included
Community Amenities
Pool
Fitness Center
Playground
Business Center
- Maintenance on site
- Property Manager on Site
- Pet Play Area
- Pet Washing Station
- Business Center
- Lounge
- Multi Use Room
- Conference Rooms
- Fitness Center
- Spa
- Pool
- Playground
- Dog Park
Apartment Features
Washer/Dryer
Air Conditioning
Dishwasher
Washer/Dryer Hookup
Hardwood Floors
Walk-In Closets
Granite Countertops
Yard
Indoor Features
- Washer/Dryer
- Washer/Dryer Hookup
- Air Conditioning
- Heating
- Ceiling Fans
- Double Vanities
- Framed Mirrors
Kitchen Features & Appliances
- Dishwasher
- Disposal
- Granite Countertops
- Stainless Steel Appliances
- Pantry
- Kitchen
- Microwave
- Oven
- Range
- Refrigerator
- Freezer
- Quartz Countertops
Model Details
- Hardwood Floors
- Vinyl Flooring
- Dining Room
- Recreation Room
- Walk-In Closets
- Linen Closet
- Window Coverings
- Balcony
- Patio
- Yard
McKinney, Texas combines historic architecture with contemporary living just 30 miles north of Dallas. The city's downtown square centers around the McKinney Performing Arts Center, housed in a restored 1875 courthouse that hosts entertainment and community events throughout the year. The 289-acre Heard Natural Science Museum & Wildlife Sanctuary offers 6.5 miles of nature trails and serves as home to native Texas wildlife. The rental market currently shows one-bedroom units averaging $1,413 monthly, reflecting a 1.5% decrease from the previous year, while two-bedroom apartments typically rent for $1,851, down 2.4% year-over-year.
McKinney has grown to become Texas's 15th largest city while preserving its historic character. Neighborhoods range from the downtown historic district, featuring preserved Victorian architecture and local shops, to newer developments near TPC Craig Ranch, which hosts the annual AT&T Byron Nelson golf tournament.
Learn more about living in McKinneyCompare neighborhood and city base rent averages by bedroom.
| Anna/Melissa | McKinney, TX | |
|---|---|---|
| Studio | $1,075 | $1,086 |
| 1 Bedroom | $1,341 | $1,350 |
| 2 Bedrooms | $1,791 | $1,797 |
| 3 Bedrooms | $2,441 | $2,392 |
- Maintenance on site
- Property Manager on Site
- Pet Play Area
- Pet Washing Station
- Business Center
- Lounge
- Multi Use Room
- Conference Rooms
- Dog Park
- Fitness Center
- Spa
- Pool
- Playground
- Conference Room
- Coworking Area w/ Two Smaller Breakout Rooms
- Eco-Friendly Double Paned Windows
- Fenced-in Dog Park
- Fully Equipped Gourmet Kitchens w/Granite Counters
- Grilling & Dining Areas
- Large Undermount Kitchen Sink
- Outdoor Fire Pit Lounge
- Patio or Balcony*
- Pet Spa & Wash
- Private Yard*
- Rentable Private Garages, Carports, & Storage
- Resident Entertainment Lounge w/ Coffee Bar & Pool
- Resort-Style Pool w/ Loungers
- Spacious Soaking Tub
- Stainless Steel Energy Efficient Appliances
- Tile Backsplash
- Washer & Dryer Included
- Washer/Dryer
- Washer/Dryer Hookup
- Air Conditioning
- Heating
- Ceiling Fans
- Double Vanities
- Framed Mirrors
- Dishwasher
- Disposal
- Granite Countertops
- Stainless Steel Appliances
- Pantry
- Kitchen
- Microwave
- Oven
- Range
- Refrigerator
- Freezer
- Quartz Countertops
- Hardwood Floors
- Vinyl Flooring
- Dining Room
- Recreation Room
- Walk-In Closets
- Linen Closet
- Window Coverings
- Balcony
- Patio
- Yard
| Monday | 9am - 6pm |
|---|---|
| Tuesday | 9am - 6pm |
| Wednesday | 9am - 6pm |
| Thursday | 9am - 6pm |
| Friday | 9am - 6pm |
| Saturday | 10am - 5pm |
| Sunday | 12pm - 5pm |
| Colleges & Universities | Distance | ||
|---|---|---|---|
| Colleges & Universities | Distance | ||
| Drive: | 4 min | 1.5 mi | |
| Drive: | 9 min | 5.8 mi | |
| Drive: | 16 min | 10.5 mi | |
| Drive: | 23 min | 16.2 mi |


 The GreatSchools Rating helps parents compare schools within a state based on a variety of school quality indicators and provides a helpful picture of how effectively each school serves all of its students. Ratings are on a scale of 1 (below average) to 10 (above average) and can include test scores, college readiness, academic progress, advanced courses, equity, discipline and attendance data. We also advise parents to visit schools, consider other information on school performance and programs, and consider family needs as part of the school selection process.
View GreatSchools Rating Methodology
Data provided by GreatSchools.org © 2026. All rights reserved.
Scores provided by
 What do Walkability, Transit, Drivability, and Bikeability mean?
Walkability measures the walking distance to day-to-day needs.
Transit measures access to public transportation.
Drivability measures congestion, parking availability, and access to major roads.
Bikeability measures the suitability for cycling.
How It Works
What do Walkability, Transit, Drivability, and Bikeability mean?
Walkability measures the walking distance to day-to-day needs.
Transit measures access to public transportation.
Drivability measures congestion, parking availability, and access to major roads.
Bikeability measures the suitability for cycling.
How It Works
Traffic
BusyAirport
CalmBusinesses
CalmScores provided by
HowLoud What is a Sound Score Rating? A Sound Score Rating aggregates noise caused by vehicle traffic, airplane traffic and local sources. How It WorksAscend at McKinney North Photos
-
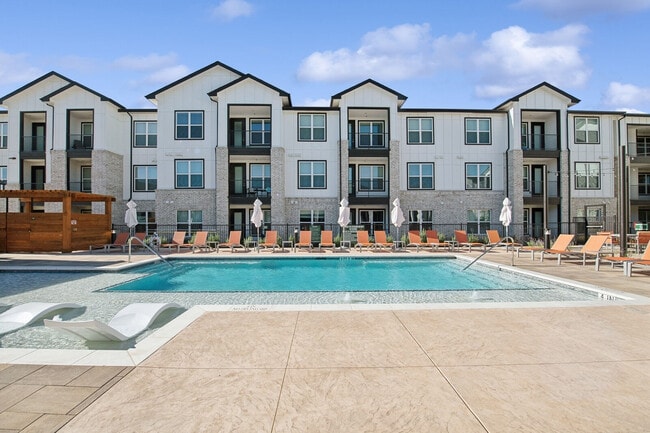
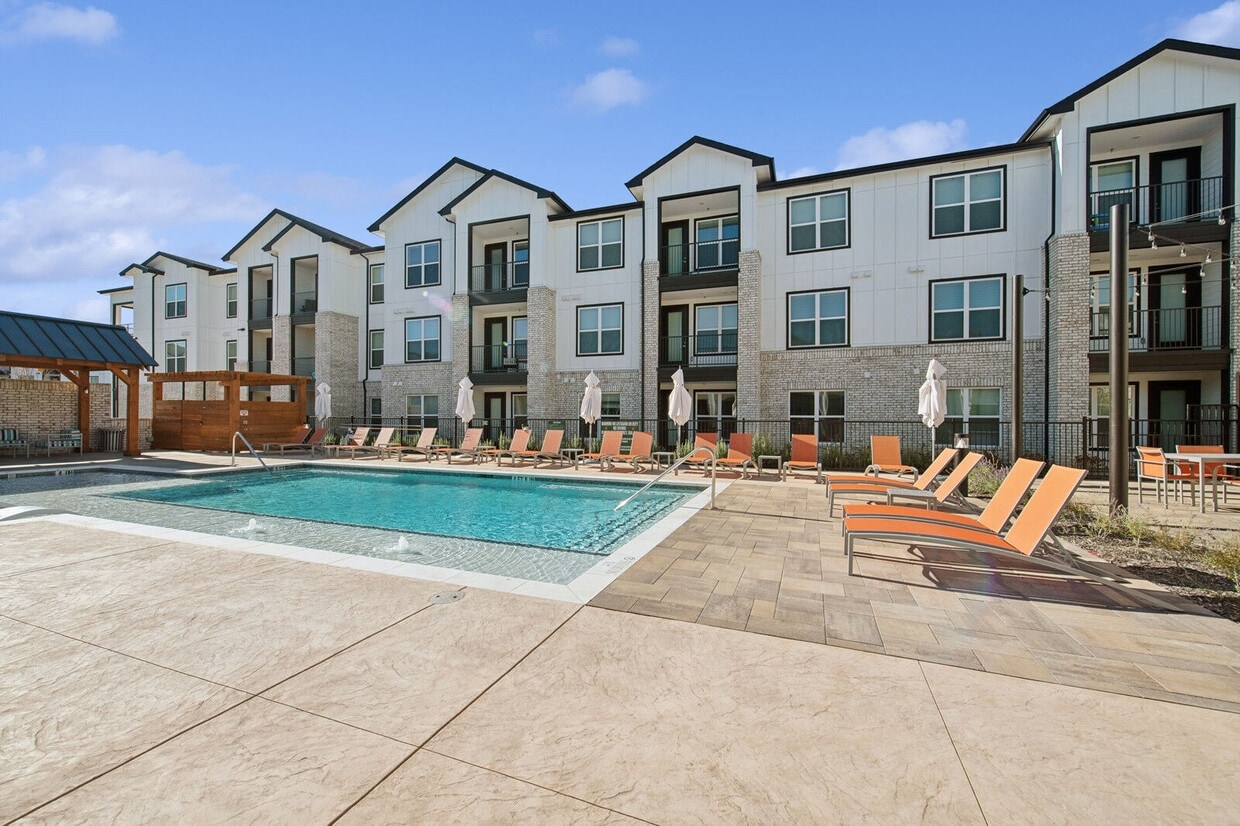
Ascend at McKinney North apartments — community photo
-
Ascend at McKinney North
-
Ascend at McKinney North — floor plan photo
-
Ascend at McKinney North — floor plan photo
-
Ascend at McKinney North — floor plan photo
-
Ascend at McKinney North apartments — community photo
-
Ascend at McKinney North apartments — community photo
-
Ascend at McKinney North apartments — community photo
-
Ascend at McKinney North apartments — community photo
Models
-
A1 floor plan Ascend at McKinney North
-
A2 floor plan Ascend at McKinney North
-
A3 floor plan Ascend at McKinney North
-
A4 floor plan Ascend at McKinney North
-
B1 floor plan Ascend at McKinney North
-
B2 floor plan Ascend at McKinney North
Nearby Apartments
Within 50 Miles of Ascend at McKinney North
-
Prose Anna Town Square
615 E Foster Crossing Rd
Anna, TX 75409
$1,162 - $1,903 Total Monthly Price
1-2 Br 7.8 mi
-
Ascend at Celina Hills
1325 Choate Pky
Celina, TX 75009
$1,134 - $2,158 Total Monthly Price
1-3 Br 15 Month Lease 8.3 mi
-
4 Corners
1690 FM 423
Frisco, TX 75033
$1,275 - $2,499 Total Monthly Price
1-3 Br 15.8 mi
-
The Buckley
600 Kissimmee Dr
Plano, TX 75075
$1,915 - $3,659 Total Monthly Price
1-3 Br 16.8 mi
-
Ascend At Elevon
455 Elevon Parkway
Lavon, TX 75166
$1,230 - $2,130 Total Monthly Price
1-3 Br 15 Month Lease 18.8 mi
-
Marlowe Denton
1735 North Star Rd
Denton, TX 76208
$1,253 - $3,559 Total Monthly Price
1-3 Br 26.3 mi
Ascend at McKinney North has units with in‑unit washers and dryers, making laundry day simple for residents.
Utilities are not included in rent. Residents should plan to set up and pay for all services separately.
Parking is available at Ascend at McKinney North. Fees may apply depending on the type of parking offered. Contact this property for details.
Ascend at McKinney North has one to three-bedrooms with rent ranges from $1,156/mo. to $2,219/mo.
Yes, Ascend at McKinney North welcomes pets. Breed restrictions, weight limits, and additional fees may apply. View this property's pet policy.
A good rule of thumb is to spend no more than 30% of your gross income on rent. Based on the lowest available rent of $1,156 for a one-bedroom, you would need to earn about $46,240 per year to qualify. Want to double-check your budget? Calculate how much rent you can afford with our Rent Affordability Calculator.
Ascend at McKinney North is offering Specials for eligible applicants, with rental rates starting at $1,156.
Yes! Ascend at McKinney North offers 1 Matterport 3D Tours. Explore different floor plans and see unit level details, all without leaving home.
3601 James Pitts Dr
McKinney, TX 75071