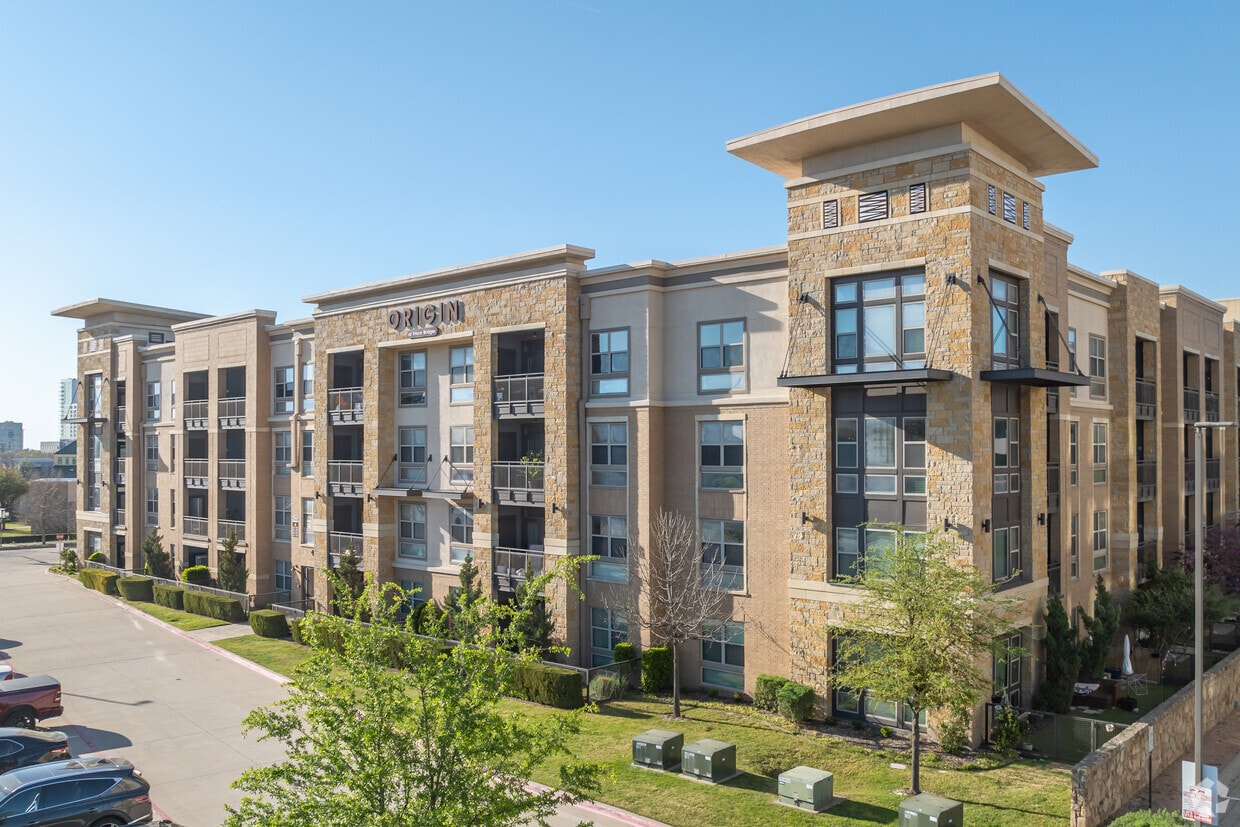
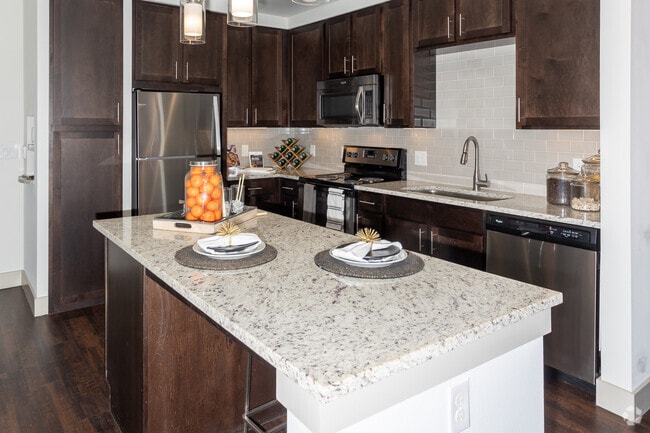
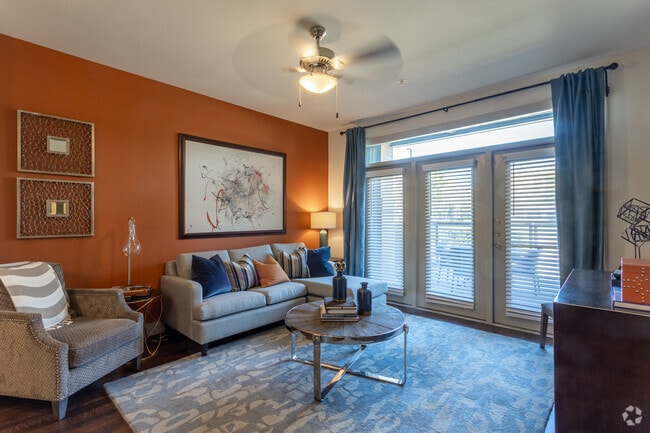
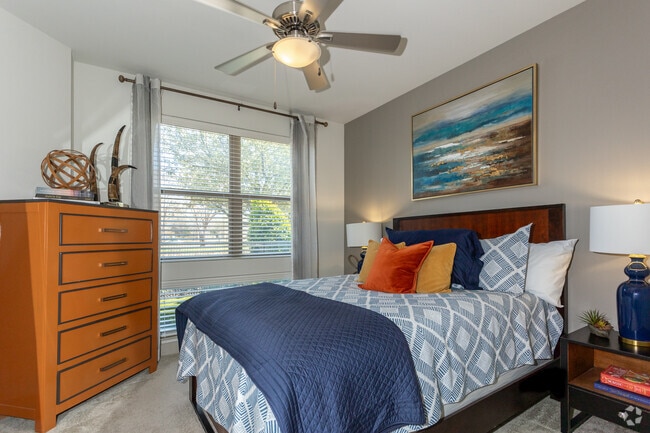
Located at 2949 Parkwood Blvd in Frisco, TX, this one-bedroom, two-bathroom residence offers a well-designed single-floor layout that maximizes functionality and style. The open-concept living, dining, and kitchen area forms the heart of the home, showcasing rich dark-stained cabinetry, granite countertops, a peninsula island with pendant lighting above, and a full suite of stainless steel appliances including a refrigerator, range, microwave, and dishwasher. A white subway tile backsplash and warm hardwood-style flooring complete the kitchen's polished look. The living area benefits from natural light through a large window and a ceiling fan, with access to a private patio. The spacious primary bedroom features plush carpet, a ceiling fan, and generous natural light from wide windows with blinds. It connects to a well-appointed bathroom with dark cabinetry, granite vanity, a soaking tub with tiled surround, and hardwood-style flooring. Abundant storage is provided through five closets, including a large walk-in closet with built-in shelving and hanging rods. A second full bathroom, in-unit laundry, and a welcoming entryway round out this thoughtfully designed residence.
-
-
Matterport 3D Exterior
-

-
Total Monthly Price
$1,555 - $2,421
-
Bedrooms
1 - 2 bd
-
Bathrooms
1 - 2 ba
-
Square Feet
678 - 1,218 sq ft
Highlights
- Top Rated by Renters
- English and Spanish Speaking Staff
- Floor to Ceiling Windows
- Den
- Porch
- Pet Washing Station
- Yard
- High Ceilings
- Pool
Pricing & Floor Plans
-
Unit 324price $1,635square feet 828availibility Now

-
Unit 310price $1,600square feet 728availibility Sep 22
-
Unit 371price $1,600square feet 728availibility Nov 12
-
Unit 101price $1,865square feet 924availibility Sep 22
-
Unit 133price $1,715square feet 793availibility Sep 24
-
Unit 127price $1,715square feet 793availibility Oct 7
-
Unit 320price $1,820square feet 870availibility Sep 25
-
Unit 223price $1,820square feet 870availibility Nov 3
-
Unit 225price $1,620square feet 732availibility Oct 1
-
Unit 351price $1,620square feet 732availibility Nov 4
-
Unit 442price $1,555square feet 678availibility Oct 6
-
Unit 272price $1,570square feet 692availibility Oct 7
-
Unit 183price $1,635square feet 692availibility Oct 16
-
Unit 221price $1,570square feet 692availibility Nov 23
-
Unit 169price $2,152square feet 973availibility Now
-
Unit 213price $2,288square feet 1,156availibility Now
-
Unit 306price $2,288square feet 1,156availibility Sep 30
-
Unit 365price $2,288square feet 1,156availibility Oct 27
-
Unit 118price $2,388square feet 1,218availibility Now
-
Unit 282price $2,421square feet 1,218availibility Oct 2
-
Unit 275price $2,421square feet 1,218availibility Oct 30
-
Unit 238price $2,307square feet 1,135availibility Sep 28
-
Unit 379price $2,282square feet 1,135availibility Oct 21
-
Unit 324price $1,635square feet 828availibility Now
-
Unit 310price $1,600square feet 728availibility Sep 22
-
Unit 371price $1,600square feet 728availibility Nov 12
-
Unit 101price $1,865square feet 924availibility Sep 22
-
Unit 133price $1,715square feet 793availibility Sep 24
-
Unit 127price $1,715square feet 793availibility Oct 7
-
Unit 320price $1,820square feet 870availibility Sep 25
-
Unit 223price $1,820square feet 870availibility Nov 3
-
Unit 225price $1,620square feet 732availibility Oct 1
-
Unit 351price $1,620square feet 732availibility Nov 4
-
Unit 442price $1,555square feet 678availibility Oct 6
-
Unit 272price $1,570square feet 692availibility Oct 7
-
Unit 183price $1,635square feet 692availibility Oct 16
-
Unit 221price $1,570square feet 692availibility Nov 23
-
Unit 169price $2,152square feet 973availibility Now
-
Unit 213price $2,288square feet 1,156availibility Now
-
Unit 306price $2,288square feet 1,156availibility Sep 30
-
Unit 365price $2,288square feet 1,156availibility Oct 27
-
Unit 118price $2,388square feet 1,218availibility Now
-
Unit 282price $2,421square feet 1,218availibility Oct 2
-
Unit 275price $2,421square feet 1,218availibility Oct 30
-
Unit 238price $2,307square feet 1,135availibility Sep 28
-
Unit 379price $2,282square feet 1,135availibility Oct 21
Fees and Policies
The fees listed below are community-provided and may exclude utilities or add-ons. All payments are made directly to the property and are non-refundable unless otherwise specified. Use the Cost Calculator to determine costs based on your needs.
-
Utilities & Essentials
-
Valet TrashCharged per unit.$25 / mo
-
-
One-Time Basics
-
Due at Application
-
Application Fee Per ApplicantCharged per applicant.$75
-
-
Due at Move-In
-
Administrative FeeCharged per unit.$150
-
Additional Security Deposit - RefundableAdditional deposit if applicable ( 1/2 months rent; dependent on rent amount) Charged per unit.$200
-
DepositCharged per unit.$200
-
-
Due at Application
-
Storage - Small
-
Storage FeeCharged per rentable item.$25 / mo
-
-
Storage - Medium
-
Storage FeeCharged per rentable item.$50 / mo
-
-
Storage - Large
-
Storage FeeCharged per rentable item.$75 / mo
-
Property Fee Disclaimer: Based on community-supplied data and independent market research. Subject to change without notice. May exclude fees for mandatory or optional services and usage-based utilities.
Details
Property Information
-
Built in 2016
-
345 units/4 stories
Matterport 3D Tours
About Origin at Frisco Bridges
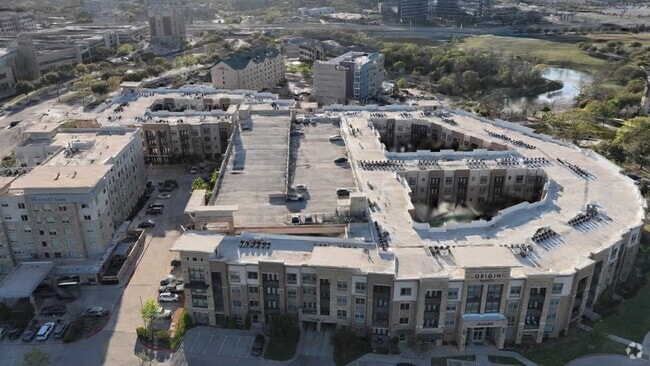
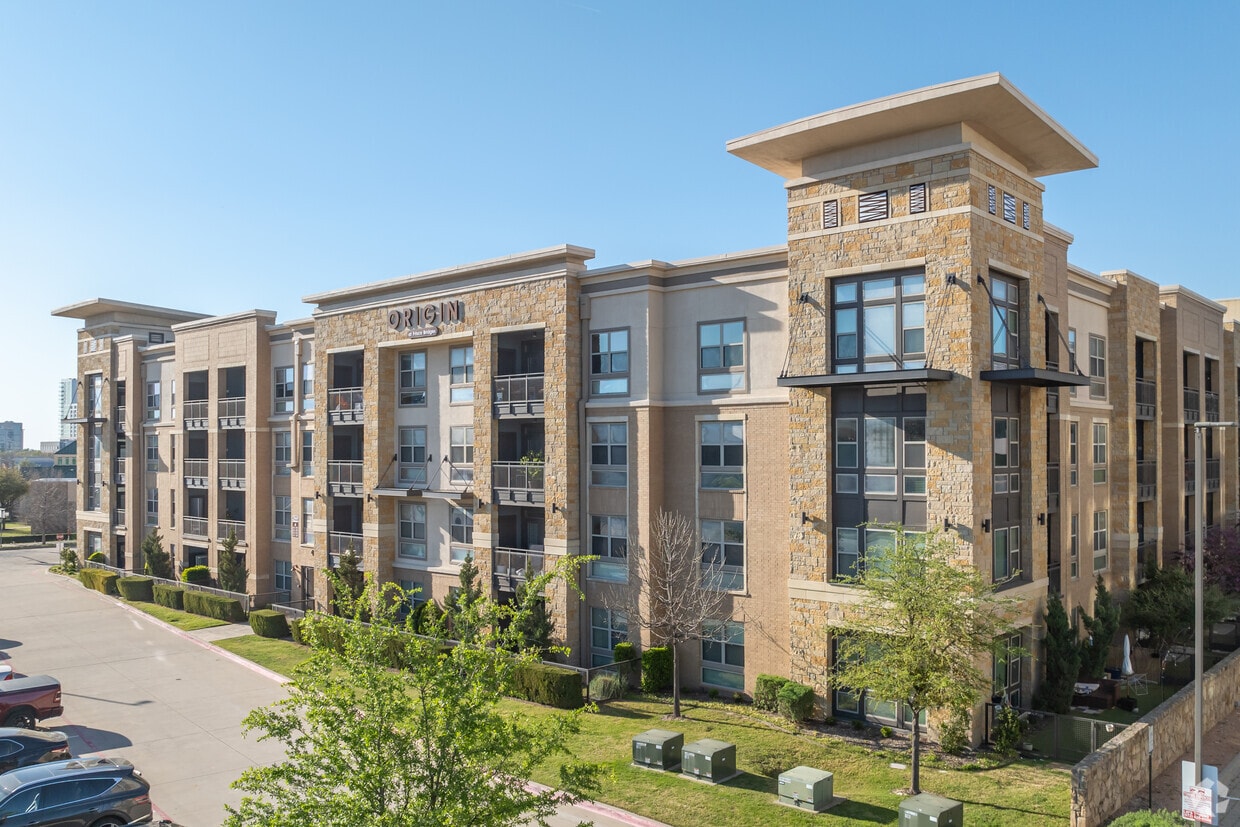
Find the home you've been dreaming of at Origin at Frisco Bridges! Tucked away near Frisco's Central Park and Stonebriar Centre, Origin is close to everything you need, but far from ordinary. Enjoy granite countertops, stainless steel appliances, open concept floor plans, technological upgrades galore and so much more! Relax or get your heart-rate up in one of our two pools, multiple courtyards, private gym, spin studio or outdoor lounge. We offer one and two bedroom homes, with a floor plan to meet virtually every need. Contact our Top Rated Community Team to get more information about Origin today!
Origin at Frisco Bridges is an apartment community located in Collin County and the 75034 ZIP Code. This area is served by the Frisco Independent School District attendance zone.
Unique Features
- 24 Hour Fitness Center with Yoga Room
- 2949 Indoor/Outdoor Lounge
- Air Conditioner
- BBQ/Picnic Area
- Built-in Speakers for Audi Distribution
- Built-in Speakers for Audio Distribution
- Calming and Active Courtyards
- Central Bark Pet Park w/ Wash Station
- Courtyard View
- Efficient Appliances
- Electronic Thermostat
- Elegant Climate Controlled Corridors
- Exquisite Pool w/ Tanning Ledge
- Fastest Internet in Frisco (1 GBPS)
- First Floor
- Floor to Ceiling Energy Eff. Windows
- Fourth Floor
- Ftiness Lap Pool
- Full Size W/D connections in select home
- Full Size W/D included in select homes
- Handicap Accessible
- Lap Pool View
- Large Closets
- Linen, Pantry & Additional Storage
- Lounge Pool View
- Luxurious Walk-in Closets
- Management Committed to Customer Service
- Multi-Level Parking Garage
- Multiple Telecom Options
- No wire Installation of Living Room TV
- Off Street Parking
- Patio/Balcony
- Premium Location
- Private Fenced-in Yards and Veiws Avail.
- Rentable Additional Storage
- Second Floor
- Security Alarm
- Smart Thermostat (Anytime Access)
- Spin Bikes and Fitness on Demand
- Third Floor
- Top Rated Award Winning Management
- USB Charging Device Drop Stations
- W/D Hookup
- Yard
Community Amenities
Pool
Fitness Center
Elevator
Clubhouse
Controlled Access
Recycling
Business Center
Grill
Property Services
- Package Service
- Wi-Fi
- Controlled Access
- Maintenance on site
- Property Manager on Site
- Video Patrol
- 24 Hour Access
- Trash Pickup - Door to Door
- Recycling
- Online Services
- Planned Social Activities
- Pet Play Area
- Pet Washing Station
- EV Charging
- Key Fob Entry
Shared Community
- Elevator
- Business Center
- Clubhouse
- Lounge
- Multi Use Room
- Storage Space
- Disposal Chutes
Fitness & Recreation
- Fitness Center
- Pool
- Bicycle Storage
- Walking/Biking Trails
Outdoor Features
- Gated
- Sundeck
- Courtyard
- Grill
- Picnic Area
- Zen Garden
- Dog Park
Apartment Features
Washer/Dryer
Air Conditioning
Dishwasher
Washer/Dryer Hookup
High Speed Internet Access
Hardwood Floors
Walk-In Closets
Island Kitchen
Indoor Features
- High Speed Internet Access
- Wi-Fi
- Washer/Dryer
- Washer/Dryer Hookup
- Air Conditioning
- Heating
- Ceiling Fans
- Smoke Free
- Cable Ready
- Satellite TV
- Security System
- Trash Compactor
- Storage Space
- Double Vanities
- Tub/Shower
- Handrails
- Sprinkler System
- Framed Mirrors
- Wheelchair Accessible (Rooms)
Kitchen Features & Appliances
- Dishwasher
- Disposal
- Ice Maker
- Granite Countertops
- Stainless Steel Appliances
- Pantry
- Island Kitchen
- Kitchen
- Microwave
- Oven
- Range
- Refrigerator
- Freezer
- Warming Drawer
Model Details
- Hardwood Floors
- Carpet
- Vinyl Flooring
- Dining Room
- High Ceilings
- Family Room
- Office
- Den
- Crown Molding
- Vaulted Ceiling
- Views
- Walk-In Closets
- Linen Closet
- Double Pane Windows
- Window Coverings
- Large Bedrooms
- Floor to Ceiling Windows
- Balcony
- Patio
- Porch
- Yard
- Lawn
Frisco is one of the fastest-growing communities in America, and has been for some time. Historically serving as a home base for Dallas-area commuters, Frisco has developed a local culture that elevates it beyond a mere bedroom town.
The public education system is excellent, with dozens of top-performing schools all across the city. Apartment and home rentals range from the swanky to the sensible, giving everyone numerous options regardless of budget. Upscale shopping and dining districts such as Stonebriar Centre are popular among locals and visitors alike, and the Frisco Square area’s mix of office, retail, and residential space has become a highly desirable location for folks who want an alternative to the daily commute in and out of Dallas.
Local venues such as the Dr. Pepper Ballpark and Toyota Stadium host everything from sporting events to concerts, giving locals a variety of entertainment options throughout the year.
Learn more about living in FriscoCompare neighborhood and city base rent averages by bedroom.
| Frisco | Frisco, TX | |
|---|---|---|
| Studio | $1,313 | $1,296 |
| 1 Bedroom | $1,476 | $1,478 |
| 2 Bedrooms | $2,056 | $2,061 |
| 3 Bedrooms | $2,763 | $2,727 |
- Package Service
- Wi-Fi
- Controlled Access
- Maintenance on site
- Property Manager on Site
- Video Patrol
- 24 Hour Access
- Trash Pickup - Door to Door
- Recycling
- Online Services
- Planned Social Activities
- Pet Play Area
- Pet Washing Station
- EV Charging
- Key Fob Entry
- Elevator
- Business Center
- Clubhouse
- Lounge
- Multi Use Room
- Storage Space
- Disposal Chutes
- Gated
- Sundeck
- Courtyard
- Grill
- Picnic Area
- Zen Garden
- Dog Park
- Fitness Center
- Pool
- Bicycle Storage
- Walking/Biking Trails
- 24 Hour Fitness Center with Yoga Room
- 2949 Indoor/Outdoor Lounge
- Air Conditioner
- BBQ/Picnic Area
- Built-in Speakers for Audi Distribution
- Built-in Speakers for Audio Distribution
- Calming and Active Courtyards
- Central Bark Pet Park w/ Wash Station
- Courtyard View
- Efficient Appliances
- Electronic Thermostat
- Elegant Climate Controlled Corridors
- Exquisite Pool w/ Tanning Ledge
- Fastest Internet in Frisco (1 GBPS)
- First Floor
- Floor to Ceiling Energy Eff. Windows
- Fourth Floor
- Ftiness Lap Pool
- Full Size W/D connections in select home
- Full Size W/D included in select homes
- Handicap Accessible
- Lap Pool View
- Large Closets
- Linen, Pantry & Additional Storage
- Lounge Pool View
- Luxurious Walk-in Closets
- Management Committed to Customer Service
- Multi-Level Parking Garage
- Multiple Telecom Options
- No wire Installation of Living Room TV
- Off Street Parking
- Patio/Balcony
- Premium Location
- Private Fenced-in Yards and Veiws Avail.
- Rentable Additional Storage
- Second Floor
- Security Alarm
- Smart Thermostat (Anytime Access)
- Spin Bikes and Fitness on Demand
- Third Floor
- Top Rated Award Winning Management
- USB Charging Device Drop Stations
- W/D Hookup
- Yard
- High Speed Internet Access
- Wi-Fi
- Washer/Dryer
- Washer/Dryer Hookup
- Air Conditioning
- Heating
- Ceiling Fans
- Smoke Free
- Cable Ready
- Satellite TV
- Security System
- Trash Compactor
- Storage Space
- Double Vanities
- Tub/Shower
- Handrails
- Sprinkler System
- Framed Mirrors
- Wheelchair Accessible (Rooms)
- Dishwasher
- Disposal
- Ice Maker
- Granite Countertops
- Stainless Steel Appliances
- Pantry
- Island Kitchen
- Kitchen
- Microwave
- Oven
- Range
- Refrigerator
- Freezer
- Warming Drawer
- Hardwood Floors
- Carpet
- Vinyl Flooring
- Dining Room
- High Ceilings
- Family Room
- Office
- Den
- Crown Molding
- Vaulted Ceiling
- Views
- Walk-In Closets
- Linen Closet
- Double Pane Windows
- Window Coverings
- Large Bedrooms
- Floor to Ceiling Windows
- Balcony
- Patio
- Porch
- Yard
- Lawn
| Monday | 9am - 6pm |
|---|---|
| Tuesday | 9am - 6pm |
| Wednesday | 9am - 6pm |
| Thursday | 9am - 6pm |
| Friday | 9am - 6pm |
| Saturday | 10am - 4pm |
| Sunday | Closed |
| Colleges & Universities | Distance | ||
|---|---|---|---|
| Colleges & Universities | Distance | ||
| Drive: | 8 min | 3.3 mi | |
| Drive: | 9 min | 6.2 mi | |
| Drive: | 13 min | 6.8 mi | |
| Drive: | 22 min | 11.5 mi |


 The GreatSchools Rating helps parents compare schools within a state based on a variety of school quality indicators and provides a helpful picture of how effectively each school serves all of its students. Ratings are on a scale of 1 (below average) to 10 (above average) and can include test scores, college readiness, academic progress, advanced courses, equity, discipline and attendance data. We also advise parents to visit schools, consider other information on school performance and programs, and consider family needs as part of the school selection process.
View GreatSchools Rating Methodology
Data provided by GreatSchools.org © 2026. All rights reserved.
Transportation options available in Frisco include Parker Rd, located 11.6 miles from Origin at Frisco Bridges. Origin at Frisco Bridges is near Dallas Love Field, located 21.8 miles or 29 minutes away, and Dallas-Fort Worth International, located 22.6 miles or 27 minutes away.
| Transit / Subway | Distance | ||
|---|---|---|---|
| Transit / Subway | Distance | ||
|
|
Drive: | 22 min | 11.6 mi |
|
|
Drive: | 21 min | 15.1 mi |
|
|
Drive: | 22 min | 15.7 mi |
| Commuter Rail | Distance | ||
|---|---|---|---|
| Commuter Rail | Distance | ||
| Drive: | 16 min | 11.5 mi | |
| Drive: | 18 min | 12.3 mi | |
| Drive: | 19 min | 13.8 mi | |
| Drive: | 22 min | 16.4 mi | |
| Drive: | 33 min | 24.9 mi |
| Airports | Distance | ||
|---|---|---|---|
| Airports | Distance | ||
|
Dallas Love Field
|
Drive: | 29 min | 21.8 mi |
|
Dallas-Fort Worth International
|
Drive: | 27 min | 22.6 mi |
Scores provided by
 What do Walkability, Transit, Drivability, and Bikeability mean?
Walkability measures the walking distance to day-to-day needs.
Transit measures access to public transportation.
Drivability measures congestion, parking availability, and access to major roads.
Bikeability measures the suitability for cycling.
How It Works
What do Walkability, Transit, Drivability, and Bikeability mean?
Walkability measures the walking distance to day-to-day needs.
Transit measures access to public transportation.
Drivability measures congestion, parking availability, and access to major roads.
Bikeability measures the suitability for cycling.
How It Works
Traffic
BusyAirport
CalmBusinesses
ActiveScores provided by
HowLoud What is a Sound Score Rating? A Sound Score Rating aggregates noise caused by vehicle traffic, airplane traffic and local sources. How It WorksTime and distance from Origin at Frisco Bridges.
| Shopping Centers | Distance | ||
|---|---|---|---|
| Shopping Centers | Distance | ||
| Walk: | 9 min | 0.5 mi | |
| Walk: | 13 min | 0.7 mi | |
| Walk: | 13 min | 0.7 mi |
| Parks and Recreation | Distance | ||
|---|---|---|---|
| Parks and Recreation | Distance | ||
|
Arbor Hills Nature Preserve
|
Drive: | 9 min | 5.4 mi |
|
Environmental Education Center
|
Drive: | 15 min | 8.4 mi |
|
Trail at the Woods
|
Drive: | 15 min | 9.4 mi |
|
Dayspring Nature Preserve
|
Drive: | 14 min | 9.4 mi |
|
Heritage Farmstead Museum
|
Drive: | 19 min | 10.7 mi |
| Hospitals | Distance | ||
|---|---|---|---|
| Hospitals | Distance | ||
| Drive: | 3 min | 1.5 mi | |
| Drive: | 5 min | 2.6 mi | |
| Drive: | 7 min | 3.6 mi |
| Military Bases | Distance | ||
|---|---|---|---|
| Military Bases | Distance | ||
| Drive: | 42 min | 32.2 mi | |
| Drive: | 64 min | 50.5 mi |
Origin at Frisco Bridges Photos
-
Origin at Frisco Bridges
-
A1 1BR, 1BA - 678SF
-
A2 1BR, 1BA - 692SF - Kitchen
-
A2 1BR, 1BA - 692SF - Living Room
-
A2 1BR, 1BA - 692SF - Bedroom
-
A2 1BR, 1BA - 692SF - Bathroom
-
B3 2BR, 2BA - 1,156SF - Kitchen
-
B3 2BR, 2BA - 1,156SF - Dining Room
-
B3 2BR, 2BA - 1,156SF - Living Room
Models
-
1 Bedroom
-
1 Bedroom
-
1 Bedroom
-
1 Bedroom
-
1 Bedroom
-
1 Bedroom
Nearby Apartments
Within 50 Miles of Origin at Frisco Bridges
Origin at Frisco Bridges has units with in‑unit washers and dryers, making laundry day simple for residents.
Utilities are not included in rent. Residents should plan to set up and pay for all services separately.
Parking is available at Origin at Frisco Bridges. Fees may apply depending on the type of parking offered. Contact this property for details.
Origin at Frisco Bridges has one to two-bedrooms with rent ranges from $1,555/mo. to $2,421/mo.
Yes, Origin at Frisco Bridges welcomes pets. Breed restrictions, weight limits, and additional fees may apply. View this property's pet policy.
A good rule of thumb is to spend no more than 30% of your gross income on rent. Based on the lowest available rent of $1,555 for a one-bedroom, you would need to earn about $62,200 per year to qualify. Want to double-check your budget? Calculate how much rent you can afford with our Rent Affordability Calculator.
Origin at Frisco Bridges is offering Specials for eligible applicants, with rental rates starting at $1,555.
Yes! Origin at Frisco Bridges offers 4 Matterport 3D Tours. Explore different floor plans and see unit level details, all without leaving home.
2949 Parkwood Blvd
Frisco, TX 75034