Located in Frisco, TX, this single-story space showcases a thoughtfully designed open-concept layout that seamlessly connects the kitchen and living areas. The kitchen is a standout feature, centered around a large island topped with granite countertops and equipped with a double basin sink and a modern pull-down faucet. Dark cabinetry beneath the island provides a striking contrast to the light stone surfaces, while pendant lighting above adds focused illumination and a contemporary aesthetic touch. The adjoining living area is bright and welcoming, benefiting from a generous arrangement of tall windows that line the walls and invite abundant natural light throughout the day. A ceiling fan is centrally positioned to ensure comfortable airflow across the open space. The flooring transitions between large-format tile in the kitchen and wood-look flooring in the living area, defining each zone while maintaining a cohesive, modern look. The neutral color palette of soft whites and grays throughout creates a clean, versatile atmosphere. The combination of open sightlines, quality finishes, and plentiful windows makes this Frisco property a well-appointed, light-filled space suitable for both everyday living and entertaining.
-
Monthly Rent
$1,240 - $1,900
-
Bedrooms
Studio - 2 bd
-
Bathrooms
1 - 2 ba
-
Square Feet
565 - 1,329 sq ft

Find your ideal home and get connected to a vibrant and welcoming community at Summerwood on Towne Line. Choose from our one, two, and three bedroom apartments in Marion County and discover the pleasures of prime suburban living with well-appointed interiors and thoughtful community amenities in a great location.
Highlights
- Top Rated by Renters
- Waterfront
- Cabana
- Yard
- Pool
- Walk-In Closets
- Spa
- Controlled Access
- On-Site Retail
Pricing & Floor Plans
-
Unit 3023price $1,240square feet 565availibility Now
-
Unit 2027price $1,260square feet 565availibility Aug 31
-
Unit 3002price $1,260square feet 565availibility Nov 7
-
Unit 1042price $1,299square feet 689availibility Now
-
Unit 1033price $1,312square feet 677availibility Now
-
Unit 2033price $1,340square feet 677availibility Now
-
Unit 1057price $1,350square feet 634availibility Now

-
Unit 1036price $1,446square feet 815availibility Now
-
Unit 1079price $1,587square feet 815availibility Now
-
Unit 4038price $1,401square feet 815availibility Sep 14
-
Unit 3075price $1,851square feet 921availibility Sep 19
-
Unit 4043price $1,704square feet 1,006availibility Now
-
Unit 3059price $1,729square feet 1,006availibility Now
-
Unit 2060price $1,729square feet 1,006availibility Now
-
Unit 2082price $1,822square feet 1,202availibility Now
-
Unit 4085price $1,850square feet 1,202availibility Sep 4
-
Unit 4049price $1,870square feet 1,202availibility Sep 30
-
Unit 3044price $1,900square feet 1,206availibility Now
-
Unit 4017price $1,900square feet 1,206availibility Sep 21
-
Unit 3065price $1,810square feet 1,115availibility Oct 12
-
Unit 4018price $1,779square feet 1,115availibility Nov 7
-
Unit 3023price $1,240square feet 565availibility Now
-
Unit 2027price $1,260square feet 565availibility Aug 31
-
Unit 3002price $1,260square feet 565availibility Nov 7
-
Unit 1042price $1,299square feet 689availibility Now
-
Unit 1033price $1,312square feet 677availibility Now
-
Unit 2033price $1,340square feet 677availibility Now
-
Unit 1057price $1,350square feet 634availibility Now
-
Unit 1036price $1,446square feet 815availibility Now
-
Unit 1079price $1,587square feet 815availibility Now
-
Unit 4038price $1,401square feet 815availibility Sep 14
-
Unit 3075price $1,851square feet 921availibility Sep 19
-
Unit 4043price $1,704square feet 1,006availibility Now
-
Unit 3059price $1,729square feet 1,006availibility Now
-
Unit 2060price $1,729square feet 1,006availibility Now
-
Unit 2082price $1,822square feet 1,202availibility Now
-
Unit 4085price $1,850square feet 1,202availibility Sep 4
-
Unit 4049price $1,870square feet 1,202availibility Sep 30
-
Unit 3044price $1,900square feet 1,206availibility Now
-
Unit 4017price $1,900square feet 1,206availibility Sep 21
-
Unit 3065price $1,810square feet 1,115availibility Oct 12
-
Unit 4018price $1,779square feet 1,115availibility Nov 7
Fees and Policies
The fees listed below are community-provided and may exclude utilities or add-ons. All payments are made directly to the property and are non-refundable unless otherwise specified. Use the Cost Calculator to determine costs based on your needs.
-
Utilities & Essentials
-
Valet TrashCharged per unit.$30 / mo
-
Pest ControlCharged per unit.$5 / mo
-
-
One-Time Basics
-
Due at Application
-
Application Fee Per ApplicantCharged per applicant.$100
-
-
Due at Move-In
-
Administrative FeeCharged per unit.$150
-
Amenity FeeCharged per unit.$25
-
DepositCharged per unit.$500
-
-
Due at Application
-
Dogs
-
Dog DepositCharged per pet.$250
-
Dog FeeCharged per pet.$250
-
Dog RentCharged per pet.$25 / mo
Restrictions:Our community is pet friendly and breed friendly! Aggressive dogs or any dog with a bite history will not be accepted.Read More Read LessComments -
-
Cats
-
Cat DepositCharged per pet.$250
-
Cat FeeCharged per pet.$250
-
Cat RentCharged per pet.$25 / mo
Restrictions:Comments -
-
Other
-
Garage Lot
-
Storage Unit
-
Storage DepositCharged per rentable item.$0
-
Storage RentCharged per rentable item.$35 / mo
-
Property Fee Disclaimer: Based on community-supplied data and independent market research. Subject to change without notice. May exclude fees for mandatory or optional services and usage-based utilities.
Details
Property Information
-
Built in 2017
-
373 units/4 stories
Matterport 3D Tours
Select a unit to view pricing & availability
 Matterport 3D Tour
About Summit at Stonebriar
Find your ideal home and get connected to a vibrant and welcoming community at Summerwood on Towne Line. Choose from our one, two, and three bedroom apartments in Marion County and discover the pleasures of prime suburban living with well-appointed interiors and thoughtful community amenities in a great location.
Summit at Stonebriar is an apartment community located in Collin County and the 75035 ZIP Code. This area is served by the Frisco Independent School District attendance zone.
Unique Features
- Attached Garage
- Bilt Rewards - Earn Points on Rent with no fees
- Built-in Computer Workspace
- Cable and Internet Ready
- Conference Room
- Custom Wood Cabinetry
- Deposit Alternative Available
- Fenced Yards in Select Homes
- Garden Tubs
- Glass Top Stove
- Goose Neck Sink Faucet with Sprayer
- Hardwood Style Flooring
- Large Kitchen Islands


- Lush Green Courtyard
- Modern Ceiling Fans with Lighting
- Online Rent Payments
- Outdoor Kitchen
- Oversized Walk-in Closets
- Pre-Qualified Renters Insurance
- Private Balcony or Patio
- Private Cabanas
- Stainless Appliances with Built-in Microwave
- Subway Tile Backsplash
- Trey Ceilings
- Valet Trash Service
- Walk-in Showers
- Waterfront Views
Community Amenities
Pool
Fitness Center
Elevator
Clubhouse
Controlled Access
Business Center
Grill
Gated
Property Services
- Package Service
- Community-Wide WiFi
- Controlled Access
- Maintenance on site
- On-Site Retail
- Renters Insurance Program
- Key Fob Entry
Shared Community
- Elevator
- Business Center
- Clubhouse
- Lounge
- Multi Use Room
- Storage Space
- Conference Rooms
Fitness & Recreation
- Fitness Center
- Spa
- Pool
- Gameroom
Outdoor Features
- Gated
- Cabana
- Courtyard
- Grill
- Picnic Area
- Waterfront
- Dog Park
Apartment Features
Washer/Dryer
Air Conditioning
Dishwasher
Hardwood Floors
Walk-In Closets
Island Kitchen
Granite Countertops
Yard
Indoor Features
- Washer/Dryer
- Air Conditioning
- Heating
- Ceiling Fans
- Smoke Free
- Double Vanities
- Tub/Shower
- Handrails
- Framed Mirrors
- Wheelchair Accessible (Rooms)
Kitchen Features & Appliances
- Dishwasher
- Disposal
- Ice Maker
- Granite Countertops
- Stainless Steel Appliances
- Pantry
- Island Kitchen
- Kitchen
- Microwave
- Oven
- Range
- Refrigerator
- Freezer
Model Details
- Hardwood Floors
- Vinyl Flooring
- Recreation Room
- Walk-In Closets
- Linen Closet
- Balcony
- Patio
- Yard
Choose a rental home in the Westridge neighborhood and take your place in the residential community that is built around golf. Westridge Golf Course dominates here. Sidewalks, boulevards, and underground power lines give the subdivisions a clean, modern look. Brick buildings with unique architectural designs line up side-by-side on carefully manicured streets that curve around the borders of the fairways.
Those living in Westridge can travel 10 miles east to visit the shops, restaurants, and events in Downtown McKinney. Travel 30 miles south and enjoy the sports events, restaurants, shopping, and sites of Downtown Dallas, including the Sixth Floor Museum, the Majestic Theater, and the Dallas Museum of Art.
You can expect to bump into your neighbors when you hit the links to take a putting lesson, enjoy a burger at the Pavilion or develop distance on the driving range. But you don't have to like golf to enjoy this neighborhood.
Learn more about living in FriscoCompare neighborhood and city base rent averages by bedroom.
| Frisco | Frisco, TX | |
|---|---|---|
| Studio | $1,280 | $1,286 |
| 1 Bedroom | $1,472 | $1,476 |
| 2 Bedrooms | $2,048 | $2,059 |
| 3 Bedrooms | $2,773 | $2,725 |
- Package Service
- Community-Wide WiFi
- Controlled Access
- Maintenance on site
- On-Site Retail
- Renters Insurance Program
- Key Fob Entry
- Elevator
- Business Center
- Clubhouse
- Lounge
- Multi Use Room
- Storage Space
- Conference Rooms
- Gated
- Cabana
- Courtyard
- Grill
- Picnic Area
- Waterfront
- Dog Park
- Fitness Center
- Spa
- Pool
- Gameroom
- Attached Garage
- Bilt Rewards - Earn Points on Rent with no fees
- Built-in Computer Workspace
- Cable and Internet Ready
- Conference Room
- Custom Wood Cabinetry
- Deposit Alternative Available
- Fenced Yards in Select Homes
- Garden Tubs
- Glass Top Stove
- Goose Neck Sink Faucet with Sprayer
- Hardwood Style Flooring
- Large Kitchen Islands
- Lush Green Courtyard
- Modern Ceiling Fans with Lighting
- Online Rent Payments
- Outdoor Kitchen
- Oversized Walk-in Closets
- Pre-Qualified Renters Insurance
- Private Balcony or Patio
- Private Cabanas
- Stainless Appliances with Built-in Microwave
- Subway Tile Backsplash
- Trey Ceilings
- Valet Trash Service
- Walk-in Showers
- Waterfront Views
- Washer/Dryer
- Air Conditioning
- Heating
- Ceiling Fans
- Smoke Free
- Double Vanities
- Tub/Shower
- Handrails
- Framed Mirrors
- Wheelchair Accessible (Rooms)
- Dishwasher
- Disposal
- Ice Maker
- Granite Countertops
- Stainless Steel Appliances
- Pantry
- Island Kitchen
- Kitchen
- Microwave
- Oven
- Range
- Refrigerator
- Freezer
- Hardwood Floors
- Vinyl Flooring
- Recreation Room
- Walk-In Closets
- Linen Closet
- Balcony
- Patio
- Yard
| Monday | 10am - 6pm |
|---|---|
| Tuesday | 10am - 6pm |
| Wednesday | 10am - 6pm |
| Thursday | 10am - 6pm |
| Friday | 10am - 6pm |
| Saturday | 10am - 5pm |
| Sunday | Closed |
| Colleges & Universities | Distance | ||
|---|---|---|---|
| Colleges & Universities | Distance | ||
| Drive: | 6 min | 2.5 mi | |
| Drive: | 12 min | 6.2 mi | |
| Drive: | 10 min | 6.6 mi | |
| Drive: | 21 min | 10.5 mi |


 The GreatSchools Rating helps parents compare schools within a state based on a variety of school quality indicators and provides a helpful picture of how effectively each school serves all of its students. Ratings are on a scale of 1 (below average) to 10 (above average) and can include test scores, college readiness, academic progress, advanced courses, equity, discipline and attendance data. We also advise parents to visit schools, consider other information on school performance and programs, and consider family needs as part of the school selection process.
View GreatSchools Rating Methodology
Data provided by GreatSchools.org © 2026. All rights reserved.
Transportation options available in Frisco include Parker Rd, located 10.5 miles from Summit at Stonebriar. Summit at Stonebriar is near Dallas Love Field, located 22.2 miles or 30 minutes away, and Dallas-Fort Worth International, located 23.4 miles or 27 minutes away.
| Transit / Subway | Distance | ||
|---|---|---|---|
| Transit / Subway | Distance | ||
|
|
Drive: | 20 min | 10.5 mi |
|
|
Drive: | 21 min | 11.5 mi |
|
|
Drive: | 22 min | 13.1 mi |
|
|
Drive: | 23 min | 14.7 mi |
| Commuter Rail | Distance | ||
|---|---|---|---|
| Commuter Rail | Distance | ||
| Drive: | 16 min | 12.2 mi | |
| Drive: | 18 min | 13.1 mi | |
| Drive: | 20 min | 14.2 mi | |
| Drive: | 22 min | 17.1 mi | |
| Drive: | 33 min | 25.7 mi |
| Airports | Distance | ||
|---|---|---|---|
| Airports | Distance | ||
|
Dallas Love Field
|
Drive: | 30 min | 22.2 mi |
|
Dallas-Fort Worth International
|
Drive: | 27 min | 23.4 mi |
Scores provided by
 What do Walkability, Transit, Drivability, and Bikeability mean?
Walkability measures the walking distance to day-to-day needs.
Transit measures access to public transportation.
Drivability measures congestion, parking availability, and access to major roads.
Bikeability measures the suitability for cycling.
How It Works
What do Walkability, Transit, Drivability, and Bikeability mean?
Walkability measures the walking distance to day-to-day needs.
Transit measures access to public transportation.
Drivability measures congestion, parking availability, and access to major roads.
Bikeability measures the suitability for cycling.
How It Works
Traffic
BusyAirport
CalmBusinesses
CalmScores provided by
HowLoud What is a Sound Score Rating? A Sound Score Rating aggregates noise caused by vehicle traffic, airplane traffic and local sources. How It WorksTime and distance from Summit at Stonebriar.
| Shopping Centers | Distance | ||
|---|---|---|---|
| Shopping Centers | Distance | ||
| Walk: | 6 min | 0.3 mi | |
| Walk: | 7 min | 0.4 mi | |
| Walk: | 7 min | 0.4 mi |
| Parks and Recreation | Distance | ||
|---|---|---|---|
| Parks and Recreation | Distance | ||
|
Arbor Hills Nature Preserve
|
Drive: | 9 min | 5.8 mi |
|
Trail at the Woods
|
Drive: | 12 min | 6.6 mi |
|
Environmental Education Center
|
Drive: | 14 min | 7.8 mi |
|
Dayspring Nature Preserve
|
Drive: | 12 min | 8.1 mi |
|
Heritage Farmstead Museum
|
Drive: | 17 min | 9.7 mi |
| Hospitals | Distance | ||
|---|---|---|---|
| Hospitals | Distance | ||
| Drive: | 4 min | 1.9 mi | |
| Drive: | 5 min | 2.8 mi | |
| Drive: | 5 min | 2.8 mi |
| Military Bases | Distance | ||
|---|---|---|---|
| Military Bases | Distance | ||
| Drive: | 42 min | 32.7 mi | |
| Drive: | 64 min | 51.3 mi |

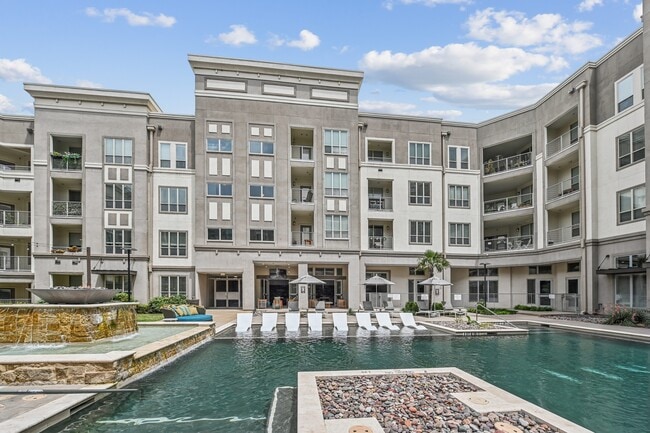


Summit at Stonebriar Photos
-
Pool
-
2BR,2BA / 1329SF / B6 Premium
-
-
Pool
-
Pool
-
Pool
-
Pool
-
-
Models
-
Studio
-
1 Bedroom
-
1 Bedroom
-
1 Bedroom
-
1 Bedroom
-
1 Bedroom
Nearby Apartments
Within 50 Miles of Summit at Stonebriar
-
Summers Crossing Apartments
1500 Preston Rd
Plano, TX 75093
$1,009 - $1,787
1-2 Br 5.8 mi
-
The Gio Apartments
1800 E Spring Creek Pky
Plano, TX 75074
$1,056 - $1,898
1-3 Br 7.3 mi
-
Laurel at Lake Highlands
6808 Skillman St
Dallas, TX 75231
$1,200 - $2,378
1-3 Br 16.6 mi
-
Meridian Medical District
6162 Maple Ave
Dallas, TX 75235
$1,043 - $1,765
1-2 Br 19.3 mi
-
Lost Spurs Ranch Apartments
13450 Alta Vista Rd
Roanoke, TX 76262
$1,212 - $3,388
1-3 Br 29.2 mi
-
Watervue Apartment Homes
8660 N Beach St
Keller, TX 76244
$1,223 - $1,980
1-3 Br 31.6 mi
Summit at Stonebriar has units with in‑unit washers and dryers, making laundry day simple for residents.
Utilities are not included in rent. Residents should plan to set up and pay for all services separately.
Parking is available at Summit at Stonebriar. Fees may apply depending on the type of parking offered. Contact this property for details.
Summit at Stonebriar has studios to two-bedrooms with rent ranges from $1,240/mo. to $1,900/mo.
Yes, Summit at Stonebriar welcomes pets. Breed restrictions, weight limits, and additional fees may apply. View this property's pet policy.
A good rule of thumb is to spend no more than 30% of your gross income on rent. Based on the lowest available rent of $1,240 for a studio, you would need to earn about $49,600 per year to qualify. Want to double-check your budget? Calculate how much rent you can afford with our Rent Affordability Calculator.
Summit at Stonebriar is not currently offering any rent specials. Check back soon, as promotions change frequently.
Yes! Summit at Stonebriar offers 9 Matterport 3D Tours. Explore different floor plans and see unit level details, all without leaving home.
3033 Ohio Dr
Frisco, TX 75035