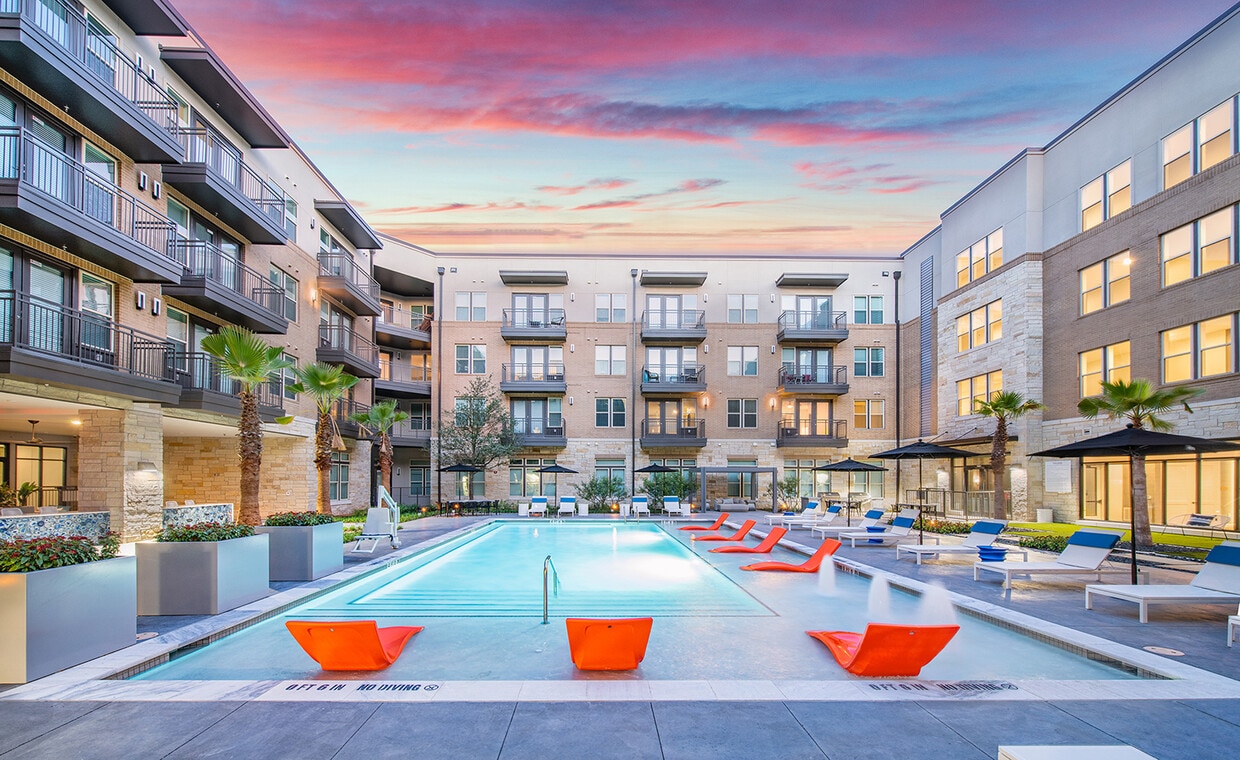
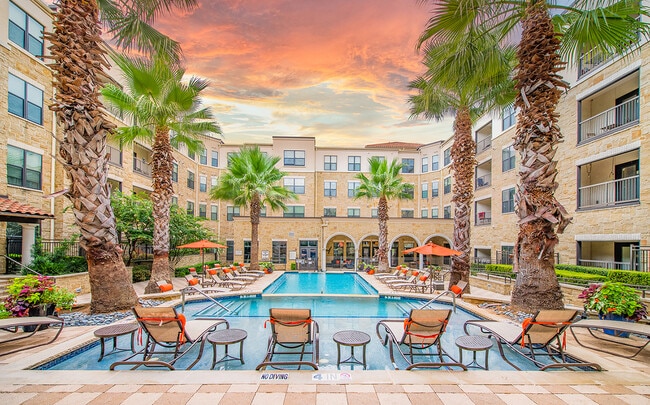


MAA Frisco Bridges media gallery
Unit
Viewing Floor:
Select a unit to view pricing & availability
Favorites
469-489-3931

-
Monthly Rent
$1,168 - $3,018
-
Bedrooms
Studio - 3 bd
-
Bathrooms
1 - 2 ba
-
Square Feet
540 - 2,052 sq ft
MAA Frisco Bridges
Favorites
Highlights
- Cabana
- Pool
- Walk-In Closets
- Planned Social Activities
- Spa
- Office
- Controlled Access
- On-Site Retail
- Walking/Biking Trails
Pricing & Floor Plans
filter results by bedrooms
M Streets
$1,423
Studio
1 Bath
738 Sq Ft
1 Available unit
Unit
Base Price
Sq Ft
Availability
Unit Details
-
Unit 012161price $1,423square feet 738availibility Now
Studio 0x1 709-1180 SF
Starting at $1,425
Studio
1 Bath
799 Sq Ft
2 Available units
Unit
Base Price
Sq Ft
Availability
Unit Details
-
Unit 1262price $1,425square feet 799availibility Now
-
Unit 1266price $1,425square feet 799availibility Nov 25
Design District
Starting at $1,168
Studio
1 Bath
560 Sq Ft
2 Available units
Unit
Base Price
Sq Ft
Availability
Unit Details
-
Unit 012373price $1,208square feet 560availibility Oct 9
-
Unit 011123price $1,168square feet 560availibility Nov 3
Uptown
Starting at $1,233
Studio
1 Bath
738 Sq Ft
2 Available units
Unit
Base Price
Sq Ft
Availability
Unit Details
-
Unit 012367price $1,308square feet 738availibility Oct 9
-
Unit 012167price $1,233square feet 738availibility Nov 18
Studio 0x1 540 SF
$1,478
Studio
1 Bath
540 Sq Ft
1 Available unit
Unit
Base Price
Sq Ft
Availability
Unit Details
-
Unit 415price $1,478square feet 540availibility Oct 9
Studio 0x1 600 SF
$1,270
Studio
1 Bath
600 Sq Ft
1 Available unit
Unit
Base Price
Sq Ft
Availability
Unit Details
-
Unit 1142price $1,270square feet 600availibility Oct 15
Studio 0x1 714 SF
$1,435
Studio
1 Bath
714 Sq Ft
1 Available unit
Unit
Base Price
Sq Ft
Availability
Unit Details
-
Unit 1340price $1,435square feet 714availibility Nov 16
West End
Starting at $1,283
1 Bed
1 Bath
745 – 790 Sq Ft
8 Available units
Unit
Base Price
Sq Ft
Availability
Unit Details
-
Unit 012142price $1,283square feet 745availibility Now
-
Unit 012140price $1,283square feet 790availibility Now
-
Unit 012352price $1,293square feet 745availibility Now
Traditional 1x1 720-1082 SF
Starting at $1,350
1 Bed
1 Bath
720 – 852 Sq Ft
5 Available units
Unit
Base Price
Sq Ft
Availability
Unit Details
-
Unit 1254price $1,390square feet 838availibility Now
-
Unit 1413price $1,420square feet 852availibility Oct 9
-
Unit 1105price $1,440square feet 810availibility Oct 20
Greenville
Starting at $1,413
1 Bed
1 Bath
754 Sq Ft
4 Available units
Unit
Base Price
Sq Ft
Availability
Unit Details
-
Unit 011322price $1,423square feet 754availibility Now
-
Unit 012251price $1,428square feet 754availibility Oct 9
-
Unit 011229price $1,413square feet 754availibility Oct 16
Knox-Henderson
$1,468
1 Bed
1 Bath
842 Sq Ft
1 Available unit
Unit
Base Price
Sq Ft
Availability
Unit Details
-
Unit 012244price $1,468square feet 842availibility Now
Traditional 1x1 660-715 SF
Starting at $1,603
1 Bed
1 Bath
660 Sq Ft
3 Available units
Unit
Base Price
Sq Ft
Availability
Unit Details
-
Unit 273price $1,603square feet 660availibility Now
-
Unit 333price $1,608square feet 660availibility Now
-
Unit 355price $1,698square feet 660availibility Nov 13
Traditional 1x1 690-746 SF
Starting at $1,653
1 Bed
1 Bath
690 Sq Ft
6 Available units
Unit
Base Price
Sq Ft
Availability
Unit Details
-
Unit 259price $1,653square feet 690availibility Now
-
Unit 324price $1,658square feet 690availibility Now
-
Unit 325price $1,658square feet 690availibility Now
Traditional 1x1 736-823 SF
Starting at $1,728
1 Bed
1 Bath
736 – 750 Sq Ft
4 Available units
Unit
Base Price
Sq Ft
Availability
Unit Details
-
Unit 418price $1,743square feet 750availibility Sep 23
-
Unit 134price $1,733square feet 750availibility Oct 13
-
Unit 349price $1,728square feet 750availibility Oct 16
Traditional 2x2 1101-1164 SF
Starting at $1,825
2 Beds
2 Baths
1,124 – 1,164 Sq Ft
2 Available units
Unit
Base Price
Sq Ft
Availability
Unit Details
-
Unit 1238price $1,825square feet 1,124availibility Now
-
Unit 1201price $1,865square feet 1,164availibility Now
Traditional 2x2 1076 SF
$1,860
2 Beds
2 Baths
1,076 Sq Ft
1 Available unit
Unit
Base Price
Sq Ft
Availability
Unit Details
-
Unit 1137price $1,860square feet 1,076availibility Now
Tradition 2x2 1203-1225 SF
Starting at $1,913
2 Beds
2 Baths
1,203 – 1,225 Sq Ft
4 Available units
Unit
Base Price
Sq Ft
Availability
Unit Details
-
Unit 271price $1,913square feet 1,225availibility Now
-
Unit 339price $2,008square feet 1,203availibility Now
-
Unit 256price $2,003square feet 1,225availibility Sep 30
Traditional 2x2 1080 SF
Starting at $1,875
2 Beds
2 Baths
1,080 Sq Ft
4 Available units
Unit
Base Price
Sq Ft
Availability
Unit Details
-
Unit 1146price $1,885square feet 1,080availibility Sep 21
-
Unit 1246price $1,875square feet 1,080availibility Sep 29
-
Unit 1376price $1,905square feet 1,080availibility Oct 6
Preston Hollow
Starting at $1,673
2 Beds
2 Baths
1,066 Sq Ft
4 Available units
Unit
Base Price
Sq Ft
Availability
Unit Details
-
Unit 012243price $1,713square feet 1,066availibility Sep 24
-
Unit 011411price $1,763square feet 1,066availibility Sep 28
-
Unit 011211price $1,718square feet 1,066availibility Oct 15
Tradition 2x2 1078-1147 SF
$1,978
2 Beds
2 Baths
1,082 Sq Ft
1 Available unit
Unit
Base Price
Sq Ft
Availability
Unit Details
-
Unit 127price $1,978square feet 1,082availibility Oct 20
State Thomas
Starting at $1,753
2 Beds
2 Baths
1,228 – 1,243 Sq Ft
2 Available units
Unit
Base Price
Sq Ft
Availability
Unit Details
-
Unit 011327price $1,753square feet 1,243availibility Nov 13
-
Unit 011141price $1,868square feet 1,228availibility Dec 2
Highland Park
Starting at $2,238
3 Beds
2 Baths
1,486 Sq Ft
4 Available units
Unit
Base Price
Sq Ft
Availability
Unit Details
-
Unit 012347price $2,238square feet 1,486availibility Now
-
Unit 012447price $2,418square feet 1,486availibility Sep 18
-
Unit 011309price $2,483square feet 1,486availibility Sep 24
Townhome 3X2 2052 SF
$3,018
3 Beds
2 Baths
2,052 Sq Ft
1 Available unit
Unit
Base Price
Sq Ft
Availability
Unit Details
-
Unit 382price $3,018square feet 2,052availibility Sep 28
M Streets
$1,423
Studio
1 Bath
738 Sq Ft
1 Available unit
Unit
Base Price
Sq Ft
Availability
Unit Details
-
Unit 012161price $1,423square feet 738availibility Now
Studio 0x1 709-1180 SF
Starting at $1,425
Studio
1 Bath
799 Sq Ft
2 Available units
Unit
Base Price
Sq Ft
Availability
Unit Details
-
Unit 1262price $1,425square feet 799availibility Now
-
Unit 1266price $1,425square feet 799availibility Nov 25
Design District
Starting at $1,168
Studio
1 Bath
560 Sq Ft
2 Available units
Unit
Base Price
Sq Ft
Availability
Unit Details
-
Unit 012373price $1,208square feet 560availibility Oct 9
-
Unit 011123price $1,168square feet 560availibility Nov 3
Uptown
Starting at $1,233
Studio
1 Bath
738 Sq Ft
2 Available units
Unit
Base Price
Sq Ft
Availability
Unit Details
-
Unit 012367price $1,308square feet 738availibility Oct 9
-
Unit 012167price $1,233square feet 738availibility Nov 18
Studio 0x1 540 SF
$1,478
Studio
1 Bath
540 Sq Ft
1 Available unit
Unit
Base Price
Sq Ft
Availability
Unit Details
-
Unit 415price $1,478square feet 540availibility Oct 9
Studio 0x1 600 SF
$1,270
Studio
1 Bath
600 Sq Ft
1 Available unit
Unit
Base Price
Sq Ft
Availability
Unit Details
-
Unit 1142price $1,270square feet 600availibility Oct 15
Studio 0x1 714 SF
$1,435
Studio
1 Bath
714 Sq Ft
1 Available unit
Unit
Base Price
Sq Ft
Availability
Unit Details
-
Unit 1340price $1,435square feet 714availibility Nov 16
West End
Starting at $1,283
1 Bed
1 Bath
745 – 790 Sq Ft
8 Available units
Unit
Base Price
Sq Ft
Availability
Unit Details
-
Unit 012142price $1,283square feet 745availibility Now
-
Unit 012140price $1,283square feet 790availibility Now
-
Unit 012352price $1,293square feet 745availibility Now
Traditional 1x1 720-1082 SF
Starting at $1,350
1 Bed
1 Bath
720 – 852 Sq Ft
5 Available units
Unit
Base Price
Sq Ft
Availability
Unit Details
-
Unit 1254price $1,390square feet 838availibility Now
-
Unit 1413price $1,420square feet 852availibility Oct 9
-
Unit 1105price $1,440square feet 810availibility Oct 20
Greenville
Starting at $1,413
1 Bed
1 Bath
754 Sq Ft
4 Available units
Unit
Base Price
Sq Ft
Availability
Unit Details
-
Unit 011322price $1,423square feet 754availibility Now
-
Unit 012251price $1,428square feet 754availibility Oct 9
-
Unit 011229price $1,413square feet 754availibility Oct 16
Knox-Henderson
$1,468
1 Bed
1 Bath
842 Sq Ft
1 Available unit
Unit
Base Price
Sq Ft
Availability
Unit Details
-
Unit 012244price $1,468square feet 842availibility Now
Traditional 1x1 660-715 SF
Starting at $1,603
1 Bed
1 Bath
660 Sq Ft
3 Available units
Unit
Base Price
Sq Ft
Availability
Unit Details
-
Unit 273price $1,603square feet 660availibility Now
-
Unit 333price $1,608square feet 660availibility Now
-
Unit 355price $1,698square feet 660availibility Nov 13
Traditional 1x1 690-746 SF
Starting at $1,653
1 Bed
1 Bath
690 Sq Ft
6 Available units
Unit
Base Price
Sq Ft
Availability
Unit Details
-
Unit 259price $1,653square feet 690availibility Now
-
Unit 324price $1,658square feet 690availibility Now
-
Unit 325price $1,658square feet 690availibility Now
Traditional 1x1 736-823 SF
Starting at $1,728
1 Bed
1 Bath
736 – 750 Sq Ft
4 Available units
Unit
Base Price
Sq Ft
Availability
Unit Details
-
Unit 418price $1,743square feet 750availibility Sep 23
-
Unit 134price $1,733square feet 750availibility Oct 13
-
Unit 349price $1,728square feet 750availibility Oct 16
Traditional 2x2 1101-1164 SF
Starting at $1,825
2 Beds
2 Baths
1,124 – 1,164 Sq Ft
2 Available units
Unit
Base Price
Sq Ft
Availability
Unit Details
-
Unit 1238price $1,825square feet 1,124availibility Now
-
Unit 1201price $1,865square feet 1,164availibility Now
Traditional 2x2 1076 SF
$1,860
2 Beds
2 Baths
1,076 Sq Ft
1 Available unit
Unit
Base Price
Sq Ft
Availability
Unit Details
-
Unit 1137price $1,860square feet 1,076availibility Now
Tradition 2x2 1203-1225 SF
Starting at $1,913
2 Beds
2 Baths
1,203 – 1,225 Sq Ft
4 Available units
Unit
Base Price
Sq Ft
Availability
Unit Details
-
Unit 271price $1,913square feet 1,225availibility Now
-
Unit 339price $2,008square feet 1,203availibility Now
-
Unit 256price $2,003square feet 1,225availibility Sep 30
Traditional 2x2 1080 SF
Starting at $1,875
2 Beds
2 Baths
1,080 Sq Ft
4 Available units
Unit
Base Price
Sq Ft
Availability
Unit Details
-
Unit 1146price $1,885square feet 1,080availibility Sep 21
-
Unit 1246price $1,875square feet 1,080availibility Sep 29
-
Unit 1376price $1,905square feet 1,080availibility Oct 6
Preston Hollow
Starting at $1,673
2 Beds
2 Baths
1,066 Sq Ft
4 Available units
Unit
Base Price
Sq Ft
Availability
Unit Details
-
Unit 012243price $1,713square feet 1,066availibility Sep 24
-
Unit 011411price $1,763square feet 1,066availibility Sep 28
-
Unit 011211price $1,718square feet 1,066availibility Oct 15
Tradition 2x2 1078-1147 SF
$1,978
2 Beds
2 Baths
1,082 Sq Ft
1 Available unit
Unit
Base Price
Sq Ft
Availability
Unit Details
-
Unit 127price $1,978square feet 1,082availibility Oct 20
State Thomas
Starting at $1,753
2 Beds
2 Baths
1,228 – 1,243 Sq Ft
2 Available units
Unit
Base Price
Sq Ft
Availability
Unit Details
-
Unit 011327price $1,753square feet 1,243availibility Nov 13
-
Unit 011141price $1,868square feet 1,228availibility Dec 2
Highland Park
Starting at $2,238
3 Beds
2 Baths
1,486 Sq Ft
4 Available units
Unit
Base Price
Sq Ft
Availability
Unit Details
-
Unit 012347price $2,238square feet 1,486availibility Now
-
Unit 012447price $2,418square feet 1,486availibility Sep 18
-
Unit 011309price $2,483square feet 1,486availibility Sep 24
Townhome 3X2 2052 SF
$3,018
3 Beds
2 Baths
2,052 Sq Ft
1 Available unit
Unit
Base Price
Sq Ft
Availability
Unit Details
-
Unit 382price $3,018square feet 2,052availibility Sep 28
* Price shown is base rent. Excludes user-selected optional fees and variable or usage-based fees and required charges due at or prior to move-in or at move-out.View Fees and Policies for details.
Price, availability, fees, and any applicable rent special are subject to change without notice.
* Square footage definitions vary. Displayed square footage is approximate.
Fees and Policies
The fees listed below are community-provided and may exclude utilities or add-ons. All payments are made directly to the property and are non-refundable unless otherwise specified.
-
One-Time Basics
-
Due at Application
-
Application Fee Per ApplicantCharged per applicant.$85
-
-
Due at Application
-
Dogs
Max of 2Restrictions:Pet Types Allowed: Dogs, Cats, Fish, Caged Birds.Read More Read LessComments
-
Cats
Max of 2Comments
-
Surface Lot1st & 2nd floor (before resident gate) is open parking for residents and retail. After gate is strictly resident parking only.
-
Covered1-4th floor of garage is covered
-
Storage Unit
-
Storage DepositCharged per rentable item.$0
-
Storage RentCharged per rentable item.$35 / mo
-
Property Fee Disclaimer: Based on community-supplied data and independent market research. Subject to change without notice. May exclude fees for mandatory or optional services and usage-based utilities.
Details
Lease Options
-
None
Property Information
-
Built in 2013
-
520 units/4 stories
Matterport 3D Tours
Select a unit to view pricing & availability
Viewing Floor:
 Matterport 3D Tour

About MAA Frisco Bridges

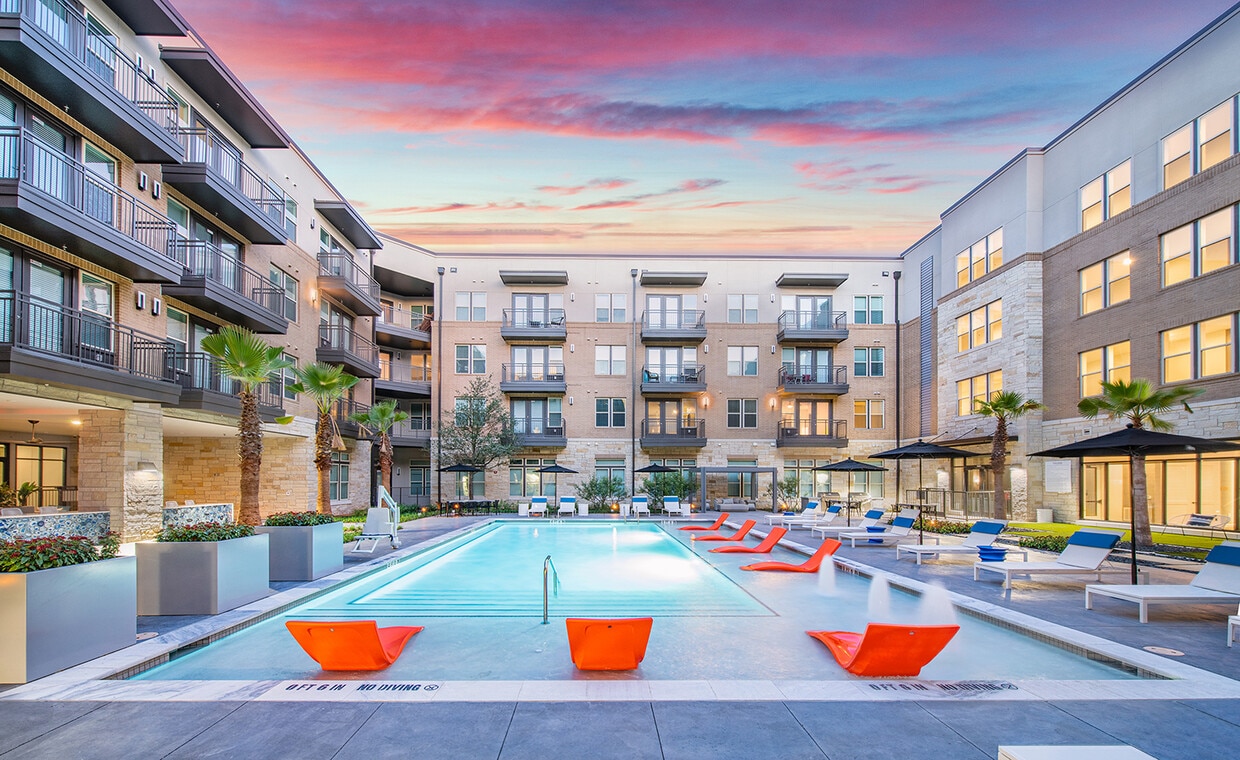
TOUR YOUR WAY! We have a tour to fit your needs- virtual, self-guided, or agent-guided. Find your home in Frisco, TX. Nestled in the center of it all, MAA Frisco Bridges offers luxury living to fit any lifestyle. From traditional elegance to new modern luxury, MAA Frisco Bridges offers convenient living with a wide array of spacious studios, as well as one-, two-, and three-bedroom floor plans. There are endless amenities, including three resort-style pools, outdoor kitchen and cabana areas, 24-hour fitness centers, and great work-from-home business centers and conference space. Our gated community has direct access to the Dallas North Tollway and TX-121 and is just minutes away from dining and entertainment at The Star District or shopping at the Stonebriar Centre.
MAA Frisco Bridges is an apartment community located in Collin County and the 75034 ZIP Code. This area is served by the Frisco Independent School District attendance zone.
Unique Features
- 1st Floor
- 3rd Floor
- 4th Floor
- Additional Storage
- At&t Fiber
- Built Ins
- Courtyard View
- Fully Equipped Fitness Center
- Garage
- Gated Community
- Granite Countertops
- Handicap Accessible
- Internet Café
- Large Swimming Pool
- No Breed Restrictions
- Office/study
- Onsite Retail And Restaurants
- Outdoor Grill Area
- Pet Friendly
- Phase 2 1b
- Phase 2 2b
- Phase 2 Studios
- Phase 2 Townhomes
- Planned Social Events
- Running Trail
- Smart Home Technology
- Stainless Steel Appliances
- Teaching Kitchen
- Three Beautiful Courtyards
- Vinyl Flooring
- Washer And Dryer
Community Amenities
Pool
Fitness Center
Elevator
Clubhouse
Controlled Access
Business Center
Grill
Gated
Property Services
- Package Service
- Community-Wide WiFi
- Wi-Fi
- Controlled Access
- Maintenance on site
- Property Manager on Site
- On-Site Retail
- Planned Social Activities
- EV Charging
Shared Community
- Elevator
- Business Center
- Clubhouse
- Lounge
- Conference Rooms
Fitness & Recreation
- Fitness Center
- Spa
- Pool
- Walking/Biking Trails
- Gameroom
Outdoor Features
- Gated
- Cabana
- Courtyard
- Grill
- Picnic Area
Apartment Features
Washer/Dryer
Air Conditioning
Dishwasher
High Speed Internet Access
Hardwood Floors
Walk-In Closets
Island Kitchen
Granite Countertops
Indoor Features
- High Speed Internet Access
- Wi-Fi
- Washer/Dryer
- Air Conditioning
- Heating
- Ceiling Fans
- Cable Ready
- Security System
- Storage Space
- Tub/Shower
- Wheelchair Accessible (Rooms)
Kitchen Features & Appliances
- Dishwasher
- Disposal
- Ice Maker
- Granite Countertops
- Stainless Steel Appliances
- Island Kitchen
- Kitchen
- Microwave
- Oven
- Range
- Refrigerator
- Freezer
Model Details
- Hardwood Floors
- Tile Floors
- Vinyl Flooring
- Dining Room
- Family Room
- Office
- Built-In Bookshelves
- Vaulted Ceiling
- Views
- Walk-In Closets
- Balcony
- Patio
3200 Rifle Gap Rd,
Frisco,
TX
75034
Choose a rental home in the Westridge neighborhood and take your place in the residential community that is built around golf. Westridge Golf Course dominates here. Sidewalks, boulevards, and underground power lines give the subdivisions a clean, modern look. Brick buildings with unique architectural designs line up side-by-side on carefully manicured streets that curve around the borders of the fairways.
Those living in Westridge can travel 10 miles east to visit the shops, restaurants, and events in Downtown McKinney. Travel 30 miles south and enjoy the sports events, restaurants, shopping, and sites of Downtown Dallas, including the Sixth Floor Museum, the Majestic Theater, and the Dallas Museum of Art.
You can expect to bump into your neighbors when you hit the links to take a putting lesson, enjoy a burger at the Pavilion or develop distance on the driving range. But you don't have to like golf to enjoy this neighborhood.
Learn more about living in Frisco
Average Prices by Area
Compare neighborhood and city base rent averages by bedroom.
| Frisco | Frisco, TX | |
|---|---|---|
| Studio | $1,309 | $1,289 |
| 1 Bedroom | $1,474 | $1,472 |
| 2 Bedrooms | $2,054 | $2,056 |
| 3 Bedrooms | $2,761 | $2,722 |
Amenities
- Package Service
- Community-Wide WiFi
- Wi-Fi
- Controlled Access
- Maintenance on site
- Property Manager on Site
- On-Site Retail
- Planned Social Activities
- EV Charging
- Elevator
- Business Center
- Clubhouse
- Lounge
- Conference Rooms
- Gated
- Cabana
- Courtyard
- Grill
- Picnic Area
- Fitness Center
- Spa
- Pool
- Walking/Biking Trails
- Gameroom
- 1st Floor
- 3rd Floor
- 4th Floor
- Additional Storage
- At&t Fiber
- Built Ins
- Courtyard View
- Fully Equipped Fitness Center
- Garage
- Gated Community
- Granite Countertops
- Handicap Accessible
- Internet Café
- Large Swimming Pool
- No Breed Restrictions
- Office/study
- Onsite Retail And Restaurants
- Outdoor Grill Area
- Pet Friendly
- Phase 2 1b
- Phase 2 2b
- Phase 2 Studios
- Phase 2 Townhomes
- Planned Social Events
- Running Trail
- Smart Home Technology
- Stainless Steel Appliances
- Teaching Kitchen
- Three Beautiful Courtyards
- Vinyl Flooring
- Washer And Dryer
- High Speed Internet Access
- Wi-Fi
- Washer/Dryer
- Air Conditioning
- Heating
- Ceiling Fans
- Cable Ready
- Security System
- Storage Space
- Tub/Shower
- Wheelchair Accessible (Rooms)
- Dishwasher
- Disposal
- Ice Maker
- Granite Countertops
- Stainless Steel Appliances
- Island Kitchen
- Kitchen
- Microwave
- Oven
- Range
- Refrigerator
- Freezer
- Hardwood Floors
- Tile Floors
- Vinyl Flooring
- Dining Room
- Family Room
- Office
- Built-In Bookshelves
- Vaulted Ceiling
- Views
- Walk-In Closets
- Balcony
- Patio
Expenses
Recurring
Unassigned Covered Parking
$50
Cat Rent
$20
Dog Rent
$20
One-Time
Storage Fee
$35
Office Hours
469-489-3931
| Monday | 10am - 6pm |
|---|---|
| Tuesday | 10am - 6pm |
| Wednesday | 10am - 6pm |
| Thursday | 10am - 6pm |
| Friday | 10am - 6pm |
| Saturday | 10am - 5pm |
| Sunday | Closed |
Education
| Colleges & Universities | Distance | ||
|---|---|---|---|
| Colleges & Universities | Distance | ||
| Drive: | 7 min | 3.1 mi | |
| Drive: | 9 min | 6.4 mi | |
| Drive: | 13 min | 7.3 mi | |
| Drive: | 22 min | 12.0 mi |
MAA Frisco Bridges is within 7 minutes or 3.1 miles from Collin County CC, Preston. It is also near The Chicago School and Collin County CC, Courtyard.
Schools


Public Elementary School
Grades PK-5
550 Students
Nearby
Public Elementary School
Grades PK-5
669 Students
Attendance Zone
Public Elementary School
Grades PK-5
794 Students
Attendance Zone
Public Middle School
Grades 6-8
783 Students
Attendance Zone
Public Middle School
Grades 6-8
824 Students
Attendance Zone
Public Middle School
Grades 6-8
839 Students
Nearby
Public High School
Grades 9-12
2,172 Students
Attendance Zone
Private Elementary School
Grades PK-5
Nearby
Private Elementary, Middle & High School
Grades PK-12
1,127 Students
Nearby
School data provided by
 The GreatSchools Rating helps parents compare schools within a state based on a variety of school quality indicators and provides a helpful picture of how effectively each school serves all of its students. Ratings are on a scale of 1 (below average) to 10 (above average) and can include test scores, college readiness, academic progress, advanced courses, equity, discipline and attendance data. We also advise parents to visit schools, consider other information on school performance and programs, and consider family needs as part of the school selection process.
View GreatSchools Rating Methodology
Data provided by GreatSchools.org © 2026. All rights reserved.
The GreatSchools Rating helps parents compare schools within a state based on a variety of school quality indicators and provides a helpful picture of how effectively each school serves all of its students. Ratings are on a scale of 1 (below average) to 10 (above average) and can include test scores, college readiness, academic progress, advanced courses, equity, discipline and attendance data. We also advise parents to visit schools, consider other information on school performance and programs, and consider family needs as part of the school selection process.
View GreatSchools Rating Methodology
Data provided by GreatSchools.org © 2026. All rights reserved.
Transportation options available in Frisco include Parker Rd, located 12.1 miles from MAA Frisco Bridges. MAA Frisco Bridges is near Dallas Love Field, located 22.0 miles or 29 minutes away, and Dallas-Fort Worth International, located 23.1 miles or 27 minutes away.
| Transit / Subway | Distance | ||
|---|---|---|---|
| Transit / Subway | Distance | ||
|
|
Drive: | 22 min | 12.1 mi |
|
|
Drive: | 21 min | 15.3 mi |
|
|
Drive: | 22 min | 15.9 mi |
| Commuter Rail | Distance | ||
|---|---|---|---|
| Commuter Rail | Distance | ||
| Drive: | 17 min | 12.0 mi | |
| Drive: | 18 min | 12.8 mi | |
| Drive: | 19 min | 14.0 mi | |
| Drive: | 23 min | 16.8 mi | |
| Drive: | 34 min | 25.4 mi |
| Airports | Distance | ||
|---|---|---|---|
| Airports | Distance | ||
|
Dallas Love Field
|
Drive: | 29 min | 22.0 mi |
|
Dallas-Fort Worth International
|
Drive: | 27 min | 23.1 mi |
Getting Around
 What do Walkability, Transit, Drivability, and Bikeability mean?
Walkability measures the walking distance to day-to-day needs.
Transit measures access to public transportation.
Drivability measures congestion, parking availability, and access to major roads.
Bikeability measures the suitability for cycling.
How It Works
What do Walkability, Transit, Drivability, and Bikeability mean?
Walkability measures the walking distance to day-to-day needs.
Transit measures access to public transportation.
Drivability measures congestion, parking availability, and access to major roads.
Bikeability measures the suitability for cycling.
How It Works
Moderately Walkable
Walkability
70
/ 100
Minimal Public Transit
Transit
0
/ 100
Moderately Drivable
Drivability
70
/ 100
Fairly Bikeable
Bikeability
40
/ 100
Scores provided by
What do Walkability, Transit, Drivability, and Bikeability mean?
Walkability measures the walking distance to day-to-day needs.
Transit measures access to public transportation.
Drivability measures congestion, parking availability, and access to major roads.
Bikeability measures the suitability for cycling.
How It Works
Active
Soundscore™
71
/ 100
Traffic
BusyAirport
CalmBusinesses
CalmScores provided by
HowLoud What is a Sound Score Rating? A Sound Score Rating aggregates noise caused by vehicle traffic, airplane traffic and local sources. How It WorksTime and distance from MAA Frisco Bridges.
| Shopping Centers | Distance | ||
|---|---|---|---|
| Shopping Centers | Distance | ||
| Walk: | 9 min | 0.5 mi | |
| Walk: | 13 min | 0.7 mi | |
| Walk: | 15 min | 0.8 mi |
MAA Frisco Bridges has 3 shopping centers within 0.8 mile, which is about a 15-minute walk. The miles and minutes will be for the farthest away property.
| Parks and Recreation | Distance | ||
|---|---|---|---|
| Parks and Recreation | Distance | ||
|
Arbor Hills Nature Preserve
|
Drive: | 8 min | 5.6 mi |
|
Trail at the Woods
|
Drive: | 15 min | 7.9 mi |
|
Environmental Education Center
|
Drive: | 15 min | 8.9 mi |
|
Dayspring Nature Preserve
|
Drive: | 15 min | 9.9 mi |
|
Heritage Farmstead Museum
|
Drive: | 19 min | 11.2 mi |
MAA Frisco Bridges has 5 parks within 11.2 miles, including Arbor Hills Nature Preserve, Trail at the Woods, and Environmental Education Center.
| Hospitals | Distance | ||
|---|---|---|---|
| Hospitals | Distance | ||
| Drive: | 2 min | 1.2 mi | |
| Drive: | 5 min | 3.0 mi | |
| Drive: | 6 min | 3.4 mi |
MAA Frisco Bridges has 3 hospitals within 3.4 miles, the nearest is Baylor Scott & White Medical Center - Frisco which is 1.2 miles away and a 2 minute drive.
| Military Bases | Distance | ||
|---|---|---|---|
| Military Bases | Distance | ||
| Drive: | 41 min | 32.4 mi | |
| Drive: | 65 min | 51.0 mi |
MAA Frisco Bridges is 32.4 miles from Dallas Naval Air Station, and is convenient to other military bases, including NAS Fort Worth Joint Reserve Base.
MAA Frisco Bridges Photos
-
-
Caption
-
-
-
-
-
-
-
Models
-
Studio
-
Studio
-
Studio
-
Studio
-
Studio
-
Studio
Nearby Apartments
Within 50 Miles of MAA Frisco Bridges
-
MAA Times Square
7951 Collin McKinney Pky
McKinney, TX 75070
$1,218 - $1,863
1-2 Br 6.3 mi
-
MAA Hebron
1701 Hebron Pky E
Carrollton, TX 75010
$1,318 - $2,278
1-3 Br 6.9 mi
-
MAA Addison Circle
5009 Addison Cir
Addison, TX 75001
$1,465 - $2,290
1-2 Br 9.9 mi
-
MAA Fairview
344 Murray Farm Rd
Fairview, TX 75069
$1,228 - $2,203
1-3 Br 10.2 mi
-
MAA Los Rios
4701 14th St
Plano, TX 75074
$1,073 - $2,188
1-3 Br 11.7 mi
-
MAA Remington Hills
1201 Meadow Creek Dr
Irving, TX 75038
$1,078 - $1,688
1-2 Br 17.7 mi
Does MAA Frisco Bridges have in-unit laundry?
MAA Frisco Bridges has units with in‑unit washers and dryers, making laundry day simple for residents.
What utilities are included in rent at MAA Frisco Bridges?
Utilities are not included in rent. Residents should plan to set up and pay for all services separately.
Is parking available at MAA Frisco Bridges?
Parking is available at MAA Frisco Bridges. Fees may apply depending on the type of parking offered. Contact this property for details.
Which floor plans are available, and what are the price ranges?
MAA Frisco Bridges has studios to three-bedrooms with rent ranges from $1,168/mo. to $3,018/mo.
Is MAA Frisco Bridges pet-friendly?
Yes, MAA Frisco Bridges welcomes pets. Breed restrictions, weight limits, and additional fees may apply. View this property's pet policy.
How much income do I need to rent at MAA Frisco Bridges?
A good rule of thumb is to spend no more than 30% of your gross income on rent. Based on the lowest available rent of $1,168 for a studio, you would need to earn about $46,720 per year to qualify. Want to double-check your budget? Calculate how much rent you can afford with our Rent Affordability Calculator.
Does MAA Frisco Bridges have move-in specials?
MAA Frisco Bridges is offering Specials for eligible applicants, with rental rates starting at $1,168.
Does MAA Frisco Bridges offer Matterport 3D tours?
Yes! MAA Frisco Bridges offers 8 Matterport 3D Tours. Explore different floor plans and see unit level details, all without leaving home.
3200 Rifle Gap Rd
Frisco, TX 75034