


This thoughtfully designed single-floor amenity lounge combines modern aesthetics with inviting functionality. The space is anchored by a striking living area centered around a floor-to-ceiling dark tile fireplace surround, complete with a wall-mounted television and flanked by lush fiddle-leaf fig plants. Warm copper pendant lights and a circular statement mirror add character, while plush seating in earth tones — including velvet accent chairs and a natural wood coffee table — creates an atmosphere that is both stylish and comfortable. Dark hardwood-style flooring flows throughout, grounding the open layout with sophistication. Adjacent to the lounge, a dining area makes an immediate impression with a large, locally inspired illustrated mural that serves as a vibrant focal point. An oval live-edge wood table surrounded by sleek white chairs sits beneath a trio of copper pendant lights, while floor-to-ceiling black-framed glass doors open to an outdoor balcony, flooding the room with natural light and providing views of the surrounding neighborhood. A dedicated wet bar area rounds out the space, featuring warm taupe-toned glazed tile cladding the full wall, a stainless steel sink, a smooth quartz countertop, and white cabinetry. Together, these distinct zones create a versatile, well-appointed gathering space suited for both relaxed socializing and more formal meetings.
-
Total Monthly Price
$1,394 - $2,150
12 Month Lease
-
Bedrooms
Studio - 2 bd
-
Bathrooms
1 - 2 ba
-
Square Feet
388 - 907 sq ft

Highlights
- English and Spanish Speaking Staff
- Furnished Units Available
- Floor to Ceiling Windows
- Bay Window
- Pet Washing Station
- Yard
- High Ceilings
- Walk-In Closets
- Office
Pricing & Floor Plans
-
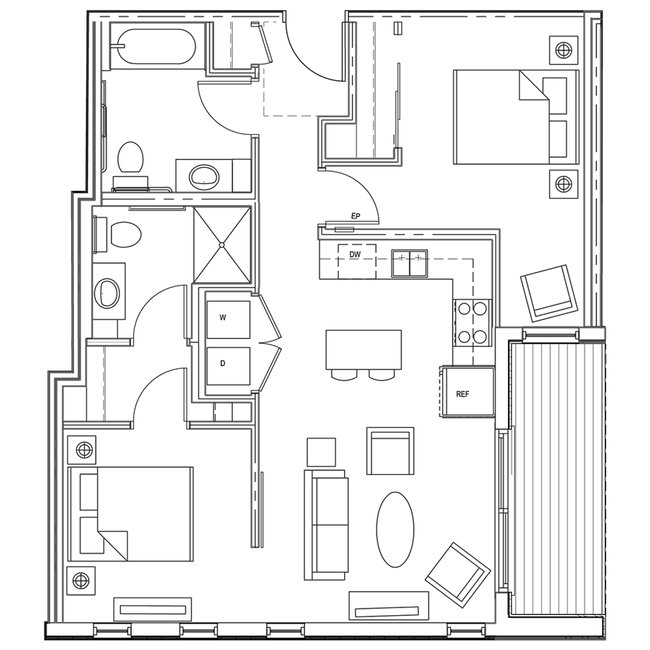
Unit 405price $1,494Unit Specialsquare feet 422availibility Now
-
Unit 512price $1,494Unit Specialsquare feet 444availibility Sep 1
-
Unit 403price $1,494Unit Specialsquare feet 437availibility Sep 1
-
Unit 501price $2,150Unit Specialsquare feet 775availibility Nov 1
-
Unit 405price $1,494Unit Specialsquare feet 422availibility Now
-
Unit 512price $1,494Unit Specialsquare feet 444availibility Sep 1
-
Unit 403price $1,494Unit Specialsquare feet 437availibility Sep 1
-
Unit 501price $2,150Unit Specialsquare feet 775availibility Nov 1
Fees and Policies
The fees listed below are community-provided and may exclude utilities or add-ons. All payments are made directly to the property and are non-refundable unless otherwise specified. Use the Cost Calculator to determine costs based on your needs.
-
One-Time Basics
-
Due at Application
-
Application Fee Per ApplicantCharged per applicant.$85
-
-
Due at Application
-
Dogs
-
Pet FeeMax of 1. Charged per pet.$300
-
Monthly Pet FeeMax of 1. Charged per pet.$45 / mo
60 lbs. Weight Limit, Pet interview, Spayed/NeuteredRestrictions:Non-aggressive breeds are allowedRead More Read LessComments -
-
Cats
-
Pet FeeMax of 2. Charged per pet.$300
-
Monthly Pet FeeMax of 2. Charged per pet.$45 / mo
Pet interview, Spayed/NeuteredComments -
-
Garage Lot
-
Parking FeeMax of 1. Charged per vehicle.$175 / mo
Comments -
-
Surface Lot
-
Parking FeeMax of 1. Charged per vehicle.$125 / mo
Comments -
-
Electric Vehicle Parking
-
Parking FeeMax of 1. Charged per vehicle.$250 / mo
Comments -
-
Additional Parking Options
-
Street Parking
-
-
Storage Locker
-
Storage FeeCharged per rentable item.$25 / mo
Comments -
-
Storage - Large
-
Storage FeeCharged per rentable item.$45 / mo
Comments -
-
Month-to-Month LeaseMonth-to-Month Lease Fee Charged per occurrence.$100 / mo
Property Fee Disclaimer: Based on community-supplied data and independent market research. Subject to change without notice. May exclude fees for mandatory or optional services and usage-based utilities.
Details
Utilities Included
-
Gas
-
Water
-
Electricity
-
Heat
-
Trash Removal
-
Sewer
-
Air Conditioning
-
Internet
Lease Options
-
1 - 46 Month Leases
-
Short term lease
Property Information
-
Built in 2020
-
54 units/5 stories
-
Furnished Units Available
Matterport 3D Tours
About MN46 Apartments
MN46 is a boutique apartment complex that is family owned and operated. If you're looking for a place with excellent management, that is cared for, and where YOU feel VALUED as a resident, MN46 is for you! Utilities and internet included. A starting point, a resting place, a hangout, a home. MN46 is this and so much more, elevating minimal modern living to a new standard. Located on the corner of 46th Street and Minnehaha Avenue, MN46 is perfectly positioned within easy, safe walking distance to the 46th Street Light Rail Station, Minnehaha Falls, the Twin Cities bike trail system and a host of shops, retail and dining. Designed for a new generation of apartment living, MN46 offers a mix of studio, one bedroom and two bedroom apartments.
MN46 Apartments is an apartment community located in Hennepin County and the 55406 ZIP Code. This area is served by the Minneapolis Public School Dist. attendance zone.
Unique Features
- 1gb Fiber Optic Internet To Each Unit
- 1gb/1gb Internet
- All Utilities Included
- Dog & Cat Friendly
- Electricity Included
- Ev Charging
- Family Owned & Operated
- Fast Maintenance
- Fiber 1gb Internet Included
- Fiber Internet Included!
- Floor To Ceiling Windows
- Gig Speed Fiber Included
- Gig Speed Fiber Internet Included
- High Speed Internet Gig Speed Fiber
- High Speed Internet Included
- Natural Light
- New / Renovated
- Quartz Countertops
- Responsive Management
- Short-term Furnished Rentals Available
- Tile Backsplash
- Usb Outlets
- Utilities Included
- Utilities Included!
- Walkable To Salon & Coffee Shop
- Water, Sewer, Trash, Recycling Included
Community Amenities
Fitness Center
Furnished Units Available
Elevator
Clubhouse
Controlled Access
Recycling
Community-Wide WiFi
Conference Rooms
Property Services
- Package Service
- Community-Wide WiFi
- Wi-Fi
- Controlled Access
- 24 Hour Access
- Furnished Units Available
- On-Site Retail
- Recycling
- Renters Insurance Program
- Online Services
- Pet Washing Station
- EV Charging
- Public Transportation
- Key Fob Entry
Shared Community
- Elevator
- Clubhouse
- Multi Use Room
- Storage Space
- Disposal Chutes
- Conference Rooms
Fitness & Recreation
- Fitness Center
- Bicycle Storage
- Walking/Biking Trails
Outdoor Features
- Sundeck
Apartment Features
Washer/Dryer
Air Conditioning
Dishwasher
High Speed Internet Access
Hardwood Floors
Walk-In Closets
Island Kitchen
Granite Countertops
Indoor Features
- High Speed Internet Access
- Wi-Fi
- Washer/Dryer
- Air Conditioning
- Heating
- Ceiling Fans
- Smoke Free
- Cable Ready
- Security System
- Storage Space
- Tub/Shower
- Fireplace
- Intercom
- Sprinkler System
Kitchen Features & Appliances
- Dishwasher
- Disposal
- Ice Maker
- Granite Countertops
- Stainless Steel Appliances
- Island Kitchen
- Eat-in Kitchen
- Kitchen
- Microwave
- Oven
- Range
- Refrigerator
- Freezer
- Quartz Countertops
Model Details
- Hardwood Floors
- Tile Floors
- Vinyl Flooring
- High Ceilings
- Family Room
- Office
- Bay Window
- Views
- Walk-In Closets
- Linen Closet
- Furnished
- Double Pane Windows
- Window Coverings
- Large Bedrooms
- Floor to Ceiling Windows
- Balcony
- Patio
- Yard
- Lawn
Hiawatha is a residential reminder of small-town America, seemingly forgotten under the granite skyline of the Twin Cities. One of five neighborhoods in the Longfellow Community, Hiawatha has long been a location those who want access to the metropolis and the Midwest comforts of a safe, quiet home.
Bordered by the Mississippi River on the east and Hiawatha Avenue on the west, Hiawatha tapers into the expansive acres of Minnehaha Park. You'll find leafy streets with well-kept houses, restored buildings, and businesses that have been in the families for generations.
Learn more about living in HiawathaCompare neighborhood and city base rent averages by bedroom.
| Hiawatha | Minneapolis, MN | |
|---|---|---|
| Studio | $1,272 | $1,156 |
| 1 Bedroom | $1,448 | $1,420 |
| 2 Bedrooms | $1,940 | $2,114 |
| 3 Bedrooms | - | $2,404 |
- Package Service
- Community-Wide WiFi
- Wi-Fi
- Controlled Access
- 24 Hour Access
- Furnished Units Available
- On-Site Retail
- Recycling
- Renters Insurance Program
- Online Services
- Pet Washing Station
- EV Charging
- Public Transportation
- Key Fob Entry
- Elevator
- Clubhouse
- Multi Use Room
- Storage Space
- Disposal Chutes
- Conference Rooms
- Sundeck
- Fitness Center
- Bicycle Storage
- Walking/Biking Trails
- 1gb Fiber Optic Internet To Each Unit
- 1gb/1gb Internet
- All Utilities Included
- Dog & Cat Friendly
- Electricity Included
- Ev Charging
- Family Owned & Operated
- Fast Maintenance
- Fiber 1gb Internet Included
- Fiber Internet Included!
- Floor To Ceiling Windows
- Gig Speed Fiber Included
- Gig Speed Fiber Internet Included
- High Speed Internet Gig Speed Fiber
- High Speed Internet Included
- Natural Light
- New / Renovated
- Quartz Countertops
- Responsive Management
- Short-term Furnished Rentals Available
- Tile Backsplash
- Usb Outlets
- Utilities Included
- Utilities Included!
- Walkable To Salon & Coffee Shop
- Water, Sewer, Trash, Recycling Included
- High Speed Internet Access
- Wi-Fi
- Washer/Dryer
- Air Conditioning
- Heating
- Ceiling Fans
- Smoke Free
- Cable Ready
- Security System
- Storage Space
- Tub/Shower
- Fireplace
- Intercom
- Sprinkler System
- Dishwasher
- Disposal
- Ice Maker
- Granite Countertops
- Stainless Steel Appliances
- Island Kitchen
- Eat-in Kitchen
- Kitchen
- Microwave
- Oven
- Range
- Refrigerator
- Freezer
- Quartz Countertops
- Hardwood Floors
- Tile Floors
- Vinyl Flooring
- High Ceilings
- Family Room
- Office
- Bay Window
- Views
- Walk-In Closets
- Linen Closet
- Furnished
- Double Pane Windows
- Window Coverings
- Large Bedrooms
- Floor to Ceiling Windows
- Balcony
- Patio
- Yard
- Lawn
| Monday | 9am - 5pm |
|---|---|
| Tuesday | 9am - 5pm |
| Wednesday | 9am - 5pm |
| Thursday | 9am - 5pm |
| Friday | 9am - 5pm |
| Saturday | By Appointment |
| Sunday | By Appointment |
| Colleges & Universities | Distance | ||
|---|---|---|---|
| Colleges & Universities | Distance | ||
| Drive: | 7 min | 2.6 mi | |
| Drive: | 6 min | 2.8 mi | |
| Drive: | 9 min | 3.8 mi | |
| Drive: | 10 min | 4.0 mi |


 The GreatSchools Rating helps parents compare schools within a state based on a variety of school quality indicators and provides a helpful picture of how effectively each school serves all of its students. Ratings are on a scale of 1 (below average) to 10 (above average) and can include test scores, college readiness, academic progress, advanced courses, equity, discipline and attendance data. We also advise parents to visit schools, consider other information on school performance and programs, and consider family needs as part of the school selection process.
View GreatSchools Rating Methodology
Data provided by GreatSchools.org © 2026. All rights reserved.
Transportation options available in Minneapolis include 50Th Street/Minnehaha Park Station, located 0.6 mile from MN46 Apartments. MN46 Apartments is near Minneapolis-St Paul International/Wold-Chamberlain, located 5.8 miles or 12 minutes away.
| Transit / Subway | Distance | ||
|---|---|---|---|
| Transit / Subway | Distance | ||
|
|
Walk: | 11 min | 0.6 mi |
|
|
Drive: | 2 min | 1.2 mi |
|
|
Drive: | 3 min | 1.4 mi |
|
|
Drive: | 4 min | 1.7 mi |
|
|
Drive: | 5 min | 2.5 mi |
| Commuter Rail | Distance | ||
|---|---|---|---|
| Commuter Rail | Distance | ||
| Drive: | 14 min | 6.0 mi | |
|
|
Drive: | 16 min | 8.3 mi |
| Drive: | 23 min | 15.1 mi | |
| Drive: | 36 min | 27.0 mi | |
| Drive: | 37 min | 28.7 mi |
| Airports | Distance | ||
|---|---|---|---|
| Airports | Distance | ||
|
Minneapolis-St Paul International/Wold-Chamberlain
|
Drive: | 12 min | 5.8 mi |
Scores provided by
 What do Walkability, Transit, Drivability, and Bikeability mean?
Walkability measures the walking distance to day-to-day needs.
Transit measures access to public transportation.
Drivability measures congestion, parking availability, and access to major roads.
Bikeability measures the suitability for cycling.
How It Works
What do Walkability, Transit, Drivability, and Bikeability mean?
Walkability measures the walking distance to day-to-day needs.
Transit measures access to public transportation.
Drivability measures congestion, parking availability, and access to major roads.
Bikeability measures the suitability for cycling.
How It Works
Traffic
BusyAirport
ActiveBusinesses
ActiveScores provided by
HowLoud What is a Sound Score Rating? A Sound Score Rating aggregates noise caused by vehicle traffic, airplane traffic and local sources. How It WorksTime and distance from MN46 Apartments.
| Shopping Centers | Distance | ||
|---|---|---|---|
| Shopping Centers | Distance | ||
| Walk: | 4 min | 0.2 mi | |
| Walk: | 5 min | 0.3 mi | |
| Walk: | 15 min | 0.8 mi |
| Parks and Recreation | Distance | ||
|---|---|---|---|
| Parks and Recreation | Distance | ||
|
Minnehaha Park
|
Walk: | 5 min | 0.3 mi |
|
Song of Hiawatha Garden
|
Walk: | 5 min | 0.3 mi |
|
Minnehaha Falls Pergola Garden
|
Walk: | 7 min | 0.4 mi |
|
Longfellow Gardens
|
Walk: | 8 min | 0.4 mi |
|
Hiawatha School Park
|
Walk: | 12 min | 0.7 mi |
| Hospitals | Distance | ||
|---|---|---|---|
| Hospitals | Distance | ||
| Drive: | 9 min | 3.9 mi | |
| Drive: | 9 min | 3.9 mi | |
| Drive: | 9 min | 3.9 mi |
| Military Bases | Distance | ||
|---|---|---|---|
| Military Bases | Distance | ||
| Drive: | 6 min | 2.8 mi |
MN46 Apartments Photos
-
MN46 Apartments
-
Community Room
-
-
-
-
-
-
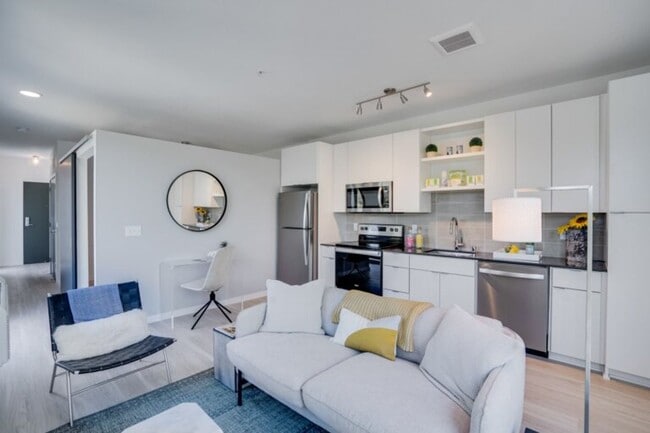
1BR, 1BA - 437SF - Living Area
-
Nearby Apartments
Within 50 Miles of MN46 Apartments
MN46 Apartments has units with in‑unit washers and dryers, making laundry day simple for residents.
Select utilities are included in rent at MN46 Apartments, including gas, water, electricity, heat, trash removal, sewer, air conditioning, and internet. Residents are responsible for any other utilities not listed.
Parking is available at MN46 Apartments. Fees may apply depending on the type of parking offered. Contact this property for details.
MN46 Apartments has studios to two-bedrooms with rent ranges from $1,394/mo. to $2,150/mo.
Yes, MN46 Apartments welcomes pets. Breed restrictions, weight limits, and additional fees may apply. View this property's pet policy.
A good rule of thumb is to spend no more than 30% of your gross income on rent. Based on the lowest available rent of $1,394 for a studio, you would need to earn about $55,760 per year to qualify. Want to double-check your budget? Calculate how much rent you can afford with our Rent Affordability Calculator.
MN46 Apartments is offering Discounts for eligible applicants, with rental rates starting at $1,394.
Yes! MN46 Apartments offers 10 Matterport 3D Tours. Explore different floor plans and see unit level details, all without leaving home.
4555 Minnehaha Ave
Minneapolis, MN 55406