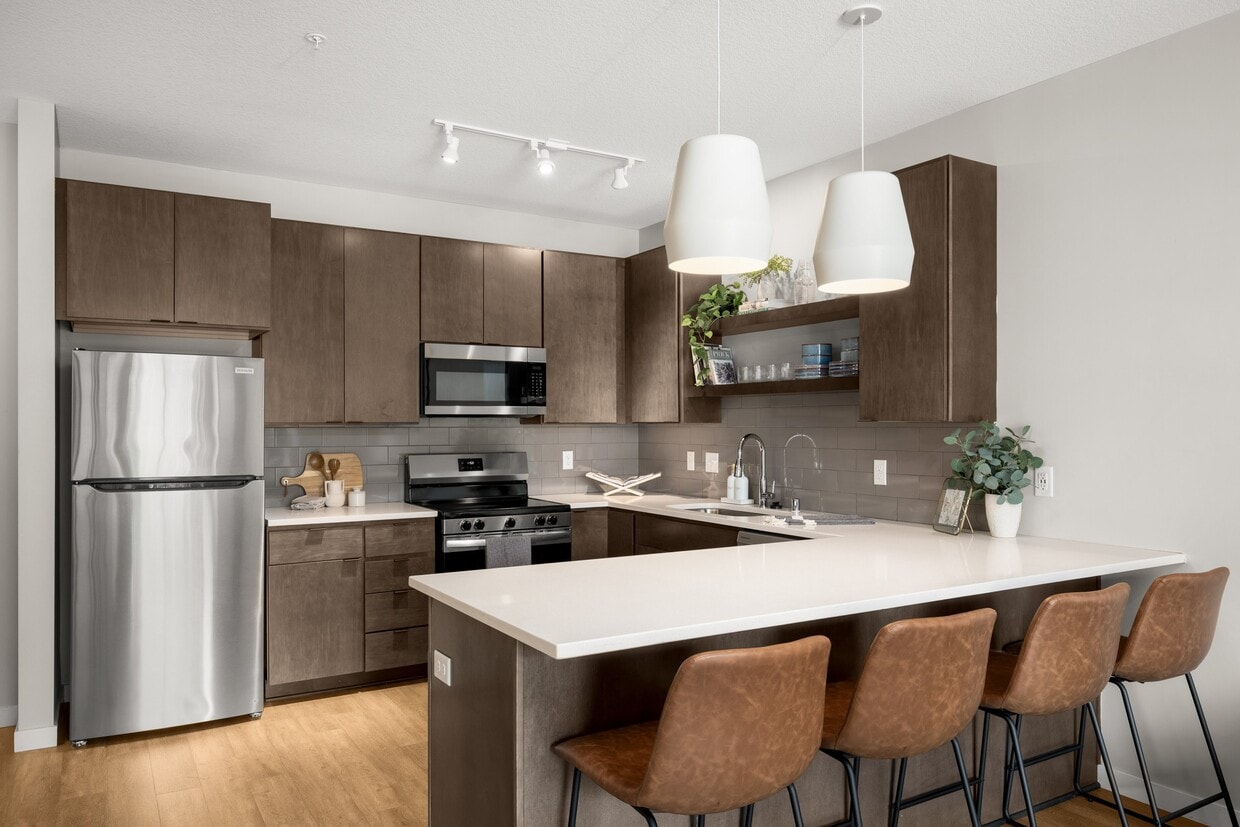
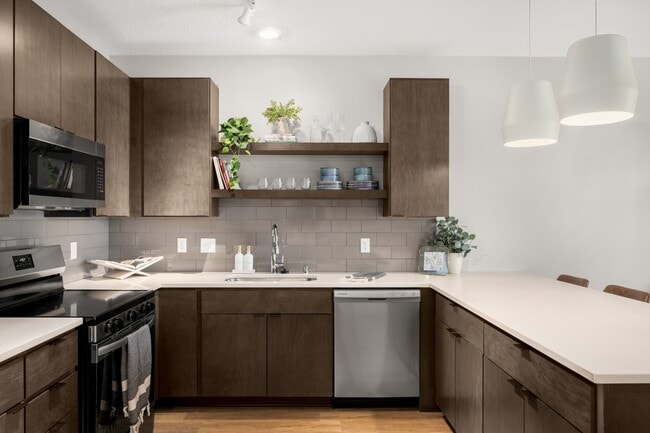
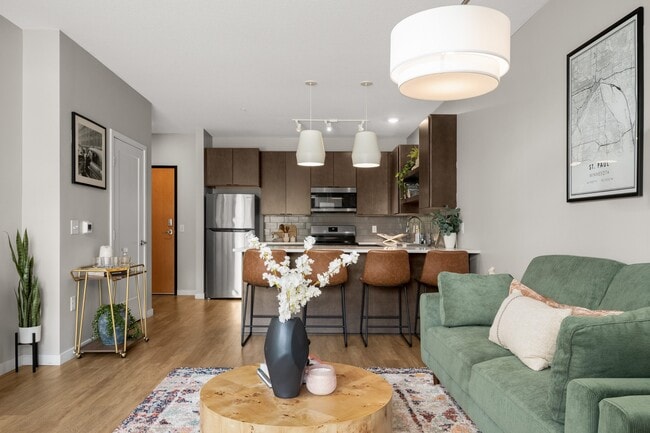
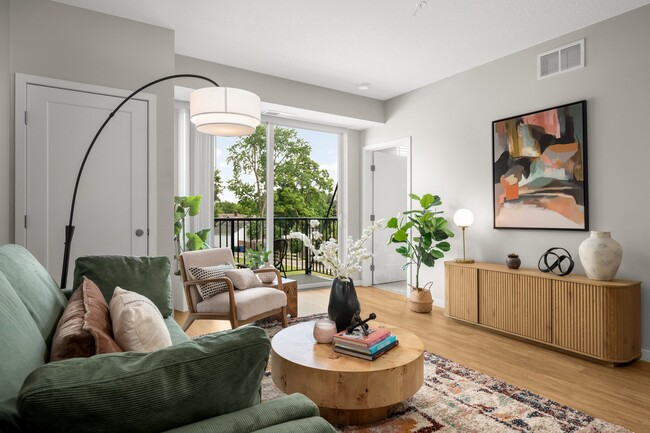
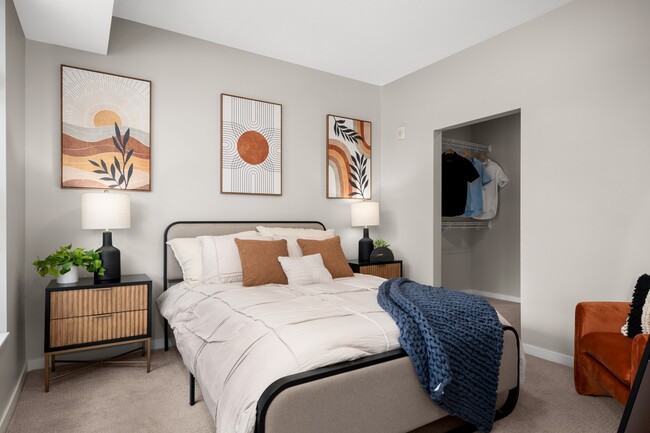
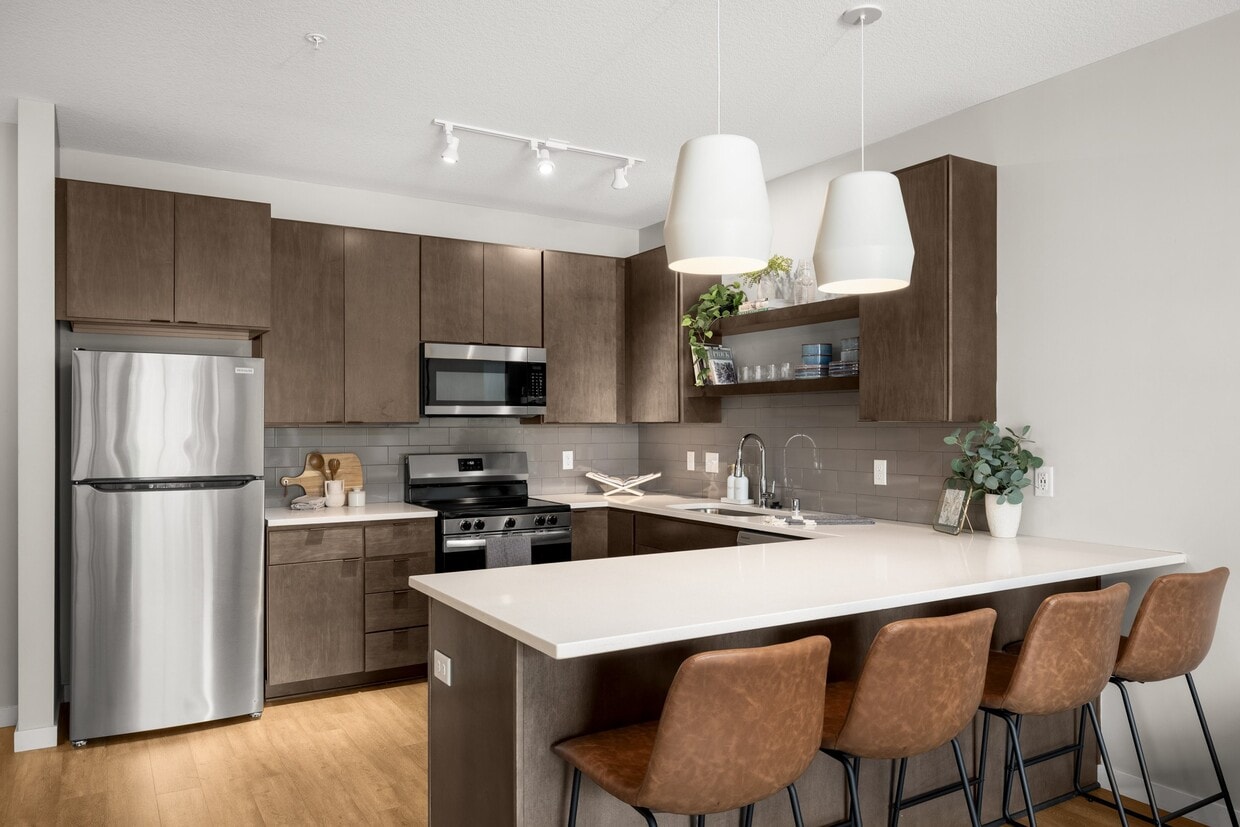
Located at 3939 E 46th St in Minneapolis, Minnesota, this single-floor residence offers a well-designed layout with modern finishes throughout. The kitchen is a standout feature, showcasing rich dark-stained cabinetry, light quartz countertops, and a gray subway tile backsplash. A suite of stainless steel appliances — including a gas range, built-in microwave, dishwasher, and French door refrigerator — completes the space. Pendant lighting over the extended peninsula and track lighting above the cooking area add both function and style. Light hardwood flooring runs throughout the main living areas, creating a warm, cohesive aesthetic. The bedrooms feature neutral carpet and large windows fitted with blinds, allowing ample natural light and views of the surrounding neighborhood. Two bathrooms serve the space: one featuring a tub-shower combination with dark gray subway tile surround, dark cabinetry, and a single vanity with matte black fixtures; the other offering a double-sink vanity with a long mirror, dark cabinetry, and a separate tiled shower enclosure. The hallways connect each room fluidly, contributing to the overall practical and open feel of this well-appointed Minneapolis residence.

-
Total Monthly Price
$1,358 - $2,226
-
Bedrooms
1 - 2 bd
-
Bathrooms
1 - 2 ba
-
Square Feet
549 - 995 sq ft
Highlights
- Floor to Ceiling Windows
- Dry Cleaning Service
- Roof Terrace
- Pet Washing Station
- Walk-In Closets
- Deck
- Controlled Access
- Individual Locking Bedrooms
- On-Site Retail
Pricing & Floor Plans

-
Unit 533price $1,629square feet 724availibility Now
-
Unit 323price $1,666square feet 722availibility Now
-
Unit 222price $1,358square feet 549availibility Sep 13
-
Unit 506price $1,388square feet 549availibility Sep 21
-
Unit 513price $1,573square feet 724availibility Sep 16
-
Unit 315price $1,392square feet 631availibility Oct 5
-
Unit 211price $1,380square feet 631availibility Nov 10
-
Unit 235price $2,226square feet 958availibility Aug 11
-
Unit 424price $2,202square feet 995availibility Sep 10
-
Unit 324price $2,221square feet 995availibility Nov 1
-
Unit 533price $1,629square feet 724availibility Now
-
Unit 323price $1,666square feet 722availibility Now
-
Unit 222price $1,358square feet 549availibility Sep 13
-
Unit 506price $1,388square feet 549availibility Sep 21
-
Unit 513price $1,573square feet 724availibility Sep 16
-
Unit 315price $1,392square feet 631availibility Oct 5
-
Unit 211price $1,380square feet 631availibility Nov 10
-
Unit 235price $2,226square feet 958availibility Aug 11
-
Unit 424price $2,202square feet 995availibility Sep 10
-
Unit 324price $2,221square feet 995availibility Nov 1
Fees and Policies
The fees listed below are community-provided and may exclude utilities or add-ons. All payments are made directly to the property and are non-refundable unless otherwise specified. Use the Cost Calculator to determine costs based on your needs.
-
Utilities & Essentials
-
Utility - ElectricCharged per unit. Payable to 3rd PartyIncluded
-
Administrative FeeCharged per unit.Included
-
Technology FeeCharged per unit.Included
-
-
One-Time Basics
-
Due at Application
-
Administrative FeeCharged per unit.$200
-
Application Fee Per ApplicantCharged per applicant.$60
-
-
Due at Move-In
-
DepositCharged per unit.$500
-
-
Due at Application
-
New account feeCharged per unit.$10
-
Final account feeCharged per unit.$5
-
Insurance premium$15
Property Fee Disclaimer: Based on community-supplied data and independent market research. Subject to change without notice. May exclude fees for mandatory or optional services and usage-based utilities.
Details
Property Information
-
Built in 2019
-
148 units/5 stories
Matterport 3D Tours
About Lowa46
Steps from the Twin Cities best trails, lakes and riverside parks and ideally nestled between both vibrant downtowns life at Lowa46 makes every workday a breeze and weekends a blast. Bike the Greenway to Minnehaha Falls and Lake Nokomis. Hop on the nearby light rail to take in some downtown nightlife. Or just unwind in your spacious, amenity-rich south Minneapolis apartment. At Lowa46, you're surrounded by everything you need to plan the perfect day or just wing it.
Lowa46 is an apartment community located in Hennepin County and the 55406 ZIP Code. This area is served by the Minneapolis Public School Dist. attendance zone.
Unique Features
- Air Conditioner
- Bike Storage
- Carpeting
- Ceiling Fan
- Club Room
- Designer Finishes
- Electronic Thermostat
- Expansive 9-Foot Ceilings
- Fire Pits
- Floor Plans Ranging from Studios to 2 Bedrooms
- Hot Tub, Outdoor Courtyard, Balcony
- In Unit Laundry, Parking, Pet Friendly
- Large Closets
- Lawn Game Area
- Light Rail Connectivity
- Minnehaha Park & Mississippi Trails
- On-site Cub Foods
- On-site Security
- Outdoor Hot Tub
- Outdoor Kitchen
- Parks, Trails, Biking, Running, Lakes
- Pet-Friendly
- Private Balcony/Patio*
- Underground Heated Parking
- Wheelchair Access
- Wood-Like Plank Flooring
Community Amenities
Fitness Center
Elevator
Clubhouse
Roof Terrace
Controlled Access
Recycling
Grill
Gated
Property Services
- Package Service
- Community-Wide WiFi
- Controlled Access
- Maintenance on site
- Property Manager on Site
- 24 Hour Access
- On-Site ATM
- On-Site Retail
- Recycling
- Renters Insurance Program
- Dry Cleaning Service
- Pet Washing Station
- EV Charging
- Public Transportation
- Key Fob Entry
- Wheelchair Accessible
Shared Community
- Elevator
- Clubhouse
- Multi Use Room
- Breakfast/Coffee Concierge
- Storage Space
Fitness & Recreation
- Fitness Center
- Hot Tub
- Bicycle Storage
- Walking/Biking Trails
Outdoor Features
- Gated
- Roof Terrace
- Sundeck
- Courtyard
- Grill
- Picnic Area
- Dog Park
Student Features
- Individual Locking Bedrooms
- Private Bathroom
- Roommate Matching
- Shuttle To Campus
- Study Lounge
Apartment Features
Washer/Dryer
Air Conditioning
Dishwasher
High Speed Internet Access
Hardwood Floors
Walk-In Closets
Island Kitchen
Microwave
Indoor Features
- High Speed Internet Access
- Wi-Fi
- Washer/Dryer
- Air Conditioning
- Heating
- Ceiling Fans
- Smoke Free
- Cable Ready
- Storage Space
- Double Vanities
- Tub/Shower
- Sprinkler System
- Wheelchair Accessible (Rooms)
Kitchen Features & Appliances
- Dishwasher
- Disposal
- Ice Maker
- Stainless Steel Appliances
- Pantry
- Island Kitchen
- Kitchen
- Microwave
- Oven
- Range
- Refrigerator
- Quartz Countertops
- Gas Range
Model Details
- Hardwood Floors
- Carpet
- Vinyl Flooring
- Views
- Walk-In Closets
- Double Pane Windows
- Window Coverings
- Large Bedrooms
- Floor to Ceiling Windows
- Balcony
- Patio
- Deck
- Lawn
Minneapolis lives up to its “City of Lakes” nickname, with thirteen lakes woven into the city, all connected by the Grand Rounds National Scenic Byway. Miles of trails make it easy to bike, run, or relax outdoors, while neighborhoods bring their own distinct personality. Uptown sits near Bde Maka Ska and Lake of the Isles, the North Loop features trendy shops and warehouse-style apartments near Target Field, and the Northeast Arts District blends galleries with lively taprooms. Near the Mississippi River, Dinkytown borders the University of Minnesota campus, while Downtown’s enclosed skyway system helps residents stay connected during the city’s freezing winters.
The Minneapolis rental market offers a range of options, from modern high-rise apartments and loft-style communities in the Mill District to classic townhomes in Longfellow.
Learn more about living in MinneapolisCompare neighborhood and city base rent averages by bedroom.
| Hiawatha | Minneapolis, MN | |
|---|---|---|
| Studio | $1,308 | $1,151 |
| 1 Bedroom | $1,457 | $1,425 |
| 2 Bedrooms | $1,931 | $2,123 |
| 3 Bedrooms | - | $2,410 |
- Package Service
- Community-Wide WiFi
- Controlled Access
- Maintenance on site
- Property Manager on Site
- 24 Hour Access
- On-Site ATM
- On-Site Retail
- Recycling
- Renters Insurance Program
- Dry Cleaning Service
- Pet Washing Station
- EV Charging
- Public Transportation
- Key Fob Entry
- Wheelchair Accessible
- Elevator
- Clubhouse
- Multi Use Room
- Breakfast/Coffee Concierge
- Storage Space
- Gated
- Roof Terrace
- Sundeck
- Courtyard
- Grill
- Picnic Area
- Dog Park
- Fitness Center
- Hot Tub
- Bicycle Storage
- Walking/Biking Trails
- Individual Locking Bedrooms
- Private Bathroom
- Roommate Matching
- Shuttle To Campus
- Study Lounge
- Air Conditioner
- Bike Storage
- Carpeting
- Ceiling Fan
- Club Room
- Designer Finishes
- Electronic Thermostat
- Expansive 9-Foot Ceilings
- Fire Pits
- Floor Plans Ranging from Studios to 2 Bedrooms
- Hot Tub, Outdoor Courtyard, Balcony
- In Unit Laundry, Parking, Pet Friendly
- Large Closets
- Lawn Game Area
- Light Rail Connectivity
- Minnehaha Park & Mississippi Trails
- On-site Cub Foods
- On-site Security
- Outdoor Hot Tub
- Outdoor Kitchen
- Parks, Trails, Biking, Running, Lakes
- Pet-Friendly
- Private Balcony/Patio*
- Underground Heated Parking
- Wheelchair Access
- Wood-Like Plank Flooring
- High Speed Internet Access
- Wi-Fi
- Washer/Dryer
- Air Conditioning
- Heating
- Ceiling Fans
- Smoke Free
- Cable Ready
- Storage Space
- Double Vanities
- Tub/Shower
- Sprinkler System
- Wheelchair Accessible (Rooms)
- Dishwasher
- Disposal
- Ice Maker
- Stainless Steel Appliances
- Pantry
- Island Kitchen
- Kitchen
- Microwave
- Oven
- Range
- Refrigerator
- Quartz Countertops
- Gas Range
- Hardwood Floors
- Carpet
- Vinyl Flooring
- Views
- Walk-In Closets
- Double Pane Windows
- Window Coverings
- Large Bedrooms
- Floor to Ceiling Windows
- Balcony
- Patio
- Deck
- Lawn
| Monday | 9am - 5:30pm |
|---|---|
| Tuesday | 9am - 5:30pm |
| Wednesday | 9am - 5:30pm |
| Thursday | 9am - 5:30pm |
| Friday | 9am - 5pm |
| Saturday | 10am - 4pm |
| Sunday | Closed |
| Colleges & Universities | Distance | ||
|---|---|---|---|
| Colleges & Universities | Distance | ||
| Drive: | 7 min | 2.7 mi | |
| Drive: | 6 min | 2.9 mi | |
| Drive: | 9 min | 3.9 mi | |
| Drive: | 10 min | 4.1 mi |


 The GreatSchools Rating helps parents compare schools within a state based on a variety of school quality indicators and provides a helpful picture of how effectively each school serves all of its students. Ratings are on a scale of 1 (below average) to 10 (above average) and can include test scores, college readiness, academic progress, advanced courses, equity, discipline and attendance data. We also advise parents to visit schools, consider other information on school performance and programs, and consider family needs as part of the school selection process.
View GreatSchools Rating Methodology
Data provided by GreatSchools.org © 2026. All rights reserved.
Transportation options available in Minneapolis include 46Th Street Station, located 0.2 mile from Lowa46. Lowa46 is near Minneapolis-St Paul International/Wold-Chamberlain, located 5.8 miles or 12 minutes away.
| Transit / Subway | Distance | ||
|---|---|---|---|
| Transit / Subway | Distance | ||
|
|
Walk: | 5 min | 0.2 mi |
|
|
Walk: | 12 min | 0.6 mi |
|
|
Drive: | 3 min | 1.5 mi |
|
|
Drive: | 4 min | 1.7 mi |
|
|
Drive: | 6 min | 2.6 mi |
| Commuter Rail | Distance | ||
|---|---|---|---|
| Commuter Rail | Distance | ||
|
|
Drive: | 14 min | 5.9 mi |
|
|
Drive: | 16 min | 8.3 mi |
|
|
Drive: | 22 min | 14.4 mi |
|
|
Drive: | 36 min | 27.1 mi |
|
|
Drive: | 38 min | 28.8 mi |
| Airports | Distance | ||
|---|---|---|---|
| Airports | Distance | ||
|
Minneapolis-St Paul International/Wold-Chamberlain
|
Drive: | 12 min | 5.8 mi |
Scores provided by
 What do Walkability, Transit, Drivability, and Bikeability mean?
Walkability measures the walking distance to day-to-day needs.
Transit measures access to public transportation.
Drivability measures congestion, parking availability, and access to major roads.
Bikeability measures the suitability for cycling.
How It Works
What do Walkability, Transit, Drivability, and Bikeability mean?
Walkability measures the walking distance to day-to-day needs.
Transit measures access to public transportation.
Drivability measures congestion, parking availability, and access to major roads.
Bikeability measures the suitability for cycling.
How It Works
Traffic
BusyAirport
ActiveBusinesses
ActiveScores provided by
HowLoud What is a Sound Score Rating? A Sound Score Rating aggregates noise caused by vehicle traffic, airplane traffic and local sources. How It WorksTime and distance from Lowa46.
| Shopping Centers | Distance | ||
|---|---|---|---|
| Shopping Centers | Distance | ||
| Walk: | 3 min | 0.2 mi | |
| Walk: | 4 min | 0.2 mi | |
| Walk: | 14 min | 0.8 mi |
| Parks and Recreation | Distance | ||
|---|---|---|---|
| Parks and Recreation | Distance | ||
|
Minnehaha Park
|
Walk: | 6 min | 0.3 mi |
|
Song of Hiawatha Garden
|
Walk: | 6 min | 0.3 mi |
|
Minnehaha Falls Pergola Garden
|
Walk: | 8 min | 0.4 mi |
|
Longfellow Gardens
|
Walk: | 8 min | 0.4 mi |
|
Hiawatha School Park
|
Walk: | 14 min | 0.7 mi |
| Hospitals | Distance | ||
|---|---|---|---|
| Hospitals | Distance | ||
| Drive: | 9 min | 3.9 mi | |
| Drive: | 9 min | 3.9 mi | |
| Drive: | 10 min | 4.0 mi |
| Military Bases | Distance | ||
|---|---|---|---|
| Military Bases | Distance | ||
| Drive: | 7 min | 2.8 mi |
Lowa46 Photos
-
-
2BR, 2BA - 958SF
-
-
-
-
-
-
-
Models
-
1 Bedroom
-
1 Bedroom
-
1 Bedroom
-
1 Bedroom
-
1 Bedroom
-
2 Bedrooms
Nearby Apartments
Within 50 Miles of Lowa46
-
270 Hennepin
270 Hennepin Ave
Minneapolis, MN 55402
$1,741 - $3,427 Total Monthly Price
1-3 Br 5.1 mi
-
Rafter
333 E Hennepin Ave
Minneapolis, MN 55414
$2,293 - $3,866 Total Monthly Price
1-3 Br 5.2 mi
-
Second & Second
120 2nd St N
Minneapolis, MN 55401
$1,727 - $3,680 Plus Fees
1-2 Br 5.2 mi
-
The Lakes Residences
2622 W Lake St
Minneapolis, MN 55416
$2,282 - $15,685 Plus Fees
1-2 Br 5.2 mi
-
The Penfield
101 E 10th St E
St. Paul, MN 55101
$1,527 - $2,868 Total Monthly Price
1-3 Br 6.3 mi
-
Verge
3601 Park Center Blvd
Saint Louis Park, MN 55416
$1,696 - $1,931 Total Monthly Price
1-2 Br 6.4 mi
Lowa46 has units with in‑unit washers and dryers, making laundry day simple for residents.
Utilities are not included in rent. Residents should plan to set up and pay for all services separately.
Parking is available at Lowa46. Fees may apply depending on the type of parking offered. Contact this property for details.
Lowa46 has one to two-bedrooms with rent ranges from $1,358/mo. to $2,226/mo.
Yes, Lowa46 welcomes pets. Breed restrictions, weight limits, and additional fees may apply. View this property's pet policy.
A good rule of thumb is to spend no more than 30% of your gross income on rent. Based on the lowest available rent of $1,358 for a one-bedroom, you would need to earn about $54,320 per year to qualify. Want to double-check your budget? Calculate how much rent you can afford with our Rent Affordability Calculator.
Lowa46 is offering Specials for eligible applicants, with rental rates starting at $1,358.
Yes! Lowa46 offers 3 Matterport 3D Tours. Explore different floor plans and see unit level details, all without leaving home.
4621 Snelling Ave
Minneapolis, MN 55406