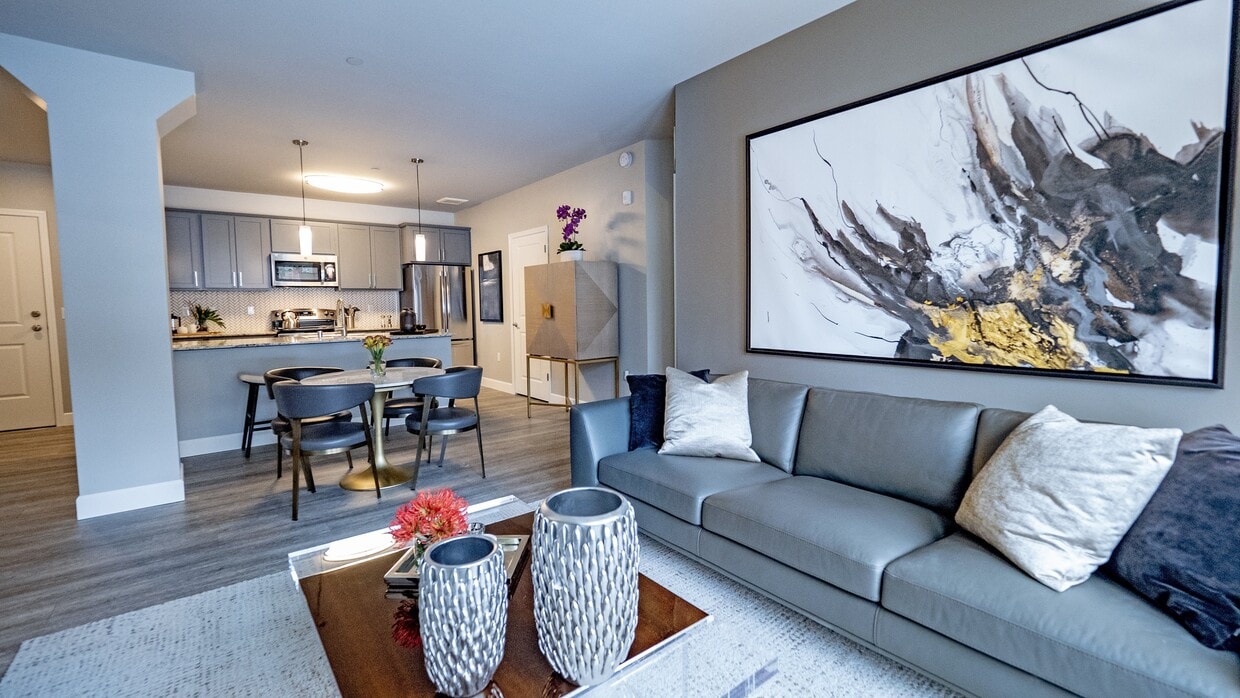

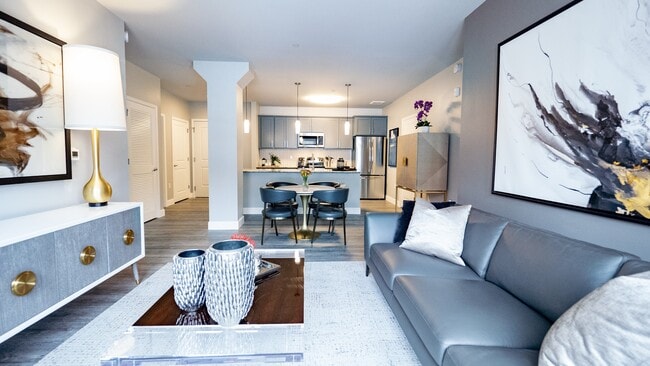
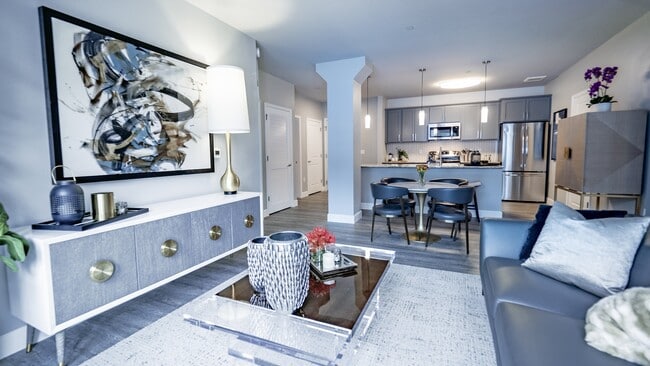
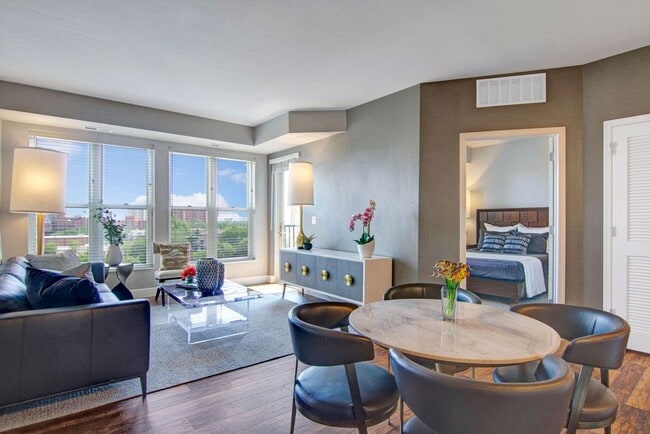
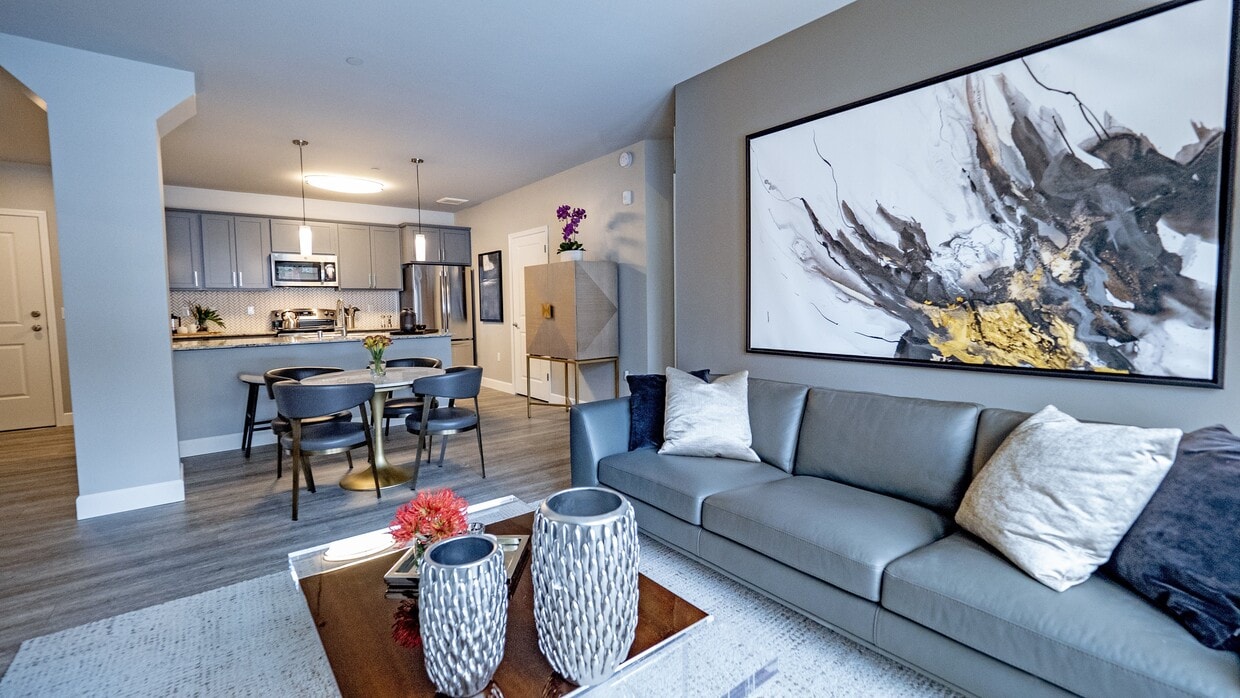
This well-appointed single-floor residence showcases a thoughtfully designed open-concept layout that seamlessly connects the kitchen, dining, and living areas. The kitchen is a functional centerpiece, featuring white cabinetry, a granite countertop island with bar seating, stainless steel appliances including a refrigerator, range, and microwave, and elegant pendant lighting overhead. Wood-look flooring runs throughout the main living areas, lending warmth and continuity to the space. The living area is bright and welcoming, with large windows that invite abundant natural light and offer views of the surrounding urban streetscape. The dining space sits comfortably between the kitchen and living room, creating a natural flow ideal for both everyday living and entertaining. The bedroom is generously sized with plush carpeting and features sliding glass doors that open directly onto a private balcony, providing outdoor access and additional natural light. A mirrored closet adds both function and a sense of depth to the room. The bathroom is clean and well-finished, with granite-topped vanity cabinetry, a large mirror, and light tile flooring. A louvered closet door in the hallway adds a classic architectural touch. Overall, the residence offers a contemporary aesthetic with practical, high-quality finishes throughout.
-
Total Monthly Price
$1,593 - $3,038
-
Bedrooms
Studio - 2 bd
-
Bathrooms
1 - 2 ba
-
Square Feet
545 - 1,384 sq ft

Gatsby Apartments is the perfect blend of luxury and excitement. Located in the heart of downtown Minneapolis, you'll experience true city life with access to dozens of restaurants, shops, and entertainment like the Minneapolis Convention Center nearby.Live in a beautifully designed studio, 1, or 2-bedroom home with features like a large soaking tub, in-unit laundry, a gourmet kitchen, and a walk-in closet. You'll have access to an expansive fitness center, a clubhouse, and a courtyard with fire pits, grilling stations, and lounge seating. Our community is also pet-friendly, has on-site laundry/dry cleaning services, and heated parking garage. You'll live in the center of Minneapolis's best attractions in a walkable neighborhood near Franklin Steele Park. App Fee ($50) Security Deposit ($500), Move-In($175) NSF($55) Pet Rent 1 ($40), Pet Rent 2 ($40), Pet Deposit($300) Pet Fee($300) Fob Fee($75) Remote/Garage($75) Lock Change($150)
Highlights
- Top Rated by Renters
- Walker's Paradise
- Premier Transit Location
- Dry Cleaning Service
- Pool
- Walk-In Closets
- Deck
- Spa
- Balcony
Pricing & Floor Plans
-
Unit 346price $1,633square feet 545availibility Now
-
Unit 446price $1,638square feet 545availibility Now
-
Unit 238price $1,658square feet 715availibility Now
-
Unit 433price $1,683square feet 715availibility Now
-
Unit 633price $1,743square feet 715availibility Now
-
Unit 602price $2,263square feet 835availibility Now
-
Unit 149price $1,723square feet 807availibility Sep 14
-
Unit 137price $1,698square feet 696availibility Sep 30
-
Unit 637price $1,763square feet 696availibility Oct 12
-
Unit 311price $1,593square feet 824availibility Oct 22
-
Unit 248price $2,103square feet 1,126availibility Now
-
Unit 412price $2,153square feet 1,087availibility Sep 10
-
Unit 120price $2,158square feet 1,200availibility Sep 24
-
Unit 351price $2,163square feet 1,140availibility Now
-
Unit 244price $2,268square feet 1,132availibility Now
-
Unit 344price $2,273square feet 1,132availibility Now
-
Unit 648price $3,038square feet 1,384availibility Oct 7
-
Unit 131price $2,293square feet 1,255availibility Oct 8
-
Unit 346price $1,633square feet 545availibility Now
-
Unit 446price $1,638square feet 545availibility Now
-
Unit 238price $1,658square feet 715availibility Now
-
Unit 433price $1,683square feet 715availibility Now
-
Unit 633price $1,743square feet 715availibility Now
-
Unit 602price $2,263square feet 835availibility Now
-
Unit 149price $1,723square feet 807availibility Sep 14
-
Unit 137price $1,698square feet 696availibility Sep 30
-
Unit 637price $1,763square feet 696availibility Oct 12
-
Unit 311price $1,593square feet 824availibility Oct 22
-
Unit 248price $2,103square feet 1,126availibility Now
-
Unit 412price $2,153square feet 1,087availibility Sep 10
-
Unit 120price $2,158square feet 1,200availibility Sep 24
-
Unit 351price $2,163square feet 1,140availibility Now
-
Unit 244price $2,268square feet 1,132availibility Now
-
Unit 344price $2,273square feet 1,132availibility Now
-
Unit 648price $3,038square feet 1,384availibility Oct 7
-
Unit 131price $2,293square feet 1,255availibility Oct 8
Fees and Policies
The fees listed below are community-provided and may exclude utilities or add-ons. All payments are made directly to the property and are non-refundable unless otherwise specified. Use the Cost Calculator to determine costs based on your needs.
-
Utilities & Essentials
-
Utility Billing Admin FeeUtility Billing Admin Fee Charged per unit.$8 / mo
-
Electric ChargeElectric Charge Charged per unit.Varies / mo
-
Sewer ChargeSewer Charge Charged per unit.Varies / mo
-
Trash ChargeTrash Utility Charge – Based on Square Footage and Occupancy Charged per unit.Varies / mo
-
Water ChargeWater Charge Charged per unit.Varies / mo
-
-
One-Time Basics
-
Due at Application
-
Application Fee Per ApplicantCharged per applicant.$25
-
Application FeeApplication Fee Charged per applicant.$50
-
-
Due at Move-In
-
Administrative FeeCharged per unit.$100
-
Nonrefundable Move-In FeeMove-in Fee Charged per unit.$175
-
DepositCharged per unit.$500
-
Refundable Security DepositSecurity Deposit Charged per unit.$500
-
-
Due at Application
-
Dogs
-
Dog DepositMax of 2. Charged per pet.$300
-
Dog FeeMax of 2. Charged per pet.$300
-
Dog RentCharged per pet.$40 / mo
50 lbs. Weight LimitRestrictions:Breed restrictions applyRead More Read LessComments -
-
Cats
-
Cat DepositMax of 2. Charged per pet.$300
-
Cat FeeMax of 2. Charged per pet.$300
-
Cat RentCharged per pet.$40 / mo
Restrictions:Comments -
-
Garage Lot
-
Other
-
Pet Screening FeePet Screening Fee - $30 for Card Payments, $25 for ACH Payments. No cost for verified Service Animals. Charged per unit.$25 - $30
-
Renters InsuranceRenters Insurance Charged per unit.$11 / mo
-
Transfer FeeTransfer Fee Charged per unit.$500
-
NSF Tenant FeeNSF Tenant Fee Charged per unit.$30 / occurrence
-
Lease Termination FeeLease Termination Fee Charged per unit.100% of base rent
-
Late FeeLate Fee Charged per unit.8% of base rent / occurrence
Property Fee Disclaimer: Based on community-supplied data and independent market research. Subject to change without notice. May exclude fees for mandatory or optional services and usage-based utilities.
Details
Property Information
-
Built in 2021
-
240 units/6 stories
Matterport 3D Tours
About Gatsby Apartments
Gatsby Apartments is the perfect blend of luxury and excitement. Located in the heart of downtown Minneapolis, you'll experience true city life with access to dozens of restaurants, shops, and entertainment like the Minneapolis Convention Center nearby.Live in a beautifully designed studio, 1, or 2-bedroom home with features like a large soaking tub, in-unit laundry, a gourmet kitchen, and a walk-in closet. You'll have access to an expansive fitness center, a clubhouse, and a courtyard with fire pits, grilling stations, and lounge seating. Our community is also pet-friendly, has on-site laundry/dry cleaning services, and heated parking garage. You'll live in the center of Minneapolis's best attractions in a walkable neighborhood near Franklin Steele Park. App Fee ($50) Security Deposit ($500), Move-In($175) NSF($55) Pet Rent 1 ($40), Pet Rent 2 ($40), Pet Deposit($300) Pet Fee($300) Fob Fee($75) Remote/Garage($75) Lock Change($150)
Gatsby Apartments is an apartment community located in Hennepin County and the 55404 ZIP Code. This area is served by the Minneapolis Public School Dist. attendance zone.
Unique Features
- 2nd Floor
- 3rd Floor
- 4th Floor
- 5th Floor
- 6th Floor
- Arched Large Windows
- Balcony Oversized
- Bedroom Deck
- Bicycle Workshop and Maintenance Station
- Breathtaking City Views*
- Courtyard View
- Dishwasher*
- Double Balcony
- Double Vanities*
- Eastern Exposure
- Eastern Exposure High Floor
- Entertaining Kitchens with Granite Counters
- Historic View
- In-Home Washer/Dryer
- Juliette Balcony
- Large Soaking Tubs*
- Private Balconies/Decks*
- Skyline View
- Southern Exposure
- Spacious Walk-In Closets*
- Underground Climate Controlled Parking Available
- USB Outlets
- Walk Up Stoop
- Wrap Balcony
Community Amenities
Pool
Fitness Center
Laundry Facilities
Clubhouse
- Laundry Facilities
- 24 Hour Access
- Dry Cleaning Service
- EV Charging
- Clubhouse
- Lounge
- Walk-Up
- Fitness Center
- Spa
- Pool
- Courtyard
Apartment Features
Washer/Dryer
Dishwasher
High Speed Internet Access
Walk-In Closets
- High Speed Internet Access
- Washer/Dryer
- Heating
- Smoke Free
- Double Vanities
- Dishwasher
- Granite Countertops
- Stainless Steel Appliances
- Kitchen
- Oven
- Range
- Workshop
- Walk-In Closets
- Balcony
- Deck
One of the area's oldest neighborhoods, Elliot Park is a tight-knit community with historic character. Located just one mile from Downtown Minneapolis and 12 miles from St. Paul, the area has some unique shops and restaurants. With an excellent school system and plentiful recreational activities, Elliot Park provides residents with a conveniently active lifestyle. There’s an array of apartments and single-family homes that provides renters with amazing options for living in Elliot Park.
Learn more about living in Elliot ParkCompare neighborhood and city base rent averages by bedroom.
| Elliot Park | Minneapolis, MN | |
|---|---|---|
| Studio | $1,159 | $1,157 |
| 1 Bedroom | $1,447 | $1,416 |
| 2 Bedrooms | $2,130 | $2,107 |
| 3 Bedrooms | $2,486 | $2,404 |
- Laundry Facilities
- 24 Hour Access
- Dry Cleaning Service
- EV Charging
- Clubhouse
- Lounge
- Walk-Up
- Courtyard
- Fitness Center
- Spa
- Pool
- 2nd Floor
- 3rd Floor
- 4th Floor
- 5th Floor
- 6th Floor
- Arched Large Windows
- Balcony Oversized
- Bedroom Deck
- Bicycle Workshop and Maintenance Station
- Breathtaking City Views*
- Courtyard View
- Dishwasher*
- Double Balcony
- Double Vanities*
- Eastern Exposure
- Eastern Exposure High Floor
- Entertaining Kitchens with Granite Counters
- Historic View
- In-Home Washer/Dryer
- Juliette Balcony
- Large Soaking Tubs*
- Private Balconies/Decks*
- Skyline View
- Southern Exposure
- Spacious Walk-In Closets*
- Underground Climate Controlled Parking Available
- USB Outlets
- Walk Up Stoop
- Wrap Balcony
- High Speed Internet Access
- Washer/Dryer
- Heating
- Smoke Free
- Double Vanities
- Dishwasher
- Granite Countertops
- Stainless Steel Appliances
- Kitchen
- Oven
- Range
- Workshop
- Walk-In Closets
- Balcony
- Deck
| Monday | 9am - 6pm |
|---|---|
| Tuesday | 9am - 6pm |
| Wednesday | 9am - 6pm |
| Thursday | 9am - 6pm |
| Friday | 9am - 6pm |
| Saturday | 9am - 5pm |
| Sunday | Closed |
| Colleges & Universities | Distance | ||
|---|---|---|---|
| Colleges & Universities | Distance | ||
| Walk: | 4 min | 0.2 mi | |
| Walk: | 14 min | 0.8 mi | |
| Walk: | 21 min | 1.1 mi | |
| Drive: | 6 min | 2.3 mi |


 The GreatSchools Rating helps parents compare schools within a state based on a variety of school quality indicators and provides a helpful picture of how effectively each school serves all of its students. Ratings are on a scale of 1 (below average) to 10 (above average) and can include test scores, college readiness, academic progress, advanced courses, equity, discipline and attendance data. We also advise parents to visit schools, consider other information on school performance and programs, and consider family needs as part of the school selection process.
View GreatSchools Rating Methodology
Data provided by GreatSchools.org © 2026. All rights reserved.
Transportation options available in Minneapolis include Downtown East/Metrodome Station, located 0.6 mile from Gatsby Apartments. Gatsby Apartments is near Minneapolis-St Paul International/Wold-Chamberlain, located 10.0 miles or 20 minutes away.
| Transit / Subway | Distance | ||
|---|---|---|---|
| Transit / Subway | Distance | ||
|
|
Walk: | 10 min | 0.6 mi |
|
|
Walk: | 14 min | 0.8 mi |
| Walk: | 17 min | 0.9 mi | |
|
|
Walk: | 18 min | 1.0 mi |
|
|
Drive: | 5 min | 1.8 mi |
| Commuter Rail | Distance | ||
|---|---|---|---|
| Commuter Rail | Distance | ||
| Drive: | 6 min | 1.8 mi | |
|
|
Drive: | 16 min | 10.2 mi |
| Drive: | 16 min | 10.8 mi | |
| Drive: | 30 min | 21.2 mi | |
| Drive: | 31 min | 22.9 mi |
| Airports | Distance | ||
|---|---|---|---|
| Airports | Distance | ||
|
Minneapolis-St Paul International/Wold-Chamberlain
|
Drive: | 20 min | 10.0 mi |
Scores provided by
 What do Walkability, Transit, Drivability, and Bikeability mean?
Walkability measures the walking distance to day-to-day needs.
Transit measures access to public transportation.
Drivability measures congestion, parking availability, and access to major roads.
Bikeability measures the suitability for cycling.
How It Works
What do Walkability, Transit, Drivability, and Bikeability mean?
Walkability measures the walking distance to day-to-day needs.
Transit measures access to public transportation.
Drivability measures congestion, parking availability, and access to major roads.
Bikeability measures the suitability for cycling.
How It Works
Traffic
BusyAirport
CalmBusinesses
ActiveScores provided by
HowLoud What is a Sound Score Rating? A Sound Score Rating aggregates noise caused by vehicle traffic, airplane traffic and local sources. How It WorksTime and distance from Gatsby Apartments.
| Shopping Centers | Distance | ||
|---|---|---|---|
| Shopping Centers | Distance | ||
| Walk: | 8 min | 0.5 mi | |
| Walk: | 13 min | 0.7 mi | |
| Walk: | 15 min | 0.8 mi |
| Parks and Recreation | Distance | ||
|---|---|---|---|
| Parks and Recreation | Distance | ||
|
Franklin Steele Square
|
Walk: | 4 min | 0.2 mi |
|
Elliot Park
|
Walk: | 6 min | 0.3 mi |
|
Peavey Park
|
Walk: | 10 min | 0.6 mi |
|
Stevens Square Park
|
Walk: | 13 min | 0.7 mi |
|
Currie Park
|
Drive: | 5 min | 1.7 mi |
| Hospitals | Distance | ||
|---|---|---|---|
| Hospitals | Distance | ||
| Walk: | 6 min | 0.3 mi | |
| Walk: | 18 min | 0.9 mi | |
| Drive: | 4 min | 1.3 mi |
| Military Bases | Distance | ||
|---|---|---|---|
| Military Bases | Distance | ||
| Drive: | 15 min | 7.0 mi |
Gatsby Apartments Photos
-
-
Gatsby Apartments - 1BR, 1BA – 715SF
-
-
-
-
-
-
-
Models
-
Studio
-
Studio
-
1 Bedroom
-
1 Bedroom
-
1 Bedroom
-
1 Bedroom
Nearby Apartments
Within 50 Miles of Gatsby Apartments
-
4th and Park
700 S 4th St
Minneapolis, MN 55415
$1,913 - $3,378 Total Monthly Price
1-3 Br 0.6 mi
-
LPM Apartments
1369 Spruce Pl
Minneapolis, MN 55403
$1,723 - $6,648 Total Monthly Price
1-3 Br 0.7 mi
-
4Marq
400 Marquette Ave
Minneapolis, MN 55401
$1,733 - $2,668 Total Monthly Price
1-3 Br 0.7 mi
-
Blue and Lime
2922 Aldrich Ave S
Minneapolis, MN 55408
$1,518 - $2,298 Total Monthly Price
1-2 Br 1.8 mi
-
Inspire
2837 Emerson Ave S
Minneapolis, MN 55408
$1,517 - $3,077 Total Monthly Price
1-2 Br 1.9 mi
-
Daymark Uptown
1455 W Lake St
Minneapolis, MN 55408
$1,578 - $3,993 Total Monthly Price
1-2 Br 2.2 mi
Gatsby Apartments has units with in‑unit washers and dryers, making laundry day simple for residents.
Utilities are not included in rent. Residents should plan to set up and pay for all services separately.
Parking is available at Gatsby Apartments. Fees may apply depending on the type of parking offered. Contact this property for details.
Gatsby Apartments has studios to two-bedrooms with rent ranges from $1,593/mo. to $3,038/mo.
Yes, Gatsby Apartments welcomes pets. Breed restrictions, weight limits, and additional fees may apply. View this property's pet policy.
A good rule of thumb is to spend no more than 30% of your gross income on rent. Based on the lowest available rent of $1,593 for a one-bedroom, you would need to earn about $63,720 per year to qualify. Want to double-check your budget? Calculate how much rent you can afford with our Rent Affordability Calculator.
Gatsby Apartments is not currently offering any rent specials. Check back soon, as promotions change frequently.
Yes! Gatsby Apartments offers 3 Matterport 3D Tours. Explore different floor plans and see unit level details, all without leaving home.
1400 Park Ave
Minneapolis, MN 55404