Map
  • Add a Property
  • Renter Tools
    • Favorites
    • Saved Searches
  • Manage Rentals
  • Apartments For Rent
  • Houses For Rent
  • Condos For Rent
  • Townhomes For Rent
  • Help Center
  • Minneapolis Average Rent
  • Area Guide
  • Rent Calculator
  • Property Management Companies

Language

Apartments.com Logo
Manage Rentals      Sign Up / Sign In
  • Primary Photo - Inspire
  • Building Photo - Inspire
    Building Photo - Inspire
  • Building Photo - Inspire
    Building Photo - Inspire
Contact This Property

Tour Options: In-Person

Language: English

Open 9am - 5pm Today

View All Hours Office Hours Monday - Saturday, 9am - 5pm Sunday, Closed

Inspire media gallery Unit
call 612-482-9301
Floor Plan View Body
Minnesota Hennepin County Minneapolis Uptown Minneapolis

Inspire

2837 Emerson Ave S, Minneapolis, MN 55408

4.2
Renter Rating 69 Reviews
Verified Listing CoStar Verified® Listing

This Listing has been verified by CoStar’s listing verification process, which combines internal screening and fraud detection technology. Always beware of scams.

Today
Share Listing
Favorites
612-482-9301
Property Management Company Logo Property Website
  • Total Monthly Price

    $1,223 - $3,057

  • Bedrooms

    Studio - 2 bd

  • Bathrooms

    1 - 2.5 ba

  • Square Feet

    518 - 1,605 sq ft

Inspire
Property Management Company Logo
Share Listing
Favorites

Move-in Special

Limited-Time Savings on Select Apartment Homes! Enjoy $500 Off Studios, $2,000 Off 1-Bedrooms & $2,500 Off 2-Bedrooms $3000 Off Townhomes — Offer Ends June 29th *Limited time offer. Must move in by March 27th, 2026. Restrictions apply. Specials, pricing and availability subject to change daily. Contact the leasing office for details.

Highlights

  • Top Rated by Renters
  • Walker's Paradise
  • Bike-Friendly Area
  • Cabana
  • Pet Washing Station
  • Pool
  • Walk-In Closets
  • Pet Play Area
  • Controlled Access

Pricing & Floor Plans

filter results by bedrooms
Cost Calculator: Estimate your monthly and one-time fees.
A3 0x1
$1,223 – $1,693 Total Monthly Price Studio 1 Bath 598 Sq Ft
Available Now
A5 0x1
$1,437 – $1,487 Total Monthly Price Studio 1 Bath 621 – 645 Sq Ft
3 Available units
Unit
Total Price
Sq Ft
Availability
Unit Details
  • Unit 522
    price $1,447
    square feet 621
    availibility Jun 7
  • Unit 322
    price $1,437
    square feet 621
    availibility Jun 13
  • Unit 523
    price $1,487
    square feet 645
    availibility Aug 7
A7 0x1
$1,472 Total Monthly Price Studio 1 Bath 636 Sq Ft
1 Available unit
Unit
Total Price
Sq Ft
Availability
Unit Details
  • Unit E140
    price $1,472
    square feet 636
    availibility Jul 21
B16 1x1
$1,777 – $1,882 Total Monthly Price 1 Bed 1 Bath 802 – 880 Sq Ft
3 Available units
Unit
Total Price
Sq Ft
Availability
Unit Details
  • Unit W408
    price $1,777
    square feet 802
    availibility Now
  • Unit CE444
    price $1,882
    square feet 862
    availibility Jul 7
  • Unit CW407
    price $1,802
    square feet 880
    availibility Sep 10
B29 1x1
$2,017 – $2,122 Total Monthly Price 1 Bed 1 Bath 942 – 989 Sq Ft
3 Available units
Unit
Total Price
Sq Ft
Availability
Unit Details
  • Unit 318
    price $2,017
    square feet 942
    availibility Now
  • Unit 218
    price $2,112
    square feet 989
    availibility Jun 30
  • Unit 518
    price $2,122
    square feet 942
    availibility Jul 6
B21 1x1
$1,892 Total Monthly Price 1 Bed 1 Bath 860 Sq Ft
1 Available unit
Unit
Total Price
Sq Ft
Availability
Unit Details
  • Unit N322
    price $1,892
    square feet 860
    availibility Jun 12
B04 1x1
$1,787 Total Monthly Price 1 Bed 1 Bath 694 Sq Ft
1 Available unit
Unit
Total Price
Sq Ft
Availability
Unit Details
  • Unit CW514
    price $1,787
    square feet 694
    availibility Jun 27
B10 1x1
$1,892 Total Monthly Price 1 Bed 1 Bath 785 Sq Ft
1 Available unit
Unit
Total Price
Sq Ft
Availability
Unit Details
  • Unit E340
    price $1,892
    square feet 785
    availibility Jul 6
B05 1x1
$1,657 – $1,712 Total Monthly Price 1 Bed 1 Bath 691 – 728 Sq Ft
2 Available units
Unit
Total Price
Sq Ft
Availability
Unit Details
  • Unit CN121
    price $1,657
    square feet 728
    availibility Jul 7
  • Unit CN431
    price $1,712
    square feet 691
    availibility Jul 23
B20 1x1
$1,892 Total Monthly Price 1 Bed 1 Bath 858 Sq Ft
1 Available unit
Unit
Total Price
Sq Ft
Availability
Unit Details
  • Unit CE246
    price $1,892
    square feet 858
    availibility Jul 8
B15 1x1
$1,807 Total Monthly Price 1 Bed 1 Bath 828 Sq Ft
1 Available unit
Unit
Total Price
Sq Ft
Availability
Unit Details
  • Unit CN324
    price $1,807
    square feet 828
    availibility Jul 10
B12 1x1
$1,742 Total Monthly Price 1 Bed 1 Bath 802 Sq Ft
1 Available unit
Unit
Total Price
Sq Ft
Availability
Unit Details
  • Unit N113
    price $1,742
    square feet 802
    availibility Jul 31
B23 1x1
$1,922 Total Monthly Price 1 Bed 1 Bath 882 Sq Ft
Matterport 3D Tour
1 Available unit
Unit
Total Price
Sq Ft
Availability
Unit Details
  • Unit 412
    price $1,922
    square feet 882
    availibility Jul 31
B19 1x1
$1,847 – $1,887 Total Monthly Price 1 Bed 1 Bath 856 Sq Ft
3 Available units
Unit
Total Price
Sq Ft
Availability
Unit Details
  • Unit 514
    price $1,852
    square feet 856
    availibility Aug 4
  • Unit 614
    price $1,887
    square feet 856
    availibility Aug 26
  • Unit 414
    price $1,847
    square feet 856
    availibility Sep 5
B25 1x1
$1,927 Total Monthly Price 1 Bed 1 Bath 924 Sq Ft
1 Available unit
Unit
Total Price
Sq Ft
Availability
Unit Details
  • Unit CW503
    price $1,927
    square feet 924
    availibility Sep 10
C07 2x2
$2,233 – $2,733 Total Monthly Price 2 Beds 2 Baths 1,167 Sq Ft
Available Now
C11 2x2
$2,277 – $2,282 Total Monthly Price 2 Beds 2 Baths 1,232 Sq Ft
2 Available units
Unit
Total Price
Sq Ft
Availability
Unit Details
  • Unit 213
    price $2,277
    square feet 1,232
    availibility Now
  • Unit 413
    price $2,282
    square feet 1,232
    availibility Sep 9
C18 2x2.5den
$2,717 – $3,057 Total Monthly Price 2 Beds 2.5 Baths 1,528 – 1,605 Sq Ft
3 Available units
Unit
Total Price
Sq Ft
Availability
Unit Details
  • Unit THC2822
    price $2,717
    square feet 1,528
    availibility Now
  • Unit THA2812
    price $2,877
    square feet 1,528
    availibility Now
  • Unit THC2820
    price $3,057
    square feet 1,528
    availibility Now
C10 2x2
$2,142 – $2,167 Total Monthly Price 2 Beds 2 Baths 1,240 Sq Ft
2 Available units
Unit
Total Price
Sq Ft
Availability
Unit Details
  • Unit W107
    price $2,142
    square feet 1,240
    availibility Jun 4
  • Unit W407
    price $2,167
    square feet 1,240
    availibility Jul 24
C06 2x2
$2,257 – $2,267 Total Monthly Price 2 Beds 2 Baths 1,165 Sq Ft
2 Available units
Unit
Total Price
Sq Ft
Availability
Unit Details
  • Unit W502
    price $2,267
    square feet 1,165
    availibility Jun 18
  • Unit W202
    price $2,257
    square feet 1,165
    availibility Jun 19
C17 2x2.5den
$2,847 Total Monthly Price 2 Beds 2 Baths 1,544 Sq Ft
1 Available unit
Unit
Total Price
Sq Ft
Availability
Unit Details
  • Unit 603
    price $2,847
    square feet 1,544
    availibility Jun 18
C08 2x2
$2,107 – $2,157 Total Monthly Price 2 Beds 2 Baths 1,126 – 1,211 Sq Ft
3 Available units
Unit
Total Price
Sq Ft
Availability
Unit Details
  • Unit N129
    price $2,107
    square feet 1,126
    availibility Jun 22
  • Unit W112
    price $2,107
    square feet 1,165
    availibility Jul 7
  • Unit CE139
    price $2,157
    square feet 1,211
    availibility Jul 27
C01 2x2
$2,157 Total Monthly Price 2 Beds 2 Baths 1,039 Sq Ft
1 Available unit
Unit
Total Price
Sq Ft
Availability
Unit Details
  • Unit 428
    price $2,157
    square feet 1,039
    availibility Jul 8
C03 2x2
$2,252 – $2,257 Total Monthly Price 2 Beds 2 Baths 1,122 Sq Ft
2 Available units
Unit
Total Price
Sq Ft
Availability
Unit Details
  • Unit CE248
    price $2,252
    square feet 1,122
    availibility Jul 10
  • Unit CE148
    price $2,257
    square feet 1,122
    availibility Jul 19
C16 2x2
$2,207 Total Monthly Price 2 Beds 2 Baths 1,363 Sq Ft
1 Available unit
Unit
Total Price
Sq Ft
Availability
Unit Details
  • Unit CN216
    price $2,207
    square feet 1,363
    availibility Jul 24
A8 0x1
Call for Rent Studio 1 Bath 644 Sq Ft
Not Available
Matterport 3D Tour
A1 0x1
Call for Rent Studio 1 Bath 518 Sq Ft
Not Available
A2 0X1
Call for Rent Studio 1 Bath 560 Sq Ft
Not Available
A4 0x1
Call for Rent Studio 1 Bath 601 Sq Ft
Not Available
A6 0x1
Call for Rent Studio 1 Bath 633 Sq Ft
Not Available
B01 1x1
Call for Rent 1 Bed 1 Bath 649 – 690 Sq Ft
Not Available
B03 1x1
Call for Rent 1 Bed 1 Bath 659 Sq Ft
Not Available
B02 1x1
Call for Rent 1 Bed 1 Bath 678 Sq Ft
Not Available
B07 1x1
Call for Rent 1 Bed 1 Bath 739 Sq Ft
Not Available
B26 1x1.5
Call for Rent 1 Bed 1 Bath 929 Sq Ft
Not Available
B30 1x1.5
Call for Rent 1 Bed 1 Bath 991 Sq Ft
Not Available
B31 1x1
Call for Rent 1 Bed 1 Bath 992 Sq Ft
Not Available
B32 1x1
Call for Rent 1 Bed 1 Bath 998 Sq Ft
Not Available
B28 1x1
Call for Rent 1 Bed 1 Bath 960 Sq Ft
Not Available
B17 1x1
Call for Rent 1 Bed 1 Bath 937 Sq Ft
Not Available
B27 1x1
Call for Rent 1 Bed 1 Bath 933 Sq Ft
Not Available
B24 1x1
Call for Rent 1 Bed 1 Bath 916 Sq Ft
Not Available
B22 1x1
Call for Rent 1 Bed 1 Bath 877 Sq Ft
Not Available
B14 1x1
Call for Rent 1 Bed 1 Bath 825 Sq Ft
Not Available
B18 1x1
Call for Rent 1 Bed 1 Bath 853 Sq Ft
Not Available
B11 1x1
Call for Rent 1 Bed 1 Bath 784 Sq Ft
Not Available
B13 1x1
Call for Rent 1 Bed 1 Bath 797 Sq Ft
Not Available
B08 1x1
Call for Rent 1 Bed 1 Bath 772 Sq Ft
Not Available
B06 1x1
Call for Rent 1 Bed 1 Bath 719 – 770 Sq Ft
Not Available
B09 1x1
Call for Rent 1 Bed 1 Bath 774 Sq Ft
Not Available
B33 1x1Den
Call for Rent 1 Bed 1 Bath 1,195 Sq Ft
Not Available
C02 2x2
Call for Rent 2 Beds 2 Baths 1,023 Sq Ft
Not Available
C05 2x2
Call for Rent 2 Beds 2 Baths 1,159 Sq Ft
Not Available
C09 2x2
Call for Rent 2 Beds 2 Baths 1,191 Sq Ft
Not Available
C13 2x2
Call for Rent 2 Beds 2 Baths 1,317 Sq Ft
Not Available
Matterport 3D Tour
C14 2x2
Call for Rent 2 Beds 2 Baths 1,309 Sq Ft
Not Available
Matterport 3D Tour
C15 2x2
Call for Rent 2 Beds 2 Baths 1,317 Sq Ft
Not Available
C12 2x2
Call for Rent 2 Beds 2 Baths 1,245 Sq Ft
Not Available
C04 2x2
Call for Rent 2 Beds 2 Baths 1,165 Sq Ft
Not Available
A3 0x1
$1,223 – $1,693 Total Monthly Price Studio 1 Bath 598 Sq Ft
Available Now
A5 0x1
$1,437 – $1,487 Total Monthly Price Studio 1 Bath 621 – 645 Sq Ft
3 Available units
Unit
Total Price
Sq Ft
Availability
Unit Details
  • Unit 522
    price $1,447
    square feet 621
    availibility Jun 7
  • Unit 322
    price $1,437
    square feet 621
    availibility Jun 13
  • Unit 523
    price $1,487
    square feet 645
    availibility Aug 7
A7 0x1
$1,472 Total Monthly Price Studio 1 Bath 636 Sq Ft
1 Available unit
Unit
Total Price
Sq Ft
Availability
Unit Details
  • Unit E140
    price $1,472
    square feet 636
    availibility Jul 21
A8 0x1
Call for Rent Studio 1 Bath 644 Sq Ft
Not Available
Matterport 3D Tour
A1 0x1
Call for Rent Studio 1 Bath 518 Sq Ft
Not Available
A2 0X1
Call for Rent Studio 1 Bath 560 Sq Ft
Not Available
A4 0x1
Call for Rent Studio 1 Bath 601 Sq Ft
Not Available
A6 0x1
Call for Rent Studio 1 Bath 633 Sq Ft
Not Available
B16 1x1
$1,777 – $1,882 Total Monthly Price 1 Bed 1 Bath 802 – 880 Sq Ft
3 Available units
Unit
Total Price
Sq Ft
Availability
Unit Details
  • Unit W408
    price $1,777
    square feet 802
    availibility Now
  • Unit CE444
    price $1,882
    square feet 862
    availibility Jul 7
  • Unit CW407
    price $1,802
    square feet 880
    availibility Sep 10
B29 1x1
$2,017 – $2,122 Total Monthly Price 1 Bed 1 Bath 942 – 989 Sq Ft
3 Available units
Unit
Total Price
Sq Ft
Availability
Unit Details
  • Unit 318
    price $2,017
    square feet 942
    availibility Now
  • Unit 218
    price $2,112
    square feet 989
    availibility Jun 30
  • Unit 518
    price $2,122
    square feet 942
    availibility Jul 6
B21 1x1
$1,892 Total Monthly Price 1 Bed 1 Bath 860 Sq Ft
1 Available unit
Unit
Total Price
Sq Ft
Availability
Unit Details
  • Unit N322
    price $1,892
    square feet 860
    availibility Jun 12
B04 1x1
$1,787 Total Monthly Price 1 Bed 1 Bath 694 Sq Ft
1 Available unit
Unit
Total Price
Sq Ft
Availability
Unit Details
  • Unit CW514
    price $1,787
    square feet 694
    availibility Jun 27
B10 1x1
$1,892 Total Monthly Price 1 Bed 1 Bath 785 Sq Ft
1 Available unit
Unit
Total Price
Sq Ft
Availability
Unit Details
  • Unit E340
    price $1,892
    square feet 785
    availibility Jul 6
B05 1x1
$1,657 – $1,712 Total Monthly Price 1 Bed 1 Bath 691 – 728 Sq Ft
2 Available units
Unit
Total Price
Sq Ft
Availability
Unit Details
  • Unit CN121
    price $1,657
    square feet 728
    availibility Jul 7
  • Unit CN431
    price $1,712
    square feet 691
    availibility Jul 23
B20 1x1
$1,892 Total Monthly Price 1 Bed 1 Bath 858 Sq Ft
1 Available unit
Unit
Total Price
Sq Ft
Availability
Unit Details
  • Unit CE246
    price $1,892
    square feet 858
    availibility Jul 8
B15 1x1
$1,807 Total Monthly Price 1 Bed 1 Bath 828 Sq Ft
1 Available unit
Unit
Total Price
Sq Ft
Availability
Unit Details
  • Unit CN324
    price $1,807
    square feet 828
    availibility Jul 10
B12 1x1
$1,742 Total Monthly Price 1 Bed 1 Bath 802 Sq Ft
1 Available unit
Unit
Total Price
Sq Ft
Availability
Unit Details
  • Unit N113
    price $1,742
    square feet 802
    availibility Jul 31
B23 1x1
$1,922 Total Monthly Price 1 Bed 1 Bath 882 Sq Ft
Matterport 3D Tour
1 Available unit
Unit
Total Price
Sq Ft
Availability
Unit Details
  • Unit 412
    price $1,922
    square feet 882
    availibility Jul 31
B19 1x1
$1,847 – $1,887 Total Monthly Price 1 Bed 1 Bath 856 Sq Ft
3 Available units
Unit
Total Price
Sq Ft
Availability
Unit Details
  • Unit 514
    price $1,852
    square feet 856
    availibility Aug 4
  • Unit 614
    price $1,887
    square feet 856
    availibility Aug 26
  • Unit 414
    price $1,847
    square feet 856
    availibility Sep 5
B25 1x1
$1,927 Total Monthly Price 1 Bed 1 Bath 924 Sq Ft
1 Available unit
Unit
Total Price
Sq Ft
Availability
Unit Details
  • Unit CW503
    price $1,927
    square feet 924
    availibility Sep 10
B01 1x1
Call for Rent 1 Bed 1 Bath 649 – 690 Sq Ft
Not Available
B03 1x1
Call for Rent 1 Bed 1 Bath 659 Sq Ft
Not Available
B02 1x1
Call for Rent 1 Bed 1 Bath 678 Sq Ft
Not Available
B07 1x1
Call for Rent 1 Bed 1 Bath 739 Sq Ft
Not Available
B26 1x1.5
Call for Rent 1 Bed 1 Bath 929 Sq Ft
Not Available
B30 1x1.5
Call for Rent 1 Bed 1 Bath 991 Sq Ft
Not Available
B31 1x1
Call for Rent 1 Bed 1 Bath 992 Sq Ft
Not Available
B32 1x1
Call for Rent 1 Bed 1 Bath 998 Sq Ft
Not Available
B28 1x1
Call for Rent 1 Bed 1 Bath 960 Sq Ft
Not Available
B17 1x1
Call for Rent 1 Bed 1 Bath 937 Sq Ft
Not Available
B27 1x1
Call for Rent 1 Bed 1 Bath 933 Sq Ft
Not Available
B24 1x1
Call for Rent 1 Bed 1 Bath 916 Sq Ft
Not Available
B22 1x1
Call for Rent 1 Bed 1 Bath 877 Sq Ft
Not Available
B14 1x1
Call for Rent 1 Bed 1 Bath 825 Sq Ft
Not Available
B18 1x1
Call for Rent 1 Bed 1 Bath 853 Sq Ft
Not Available
B11 1x1
Call for Rent 1 Bed 1 Bath 784 Sq Ft
Not Available
B13 1x1
Call for Rent 1 Bed 1 Bath 797 Sq Ft
Not Available
B08 1x1
Call for Rent 1 Bed 1 Bath 772 Sq Ft
Not Available
B06 1x1
Call for Rent 1 Bed 1 Bath 719 – 770 Sq Ft
Not Available
B09 1x1
Call for Rent 1 Bed 1 Bath 774 Sq Ft
Not Available
B33 1x1Den
Call for Rent 1 Bed 1 Bath 1,195 Sq Ft
Not Available
C07 2x2
$2,233 – $2,733 Total Monthly Price 2 Beds 2 Baths 1,167 Sq Ft
Available Now
C11 2x2
$2,277 – $2,282 Total Monthly Price 2 Beds 2 Baths 1,232 Sq Ft
2 Available units
Unit
Total Price
Sq Ft
Availability
Unit Details
  • Unit 213
    price $2,277
    square feet 1,232
    availibility Now
  • Unit 413
    price $2,282
    square feet 1,232
    availibility Sep 9
C18 2x2.5den
$2,717 – $3,057 Total Monthly Price 2 Beds 2.5 Baths 1,528 – 1,605 Sq Ft
3 Available units
Unit
Total Price
Sq Ft
Availability
Unit Details
  • Unit THC2822
    price $2,717
    square feet 1,528
    availibility Now
  • Unit THA2812
    price $2,877
    square feet 1,528
    availibility Now
  • Unit THC2820
    price $3,057
    square feet 1,528
    availibility Now
C10 2x2
$2,142 – $2,167 Total Monthly Price 2 Beds 2 Baths 1,240 Sq Ft
2 Available units
Unit
Total Price
Sq Ft
Availability
Unit Details
  • Unit W107
    price $2,142
    square feet 1,240
    availibility Jun 4
  • Unit W407
    price $2,167
    square feet 1,240
    availibility Jul 24
C06 2x2
$2,257 – $2,267 Total Monthly Price 2 Beds 2 Baths 1,165 Sq Ft
2 Available units
Unit
Total Price
Sq Ft
Availability
Unit Details
  • Unit W502
    price $2,267
    square feet 1,165
    availibility Jun 18
  • Unit W202
    price $2,257
    square feet 1,165
    availibility Jun 19
C17 2x2.5den
$2,847 Total Monthly Price 2 Beds 2 Baths 1,544 Sq Ft
1 Available unit
Unit
Total Price
Sq Ft
Availability
Unit Details
  • Unit 603
    price $2,847
    square feet 1,544
    availibility Jun 18
C08 2x2
$2,107 – $2,157 Total Monthly Price 2 Beds 2 Baths 1,126 – 1,211 Sq Ft
3 Available units
Unit
Total Price
Sq Ft
Availability
Unit Details
  • Unit N129
    price $2,107
    square feet 1,126
    availibility Jun 22
  • Unit W112
    price $2,107
    square feet 1,165
    availibility Jul 7
  • Unit CE139
    price $2,157
    square feet 1,211
    availibility Jul 27
C01 2x2
$2,157 Total Monthly Price 2 Beds 2 Baths 1,039 Sq Ft
1 Available unit
Unit
Total Price
Sq Ft
Availability
Unit Details
  • Unit 428
    price $2,157
    square feet 1,039
    availibility Jul 8
C03 2x2
$2,252 – $2,257 Total Monthly Price 2 Beds 2 Baths 1,122 Sq Ft
2 Available units
Unit
Total Price
Sq Ft
Availability
Unit Details
  • Unit CE248
    price $2,252
    square feet 1,122
    availibility Jul 10
  • Unit CE148
    price $2,257
    square feet 1,122
    availibility Jul 19
C16 2x2
$2,207 Total Monthly Price 2 Beds 2 Baths 1,363 Sq Ft
1 Available unit
Unit
Total Price
Sq Ft
Availability
Unit Details
  • Unit CN216
    price $2,207
    square feet 1,363
    availibility Jul 24
C02 2x2
Call for Rent 2 Beds 2 Baths 1,023 Sq Ft
Not Available
C05 2x2
Call for Rent 2 Beds 2 Baths 1,159 Sq Ft
Not Available
C09 2x2
Call for Rent 2 Beds 2 Baths 1,191 Sq Ft
Not Available
C13 2x2
Call for Rent 2 Beds 2 Baths 1,317 Sq Ft
Not Available
Matterport 3D Tour
C14 2x2
Call for Rent 2 Beds 2 Baths 1,309 Sq Ft
Not Available
Matterport 3D Tour
C15 2x2
Call for Rent 2 Beds 2 Baths 1,317 Sq Ft
Not Available
C12 2x2
Call for Rent 2 Beds 2 Baths 1,245 Sq Ft
Not Available
C04 2x2
Call for Rent 2 Beds 2 Baths 1,165 Sq Ft
Not Available
* Price shown is total price based on community-supplied monthly required fees. Excludes user-selected optional fees and variable or usage-based fees and required charges due at or prior to move-in or at move-out.View Fees and Policies for details. Price, availability, fees, and any applicable rent special are subject to change without notice.
* Square footage definitions vary. Displayed square footage is approximate.

Fees and Policies

The fees listed below are community-provided and may exclude utilities or add-ons. All payments are made directly to the property and are non-refundable unless otherwise specified. Use the Cost Calculator to determine costs based on your needs.

  • Utilities & Essentials
    • Utility Billing Admin Fee
      Utility Billing Admin Fee Charged per unit.
      $8 / mo
    • Electric Charge
      Electric Charge Charged per unit.
      Varies / mo
    • Sewer Charge
      Sewer Charge Charged per unit.
      Varies / mo
    • Water Charge
      Water Charge Charged per unit.
      Varies / mo
    • Gas Charge
      Gas Charge Charged per unit.
      Varies / mo
    • Trash Charge
      Trash Utility Charge – Based on Square Footage and Occupancy Charged per unit.
      Varies / mo
    • Community Amenity Fee
      Varies by unit
  • One-Time Basics
    • Deposit
      Varies by unit
    • Due at Move-In
      • Administrative Fee
        Charged per unit.
        $175
  • Dogs
    • Dog Deposit
      Charged per pet.
      $300
    • Dog Fee
      Charged per pet.
      $300
    • Dog Rent
      Charged per pet.
      $40 / mo
    Restrictions:
    Breed restrictions apply
    Read More Read Less
    Comments
    Up to 2 pets per home are welcome.
    Read More Read Less
  • Cats
    • Cat Deposit
      Charged per pet.
      $300
    • Cat Fee
      Charged per pet.
      $300
    • Cat Rent
      Charged per pet.
      $40 / mo
    Restrictions:
    None
    Read More Read Less
    Comments
    Up to 2 pets per home are welcome.
    Read More Read Less
  • Other
  • Transfer Fee
    Transfer Fee Charged per unit.
    $500
  • NSF Tenant Fee
    NSF Tenant Fee Charged per unit.
    $30 / occurrence
  • Lease Termination Fee
    Lease Termination Fee Charged per unit.
    100% of base rent
  • Late Fee
    Late Fee Charged per unit.
    8% of base rent / occurrence

Property Fee Disclaimer: Based on community-supplied data and independent market research. Subject to change without notice. May exclude fees for mandatory or optional services and usage-based utilities.

Details

Property Information

  • Built in 2014
  • 387 units/6 stories

Matterport 3D Tours

This well-appointed single-floor amenity space is thoughtfully designed to serve as a hub for socializing and recreation. The open layout seamlessly connects multiple functional zones, creating an inviting and versatile environment for residents or guests. The main lounge area features plush seating, including a comfortable sofa and upholstered chairs arranged around round tables, all set atop a decorative patterned carpet that adds warmth and visual interest to the space. Overhead, a prominent drum pendant light anchors the central seating area, complemented by recessed lighting throughout that ensures consistent, welcoming illumination. A dedicated game zone includes a full-size billiards table and a shuffleboard table, offering classic recreational options within a refined setting. A foosball table is also visible, adding a lively touch to the entertainment offerings. Natural light filters in through large windows dressed with sheer drapes along one wall, while a wall-mounted flat-screen TV enhances the media viewing experience. In the background, a separate dining or meeting area is visible, featuring additional seating arrangements and framed artwork on the walls, providing a quieter retreat within the broader space. The overall design palette of neutral tones, soft lighting, and contemporary furnishings creates a polished yet comfortable ambiance suited for both casual gatherings and organized activities.

Game Room
1/14
This well-appointed single-floor amenity space is thoughtfully designed to serve as a hub for socializing and recreation. The open layout seamlessly connects multiple functional zones, creating an inviting and versatile environment for residents or guests.

The main lounge area features plush seating, including a comfortable sofa and upholstered chairs arranged around round tables, all set atop a decorative patterned carpet that adds warmth and visual interest to the space. Overhead, a prominent drum pendant light anchors the central seating area, complemented by recessed lighting throughout that ensures consistent, welcoming illumination.

A dedicated game zone includes a full-size billiards table and a shuffleboard table, offering classic recreational options within a refined setting. A foosball table is also visible, adding a lively touch to the entertainment offerings.

Natural light filters in through large windows dressed with sheer drapes along one wall, while a wall-mounted flat-screen TV enhances the media viewing experience. In the background, a separate dining or meeting area is visible, featuring additional seating arrangements and framed artwork on the walls, providing a quieter retreat within the broader space.

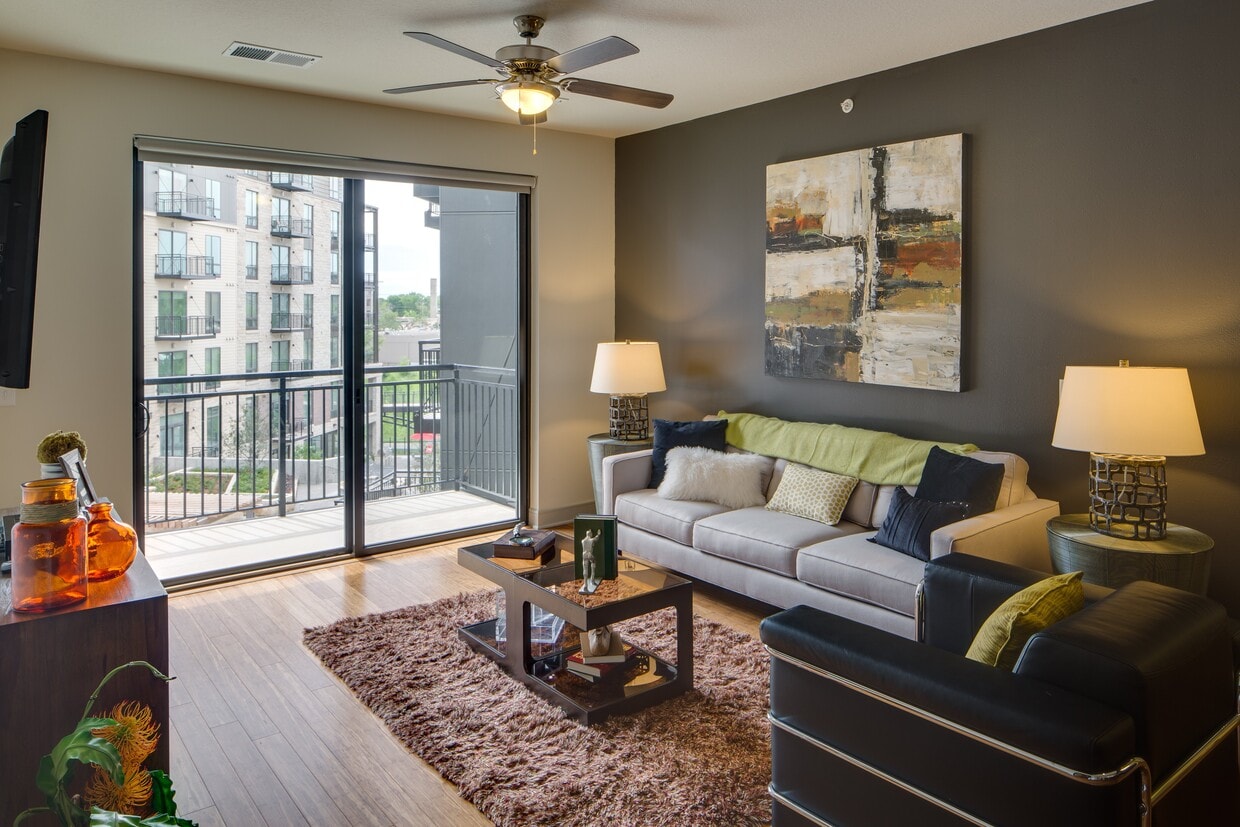
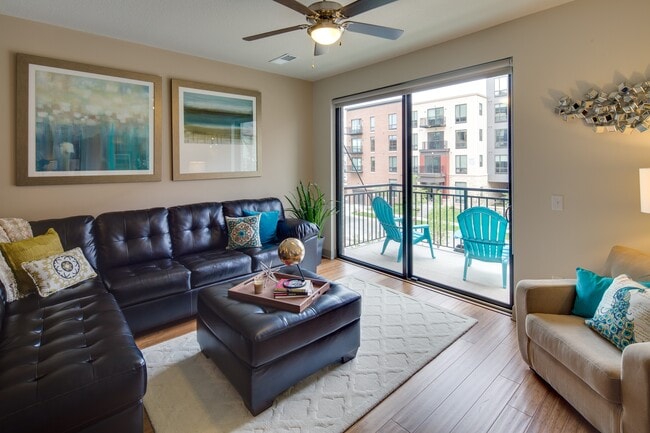
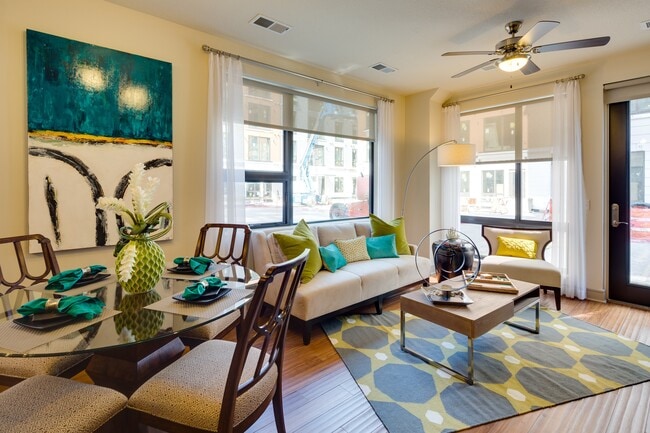
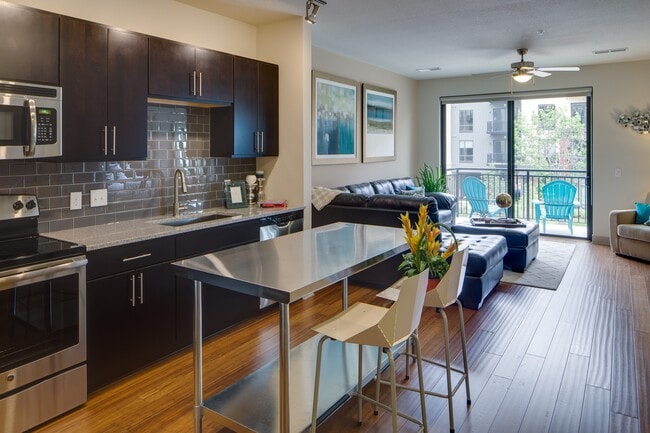
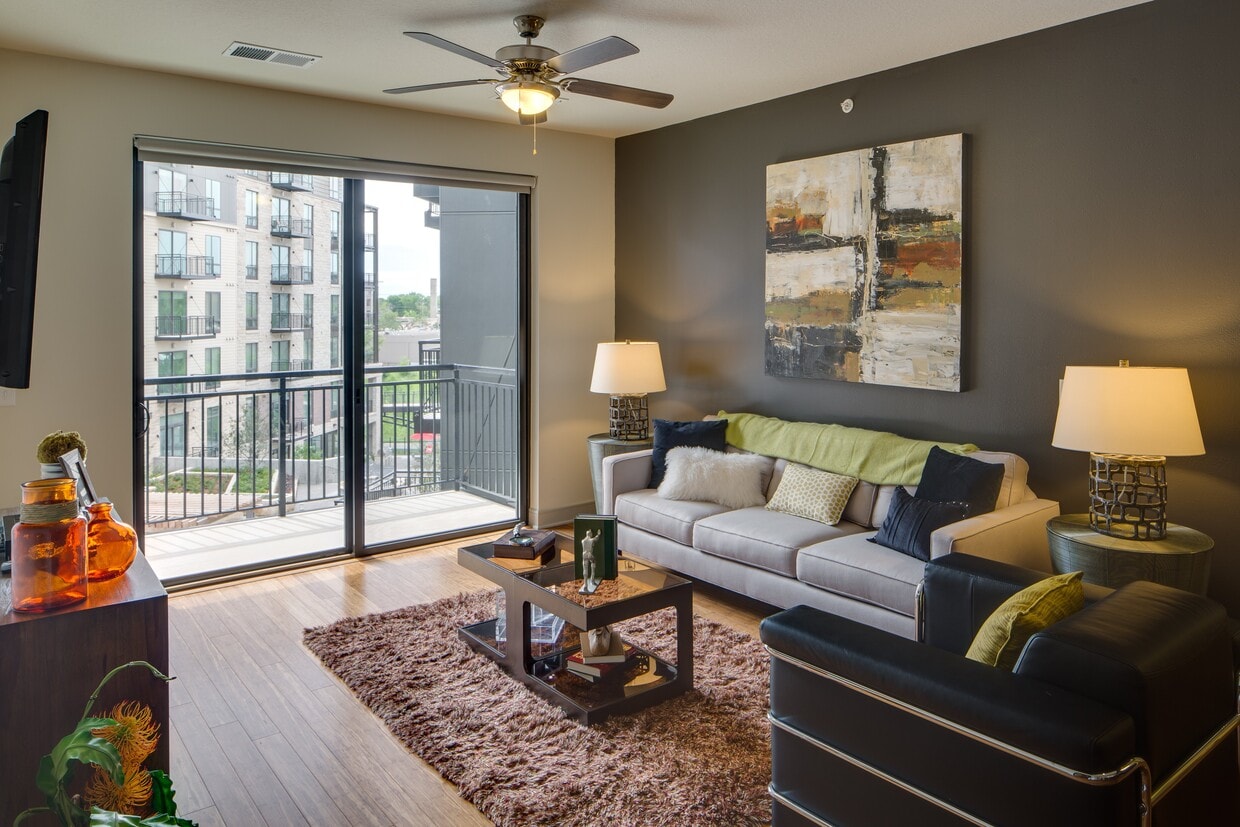
The overall design palette of neutral tones, soft lighting, and contemporary furnishings creates a polished yet comfortable ambiance suited for both casual gatherings and organized activities. This thoughtfully designed 2-bedroom, 2-bathroom residence offers a modern living experience across a single floor. The open living area impresses with soaring ceilings, warm hardwood flooring, and generous natural light streaming through large windows fitted with roller shades. A ceiling fan adds comfort to the airy space, which comfortably accommodates distinct seating areas.

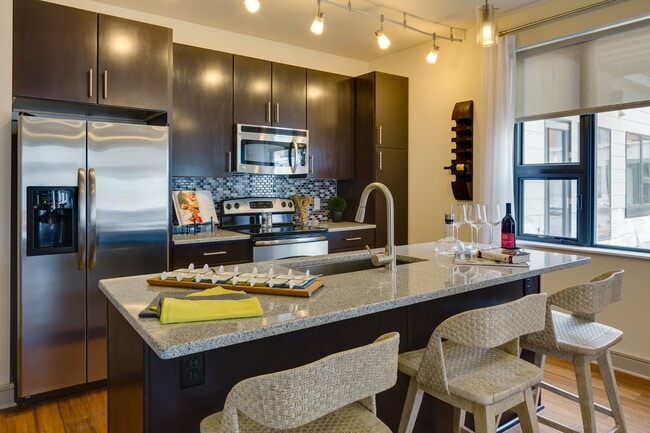
The kitchen is a standout feature, showcasing rich dark-wood cabinetry, granite countertops, a tile backsplash, stainless steel appliances including a French door refrigerator and electric range, a built-in microwave, and a large peninsula sink — ideal for both cooking and entertaining.

The primary bedroom is generously proportioned with vaulted ceilings, large windows with outdoor views, plush carpeting, and direct access to an en-suite bathroom. The primary bath offers both a soaking tub and a separate glass-enclosed shower, finished in neutral tile. An adjacent walk-in closet provides extensive wire-rack shelving for ample storage.

The second bedroom is equally well-appointed with natural light and comfortable carpeted flooring. The second bathroom features a fully tiled walk-in glass shower. Throughout, the residence maintains a clean, contemporary aesthetic with a neutral color palette and quality finishes. Club Elan's amenity lounge is a thoughtfully designed single-floor space that combines contemporary aesthetics with functional gathering areas. The lounge is anchored by a striking reception desk finished in warm wood tones, complemented by a sculptural coffered ceiling and large glass partitions that frame a staircase beyond, lending openness and visual depth to the entry area.

The kitchen area is a standout feature, centered around an expansive granite-topped island with bold gold and grey veining. Rich walnut cabinetry lines the walls, housing stainless steel appliances including a refrigerator, built-in oven, and dishwasher. A shimmering mosaic tile backsplash reflects light from two elongated pendant fixtures above, while dual wall-mounted televisions add to the functionality of the space.

Adjacent to the kitchen, a comfortable lounge area features plush white sectional seating arranged around a dramatic stone fireplace. The fireplace wall is clad in the same richly veined stone as the kitchen, creating visual cohesion, and is topped by a wide-screen television and decorative display shelf.

Large street-facing windows flood the dining area with natural light, where bar-height tables and pendant lighting in warm amber tones create an inviting atmosphere. Light porcelain tile flooring flows throughout, tying each zone together into a cohesive, upscale communal environment. This yoga studio is housed in a thoughtfully designed, single-floor space that makes a strong first impression through its contemporary lobby. The entry area is defined by a dramatic, high-gloss red accent wall that commands attention and energizes the space, complemented by light-toned large-format tile flooring that extends throughout. Sleek linear recessed lighting runs along the ceiling, creating a clean, modern aesthetic while ensuring the space is well-lit at all times.

Large glass doors at the entrance allow natural light to pour in, offering views of the surrounding urban streetscape and fostering a sense of openness and connection to the outdoors. A reception desk finished in warm wood tones provides a welcoming check-in point for visitors, while a minimalist bench along the red wall offers convenient seating near the entrance.

Curated artwork adorns the walls throughout, contributing to a calm yet energetic atmosphere befitting a wellness environment. Lush potted plants and vibrant floral arrangements add organic warmth and vitality to the space. An elevator provides access and convenience, and the corridor area features additional framed artwork and sculptural wall installations, reinforcing the studio's commitment to a refined, inspiring atmosphere. The overall design balances bold visual elements with a serene ambiance ideal for a yoga practice. This contemporary amenity space is thoughtfully designed to offer a versatile and engaging environment across a single level. At its centerpiece is a glass-enclosed activity room, defined by full-height frameless glass walls that provide an open, transparent feel while visually connecting the space. Inside, a foosball table serves as a focal point, accompanied by a sleek central counter or bar area and wall-mounted televisions, making it ideal for recreation and social gatherings. Linear LED lighting runs along the ceiling, casting a clean, modern glow throughout the room, while recessed lighting adds additional depth and warmth. The patterned carpet within the glass room contrasts with the light-toned tile flooring of the surrounding areas, creating a clear visual distinction between zones. Adjacent to the glass enclosure, a billiards table and bar-height seating extend the entertainment options further. A separate lounge area features plush cream-toned chairs arranged on a decorative area rug, offering a comfortable retreat for relaxation. Windows allow natural light to filter into the lounge, enhancing the bright and welcoming ambiance. The overall design blends functionality with a polished, upscale aesthetic suited for community or hospitality use. This fitness center is a fully outfitted, single-floor facility designed to accommodate a wide variety of workout routines. The space is visually defined by its striking blue accent walls and matching blue lane striping across light wood-toned flooring, creating a dynamic and energetic atmosphere throughout.

The strength training area is comprehensively equipped with multiple cable machines, including Precor-branded units, a rack of free weights with dumbbells neatly organized along a mirrored wall, Smith machines, adjustable benches, and a variety of resistance stations targeting different muscle groups. Mirrors line portions of the walls, enhancing the sense of space and allowing users to monitor their form.

The cardio zone is positioned near a wall of floor-to-ceiling windows, flooding the area with natural light and offering views of the surrounding outdoor environment, including what appears to be a pool area. This section houses a row of treadmills, elliptical trainers, and step machines, all positioned to take advantage of the natural light and views.

Overhead, bright fluorescent strip lighting ensures the entire floor is evenly illuminated, while ceiling fans contribute to air circulation and comfort. The space also features double-door access, recessed speakers, and a mounted television, rounding out the facility's amenities for a complete fitness experience. This well-appointed club room offers a thoughtfully designed communal space spread across a single floor, combining comfort and functionality in a contemporary setting. The lounge area serves as the centerpiece, featuring a sleek linear fireplace set into a striking white stacked-stone accent wall, above which a large flat-screen TV is mounted. Plush cream sectional sofas and a metallic coffee table create an inviting gathering space, while modern globe pendant lighting and recessed linear LED fixtures illuminate the room with a warm, sophisticated glow. Neutral-toned carpeting and clean architectural lines contribute to the space's polished aesthetic. Adjacent to the lounge, a dedicated dining area provides additional seating for groups, complemented by a wall-mounted display screen—ideal for presentations or entertainment. The fully equipped kitchen features warm wood cabinetry, a white quartz island with contemporary bar seating, stainless steel appliances including a full-size refrigerator, and a stone tile backsplash. A built-in coffee and beverage station adds a hospitality-forward touch. Large windows along the perimeter allow natural light to fill the space, offering views to the exterior streetscape. The overall ambiance is modern and refined, making this club room a versatile amenity suited for both relaxation and social gatherings. This fitness center is a thoughtfully designed, single-floor facility that offers a comprehensive workout environment for users of all fitness levels. The space is organized into distinct functional zones, each tailored to a specific type of training. The main floor features patterned carpet flooring throughout, recessed and track lighting, and ceiling fans that contribute to a comfortable exercise environment.

The strength training area is well-appointed with free weights, a full dumbbell rack, multiple weight benches, and cable machines — including a prominent Precor-brand unit. A bold red accent wall adds energy to this zone, which also benefits from mirrored walls that enhance the sense of space. Nearby, a dedicated cardio section houses a row of treadmills, elliptical trainers, and stair climbers, with large windows that bring in natural light and views of the surrounding exterior.

A glass-walled studio provides a semi-private space for cycling workouts, complete with stationary bikes and a wall-mounted display screen. Adjacent to the main workout floor, a welcoming entry area includes a beverage cooler, cubbies for personal storage, a small-screen thermostat panel, wall art, and a waste receptacle — offering convenient amenities before and after workouts. Multiple mounted televisions throughout the facility ensure entertainment is always within view during training sessions. This single-floor fitness center is thoughtfully designed to accommodate a range of workout activities within a clean, modern environment. The space is divided into two distinct zones, separated by a full-height glass partition that maintains an open, connected feel while defining each area's purpose.

The cardio zone houses a row of treadmills positioned along one wall, allowing users ample space to exercise comfortably. Warm wood-tone flooring runs throughout this area, contributing to a welcoming atmosphere. Bright fluorescent lighting is installed across the ceiling in linear arrangements, ensuring the entire space is evenly and thoroughly illuminated.

Adjacent to the cardio area, a dedicated cycling zone features several stationary bikes arranged in a row, suitable for individual or group cycling sessions. A projection screen is mounted on the wall nearby, adding a multimedia element to workout sessions.

The strength training section, visible through the glass partition, is equipped with cable machines, weight racks, and various resistance equipment. Red accent walls in this zone add a energetic visual contrast to the otherwise neutral palette. The overall design emphasizes functionality and clarity, with an efficient layout that maximizes usable floor space throughout the facility. This contemporary multi-level residence in Minneapolis's Whittier neighborhood offers a thoughtfully designed layout spread across three floors. The open-concept living area showcases warm hardwood flooring, track lighting, and a ceiling fan, with large windows and glass doors that flood the space with natural light and provide views of the surrounding neighborhood.

The kitchen is a standout feature, equipped with rich dark wood cabinetry, granite countertops, a tile backsplash, and stainless steel appliances including a range, microwave, and refrigerator. A peninsula with pendant lighting adds both functionality and style, while a sliding glass door opens directly to a private balcony.

The bedrooms are carpeted for comfort and each features generous windows that bring in ample daylight. The primary bedroom includes access to a walk-in closet, while additional bedrooms offer views of the neighboring architecture. The bathrooms are well-appointed, with one featuring a dual-sink vanity with dark wood cabinetry, framed mirrors, and a combination tub and shower with tile surround. A second bathroom provides a single vanity, tile flooring, and a bright window.

Upper-level living spaces continue the hardwood flooring, complemented by clerestory windows and balcony access, creating a bright and airy atmosphere throughout this well-finished urban residence. This single-floor space showcases a contemporary open-concept layout designed for comfortable, modern living. The main living area features rich hardwood flooring that extends throughout, complemented by crisp white baseboards and deep charcoal-toned walls that create a sophisticated, urban aesthetic. A combination of track lighting and a ceiling fan with integrated lighting ensures ample illumination, while a striking pendant light adds an elegant focal point near the kitchen area. The kitchen is appointed with a granite or stone-composite countertop, offering both durability and visual appeal. Floor-to-ceiling glass doors and large windows flood the living space with abundant natural light and provide direct access to an outdoor area, blurring the boundary between indoor and outdoor living. The open doorway leading to an adjacent room suggests a flexible floor plan adaptable to various lifestyle needs. The overall ambiance is clean, modern, and inviting, with thoughtful design details — from the stylish light fixtures to the seamless flow between spaces — making this a well-appointed, move-in ready environment suited to contemporary urban living. Located at 2828 S Dupont Ave in Minneapolis, MN, this single-floor residence offers a well-planned open-concept layout that seamlessly connects the living area and kitchen. The living space is bright and airy, featuring hardwood-style flooring, a ceiling fan, and track lighting overhead. A sliding glass door opens directly onto a private balcony, while an adjacent large window frames views of the surrounding neighborhood, filling the space with ample natural light.

The kitchen is thoughtfully appointed with rich dark wood cabinetry, granite-style countertops, a mosaic tile backsplash, and a full suite of stainless steel appliances including a refrigerator, range, microwave, and dishwasher. Track lighting above the kitchen provides targeted illumination throughout.

A carpeted bedroom offers a quieter, comfortable retreat, with a ceiling fan and a window that continues the unit's connection to natural light. The bathroom is clean and functional, featuring tile flooring, a dark wood vanity, and a full soaking tub with a tiled surround. Additional storage is accessible via a closet near the bedroom area, contributing to the unit's practical and efficient design. Located at 2824 Emerson Ave S in Minneapolis, this single-floor unit offers a thoughtfully designed layout that balances open living spaces with functional private areas. The main living area features warm hardwood flooring and is bathed in natural light from a sliding glass door that opens to a private balcony, providing views of the surrounding neighborhood. A ceiling fan and track lighting add both practicality and style to the space.

The kitchen is well-appointed with dark espresso cabinetry, granite-style countertops, a glass tile backsplash, and a full suite of stainless steel appliances, including a refrigerator with ice maker, electric range, microwave, and dishwasher. Hardwood floors continue seamlessly from the living area into the kitchen.

A hallway connects the living space to the private areas of the unit. The bedroom features neutral carpet, ample wall space, and receives natural light, creating a calm and comfortable retreat. The bathroom includes a soaking tub with tile surround, a toilet, and a vanity with dark cabinetry and a mirror, finished with clean tile flooring. The overall ambiance is modern, clean, and move-in ready. Located in Minneapolis's vibrant Whittier neighborhood, this well-appointed unit at 2839 Emerson Ave S offers a thoughtfully designed single-floor layout with a contemporary aesthetic. The open-concept living area is anchored by rich hardwood flooring and benefits from abundant natural light streaming through large sliding glass doors that lead to a private balcony, offering sweeping views of the surrounding Minneapolis cityscape. A ceiling fan and track lighting add functional style to this generous main living space.

The kitchen is a standout feature, showcasing dark espresso cabinetry, granite countertops, and a tiled backsplash in a cool blue-green hue. A center island with a built-in sink provides additional workspace and casual dining potential, while stainless steel appliances—including a French door refrigerator with ice maker, electric range, and microwave—complete the modern finish. Pendant lights and track lighting illuminate the space effectively.

The bedrooms are carpeted for comfort and feature large windows that frame urban views, filling each room with natural light. The bathrooms are finished consistently with tile flooring, dark vanity cabinetry, white countertops, and full tub-shower combinations, providing a clean and functional design throughout.

About Inspire

An elevated lifestyle deserves luxurious surroundings. With high style and unparalleled amenities, our apartments and townhomes provide an impressive setting for upscale living. Live in a spacious studio, 1, or 2-bedroom apartment featuring stunning layouts and high-end editions like designer lighting, granite countertops, and glass tile backsplashes. Relax at in the luxury pool, or host your friends for a fun game night in the Game Room. Insist on excellence - upgrade your lifestyle at Inspire Apartments.Inspire is an apartment community in Hennepin County and the 55408 ZIP Code along the Greenway bike path and near the Chain of Lakes. You'll live within the Minneapolis Public School District school zone and three miles from downtown Minneapolis. App Fee ($50) Security Deposit ($500), Move-In($175) NSF($55) Pet Rent ($50) Pet Deposit($300) Pet Fee($300) Fob Fee($175) Remote/Garage($50) Lock Change($200)

Inspire is an apartment community located in Hennepin County and the 55408 ZIP Code. This area is served by the Minneapolis Public School Dist. attendance zone.

Unique Features

  • 11-foot ceilings *
  • 14 ft Ceilings
  • 1st Floor
  • 2nd Balcony
  • 2nd Floor
  • 3rd Floor
  • 4th Floor
  • 5th Floor
  • 6th Floor
  • 6th-floor Sky Lounge w/ Entertaining Terrace
  • App-enabled Smart Home technology in every home *
  • Bamboo flooring *
  • Bicycle storage & repair station
  • Built-in wine fridges *
  • Ceramic tile bathroom floors and showers
  • City View
  • Convenient online resident portal
  • Corner Unit
  • Courtyard View
  • Cutting-edge Smart Home Technology
  • Dog washing station
  • Double vanity sinks *
  • Floor-to-ceiling storybook windows
  • Fountain View
  • Garden tubs *
  • Granite countertops with glass tile backsplash
  • Greenbelt View
  • In-home washer and dryer
  • In-home, full-size washer/dryer
  • Juliette Balcony
  • Kitchen islands *
  • Kitchen islands with undermount sinks *
  • Large Balcony
  • Large walk-in closets
  • LEED Silver Certified Community
  • Multipurpose community room
  • Pool View
  • Private veranda balconies *
  • Resort-style Pool w/ Cabanas
  • Solid wood cabinets
  • Stainless steel GE appliances *
  • Stand-alone showers and soaking tubs *
  • Townhome Corner
  • Underground heated parking
  • Undermount sinks
  • Wheelchair Accessible
  • XL Balcony

Contact

View Property Website
Language: English
Open 9am - 5pm Today
  • Monday - Saturday, 9am - 5pm
  • Sunday, Closed
Property Management Company Logo

Community Amenities

Pool

Fitness Center

Controlled Access

Business Center

  • Package Service
  • Wi-Fi
  • Controlled Access
  • Pet Play Area
  • Pet Washing Station
  • Business Center
  • Lounge
  • Conference Rooms
  • Fitness Center
  • Pool
  • Bicycle Storage
  • Walking/Biking Trails
  • Gameroom
  • Cabana
  • Courtyard

Apartment Features

Washer/Dryer

Air Conditioning

Walk-In Closets

Island Kitchen

  • Washer/Dryer
  • Air Conditioning
  • Smoke Free
  • Double Vanities
  • Wheelchair Accessible (Rooms)
  • Granite Countertops
  • Island Kitchen
  • Kitchen
  • Refrigerator
  • Walk-In Closets
  • Balcony
Location
2837 Emerson Ave S, Minneapolis,
MN 55408
Get Directions
Schools Restaurants Groceries Coffee Banks Shops Fitness
| Edit
Edit Commute

Destination is required

Under 30 minutes

Commute Time is calculated at rush hour.
Neighborhood

From the shore of Bde Maka Ska lake to the thriving businesses along Lyndale Avenue, Uptown serves as a major hub for arts and entertainment in Minneapolis. The music scene has deep roots, with legendary alumni such as Prince getting their start in Uptown. The nightlife tends to be a bit more subdued than the nearby Warehouse District, but still incorporates dozens of bars and nightclubs catering to a variety of tastes. The neighborhood is known for its artistic flair, reflected in the abundance of public artworks and popular events like the Uptown Art Fair.

When it comes to living in Uptown Minneapolis, folks have several great options. Most of the neighborhood is residential, with everything from historic apartment buildings to large single-family homes lining the streets. The extensive network of tree-shaded sidewalks make it simple to reach your favorite café or neighborhood pub on foot, and Downtown is easily within biking distance.

Learn more about living in Uptown Minneapolis 
Average Prices by Area

Compare neighborhood and city base rent averages by bedroom.

Uptown Minneapolis Minneapolis, MN
Studio $1,101 $1,141
1 Bedroom $1,359 $1,418
2 Bedrooms $1,961 $2,121
3 Bedrooms $2,655 $2,409
Amenities
  • Package Service
  • Wi-Fi
  • Controlled Access
  • Pet Play Area
  • Pet Washing Station
  • Business Center
  • Lounge
  • Conference Rooms
  • Cabana
  • Courtyard
  • Fitness Center
  • Pool
  • Bicycle Storage
  • Walking/Biking Trails
  • Gameroom
  • 11-foot ceilings *
  • 14 ft Ceilings
  • 1st Floor
  • 2nd Balcony
  • 2nd Floor
  • 3rd Floor
  • 4th Floor
  • 5th Floor
  • 6th Floor
  • 6th-floor Sky Lounge w/ Entertaining Terrace
  • App-enabled Smart Home technology in every home *
  • Bamboo flooring *
  • Bicycle storage & repair station
  • Built-in wine fridges *
  • Ceramic tile bathroom floors and showers
  • City View
  • Convenient online resident portal
  • Corner Unit
  • Courtyard View
  • Cutting-edge Smart Home Technology
  • Dog washing station
  • Double vanity sinks *
  • Floor-to-ceiling storybook windows
  • Fountain View
  • Garden tubs *
  • Granite countertops with glass tile backsplash
  • Greenbelt View
  • In-home washer and dryer
  • In-home, full-size washer/dryer
  • Juliette Balcony
  • Kitchen islands *
  • Kitchen islands with undermount sinks *
  • Large Balcony
  • Large walk-in closets
  • LEED Silver Certified Community
  • Multipurpose community room
  • Pool View
  • Private veranda balconies *
  • Resort-style Pool w/ Cabanas
  • Solid wood cabinets
  • Stainless steel GE appliances *
  • Stand-alone showers and soaking tubs *
  • Townhome Corner
  • Underground heated parking
  • Undermount sinks
  • Wheelchair Accessible
  • XL Balcony
  • Washer/Dryer
  • Air Conditioning
  • Smoke Free
  • Double Vanities
  • Wheelchair Accessible (Rooms)
  • Granite Countertops
  • Island Kitchen
  • Kitchen
  • Refrigerator
  • Walk-In Closets
  • Balcony
Expenses
Recurring
Cat Rent $40
Dog Rent $40
One-Time
Cat Fee $300
Cat Deposit $300
Dog Fee $300
Dog Deposit $300
Office Hours
Monday 9am - 5pm
Tuesday 9am - 5pm
Wednesday 9am - 5pm
Thursday 9am - 5pm
Friday 9am - 5pm
Saturday 9am - 5pm
Sunday Closed
612-482-9301
Education
Colleges & Universities Distance
Minneapolis College
Drive: 6 min 1.9 mi
University of St. Thomas
Drive: 7 min 2.3 mi
North Central University
Drive: 8 min 2.8 mi
Augsburg College
Drive: 9 min 4.1 mi
Inspire is within 6 minutes or 1.9 miles from Minneapolis College. It is also near University of St. Thomas and North Central University.
Schools
  • Public Schools
  • Private Schools
Whittier International
Public Elementary School
Grades PK-5
361 Students
Attendance Zone
Andersen Community
Public Elementary & Middle School
Grades PK-8
747 Students
Attendance Zone
Utec Campus
Public High School
Grades 9-12
51 Students
Nearby
South Senior High School
Public High School
Grades 9-12
1,466 Students
Attendance Zone
City of Lakes Waldorf School
Private Elementary & Middle School
Grades PK-8
247 Students
Nearby
Cristo Rey Jesuit High School Twin Cities
Private High School
Grades 9-12
482 Students
Nearby
School data provided by The GreatSchools Rating helps parents compare schools within a state based on a variety of school quality indicators and provides a helpful picture of how effectively each school serves all of its students. Ratings are on a scale of 1 (below average) to 10 (above average) and can include test scores, college readiness, academic progress, advanced courses, equity, discipline and attendance data. We also advise parents to visit schools, consider other information on school performance and programs, and consider family needs as part of the school selection process.

View GreatSchools Rating Methodology


Data provided by GreatSchools.org © 2026. All rights reserved.
Transportation

Transportation options available in Minneapolis include Warehouse District/Hennepin Avenue Station, located 2.5 miles from Inspire. Inspire is near Minneapolis-St Paul International/Wold-Chamberlain, located 11.7 miles or 21 minutes away.

Transit / Subway Distance
Warehouse District/Hennepin Avenue Station
Drive: 8 min 2.5 mi
Target Field Station
Drive: 9 min 2.7 mi
Nicollet Mall Station
Drive: 9 min 2.9 mi
Government Plaza Station
Drive: 10 min 3.2 mi
Downtown East/Metrodome Station
Drive: 8 min 3.9 mi
Commuter Rail Distance
Target Field Station
Drive: 9 min 3.0 mi
Fridley Station
Drive: 18 min 9.9 mi
St. Paul-Minneapolis
Drive: 19 min 11.9 mi
Coon Rapids-Riverdale Station
Drive: 32 min 21.0 mi
Anoka Station
Drive: 33 min 22.7 mi
Airports Distance
Airports Distance
Minneapolis-St Paul International/Wold-Chamberlain
Drive: 21 min 11.7 mi
Getting Around
Exceptionally Walkable
Walkability
90 / 100
Strong Public Transit
Transit
80 / 100
Fairly Drivable
Drivability
50 / 100
Exceptionally Bikeable
Bikeability
90 / 100

Scores provided by

What do Walkability, Transit, Drivability, and Bikeability mean? Walkability measures the walking distance to day-to-day needs. Transit measures access to public transportation. Drivability measures congestion, parking availability, and access to major roads. Bikeability measures the suitability for cycling. How It Works
-
Soundscore™
- / 100

Traffic

-

Airport

-

Businesses

-

Scores provided by

HowLoud What is a Sound Score Rating? A Sound Score Rating aggregates noise caused by vehicle traffic, airplane traffic and local sources. How It Works
Points of Interest

Time and distance from Inspire.

Shopping Centers Distance
Uptown Row
Walk: 4 min 0.2 mi
Seven Points Uptown
Walk: 7 min 0.4 mi
Lund's Marketplace
Walk: 8 min 0.4 mi
Inspire has 3 shopping centers within 0.4 mile, which is about a 8-minute walk. The miles and minutes will be for the farthest away property.
Parks and Recreation Distance
Bryant Square Park
Walk: 8 min 0.4 mi
Mueller Park
Walk: 10 min 0.6 mi
Lake Calhoun Park
Walk: 13 min 0.7 mi
Whittier Park
Walk: 15 min 0.8 mi
Lake of the Isles
Walk: 17 min 0.9 mi
Inspire has 5 parks within 0.9 mile, including Bryant Square Park, Mueller Park, and Lake Calhoun Park.
Hospitals Distance
Hospitals Distance
Abbott Northwestern Hospital
Drive: 5 min 1.7 mi
Children's Hospitals & Clinics of Minnesota
Drive: 6 min 1.9 mi
Hennepin County Medical Center
Drive: 9 min 3.2 mi
Inspire has 3 hospitals within 3.2 miles, the nearest is Abbott Northwestern Hospital which is 1.7 miles away and a 5 minute drive.
Military Bases Distance
Fort Snelling Military Reservation
Drive: 17 min 9.6 mi
Inspire is 9.6 miles and a 17 minute drive from Fort Snelling Military Reservation.


Reviews for Inspire

4.2
Renter Rating
5 Stars
46
4 Stars
9
3 Stars
1
2 Stars
8
1 Star
5
Share details of your own experience with this property
Renter Reviews 69 Reviews
 
  • Most Recent
  • Most Helpful
  • Rating Low-High
  • Rating High-Low
Submitted by a verified resident of the apartment community. Participating residents may receive reward points in exchange for posting a review during their lease term, regardless of the nature of the review. Delete

Property Manager Responded:

Property Manager Responded

Show full review Show less
Was this helpful? Vote review helpful Thanks for your feedback!
Flag Review
  1. ...
  2. ...

Inspire Photos

  • Game Room

Models

  • Studio

  • Studio

  • Studio

  • Studio

  • Studio

  • Studio

Nearby Apartments

Within 50 Miles of Inspire

  • Blue and Lime

    2922 Aldrich Ave S

    Minneapolis, MN 55408

    $1,518 - $2,718 Total Monthly Price

    1-2 Br 0.2 mi

  • Daymark Uptown

    1455 W Lake St

    Minneapolis, MN 55408

    $1,783 - $4,508 Total Monthly Price

    1-2 Br 0.3 mi

  • LakeHaus

    3100 W Lake St

    Minneapolis, MN 55416

    $1,835 - $3,630 Plus Fees

    1-2 Br 1.2 mi

  • LPM Apartments

    1369 Spruce Pl

    Minneapolis, MN 55403

    $1,648 - $6,848 Total Monthly Price

    1-3 Br 1.4 mi

  • 4Marq

    400 Marquette Ave

    Minneapolis, MN 55401

    $1,718 - $2,768 Total Monthly Price

    1-3 Br 2.3 mi

  • 4th and Park

    700 S 4th St

    Minneapolis, MN 55415

    $1,928 - $4,003 Total Monthly Price

    1-3 Br 2.4 mi

Frequently Asked Questions
Does Inspire have in-unit laundry?

Inspire has units with in‑unit washers and dryers, making laundry day simple for residents.

What utilities are included in rent at Inspire?

Utilities are not included in rent. Residents should plan to set up and pay for all services separately.

Is parking available at Inspire?

Parking is available at Inspire. Contact this property for details.

Which floor plans are available, and what are the price ranges?

Inspire has studios to two-bedrooms with rent ranges from $1,223/mo. to $3,057/mo.

Is Inspire pet-friendly?

Yes, Inspire welcomes pets. Breed restrictions, weight limits, and additional fees may apply. View this property's pet policy.

How much income do I need to rent at Inspire?

A good rule of thumb is to spend no more than 30% of your gross income on rent. Based on the lowest available rent of $1,223 for a studio, you would need to earn about $48,920 per year to qualify. Want to double-check your budget? Calculate how much rent you can afford with our Rent Affordability Calculator.

Does Inspire have move-in specials?

Inspire is offering Specials for eligible applicants, with rental rates starting at $1,223.

Does Inspire offer Matterport 3D tours?

Yes! Inspire offers 14 Matterport 3D Tours. Explore different floor plans and see unit level details, all without leaving home.
Back To Top
Send a Message
Contact Property
enter move in date in the format: 2 digit month / 2 digit day / 4 digit year

I would like to...

Send Message

Submitting Request

Send a Message
Contact Property

Thank you! Your email has been sent.

Error

Report an Issue Print Get Directions
Try These Popular Nearby Searches

Cities

  • Lauderdale Rentals
  • Falcon Heights Rentals
  • Saint Anthony Rentals
  • Golden Valley Rentals
  • Robbinsdale Rentals

Search by Bedrooms

  • Studio Apartments in Minneapolis
  • 1 Bedroom Apartments in Minneapolis
  • 2 Bedroom Apartments in Minneapolis
  • 3 Bedroom Apartments in Minneapolis
  • Rooms for Rent in Minneapolis

Other Rental Types

  • Minneapolis Lofts for Rent
  • Minneapolis Houses for Rent
  • Minneapolis Condos for Rent
  • Minneapolis Townhomes for Rent
  • Private Landlord Rentals Minneapolis
  • Minneapolis Duplex Rentals
  • 55408 Houses for Rent
  • 55408 Condos for Rent
  • 55408 Townhomes for Rent

Stay on Budget

  • Minneapolis Apartments Under $600
  • Minneapolis Apartments Under $700
  • Minneapolis Apartments Under $800
  • Minneapolis Apartments Under $900
  • Minneapolis Apartments Under $1,100
  • Minneapolis Apartments Under $1,300
  • Minneapolis Apartments Under $1,400
  • Minneapolis Apartments Under $2,000

Filter by Popular Amenities

  • Pet Friendly Apartments in Minneapolis
  • Furnished Apartments in Minneapolis
  • Apartments with Washer & Dryer in Minneapolis
  • Wheelchair Accessible Apartments in Minneapolis
  • Apartments with EV Charging in Minneapolis
  • Apartments with Balcony in Minneapolis
  • Apartments with Air Conditioning in Minneapolis
  • Minneapolis Apartments with Pickleball Court
  • Minneapolis Apartments with Virtual Tours
  • Minneapolis Waterfront Apartments

Find Specialty Housing

  • Student Housing in Minneapolis
  • Minneapolis Low Income Housing
  • Senior Housing in Minneapolis
  • Short Term Rentals in Minneapolis
  • Luxury Apartments in Minneapolis
  • Cheap Apartments in Minneapolis
  • Corporate Housing in Minneapolis
  • Move-In Specials in Minneapolis
  • New Apartments in Minneapolis
  • About Us
  • Advertise
  • Legal Notices
  • Privacy Notice
  • Avoid Scams
  • Accessibility
  • Calculate Rent Affordability
  • Renterverse
  • Sitemap
Property Logo
apartments.com
© 2026 CoStar Group, Inc. Equal Housing Opportunity

Equal Housing Opportunity

© 2026 CoStar Group, Inc.

Equal Housing Opportunity

Ready to Apply?

Good News! This rental is accepting applications through Apartments.com. Act now and your $ purchase will include 9 additional FREE application submissions to participating properties.

Or if you already have an account


Required

Required

Valid Email Required

You must acknowledge the disclaimer to continue
Next
Continue

Take me to this property's website
Schedule Tour
Interested in this property? Schedule a tour today.
Rate & Review Inspire
Please select a rating
50 character minimum
By clicking submit, I agree to the Apartments.com Terms of Service and the Ratings & Reviews Terms of Use.

What Are Walk Score®, Transit Score®, and Bike Score® Ratings?

Walk Score® measures the walkability of any address. Transit Score® measures access to public transit. Bike Score® measures the bikeability of any address.

Learn How It Works

What is a Sound Score Rating?

A Sound Score Rating aggregates noise caused by vehicle traffic, airplane traffic and local sources.

Learn How It Works

Share This Listing
Listing Image

2837 Emerson Ave S

Minneapolis, MN 55408

Email

Link Copied

(612) 482-9301
Get Directions
Schools Restaurants Groceries Coffee Banks Shops Fitness