
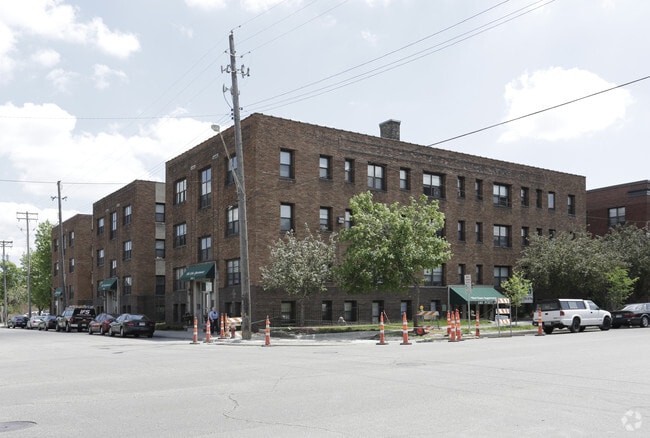
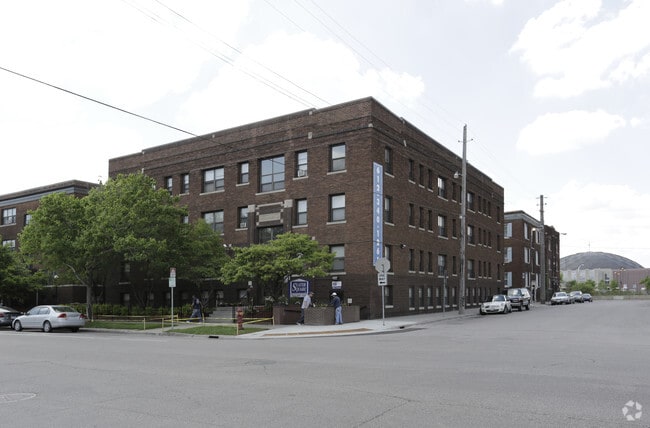
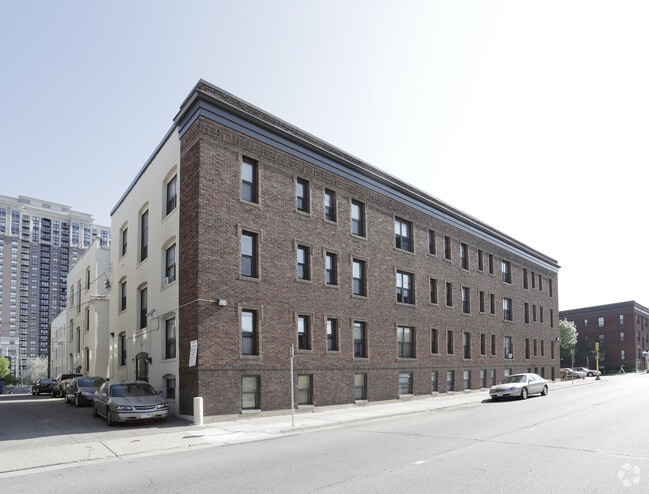
Located at 1401 Portland Ave in Minneapolis, MN, this studio unit at C104 offers a practical and efficiently designed single-floor layout. The open-concept main area seamlessly combines the living room, dining space, and kitchen, maximizing the use of available floor space. The kitchen is equipped with warm honey-toned wood cabinetry, an electric coil range, a built-in sink with countertop workspace, and a refrigerator — providing all essential cooking amenities in a compact footprint. Light wood-style flooring runs throughout the main living area, lending warmth and visual continuity to the space. Two windows in the living area allow natural light to filter in, with a ceiling fan overhead for added comfort. Baseboard heating is installed along the perimeter walls to ensure warmth during Minneapolis winters. A textured ceiling adds a classic residential character throughout. The bathroom features warm wood cabinetry, a vanity sink, a toilet, a grab bar for accessibility, and durable tile-style flooring. A dedicated closet provides convenient storage. The unit's straightforward, functional design makes it a practical option for those seeking an efficient living space in the heart of Minneapolis.

-
Monthly Rent
$1,056 - $1,187
Plus Fees
-
Bedrooms
Studio - 1 bd
-
Bathrooms
1 ba
-
Square Feet
249 - 550 sq ft
Highlights
- Walker's Paradise
- Premier Transit Location
- Controlled Access
- Property Manager on Site
- Views
Pricing & Floor Plans
Fees and Policies
The fees listed below are community-provided and may exclude utilities or add-ons. All payments are made directly to the property and are non-refundable unless otherwise specified.
-
One-Time Basics
-
Application Fee Per Applicant$35
-
Property Fee Disclaimer: Based on community-supplied data and independent market research. Subject to change without notice. May exclude fees for mandatory or optional services and usage-based utilities.
Details
Property Information
-
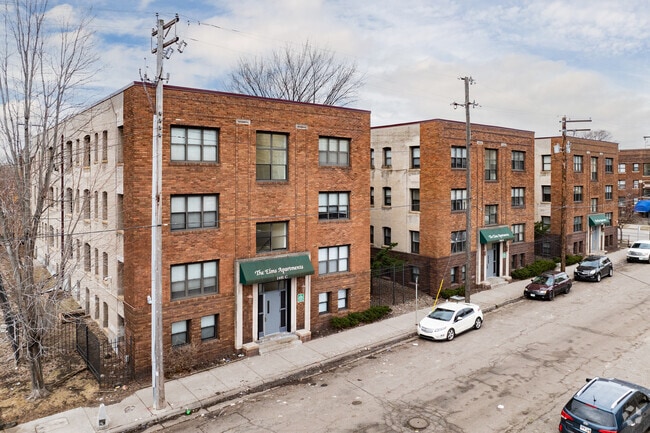
Built in 1918
-
81 units/4 stories
Matterport 3D Tours
About The Elms
At The Elms, home is simple, connected, and within reach. Residents enjoy affordable living in a convenient location close to transit, shopping, and outdoor spaces, making it easy to stay connected to what matters most.
The Elms is an apartment community located in Hennepin County and the 55404 ZIP Code. This area is served by the Minneapolis Public School Dist. attendance zone.
Community Amenities
- Laundry Facilities
- Controlled Access
- Property Manager on Site
Apartment Features
High Speed Internet Access
Ceiling Fans
Smoke Free
Range
- High Speed Internet Access
- Ceiling Fans
- Smoke Free
- Cable Ready
- Range
- Carpet
- Views
Income Restrictions
How To Qualify
One of the area's oldest neighborhoods, Elliot Park is a tight-knit community with historic character. Located just one mile from Downtown Minneapolis and 12 miles from St. Paul, the area has some unique shops and restaurants. With an excellent school system and plentiful recreational activities, Elliot Park provides residents with a conveniently active lifestyle. There’s an array of apartments and single-family homes that provides renters with amazing options for living in Elliot Park.
Learn more about living in Elliot ParkCompare neighborhood and city base rent averages by bedroom.
| Elliot Park | Minneapolis, MN | |
|---|---|---|
| Studio | $1,160 | $1,157 |
| 1 Bedroom | $1,453 | $1,422 |
| 2 Bedrooms | $2,137 | $2,116 |
| 3 Bedrooms | $2,486 | $2,406 |
- Laundry Facilities
- Controlled Access
- Property Manager on Site
- High Speed Internet Access
- Ceiling Fans
- Smoke Free
- Cable Ready
- Range
- Carpet
- Views
| Monday | 12am - 12am |
|---|---|
| Tuesday | 12am - 12am |
| Wednesday | 12am - 12am |
| Thursday | 12am - 12am |
| Friday | 12am - 12am |
| Saturday | 12am - 12am |
| Sunday | 12am - 12am |
| Colleges & Universities | Distance | ||
|---|---|---|---|
| Colleges & Universities | Distance | ||
| Walk: | 6 min | 0.4 mi | |
| Walk: | 13 min | 0.7 mi | |
| Walk: | 19 min | 1.0 mi | |
| Drive: | 5 min | 2.5 mi |


 The GreatSchools Rating helps parents compare schools within a state based on a variety of school quality indicators and provides a helpful picture of how effectively each school serves all of its students. Ratings are on a scale of 1 (below average) to 10 (above average) and can include test scores, college readiness, academic progress, advanced courses, equity, discipline and attendance data. We also advise parents to visit schools, consider other information on school performance and programs, and consider family needs as part of the school selection process.
View GreatSchools Rating Methodology
Data provided by GreatSchools.org © 2026. All rights reserved.
Transportation options available in Minneapolis include Downtown East/Metrodome Station, located 0.7 mile from The Elms. The Elms is near Minneapolis-St Paul International/Wold-Chamberlain, located 10.4 miles or 20 minutes away.
| Transit / Subway | Distance | ||
|---|---|---|---|
| Transit / Subway | Distance | ||
|
|
Walk: | 12 min | 0.7 mi |
|
|
Walk: | 14 min | 0.7 mi |
|
|
Walk: | 18 min | 0.9 mi |
| Walk: | 19 min | 1.0 mi | |
|
|
Drive: | 4 min | 1.2 mi |
| Commuter Rail | Distance | ||
|---|---|---|---|
| Commuter Rail | Distance | ||
| Drive: | 6 min | 2.0 mi | |
|
|
Drive: | 16 min | 10.3 mi |
| Drive: | 16 min | 10.7 mi | |
| Drive: | 29 min | 21.0 mi | |
| Drive: | 30 min | 22.7 mi |
| Airports | Distance | ||
|---|---|---|---|
| Airports | Distance | ||
|
Minneapolis-St Paul International/Wold-Chamberlain
|
Drive: | 20 min | 10.4 mi |
Scores provided by
 What do Walkability, Transit, Drivability, and Bikeability mean?
Walkability measures the walking distance to day-to-day needs.
Transit measures access to public transportation.
Drivability measures congestion, parking availability, and access to major roads.
Bikeability measures the suitability for cycling.
How It Works
What do Walkability, Transit, Drivability, and Bikeability mean?
Walkability measures the walking distance to day-to-day needs.
Transit measures access to public transportation.
Drivability measures congestion, parking availability, and access to major roads.
Bikeability measures the suitability for cycling.
How It Works
Traffic
BusyAirport
CalmBusinesses
ActiveScores provided by
HowLoud What is a Sound Score Rating? A Sound Score Rating aggregates noise caused by vehicle traffic, airplane traffic and local sources. How It WorksTime and distance from The Elms.
| Shopping Centers | Distance | ||
|---|---|---|---|
| Shopping Centers | Distance | ||
| Walk: | 11 min | 0.6 mi | |
| Walk: | 11 min | 0.6 mi | |
| Walk: | 13 min | 0.7 mi |
| Parks and Recreation | Distance | ||
|---|---|---|---|
| Parks and Recreation | Distance | ||
|
Franklin Steele Square
|
Walk: | 2 min | 0.1 mi |
|
Elliot Park
|
Walk: | 8 min | 0.4 mi |
|
Stevens Square Park
|
Walk: | 10 min | 0.6 mi |
|
Peavey Park
|
Walk: | 13 min | 0.7 mi |
|
Loring Park
|
Walk: | 17 min | 0.9 mi |
| Hospitals | Distance | ||
|---|---|---|---|
| Hospitals | Distance | ||
| Walk: | 8 min | 0.4 mi | |
| Drive: | 3 min | 1.1 mi | |
| Drive: | 4 min | 1.5 mi |
| Military Bases | Distance | ||
|---|---|---|---|
| Military Bases | Distance | ||
| Drive: | 15 min | 7.4 mi |
The Elms Photos
-
The Elms
-
Studio - 249SF
-
-
-
-
The Elms
-
1BR, 1BA - 483SF - Kitchen
-
1BR, 1BA - 483SF - Living Room
-
1BR, 1BA - 483SF - Bedroom
Models
-
1BR, 1BA - 483SF
-
Studio - 249SF
Nearby Apartments
Within 50 Miles of The Elms
-
The Roselle
910 Portland Ave S
Minneapolis, MN 55404
$893 - $1,056 Plus Fees
1 Br 12 Month Lease 0.2 mi
-
East Village
1423 S 11th Ave
Minneapolis, MN 55404
$1,300 - $2,100 Total Monthly Price
1-3 Br 12 Month Lease 0.5 mi
-
Sienna Green Apartments
2275 Snelling Ave N
Roseville, MN 55113
$955 - $1,678 Total Monthly Price
1-3 Br 12 Month Lease 5.6 mi
-
Como by the Lake Senior Apartments
901 Como Blvd E
Saint Paul, MN 55103
$1,225 - $1,400 Plus Fees
2 Br 12 Month Lease 6.5 mi
-
Seasons Park
951 E 77th St
Richfield, MN 55423
$1,128 - $1,388 Total Monthly Price
1-2 Br 7.3 mi
-
Blooming Meadows South
1930 E 86th St
Bloomington, MN 55425
$1,217 - $1,417 Total Monthly Price
1-2 Br 12 Month Lease 8.3 mi
While The Elms does not provide in‑unit laundry, on‑site laundry facilities are available for shared resident use.
Utilities are not included in rent. Residents should plan to set up and pay for all services separately.
Contact this property for parking details.
The Elms has studios to one-bedroom with rent ranges from $1,056/mo. to $1,187/mo.
The Elms does not allow pets, though service animals are always welcome in accordance with applicable laws.
A good rule of thumb is to spend no more than 30% of your gross income on rent. Based on the lowest available rent of $1,056 for a studio, you would need to earn about $42,240 per year to qualify. Want to double-check your budget? Calculate how much rent you can afford with our Rent Affordability Calculator.
The Elms is offering 1 Month Free for eligible applicants, with rental rates starting at $1,056.
Yes! The Elms offers 2 Matterport 3D Tours. Explore different floor plans and see unit level details, all without leaving home.

1400-1420 Portland Ave
Minneapolis, MN 55404
Property Manager Responded