This single-story clubhouse serves as the central amenity hub of a Mediterranean-inspired residential community. The exterior showcases a warm golden stucco façade, a clay tile roof, arched entryways, and lush landscaping with mature trees, creating an inviting curb appeal complemented by ample parking. Inside, the main lounge area is generously proportioned and designed for comfort and social gathering. The space features dual ceiling fans, recessed skylight-style panel lighting set within a tray ceiling, and wall-mounted televisions for entertainment. Two tufted, high-back sofas face each other across a dark wood coffee table, anchored by a patterned area rug. Natural light filters through multiple windows and a set of glass-paned double doors that open to an outdoor balcony view. A shelving display unit occupies one corner, adding a decorative touch. The outdoor amenity area is a standout feature, centered around a large, freeform swimming pool with crystal-clear blue water. Surrounding the pool is a spacious deck furnished with lounge chairs, tables, and umbrellas, all framed by tall swaying palm trees. The multi-story residential buildings encircle the courtyard, offering a resort-like atmosphere ideal for relaxation and community interaction.
-
Total Monthly Price
$1,515 - $2,255
-
Bedrooms
1 - 3 bd
-
Bathrooms
1 - 2 ba
-
Square Feet
895 - 1,713 sq ft

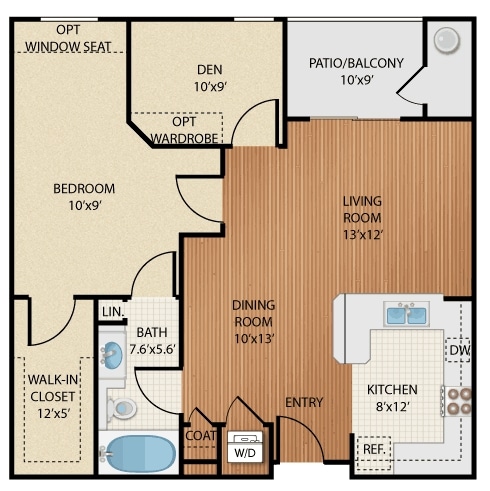
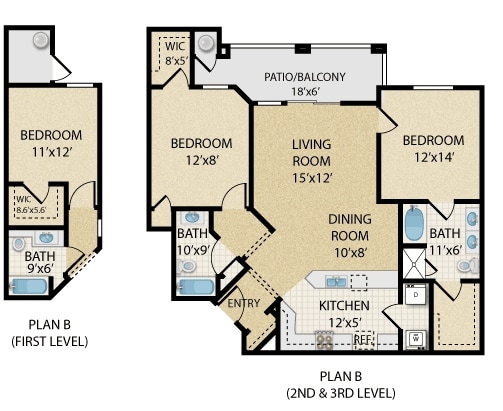
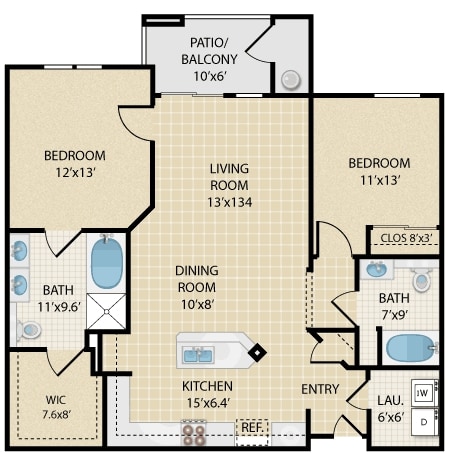
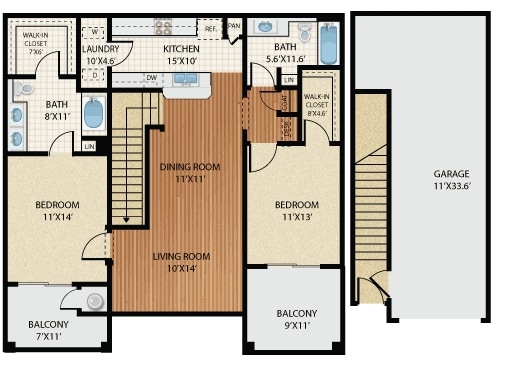
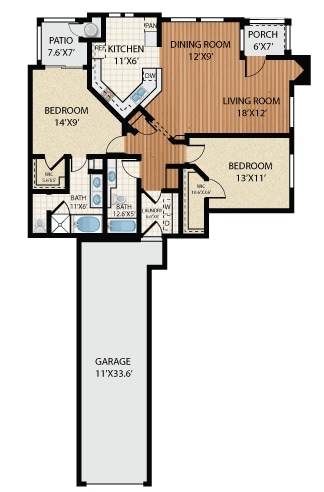
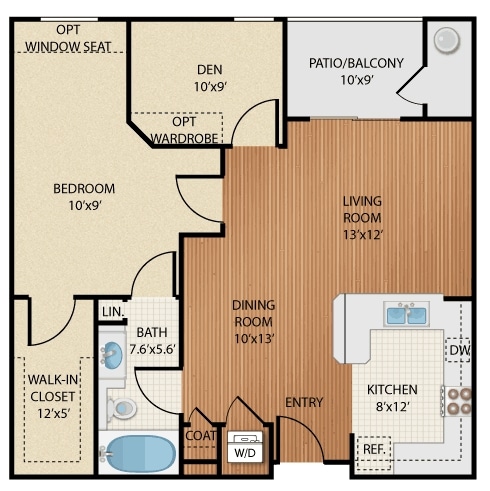
Welcome to Esplanade Apartments, where modern comfort meets effortless style in the heart of southwest Las Vegas. Discover spacious one-, two-, and three-bedroom floor plans, including townhome options with direct-access garages, designed for the lifestyle you deserve. With features like soaring 9-foot ceilings, sleek hard-surface flooring, and gourmet kitchens with granite countertops in select apartments, your home at Esplanade is as functional as it is refined.Esplanade is ideally located just across from Durango Casino and within walking distance to UnCommons—offering unbeatable access to top dining, retail, and entertainment. Downtown Summerlin is just an 8-minute drive away, putting premier shopping and vibrant nightlife right at your doorstep.
Highlights
- Pool
- Gated
- Elevator
- Balcony
- Property Manager on Site
Pricing & Floor Plans
-
Unit 3078price $1,515square feet 941availibility Now
-
Unit 3060price $1,515square feet 941availibility Now
-
Unit 2071price $1,515square feet 941availibility Oct 7
-
Unit 2095price $1,540square feet 895availibility Now
-
Unit 1081price $1,740square feet 1,191availibility Now

-
Unit 3072price $1,750square feet 1,199availibility Now
-
Unit 2049price $1,750square feet 1,199availibility Now
-
Unit 2059price $1,775square feet 1,199availibility Now
-
Unit 2063price $1,785square feet 1,238availibility Now
-
Unit 3045price $1,785square feet 1,238availibility Oct 7
-
Unit 2044price $1,970square feet 1,381availibility Now
-
Unit 1100price $2,045square feet 1,381availibility Oct 7
-
Unit 2054price $2,255square feet 1,713availibility Oct 10
-
Unit 3078price $1,515square feet 941availibility Now
-
Unit 3060price $1,515square feet 941availibility Now
-
Unit 2071price $1,515square feet 941availibility Oct 7
-
Unit 2095price $1,540square feet 895availibility Now
-
Unit 1081price $1,740square feet 1,191availibility Now
-
Unit 3072price $1,750square feet 1,199availibility Now
-
Unit 2049price $1,750square feet 1,199availibility Now
-
Unit 2059price $1,775square feet 1,199availibility Now
-
Unit 2063price $1,785square feet 1,238availibility Now
-
Unit 3045price $1,785square feet 1,238availibility Oct 7
-
Unit 2044price $1,970square feet 1,381availibility Now
-
Unit 1100price $2,045square feet 1,381availibility Oct 7
-
Unit 2054price $2,255square feet 1,713availibility Oct 10
Fees and Policies
The fees listed below are community-provided and may exclude utilities or add-ons. All payments are made directly to the property and are non-refundable unless otherwise specified. Use the Cost Calculator to determine costs based on your needs.
-
One-Time Basics
-
Due at Application
-
Application Fee Per ApplicantCharged per applicant.$50
-
-
Due at Move-In
-
DepositCharged per unit.$300
-
Administrative Fee1 bed $250 2 bed $275 3 bed $325 Charged per unit.$325
-
-
Due at Application
-
Dogs
-
Dog FeeMax of 2. Charged per pet.$300
-
Dog RentCharged per pet.$35 / mo
50 lbs. Weight LimitRestrictions:Cats and dogs are welcome at Esplanade Apartments because we know home isn’t complete without your furry sidekicks. You can bring up to two pets per home, each weighing up to 50 pounds when fully grown. A one-time, non-refundable fee of $300.00 per pet and a monthly pet rent of $35.00 per pet apply — and the best part is, there’s no pet deposit required. We do have a few breed restrictions, so reach out to our leasing team for all the details.Read More Read Less -
-
Cats
-
Cat FeeMax of 2. Charged per pet.$300
-
Cat RentCharged per pet.$35 / mo
50 lbs. Weight LimitRestrictions:Cats and dogs are welcome at Esplanade Apartments because we know home isn’t complete without your furry sidekicks. You can bring up to two pets per home, each weighing up to 50 pounds when fully grown. A one-time, non-refundable fee of $300.00 per pet and a monthly pet rent of $35.00 per pet apply — and the best part is, there’s no pet deposit required. We do have a few breed restrictions, so reach out to our leasing team for all the details. -
-
Other
-
Apartment Water, Sewer, And TrashCharged per occurrence.Included in Rent
-
Renters Insurance - Resident ResponsibilityCharged per occurrence. Payable to 3rd PartyUsage-Based
-
Apartment Electricity and Gas - Resident ResponsibilityCharged per occurrence. Payable to 3rd PartyUsage-Based
Property Fee Disclaimer: Based on community-supplied data and independent market research. Subject to change without notice. May exclude fees for mandatory or optional services and usage-based utilities.
Details
Property Information
-
Built in 2007
-
382 units/3 stories
Matterport 3D Tours
About Esplanade Apartments
Welcome to Esplanade Apartments, where modern comfort meets effortless style in the heart of southwest Las Vegas. Discover spacious one-, two-, and three-bedroom floor plans, including townhome options with direct-access garages, designed for the lifestyle you deserve. With features like soaring 9-foot ceilings, sleek hard-surface flooring, and gourmet kitchens with granite countertops in select apartments, your home at Esplanade is as functional as it is refined.Esplanade is ideally located just across from Durango Casino and within walking distance to UnCommons—offering unbeatable access to top dining, retail, and entertainment. Downtown Summerlin is just an 8-minute drive away, putting premier shopping and vibrant nightlife right at your doorstep.
Esplanade Apartments is an apartment community located in Clark County and the 89148 ZIP Code. This area is served by the Clark County School District attendance zone.
Unique Features
- 15 Minutes from Red Rock Canyon
- 3 Minutes from Cowabunga Bay
- 5 Minute Walk to UnCommons
- 8 Minutes from Downtown Summerlin
- 9-Foot Ceilings
- Across the Street from Durango Casino
- Assigned Parking
- Black Appliances
- Ceiling Fan
- Central Air Conditioning
- Customizable Track Lighting
- Gated Community
- Granite Counters in Select Apartments
- Huge Garden Tubs in Select Apartments
- Large Wraparound Closets in Select Apartments
- Largest Floor Plans in SW Las Vegas
- One, Two, and Three-Bedroom Apartments
- Optional Storage Units
- Private Patio & Balcony Options
- Resident Game Lounge
- Townhomes with Direct Access Garages
- Wood-Style Vinyl Plank & Carpet Flooring Options
Community Amenities
Pool
Fitness Center
Elevator
Gated
- Maintenance on site
- Property Manager on Site
- Elevator
- Lounge
- Fitness Center
- Pool
- Gated
Apartment Features
Air Conditioning
Granite Countertops
Ceiling Fans
Smoke Free
- Air Conditioning
- Ceiling Fans
- Smoke Free
- Storage Space
- Granite Countertops
- Carpet
- Balcony
Nestled at the base of Spring Mountain in the Las Vegas Valley, Rhodes Ranch is a true desert oasis. Located just six miles from the Las Vegas Strip, Rhodes Ranch residents enjoy the benefits of community living with the added perks of living minutes away from one of the most exciting places in the world. Locals gather at parks and the recreational center for community gatherings. Anchored around the Rhodes Ranch Golf Club, Rhodes Ranch is known for its beautiful landscape and multiple amenities that range from hotel-style swimming pools and spa facilities. Families enjoy the community's proximity to several schools and its abundance of kid-friendly amenities like Wet ‘n’ Wild Las Vegas. Nature lovers will love being close several trails that lead into the La Madre Mountains and the Red Rock Canyon National Conservation Area, which is great for hiking, rock climbing, and camping. Rentals in this resort-like enclave are mid-range to upscale and available in every style.
Learn more about living in Rhodes RanchCompare neighborhood and city base rent averages by bedroom.
| Rhodes Ranch | Las Vegas, NV | |
|---|---|---|
| Studio | - | $980 |
| 1 Bedroom | $1,568 | $1,257 |
| 2 Bedrooms | $1,792 | $1,523 |
| 3 Bedrooms | $2,166 | $1,864 |
- Maintenance on site
- Property Manager on Site
- Elevator
- Lounge
- Gated
- Fitness Center
- Pool
- 15 Minutes from Red Rock Canyon
- 3 Minutes from Cowabunga Bay
- 5 Minute Walk to UnCommons
- 8 Minutes from Downtown Summerlin
- 9-Foot Ceilings
- Across the Street from Durango Casino
- Assigned Parking
- Black Appliances
- Ceiling Fan
- Central Air Conditioning
- Customizable Track Lighting
- Gated Community
- Granite Counters in Select Apartments
- Huge Garden Tubs in Select Apartments
- Large Wraparound Closets in Select Apartments
- Largest Floor Plans in SW Las Vegas
- One, Two, and Three-Bedroom Apartments
- Optional Storage Units
- Private Patio & Balcony Options
- Resident Game Lounge
- Townhomes with Direct Access Garages
- Wood-Style Vinyl Plank & Carpet Flooring Options
- Air Conditioning
- Ceiling Fans
- Smoke Free
- Storage Space
- Granite Countertops
- Carpet
- Balcony
| Monday | 9am - 6pm |
|---|---|
| Tuesday | 9am - 6pm |
| Wednesday | 9am - 6pm |
| Thursday | 9am - 6pm |
| Friday | 9am - 6pm |
| Saturday | 9am - 6pm |
| Sunday | Closed |
| Colleges & Universities | Distance | ||
|---|---|---|---|
| Colleges & Universities | Distance | ||
| Drive: | 17 min | 9.4 mi | |
| Drive: | 16 min | 11.2 mi | |
| Drive: | 18 min | 13.0 mi | |
| Drive: | 20 min | 13.8 mi |


 The GreatSchools Rating helps parents compare schools within a state based on a variety of school quality indicators and provides a helpful picture of how effectively each school serves all of its students. Ratings are on a scale of 1 (below average) to 10 (above average) and can include test scores, college readiness, academic progress, advanced courses, equity, discipline and attendance data. We also advise parents to visit schools, consider other information on school performance and programs, and consider family needs as part of the school selection process.
View GreatSchools Rating Methodology
Data provided by GreatSchools.org © 2026. All rights reserved.
Transportation options available in Las Vegas include Mgm Grand Station, located 9.3 miles from Esplanade Apartments. Esplanade Apartments is near Harry Reid International, located 9.8 miles or 14 minutes away, and Boulder City Municipal, located 29.5 miles or 39 minutes away.
| Transit / Subway | Distance | ||
|---|---|---|---|
| Transit / Subway | Distance | ||
|
|
Drive: | 15 min | 9.3 mi |
|
|
Drive: | 17 min | 9.9 mi |
|
|
Drive: | 17 min | 10.7 mi |
|
|
Drive: | 18 min | 11.0 mi |
|
|
Drive: | 18 min | 12.8 mi |
| Airports | Distance | ||
|---|---|---|---|
| Airports | Distance | ||
|
Harry Reid International
|
Drive: | 14 min | 9.8 mi |
|
Boulder City Municipal
|
Drive: | 39 min | 29.5 mi |
Scores provided by
 What do Walkability, Transit, Drivability, and Bikeability mean?
Walkability measures the walking distance to day-to-day needs.
Transit measures access to public transportation.
Drivability measures congestion, parking availability, and access to major roads.
Bikeability measures the suitability for cycling.
How It Works
What do Walkability, Transit, Drivability, and Bikeability mean?
Walkability measures the walking distance to day-to-day needs.
Transit measures access to public transportation.
Drivability measures congestion, parking availability, and access to major roads.
Bikeability measures the suitability for cycling.
How It Works
Traffic
BusyAirport
CalmBusinesses
CalmScores provided by
HowLoud What is a Sound Score Rating? A Sound Score Rating aggregates noise caused by vehicle traffic, airplane traffic and local sources. How It WorksTime and distance from Esplanade Apartments.
| Shopping Centers | Distance | ||
|---|---|---|---|
| Shopping Centers | Distance | ||
| Walk: | 10 min | 0.5 mi | |
| Walk: | 12 min | 0.6 mi | |
| Walk: | 13 min | 0.7 mi |
| Parks and Recreation | Distance | ||
|---|---|---|---|
| Parks and Recreation | Distance | ||
|
Shark Reef at Mandalay Bay
|
Drive: | 14 min | 8.8 mi |
|
UNLV Arboretum
|
Drive: | 16 min | 11.8 mi |
|
Springs Preserve
|
Drive: | 21 min | 12.6 mi |
|
Red Rock Canyon National Conservation Area
|
Drive: | 22 min | 14.6 mi |
|
Spring Mountain Ranch State Park
|
Drive: | 24 min | 14.6 mi |
| Hospitals | Distance | ||
|---|---|---|---|
| Hospitals | Distance | ||
| Walk: | 18 min | 1.0 mi | |
| Drive: | 3 min | 1.5 mi | |
| Drive: | 4 min | 1.6 mi |
| Military Bases | Distance | ||
|---|---|---|---|
| Military Bases | Distance | ||
| Drive: | 41 min | 27.4 mi |
Esplanade Apartments Photos
-
Clubhouse
Models
-
1BR/1BA
-
2BR/2BA
-
2BR/2BA
-
2BR/2BA
-
2BR/2BA
-
3BR/2BA
Nearby Apartments
Within 50 Miles of Esplanade Apartments
-
Resort at Coronado Ranch
7777 S Jones Blvd
Las Vegas, NV 89139
$1,695 Total Monthly Price
1 Br 3.2 mi
-
Reverb at Spring Valley
9750 Peace Way
Las Vegas, NV 89147
$1,492 - $1,947 Total Monthly Price
1-2 Br 3.5 mi
-
Alicante
4370 S Grand Canyon Dr
Las Vegas, NV 89147
Call for Rent
1-3 Br 3.6 mi
-
4200 Paradise
4200 Paradise Rd
Las Vegas, NV 89169
$1,227 - $1,711 Total Monthly Price
1-2 Br 8.1 mi
-
Sterling Sahara Apartments
1655 E Sahara Ave
Las Vegas, NV 89104
$1,025 - $1,395 Total Monthly Price
1-2 Br 10.2 mi
-
The Boulders at Lone Mountain
3450 N Hualapai Way
Las Vegas, NV 89129
$1,505 - $2,086 Total Monthly Price
1-3 Br 11.3 mi
Esplanade Apartments does not offer in-unit laundry or shared facilities. Please contact the property to learn about nearby laundry options.
Utilities are not included in rent. Residents should plan to set up and pay for all services separately.
Parking is available at Esplanade Apartments. Contact this property for details.
Esplanade Apartments has one to three-bedrooms with rent ranges from $1,515/mo. to $2,255/mo.
Yes, Esplanade Apartments welcomes pets. Breed restrictions, weight limits, and additional fees may apply. View this property's pet policy.
A good rule of thumb is to spend no more than 30% of your gross income on rent. Based on the lowest available rent of $1,515 for a one-bedroom, you would need to earn about $60,600 per year to qualify. Want to double-check your budget? Calculate how much rent you can afford with our Rent Affordability Calculator.
Esplanade Apartments is not currently offering any rent specials. Check back soon, as promotions change frequently.
Yes! Esplanade Apartments offers 4 Matterport 3D Tours. Explore different floor plans and see unit level details, all without leaving home.
8777 W Maule Ave
Las Vegas, NV 89148