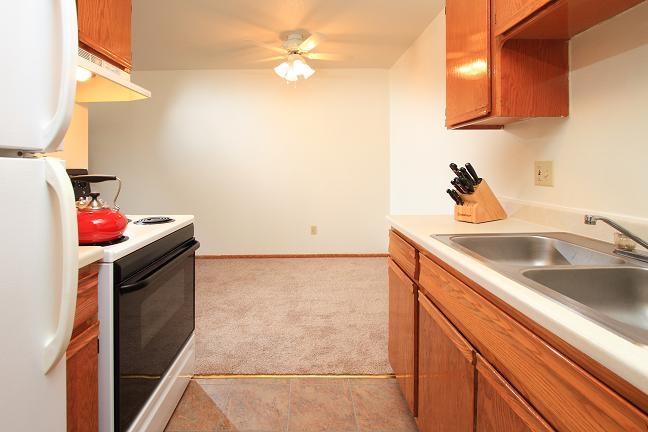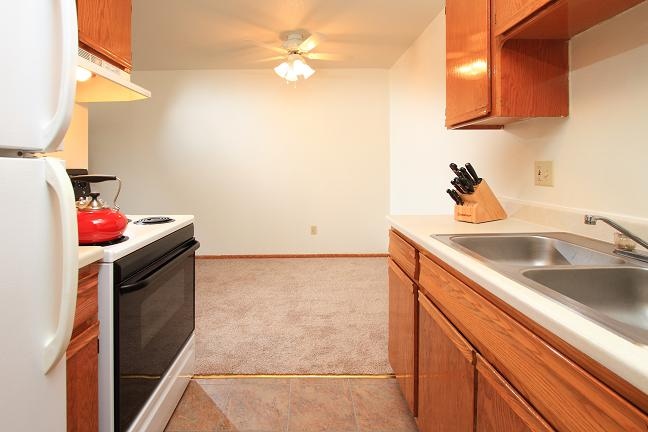
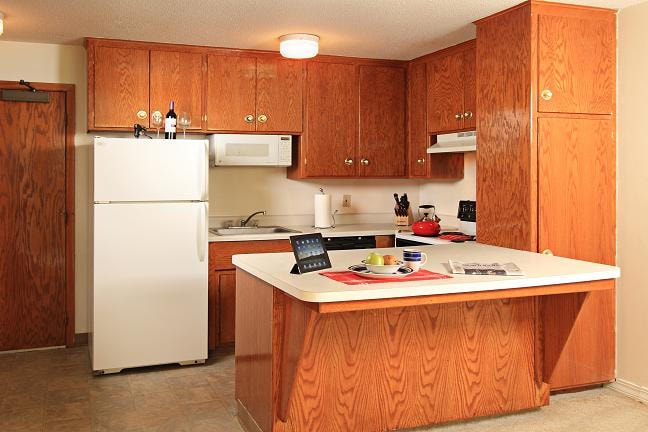
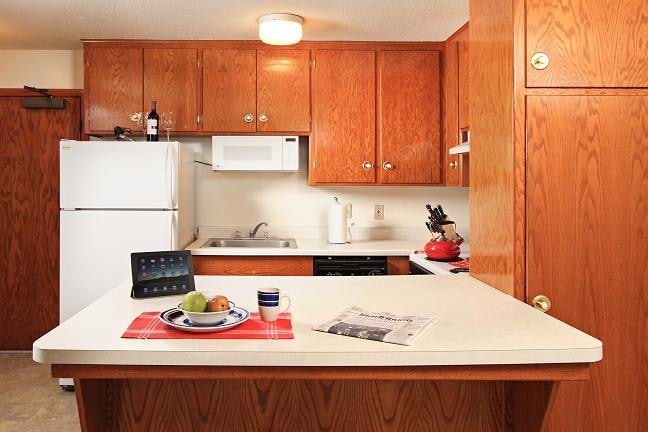
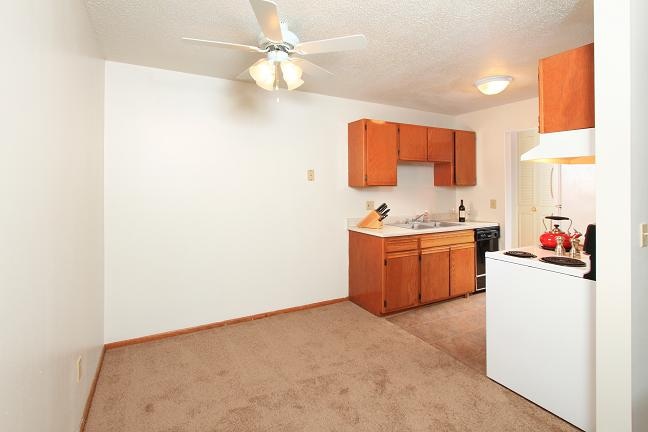
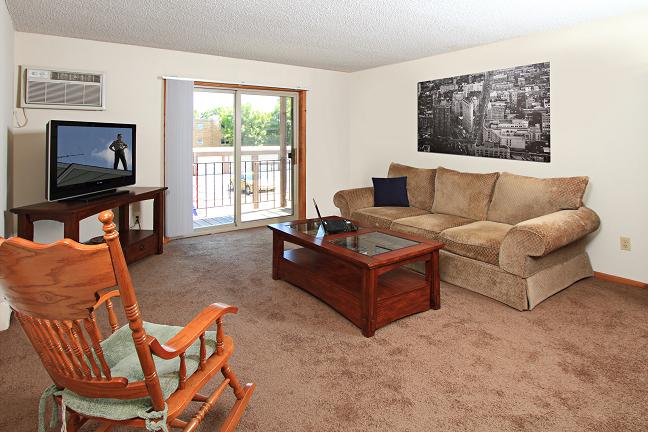

Located at 2585-2613 Conway Ave E in Maplewood, Minnesota, this one-bedroom, one-bathroom unit offers a practical and well-appointed single-floor layout. The combined kitchen and living area serves as the heart of the unit, featuring warm wood-style vinyl flooring, a ceiling fan with light fixture, and a textured ceiling. The kitchen is outfitted with gray shaker-style cabinetry, granite-look countertops, a double-basin sink, and black appliances including a range and refrigerator, with upper and lower cabinet storage providing generous workspace. The open living area flows naturally from the kitchen, creating a functional shared space. The bedroom is a comfortable, well-lit room featuring wood-style flooring, a baseboard heating unit, a window with blinds that brings in natural light, and a ceiling fan. A wall-mounted AC unit provides additional climate control. The bathroom includes a full tub-shower combo with a white surround, a toilet, and a medicine cabinet with mirror. Throughout the unit, three closets offer exceptional storage capacity. Clean finishes, neutral tones, and consistent flooring throughout give this unit a cohesive, move-in-ready appearance.
| 1 | $52,200 |
| 2 | $59,640 |
| 3 | $67,080 |
| 4 | $74,520 |
| 5 | $80,520 |