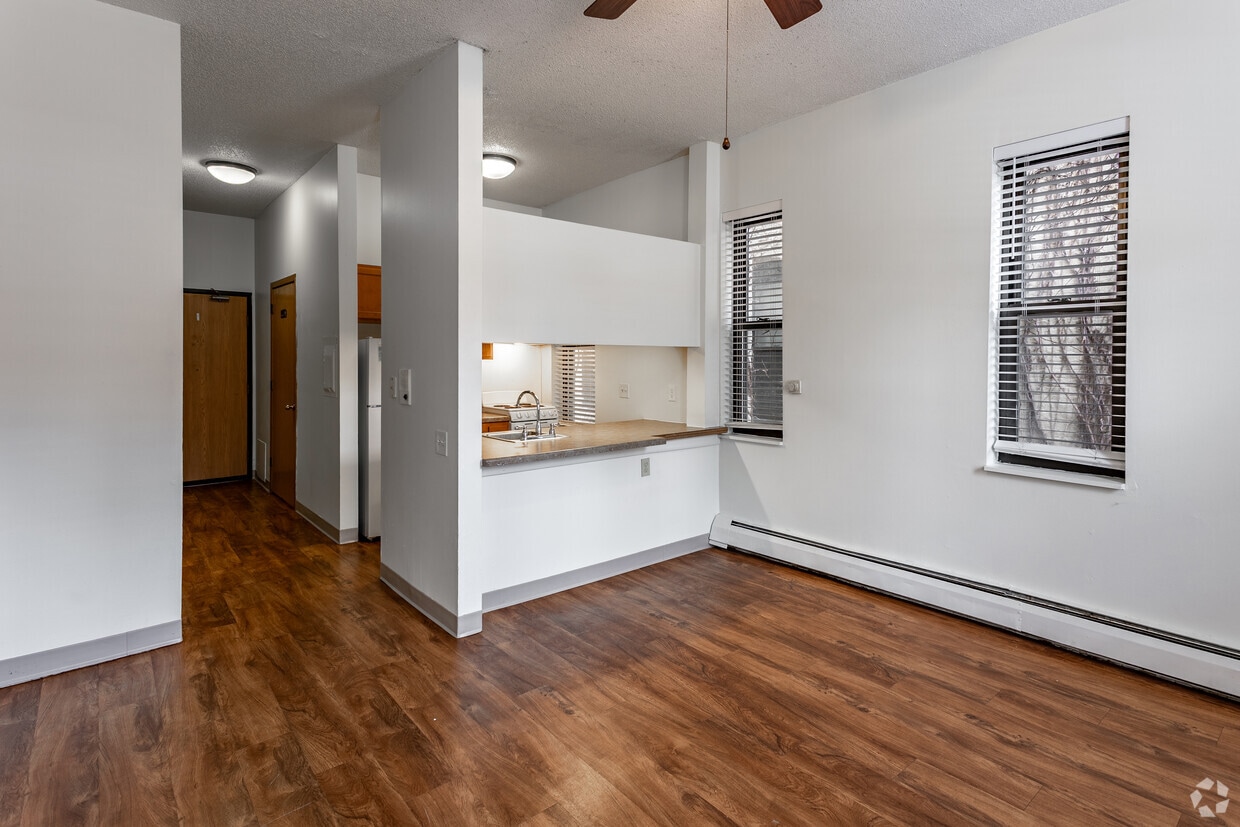
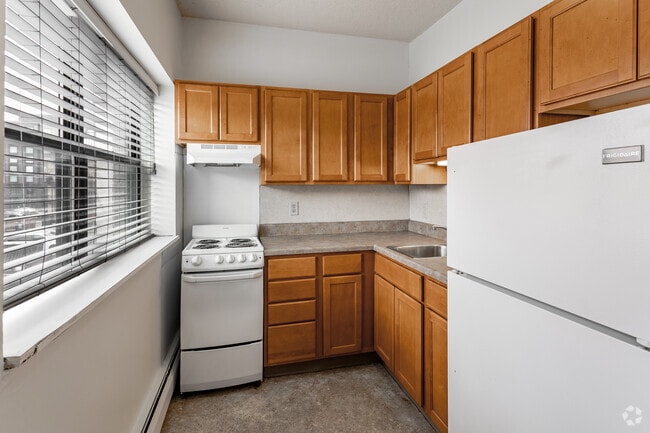
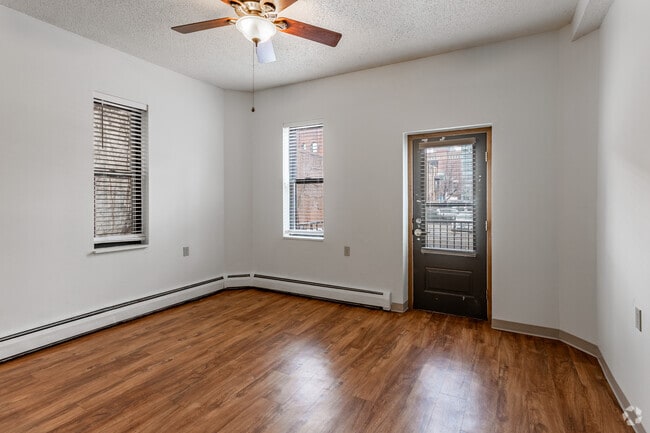
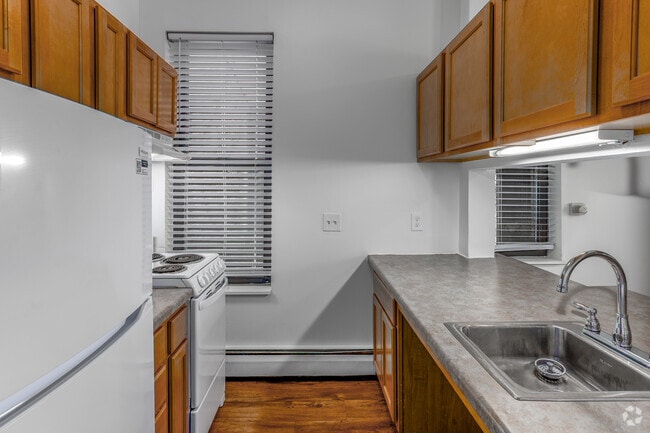
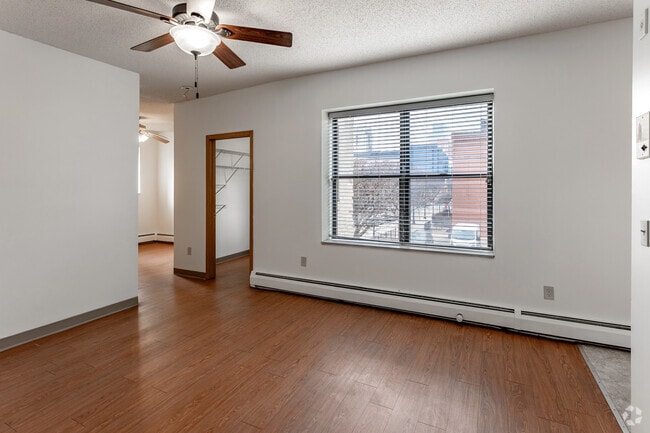

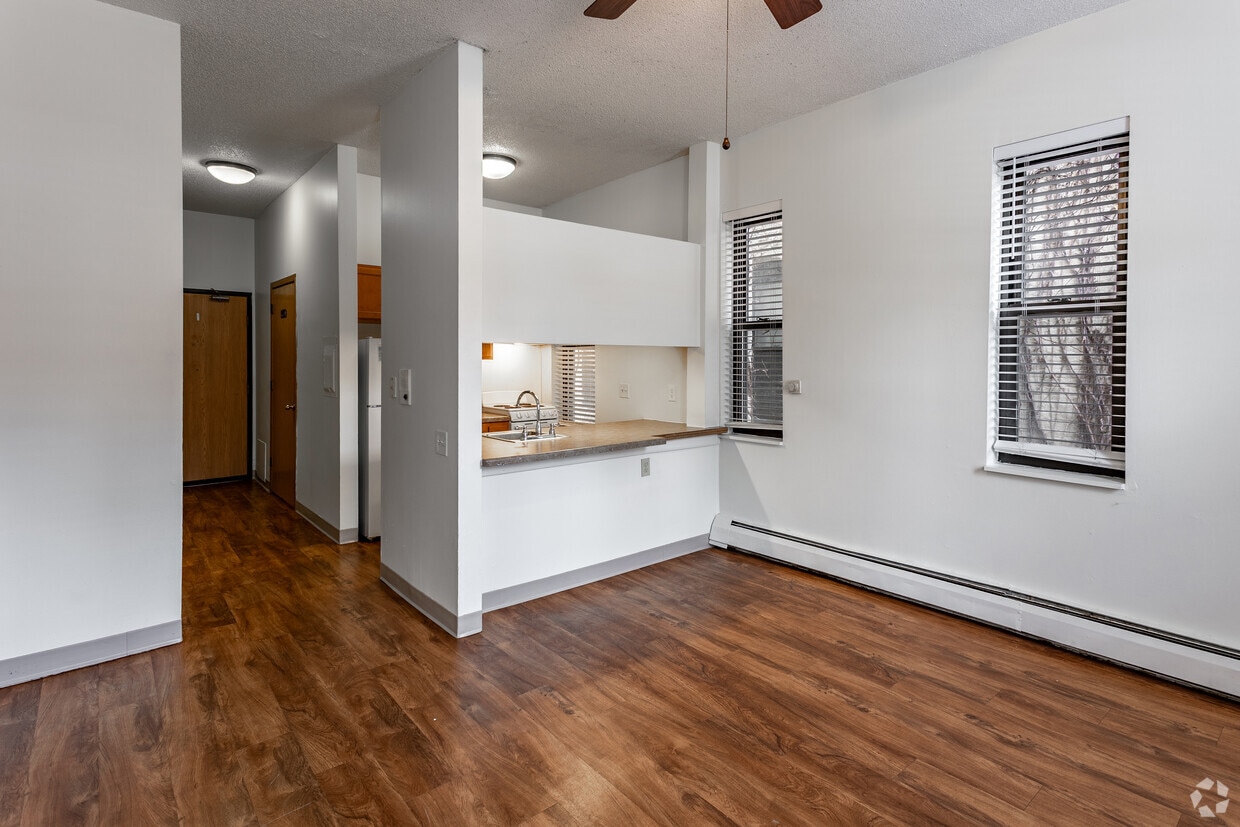
This one-bedroom, one-bathroom unit at 910 Portland Avenue in Minneapolis, MN offers an efficiently designed layout across a single floor. The space flows from a hallway entry into the main living area, which features warm wood-look flooring, neutral white walls, and a ceiling fan with integrated lighting. Baseboard heating units are present throughout, providing consistent warmth during Minnesota winters. The spacious primary bedroom occupies a generous portion of the unit, offering ample room for furnishings. It includes wood-look flooring consistent with the rest of the unit, along with baseboard heating and a dedicated closet for storage. The kitchen is well-appointed with warm honey-toned wood cabinetry extending to the upper walls, providing substantial storage. It includes a white electric range, refrigerator, and a window that allows natural light into the space. The tile-style flooring is practical and easy to maintain. The bathroom features a full tub-shower combination, a toilet, and a vanity with matching warm wood cabinetry and a light countertop. Tile-style flooring completes the functional space. Overall, the unit presents a clean, straightforward layout well-suited for those seeking practical, comfortable living in the Portland Avenue corridor of Minneapolis.
| 1 | $43,500 |
| 2 | $49,700 |




Property Manager Responded