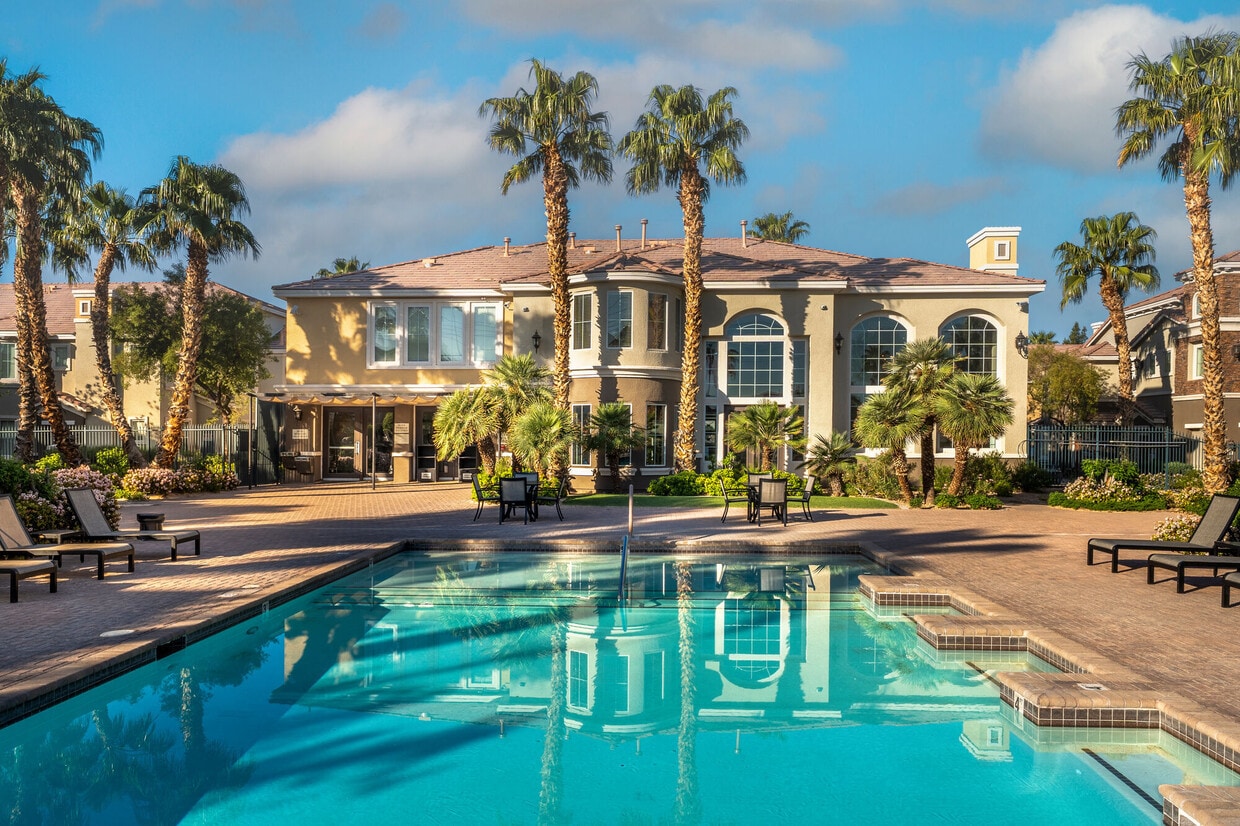
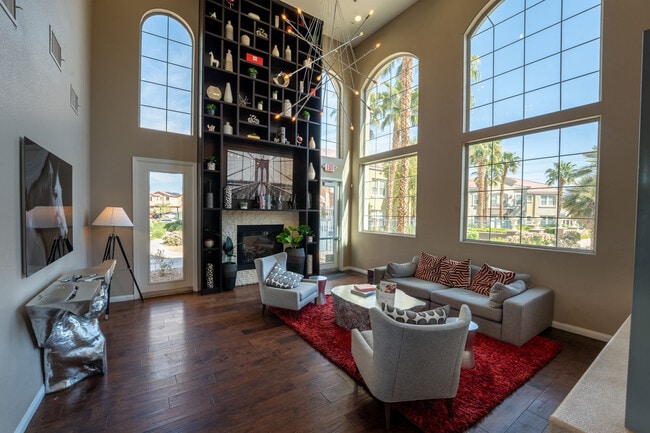
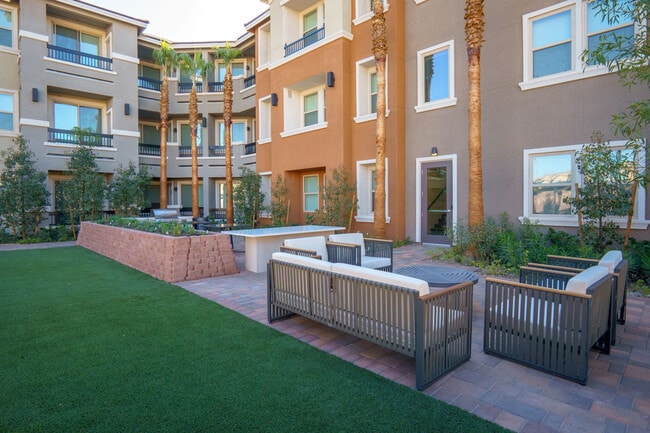
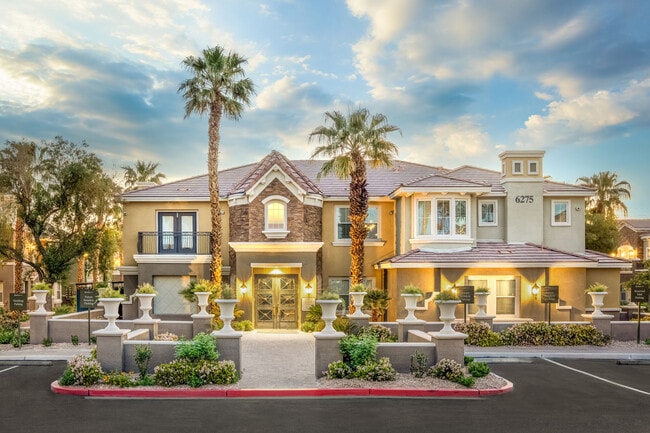
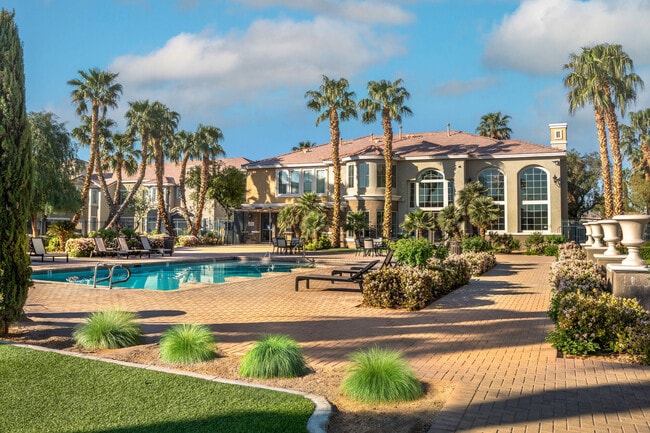
Arzano media gallery
Unit
Viewing Floor:
Select a unit to view pricing & availability
Favorites
725-224-7719

-
Total Monthly Price
$1,568 - $1,804
-
Bedrooms
1 - 2 bd
-
Bathrooms
1 - 2 ba
-
Square Feet
696 - 1,165 sq ft
Arzano
Favorites
Highlights
- Bay Window
- Pool
- Walk-In Closets
- Spa
- Office
- Fireplace
- Gated
- Grill
- Balcony
Pricing & Floor Plans
filter results by bedrooms
Milan
Starting at $1,599
Total Monthly Price
1 Bed
1 Bath
789 – 888 Sq Ft
$500 Deposit
3 Available units
Unit
Total Price
Sq Ft
Availability
Unit Details
-
Unit 2197price $1,599square feet 888availibility Now
-
Unit 1020price $1,644square feet 789availibility Now
-
Unit 1018price $1,603square feet 789availibility Oct 10
Mellini
$1,709
Total Monthly Price
1 Bed
1 Bath
847 Sq Ft
$500 Deposit
1 Available unit
Unit
Total Price
Sq Ft
Availability
Unit Details
-
Unit 2107price $1,709square feet 847availibility Now
1A Mid Rise
$1,718
Total Monthly Price
1 Bed
1 Bath
709 Sq Ft
1 Available unit
Unit
Total Price
Sq Ft
Availability
Unit Details
-
Unit 301price $1,718square feet 709availibility Now
1B Mid Rise
$1,610
Total Monthly Price
1 Bed
1 Bath
696 Sq Ft
1 Available unit
Unit
Total Price
Sq Ft
Availability
Unit Details
-
Unit 207price $1,610square feet 696availibility Oct 23
Serrano
$1,568
Total Monthly Price
2 Beds
1 Bath
977 Sq Ft
$500 Deposit
1 Available unit
Unit
Total Price
Sq Ft
Availability
Unit Details
-
Unit 1114price $1,568square feet 977availibility Now
Serrano
Starting at $1,628
Total Monthly Price
2 Beds
1 Bath
1,045 Sq Ft
$500 Deposit
3 Available units
Unit
Total Price
Sq Ft
Availability
Unit Details
-
Unit 2114price $1,628square feet 1,045availibility Now
-
Unit 2055price $1,649square feet 1,045availibility Now
-
Unit 2137price $1,704square feet 1,045availibility Now
Terrano
Starting at $1,639
Total Monthly Price
2 Beds
2 Baths
1,122 Sq Ft
$500 Deposit

6 Available units
Unit
Total Price
Sq Ft
Availability
Unit Details
-
Unit 2075price $1,639square feet 1,122availibility Now
-
Unit 2070price $1,674square feet 1,122availibility Now
-
Unit 2171price $1,764square feet 1,122availibility Now
Messina
Starting at $1,679
Total Monthly Price
2 Beds
2 Baths
1,142 – 1,165 Sq Ft
$500 Deposit
6 Available units
Unit
Total Price
Sq Ft
Availability
Unit Details
-
Unit 2080price $1,679square feet 1,142availibility Now
-
Unit 2014price $1,699square feet 1,142availibility Now
-
Unit 2117price $1,704square feet 1,165availibility Now
Terrano
Starting at $1,689
Total Monthly Price
2 Beds
2 Baths
1,087 Sq Ft
$500 Deposit
3 Available units
Unit
Total Price
Sq Ft
Availability
Unit Details
-
Unit 1171price $1,704square feet 1,087availibility Now
-
Unit 1076price $1,704square feet 1,087availibility Now
-
Unit 1082price $1,689square feet 1,087availibility Sep 17
Messina
Starting at $1,769
Total Monthly Price
2 Beds
2 Baths
1,093 Sq Ft
$500 Deposit
3 Available units
Unit
Total Price
Sq Ft
Availability
Unit Details
-
Unit 1101price $1,769square feet 1,093availibility Now
-
Unit 1193price $1,770square feet 1,093availibility Oct 9
-
Unit 1014price $1,780square feet 1,093availibility Nov 17
Milan
Starting at $1,599
Total Monthly Price
1 Bed
1 Bath
789 – 888 Sq Ft
$500 Deposit
3 Available units
Unit
Total Price
Sq Ft
Availability
Unit Details
-
Unit 2197price $1,599square feet 888availibility Now
-
Unit 1020price $1,644square feet 789availibility Now
-
Unit 1018price $1,603square feet 789availibility Oct 10
Mellini
$1,709
Total Monthly Price
1 Bed
1 Bath
847 Sq Ft
$500 Deposit
1 Available unit
Unit
Total Price
Sq Ft
Availability
Unit Details
-
Unit 2107price $1,709square feet 847availibility Now
1A Mid Rise
$1,718
Total Monthly Price
1 Bed
1 Bath
709 Sq Ft
1 Available unit
Unit
Total Price
Sq Ft
Availability
Unit Details
-
Unit 301price $1,718square feet 709availibility Now
1B Mid Rise
$1,610
Total Monthly Price
1 Bed
1 Bath
696 Sq Ft
1 Available unit
Unit
Total Price
Sq Ft
Availability
Unit Details
-
Unit 207price $1,610square feet 696availibility Oct 23
Serrano
$1,568
Total Monthly Price
2 Beds
1 Bath
977 Sq Ft
$500 Deposit
1 Available unit
Unit
Total Price
Sq Ft
Availability
Unit Details
-
Unit 1114price $1,568square feet 977availibility Now
Serrano
Starting at $1,628
Total Monthly Price
2 Beds
1 Bath
1,045 Sq Ft
$500 Deposit
3 Available units
Unit
Total Price
Sq Ft
Availability
Unit Details
-
Unit 2114price $1,628square feet 1,045availibility Now
-
Unit 2055price $1,649square feet 1,045availibility Now
-
Unit 2137price $1,704square feet 1,045availibility Now
Terrano
Starting at $1,639
Total Monthly Price
2 Beds
2 Baths
1,122 Sq Ft
$500 Deposit
6 Available units
Unit
Total Price
Sq Ft
Availability
Unit Details
-
Unit 2075price $1,639square feet 1,122availibility Now
-
Unit 2070price $1,674square feet 1,122availibility Now
-
Unit 2171price $1,764square feet 1,122availibility Now
Messina
Starting at $1,679
Total Monthly Price
2 Beds
2 Baths
1,142 – 1,165 Sq Ft
$500 Deposit
6 Available units
Unit
Total Price
Sq Ft
Availability
Unit Details
-
Unit 2080price $1,679square feet 1,142availibility Now
-
Unit 2014price $1,699square feet 1,142availibility Now
-
Unit 2117price $1,704square feet 1,165availibility Now
Terrano
Starting at $1,689
Total Monthly Price
2 Beds
2 Baths
1,087 Sq Ft
$500 Deposit
3 Available units
Unit
Total Price
Sq Ft
Availability
Unit Details
-
Unit 1171price $1,704square feet 1,087availibility Now
-
Unit 1076price $1,704square feet 1,087availibility Now
-
Unit 1082price $1,689square feet 1,087availibility Sep 17
Messina
Starting at $1,769
Total Monthly Price
2 Beds
2 Baths
1,093 Sq Ft
$500 Deposit
3 Available units
Unit
Total Price
Sq Ft
Availability
Unit Details
-
Unit 1101price $1,769square feet 1,093availibility Now
-
Unit 1193price $1,770square feet 1,093availibility Oct 9
-
Unit 1014price $1,780square feet 1,093availibility Nov 17
* Price shown is total price based on community-supplied monthly required fees. Excludes user-selected optional fees and variable or usage-based fees and required charges due at or prior to move-in or at move-out.View Fees and Policies for details.
Price, availability, fees, and any applicable rent special are subject to change without notice.
* Square footage definitions vary. Displayed square footage is approximate.
Fees and Policies
The fees listed below are community-provided and may exclude utilities or add-ons. All payments are made directly to the property and are non-refundable unless otherwise specified. Use the Cost Calculator to determine costs based on your needs.
-
Utilities & Essentials
-
Common-area ElectricCovers electricity for the community. Charged per unit.$14 / mo
-
TrashCharged per unit.$14 / mo
-
SewerCharged per unit.$15 / mo
-
WaterCost varies by unit type. $29/month 1 bedroom. $38/month 2 bedroom. $42/month 3bedroom. Charged per unit.$42 / mo
-
Utility BillingCovers admin costs to calculate and manage your individual utility usage and billing. Charged per unit.$6 / mo
-
Common-area GasCovers gas for the community. Charged per unit.$8 / mo
-
-
One-Time Basics
-
Due at Application
-
Admin FeeThe admin fee will be used to facilitate the move in process for residents. Charged per unit.$300
-
Application$60/applicant. Max 5 occupants for two bedrooms. Covers costs to process your rental application, including background checks and verifications. Charged per unit.$60
-
-
Due at Move-In
-
Cleaning ServiceCharged per unit.$150
-
Remote/Gate Deposit (refundable)Refundable fee to ensure return of remotes or fobs. Protects property security and avoids replacement costs. Charged per unit.$50
-
Fob Deposit$10/applicant. Covers the cost of issuing or replacing a fob for building or amenity access. Charged per unit.Varies one-time
-
-
Due at Application
-
Monthly Pet Rent (small to large)Max of 2. $30/month/small pet. Small pets measure 20" or less from floor to shoulder. $40/month/large pet. Large pets measure 21" to 29" from the floor to shoulder and a max. weight of 80lbs at full maturity. Max two pets. Charged per pet.$30 - $40 / mo
-
Other Parking Fees
-
Private Detached Garage (small)Max of 1. Charged per vehicle.$175 / mo
-
Private Detached Garage (large)Max of 1. Charged per vehicle.$225 / mo
CommentsMax of 1Read More Read Less -
-
Additional Parking Options
-
Garage Lot
-
Garage Lot
-
-
Alternative WaiverA low-cost waiver option, designed to reduce upfront costs while still protecting the home and community. Charged per unit.$200 - $500
-
Security DepositTraditional security deposit (up to one month’s rent, varies by screening). Refundable if no issues. Charged per unit.$500 - $1,250
-
Pet Fee (small to large)$350/small pet. Small pets measure 20" or less from floor to shoulder. $450/large pet. Large pets measure 21" to 29" from the floor to shoulder and a max. weight of 80lbs at full maturity. Max two pets. Charged per unit.$350 - $450
-
Damage WaiverCovers accidental damage to the apartment (like carpet stains or wall damage) and simplifies compliance with lease-required insurance. It’s not a substitute for full renters insurance. Charged per unit.$12 / mo
Property Fee Disclaimer: Based on community-supplied data and independent market research. Subject to change without notice. May exclude fees for mandatory or optional services and usage-based utilities.
Details
Lease Options
-
1 - 18 Month Leases
-
Short term lease
Property Information
-
Built in 2009
-
417 units/2 stories
Matterport 3D Tours
Select a unit to view pricing & availability
Viewing Floor:
 Matterport 3D Tour
About Arzano
We're now leasing at Arzano II, the newest addition to the Arzano community. This modern mid-rise apartment building offers a collection of thoughtfully designed studio and one-bedroom apartments, perfect for those seeking stylish and convenient living. Pet-friendly and packed with outdoor charm, Arzano II boasts its own lawn, garden, and barbeque area, creating the perfect setting to relax or entertain. Residents also enjoy exclusive access to shared resort-style amenities at Arzano I, including a state-of-the-art fitness center, sparkling pool and outdoor spa, and a welcoming resident lounge. At Arzano II, exceptional living is just the beginning. If you're interested in a garden-style community, explore Arzano's apartments for rent in Henderson. Arzano has one-, two-, and three-bedroom apartments that are pet-friendly and boast thoughtful floor plans and refined interiors. Contact our leasing office for more information!
Arzano is an apartment community located in Clark County and the 89122 ZIP Code. This area is served by the Clark County School District attendance zone.
Unique Features
- 1C and 2C Plan Charge
- 24hr. Emergency maintenance
- 2AD2 Plan Charge
- Adjustable halogen track lighting
- Amenity View
- Bedroom Balcony
- Built in desk wired for high-speed internet connec
- Carpet Throughout
- Carriage Unit
- Channel View
- Chef's Island
- City View
- Community View
- Dramatic bay windows
- Elevated Ceiling
- Enclosed gazebo with fireplace, natural gas barbec
- Enclosed gazebo with gas BBQ grills and sitting ar
- Entry Porch
- European-style pool area with heated spa
- Extended Living Area
- First Floor
- GE refrigerator with ice maker
- GE super capacity washer and dryer
- Granite countertops in kitchen and bathrooms
- Handicap Adapted
- Laminate (wood-look)
- Landscape View
- Large Balcony
- Large patio/balcony
- Living Area Vinyl Flooring
- No Outdoor Space
- One Car Garage
- Pet Friendly
- Plant shelves
- Pool view
- Price Reduction
- Private entry
- Proximity to Amenities
- Retail View
- Second Floor
- Spacious Closets
- Top Floor
- Tower
- Upgraded light fixtures through out the apartment
- Upstairs
- Vault
- Vaulted Ceilings
- Vegetable sprayer
- Vinyl Flooring Throughout
- Walk to bus line
- White Quartz Countertops
- Wraparound Balcony
Community Amenities
Pool
Fitness Center
Clubhouse
Grill
- Maintenance on site
- Clubhouse
- Lounge
- Walk-Up
- Fitness Center
- Spa
- Pool
- Gated
- Grill
Apartment Features
Washer/Dryer
Air Conditioning
Dishwasher
High Speed Internet Access
Walk-In Closets
Refrigerator
Ice Maker
Fireplace
Indoor Features
- High Speed Internet Access
- Washer/Dryer
- Air Conditioning
- Ceiling Fans
- Smoke Free
- Cable Ready
- Fireplace
Kitchen Features & Appliances
- Dishwasher
- Ice Maker
- Stainless Steel Appliances
- Range
- Refrigerator
Model Details
- Office
- Vaulted Ceiling
- Bay Window
- Walk-In Closets
- Window Coverings
- Balcony
- Patio
- Lawn
6275 Boulder Hwy,
Las Vegas,
NV
89122
Whitney provides residents with a quiet suburban environment, but it is still convenient to the excitement Las Vegas is known for. Whitney is about eight miles away from the iconic Strip and 10 miles from Downtown Las Vegas. Along with a great location, Whitney residents enjoy having easy access to plenty of parks, trails, and golf courses like Clark County Wetlands Park and Royal Links Golf Club. The neighborhood is also just 10 miles away from Lake Las Vegas, providing residents with lakefront golf courses and green space just minutes from home. You’ll also find locals enjoying Lake Las Vegas Water Sports, a family-friendly water park with an inflatable obstacle course. Although Whitney is a laid-back retreat, the Sam Boyd Stadium brings excitement to the area. The stadium is home to the University of Nevada Las Vegas Rebels and several special events like AMA Supercross Series Finals.
Learn more about living in Whitney
Average Prices by Area
Compare neighborhood and city base rent averages by bedroom.
| Whitney | Las Vegas, NV | |
|---|---|---|
| Studio | $1,019 | $984 |
| 1 Bedroom | $877 | $1,256 |
| 2 Bedrooms | $1,304 | $1,524 |
| 3 Bedrooms | $1,687 | $1,890 |
Amenities
- Maintenance on site
- Clubhouse
- Lounge
- Walk-Up
- Gated
- Grill
- Fitness Center
- Spa
- Pool
- 1C and 2C Plan Charge
- 24hr. Emergency maintenance
- 2AD2 Plan Charge
- Adjustable halogen track lighting
- Amenity View
- Bedroom Balcony
- Built in desk wired for high-speed internet connec
- Carpet Throughout
- Carriage Unit
- Channel View
- Chef's Island
- City View
- Community View
- Dramatic bay windows
- Elevated Ceiling
- Enclosed gazebo with fireplace, natural gas barbec
- Enclosed gazebo with gas BBQ grills and sitting ar
- Entry Porch
- European-style pool area with heated spa
- Extended Living Area
- First Floor
- GE refrigerator with ice maker
- GE super capacity washer and dryer
- Granite countertops in kitchen and bathrooms
- Handicap Adapted
- Laminate (wood-look)
- Landscape View
- Large Balcony
- Large patio/balcony
- Living Area Vinyl Flooring
- No Outdoor Space
- One Car Garage
- Pet Friendly
- Plant shelves
- Pool view
- Price Reduction
- Private entry
- Proximity to Amenities
- Retail View
- Second Floor
- Spacious Closets
- Top Floor
- Tower
- Upgraded light fixtures through out the apartment
- Upstairs
- Vault
- Vaulted Ceilings
- Vegetable sprayer
- Vinyl Flooring Throughout
- Walk to bus line
- White Quartz Countertops
- Wraparound Balcony
- High Speed Internet Access
- Washer/Dryer
- Air Conditioning
- Ceiling Fans
- Smoke Free
- Cable Ready
- Fireplace
- Dishwasher
- Ice Maker
- Stainless Steel Appliances
- Range
- Refrigerator
- Office
- Vaulted Ceiling
- Bay Window
- Walk-In Closets
- Window Coverings
- Balcony
- Patio
- Lawn
Office Hours
725-224-7719
| Monday | 9am - 6pm |
|---|---|
| Tuesday | 9am - 6pm |
| Wednesday | 9am - 6pm |
| Thursday | 9am - 6pm |
| Friday | 9am - 6pm |
| Saturday | 9am - 6pm |
| Sunday | 9am - 6pm |
Education
| Colleges & Universities | Distance | ||
|---|---|---|---|
| Colleges & Universities | Distance | ||
| Drive: | 8 min | 3.9 mi | |
| Drive: | 7 min | 4.0 mi | |
| Drive: | 9 min | 5.4 mi | |
| Drive: | 13 min | 7.1 mi |
Arzano is within 7 minutes or 4.0 miles from Roseman University. It is also near Touro University Nevada and Nevada State College, Downtown.
Schools


Public Elementary School
Grades PK-5
572 Students
Attendance Zone
Public Middle School
Grades 6-8
1,014 Students
Attendance Zone
Public High School
Grades 9-12
2,395 Students
Attendance Zone
Public High School
Grades 9-12
2,436 Students
Nearby
Private Elementary, Middle & High School
Grades PK-12
161 Students
Nearby
School data provided by
 The GreatSchools Rating helps parents compare schools within a state based on a variety of school quality indicators and provides a helpful picture of how effectively each school serves all of its students. Ratings are on a scale of 1 (below average) to 10 (above average) and can include test scores, college readiness, academic progress, advanced courses, equity, discipline and attendance data. We also advise parents to visit schools, consider other information on school performance and programs, and consider family needs as part of the school selection process.
View GreatSchools Rating Methodology
Data provided by GreatSchools.org © 2026. All rights reserved.
The GreatSchools Rating helps parents compare schools within a state based on a variety of school quality indicators and provides a helpful picture of how effectively each school serves all of its students. Ratings are on a scale of 1 (below average) to 10 (above average) and can include test scores, college readiness, academic progress, advanced courses, equity, discipline and attendance data. We also advise parents to visit schools, consider other information on school performance and programs, and consider family needs as part of the school selection process.
View GreatSchools Rating Methodology
Data provided by GreatSchools.org © 2026. All rights reserved.
Transportation options available in Las Vegas include Mgm Grand Station, located 7.9 miles from Arzano. Arzano is near Harry Reid International, located 8.2 miles or 14 minutes away, and Boulder City Municipal, located 17.7 miles or 25 minutes away.
| Transit / Subway | Distance | ||
|---|---|---|---|
| Transit / Subway | Distance | ||
|
|
Drive: | 14 min | 7.9 mi |
|
|
Drive: | 15 min | 8.4 mi |
|
|
Drive: | 15 min | 8.4 mi |
|
|
Drive: | 16 min | 8.7 mi |
|
|
Drive: | 15 min | 8.9 mi |
| Airports | Distance | ||
|---|---|---|---|
| Airports | Distance | ||
|
Harry Reid International
|
Drive: | 14 min | 8.2 mi |
|
Boulder City Municipal
|
Drive: | 25 min | 17.7 mi |
Getting Around
 What do Walkability, Transit, Drivability, and Bikeability mean?
Walkability measures the walking distance to day-to-day needs.
Transit measures access to public transportation.
Drivability measures congestion, parking availability, and access to major roads.
Bikeability measures the suitability for cycling.
How It Works
What do Walkability, Transit, Drivability, and Bikeability mean?
Walkability measures the walking distance to day-to-day needs.
Transit measures access to public transportation.
Drivability measures congestion, parking availability, and access to major roads.
Bikeability measures the suitability for cycling.
How It Works
Fairly Walkable
Walkability
40
/ 100
Limited Public Transit
Transit
30
/ 100
Exceptionally Drivable
Drivability
100
/ 100
Fairly Bikeable
Bikeability
40
/ 100
Scores provided by
What do Walkability, Transit, Drivability, and Bikeability mean?
Walkability measures the walking distance to day-to-day needs.
Transit measures access to public transportation.
Drivability measures congestion, parking availability, and access to major roads.
Bikeability measures the suitability for cycling.
How It Works
Busy
Soundscore™
66
/ 100
Traffic
BusyAirport
CalmBusinesses
CalmScores provided by
HowLoud What is a Sound Score Rating? A Sound Score Rating aggregates noise caused by vehicle traffic, airplane traffic and local sources. How It WorksTime and distance from Arzano.
| Shopping Centers | Distance | ||
|---|---|---|---|
| Shopping Centers | Distance | ||
| Walk: | 5 min | 0.3 mi | |
| Walk: | 7 min | 0.4 mi | |
| Walk: | 9 min | 0.5 mi |
Arzano has 3 shopping centers within 0.5 mile, which is about a 9-minute walk. The miles and minutes will be for the farthest away property.
| Parks and Recreation | Distance | ||
|---|---|---|---|
| Parks and Recreation | Distance | ||
|
Wetlands Park Nature Preserve
|
Drive: | 5 min | 2.4 mi |
|
Henderson Bird Viewing Preserve
|
Drive: | 4 min | 2.4 mi |
|
UNLV Arboretum
|
Drive: | 11 min | 6.7 mi |
|
Sloan Canyon National Conservation Area
|
Drive: | 13 min | 9.0 mi |
|
Shark Reef at Mandalay Bay
|
Drive: | 16 min | 9.0 mi |
Arzano has 5 parks within 9.0 miles, including Wetlands Park Nature Preserve, Henderson Bird Viewing Preserve, and UNLV Arboretum.
| Hospitals | Distance | ||
|---|---|---|---|
| Hospitals | Distance | ||
| Drive: | 7 min | 4.6 mi | |
| Drive: | 9 min | 5.7 mi | |
| Drive: | 10 min | 6.0 mi |
Arzano has 3 hospitals within 6.0 miles, the nearest is Saint Rose Dominican Hospitals - Rose De Lima which is 4.6 miles away and a 7 minute drive.
| Military Bases | Distance | ||
|---|---|---|---|
| Military Bases | Distance | ||
| Drive: | 29 min | 16.2 mi |
Arzano is 16.2 miles and a 29 minute drive from Nellis Air Force Base.
Arzano Photos
Models
-
1 Bedroom
-
1 Bedroom
-
1 Bedroom
-
1 Bedroom
-
2 Bedrooms
-
2 Bedrooms
Nearby Apartments
Within 50 Miles of Arzano
-
Chateau Calais At Seven Hills
975 Seven Hls
Henderson, NV 89052
$1,740 - $2,480 Total Monthly Price
1-3 Br 8.1 mi
-
DIAMOND VISTA
3779 Autzen Stadium Way
Las Vegas, NV 89115
$2,024 - $2,196 Total Monthly Price
3-4 Br 10.0 mi
-
San Croix
8000 W Spring Mountain Rd
Las Vegas, NV 89117
$1,376 - $2,168 Total Monthly Price
1-3 Br 13.1 mi
-
Tivoli
4650 N Rainbow Blvd
Las Vegas, NV 89108
$1,272 - $2,067 Total Monthly Price
1-3 Br 15.9 mi
-
Tuscany
725 S Hualapai Way
Las Vegas, NV 89145
$1,715 - $2,577 Total Monthly Price
1-3 Br 16.5 mi
-
Madera
2600 S Town Center Dr
Las Vegas, NV 89135
$1,752 - $2,376 Total Monthly Price
1-3 Br 16.6 mi
Does Arzano have in-unit laundry?
Arzano has units with in‑unit washers and dryers, making laundry day simple for residents.
What utilities are included in rent at Arzano?
Utilities are not included in rent. Residents should plan to set up and pay for all services separately.
Is parking available at Arzano?
Parking is available at Arzano. Fees may apply depending on the type of parking offered. Contact this property for details.
Which floor plans are available, and what are the price ranges?
Arzano has one to two-bedrooms with rent ranges from $1,568/mo. to $1,804/mo.
Is Arzano pet-friendly?
Yes, Arzano welcomes pets. Breed restrictions, weight limits, and additional fees may apply. View this property's pet policy.
How much income do I need to rent at Arzano?
A good rule of thumb is to spend no more than 30% of your gross income on rent. Based on the lowest available rent of $1,568 for a two-bedrooms, you would need to earn about $62,720 per year to qualify. Want to double-check your budget? Calculate how much rent you can afford with our Rent Affordability Calculator.
Does Arzano have move-in specials?
Arzano is offering 2 Months Free for eligible applicants, with rental rates starting at $1,568.
Does Arzano offer Matterport 3D tours?
Yes! Arzano offers 5 Matterport 3D Tours. Explore different floor plans and see unit level details, all without leaving home.
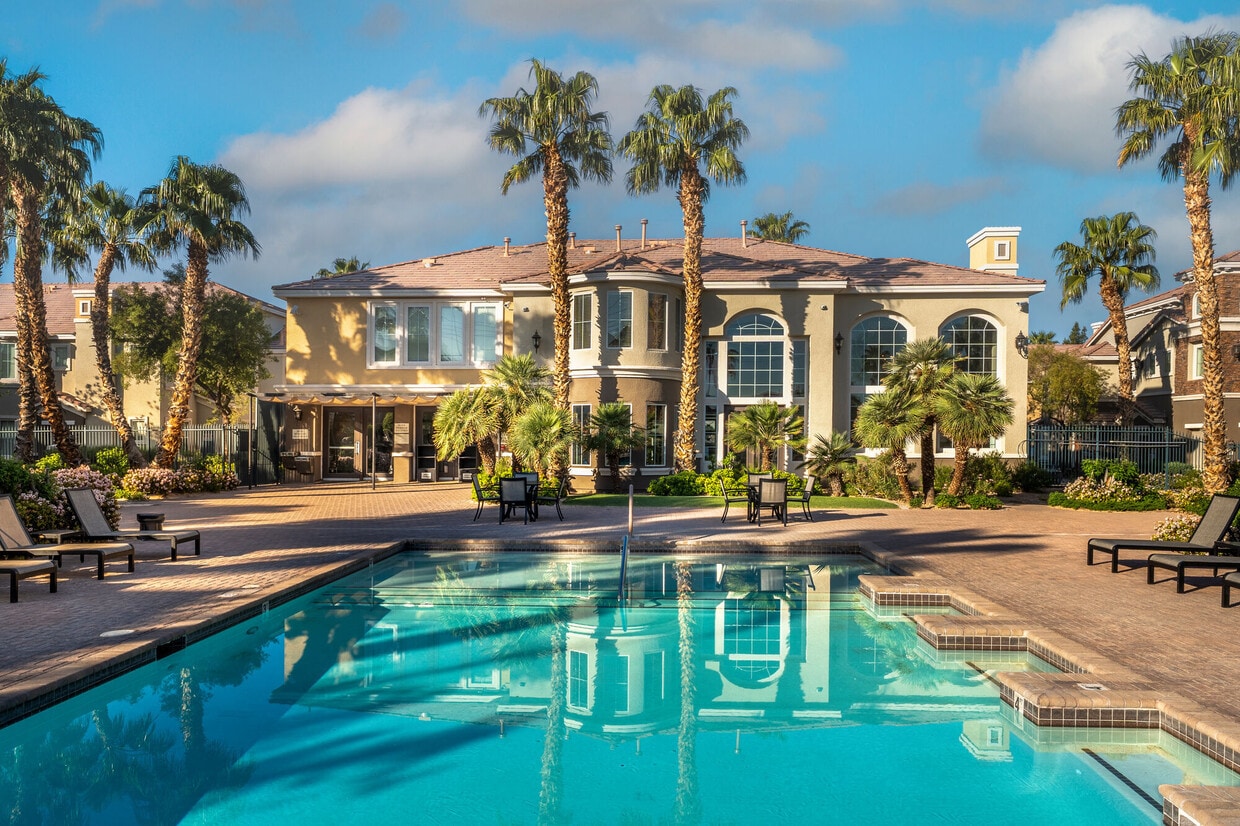
6275 Boulder Hwy
Las Vegas, NV 89122