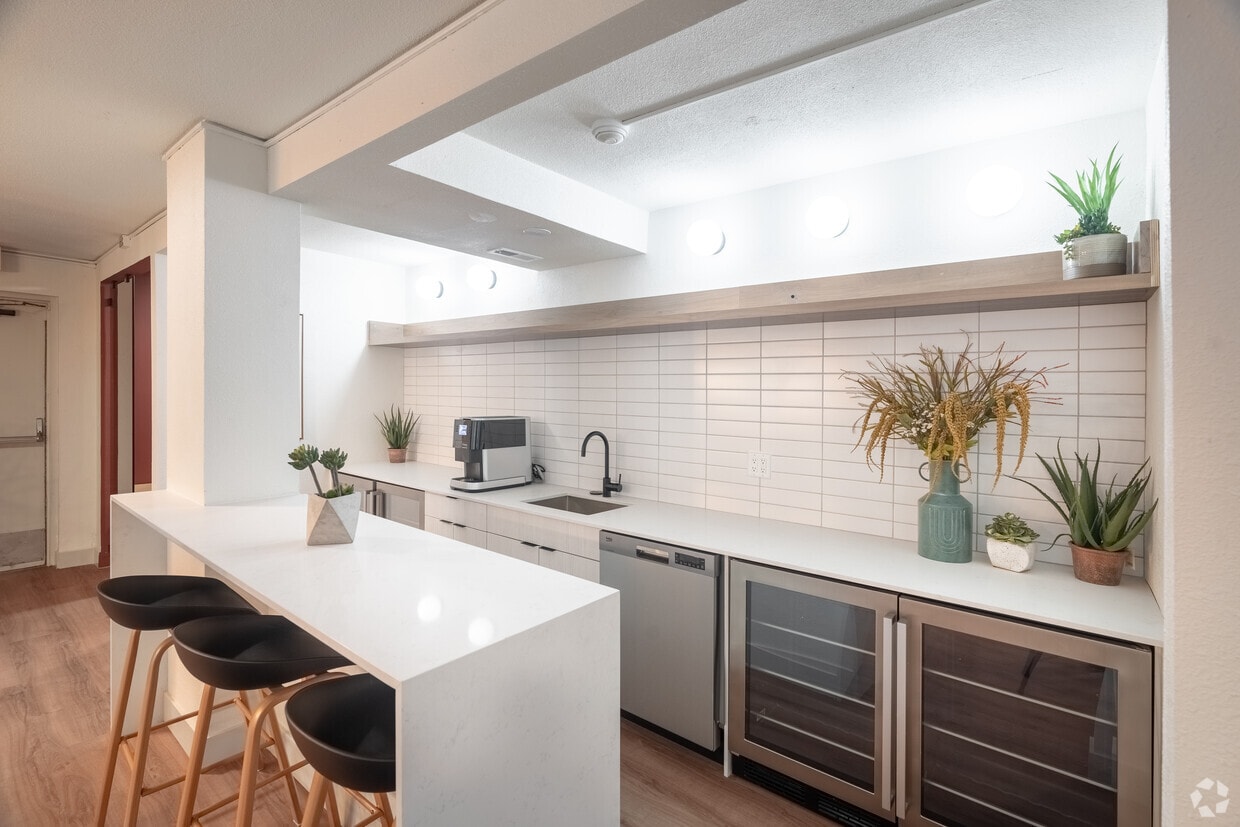
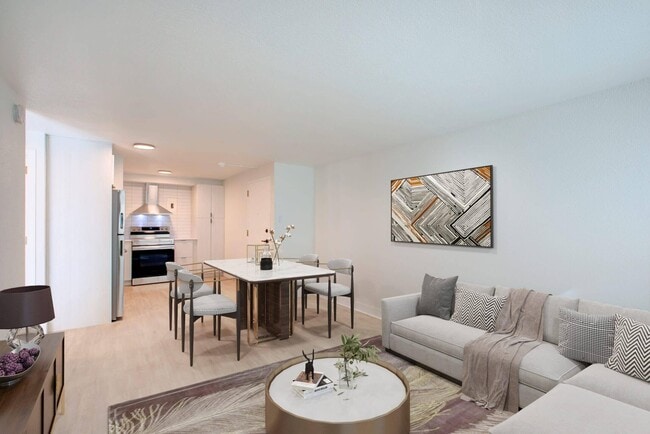
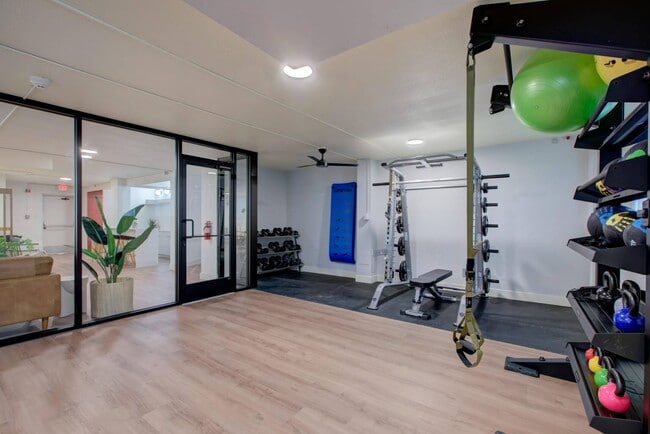
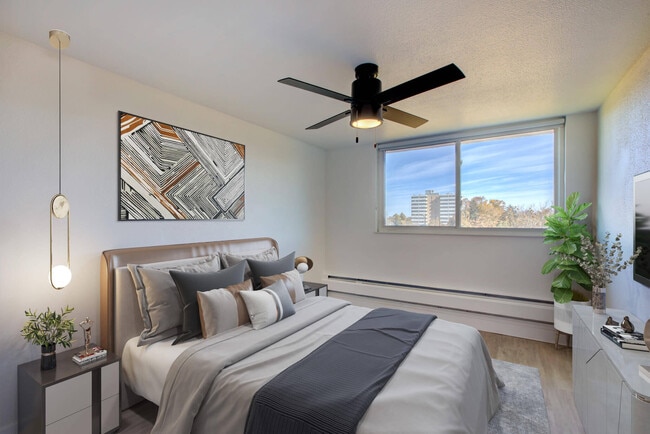
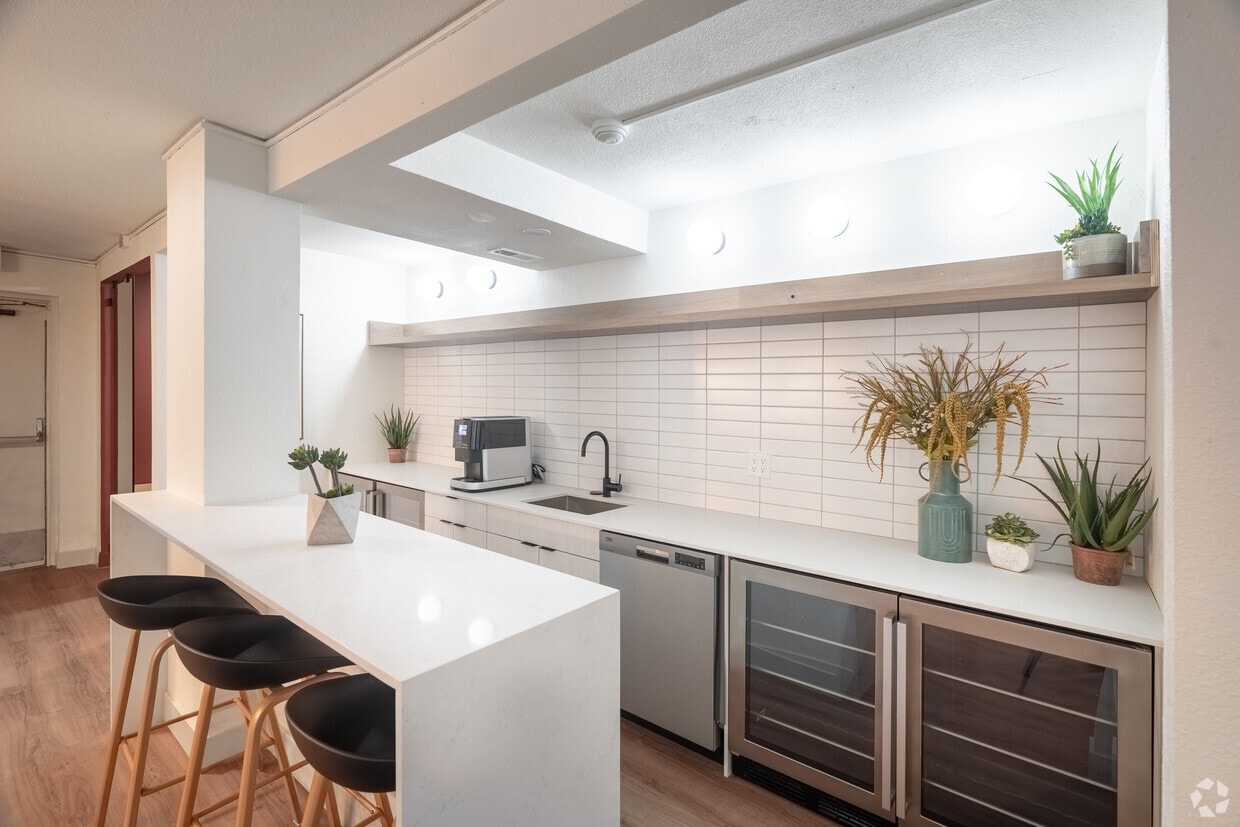
This thoughtfully designed single-floor space blends fitness, relaxation, and social amenities into a cohesive, modern environment. The layout flows seamlessly across distinct zones, each serving a specific purpose while maintaining a unified aesthetic defined by light wood flooring, neutral tones, and contemporary furnishings. The fitness area is well-appointed with a cable weight machine, kettlebell rack stocked with a full range of weights, medicine balls, and a rowing machine, all set on durable flooring with recessed lighting above. Roller-shaded windows allow soft, diffused light to fill the room while maintaining privacy. Adjacent to the gym is an inviting lounge zone that offers generous seating through a mix of a camel-toned sofa, upholstered armchairs, and woven accent chairs arranged around low coffee tables. Tall potted plants and curated wall art add warmth and character throughout. The kitchenette is a standout feature, complete with a white quartz bar counter, bar stools, a professional espresso machine, under-counter beverage refrigerators, and a classic subway tile backsplash — ideal for post-workout refreshment or casual socializing. Throughout the space, consistent design choices — clean lines, layered greenery, and abundant ambient lighting — create a welcoming atmosphere that balances functionality with aesthetic appeal.

-
Total Monthly Price
$1,144 - $2,400
-
Bedrooms
Studio - 2 bd
-
Bathrooms
1 ba
-
Square Feet
390 - 671 sq ft
Highlights
- Deck
- Sundeck
- Grill
- Business Center
Pricing & Floor Plans
-
Unit 407price $1,144square feet 390availibility Now
-
Unit 108price $1,189square feet 390availibility Now
-
Unit 406price $1,194square feet 390availibility Now
-
Unit 211price $1,444square feet 456availibility Now
-
Unit 611price $1,519square feet 462availibility Now
-
Unit 109price $1,544square feet 500availibility Now
-
Unit 601price $1,993square feet 671availibility Now
-
Unit 201price $2,094square feet 671availibility Now
-
Unit 301price $2,394square feet 671availibility Now
-
Unit 407price $1,144square feet 390availibility Now
-
Unit 108price $1,189square feet 390availibility Now
-
Unit 406price $1,194square feet 390availibility Now
-
Unit 211price $1,444square feet 456availibility Now
-
Unit 611price $1,519square feet 462availibility Now
-
Unit 109price $1,544square feet 500availibility Now
-
Unit 601price $1,993square feet 671availibility Now
-
Unit 201price $2,094square feet 671availibility Now
-
Unit 301price $2,394square feet 671availibility Now
Fees and Policies
The fees listed below are community-provided and may exclude utilities or add-ons. All payments are made directly to the property and are non-refundable unless otherwise specified. Use the Cost Calculator to determine costs based on your needs.
-
Utilities & Essentials
-
Utility DisconnectOne-time utility transfer fee Charged per unit.$8
-
Damage WaiverPer your lease, you are automatically enrolled in the damage waiver program. To opt out, you must provide Confirm Insurance adequate outside coverage Charged per unit.$18 / mo
-
Valet TrashMonthly Valet Trash Services Charged per unit.$22 / mo
-
Monthly Internet FeeProperty provided individual internet service Charged per unit.$45 / mo
-
RentPlus Credit BuilderPer your lease, you are automatically enrolled in this credit builder program. To opt out, please contact RentPlus Charged per unit.$8.95 - $14.95 / mo
-
-
One-Time Basics
-
DepositVaries by unit
-
Due at Application
-
Hold DepositHold Deposit - will go towards your final deposit if approved. Refundable if declined Charged per unit.$300
-
Application FeeApplication Fee per Adult over 18 Charged per applicant.$36 / occurrence
-
-
Due at Move-In
-
Administrative FeeMove-In Administrative Fee Charged per unit.$175
-
-
-
Dogs
-
Dog DepositMax of 2. Charged per pet.$300
-
Dog RentCharged per pet.$35 / mo
85 lbs. Weight LimitRestrictions:Restrictions, please askRead More Read Less -
-
Cats
-
Cat DepositMax of 2. Charged per pet.$300
-
Cat RentCharged per pet.$35 / mo
85 lbs. Weight LimitRestrictions: -
-
Other Pets
-
Pet DepositOne-time Pet Deposit Charged per pet.$300
-
Monthly Pet FeeMonthly Pet Fee - if applicable, per unit Charged per pet.$35 / mo
-
-
Other
-
Surface Lot
-
Reserved ParkingReserved Parking Charged per unit.$150 / mo
-
Air Conditioning Unit RentalAir Conditioning Unit Rental Charged per unit.$40 / mo
-
Reserved StorageReserved Storage Charged per unit.$35 / mo
-
Month-to-Month Fee*Month-to-Month terms are not available for your first term Charged per unit.$400 / mo
-
Non-Sufficient Funds FeeA charge applied when a rent payment is returned due to insufficient funds, cancelled, or declined payments, covering related bank and processing costs Charged per unit.$20 / occurrence
-
Key ReplacementKey Replacement Cost Charged per unit.$30 - $50 / occurrence
-
Late ChargeLate fees are charged on the 9th of the month against any unpaid rent balance for the period at the rate of 5% or $50, whichever is greater at the rate of 5% or $50, whichever is greater Charged per unit.5% of base rent / occurrence
-
Lease PremiumMonthly Lease Premium - if applicable Charged per unit.$5 - $250 / mo
-
Transfer FeeEligible tenants can transfer within the last 60-days of their lease with the payment of the transfer fee prior to move out Charged per unit.$200 / occurrence
-
Credit Card Fees2.95% fee applied if credit card is utilized to pay. ACH payments will not have a fee applied Charged per unit.3% of base rent / occurrence
Property Fee Disclaimer: Based on community-supplied data and independent market research. Subject to change without notice. May exclude fees for mandatory or optional services and usage-based utilities.
Details
Lease Options
-
3 - 14 Month Leases
Property Information
-
Built in 1959
-
66 units/6 stories
Matterport 3D Tours
About Belle on the Park
Discover Belle on the Park, where modern style meets unbeatable location, offering studio, one-bedroom, and two-bedroom layouts. Our newly renovated apartments feature wood-style flooring, stainless steel appliances*, quartz countertops*, tile backsplash*, and updated lighting and fixtures. Located right on Cheesman Park, this pet-friendly community offers incredible amenities, including a rooftop deck with BBQ station and panoramic views of downtown Denver, the mountains, and the park. Enjoy a rooftop fitness center with gym, yoga, and Peloton space, a stylish community lounge with kitchen, co-working areas, package room, dog-wash station, on-site laundry, extra storage, and reserved parking.Denver Property License: 2023-BFN-0009759
Belle on the Park is an apartment community located in Denver County and the 80206 ZIP Code. This area is served by the Denver County 1 School District attendance zone.
Unique Features
- Air Conditioner (Rentable Item)*
- Baseboard Heating
- Bike Racks
- Breakout Work Stations
- Ceiling Fan
- Dog Washroom
- Extra Storage
- New Lighting and Fixtures
- Newly Renovated Units
- On Cheesman Park
- Park, Downtown, and Mountain Views
- Quartz Countertops*
- Reserved Uncovered Parking
- Rooftop Deck w/ Fire Pit
- Stainless-Steel Appliances*
- Storage Units
- View
- Wood-Style Flooring
Community Amenities
Fitness Center
Laundry Facilities
Business Center
Grill
- Package Service
- Laundry Facilities
- Business Center
- Lounge
- Fitness Center
- Sundeck
- Grill
Apartment Features
Air Conditioning
Dishwasher
Microwave
Refrigerator
- Air Conditioning
- Heating
- Ceiling Fans
- Storage Space
- Dishwasher
- Disposal
- Stainless Steel Appliances
- Kitchen
- Microwave
- Refrigerator
- Quartz Countertops
- Window Coverings
- Deck
Cheesman Park gives residents a place to call home within walking distance to most amenities. This calm, laidback residential area is best known for its namesake green space known for its large grassy lawns, shaded jogging trails, and neoclassical marble pavilion with dazzling fountains. You can find live performers and diverse, inclusive cultural events throughout the year here. Cheesman Park is home to the Denver Botanic Gardens as well, attracting locals and visitors to view gorgeous themed gardens.
One of the oldest neighborhoods in Denver, the large residential homes and mansions of earlier days have given way to towering high-rise homes with views of the Mile High City and charming apartments in mid-rise buildings. Cheesman Park is one of the most affordable neighborhoods in Denver and offers a great location. There are several cozy coffee shops, cafes, and craft-cocktail bars surrounding the neighborhood.
Learn more about living in Cheesman ParkCompare neighborhood and city base rent averages by bedroom.
| Cheesman Park | Denver, CO | |
|---|---|---|
| Studio | $1,353 | $1,395 |
| 1 Bedroom | $1,481 | $1,629 |
| 2 Bedrooms | $2,046 | $2,148 |
| 3 Bedrooms | $3,181 | $2,874 |
- Package Service
- Laundry Facilities
- Business Center
- Lounge
- Sundeck
- Grill
- Fitness Center
- Air Conditioner (Rentable Item)*
- Baseboard Heating
- Bike Racks
- Breakout Work Stations
- Ceiling Fan
- Dog Washroom
- Extra Storage
- New Lighting and Fixtures
- Newly Renovated Units
- On Cheesman Park
- Park, Downtown, and Mountain Views
- Quartz Countertops*
- Reserved Uncovered Parking
- Rooftop Deck w/ Fire Pit
- Stainless-Steel Appliances*
- Storage Units
- View
- Wood-Style Flooring
- Air Conditioning
- Heating
- Ceiling Fans
- Storage Space
- Dishwasher
- Disposal
- Stainless Steel Appliances
- Kitchen
- Microwave
- Refrigerator
- Quartz Countertops
- Window Coverings
- Deck
| Monday | 9am - 5pm |
|---|---|
| Tuesday | 9am - 5pm |
| Wednesday | 9am - 5pm |
| Thursday | 9am - 5pm |
| Friday | 9am - 5pm |
| Saturday | Closed |
| Sunday | Closed |
| Colleges & Universities | Distance | ||
|---|---|---|---|
| Colleges & Universities | Distance | ||
| Drive: | 7 min | 2.7 mi | |
| Drive: | 7 min | 2.7 mi | |
| Drive: | 8 min | 2.8 mi | |
| Drive: | 13 min | 5.1 mi |


 The GreatSchools Rating helps parents compare schools within a state based on a variety of school quality indicators and provides a helpful picture of how effectively each school serves all of its students. Ratings are on a scale of 1 (below average) to 10 (above average) and can include test scores, college readiness, academic progress, advanced courses, equity, discipline and attendance data. We also advise parents to visit schools, consider other information on school performance and programs, and consider family needs as part of the school selection process.
View GreatSchools Rating Methodology
Data provided by GreatSchools.org © 2026. All rights reserved.
Transportation options available in Denver include 25Th-Welton, located 1.7 miles from Belle on the Park. Belle on the Park is near Denver International, located 23.8 miles or 35 minutes away.
| Transit / Subway | Distance | ||
|---|---|---|---|
| Transit / Subway | Distance | ||
|
|
Drive: | 5 min | 1.7 mi |
|
|
Drive: | 5 min | 1.8 mi |
|
|
Drive: | 5 min | 1.9 mi |
|
|
Drive: | 5 min | 1.9 mi |
|
|
Drive: | 5 min | 1.9 mi |
| Commuter Rail | Distance | ||
|---|---|---|---|
| Commuter Rail | Distance | ||
|
|
Drive: | 7 min | 2.6 mi |
| Drive: | 7 min | 2.7 mi | |
| Drive: | 8 min | 2.7 mi | |
| Drive: | 10 min | 3.8 mi | |
| Drive: | 14 min | 4.0 mi |
| Airports | Distance | ||
|---|---|---|---|
| Airports | Distance | ||
|
Denver International
|
Drive: | 35 min | 23.8 mi |
Scores provided by
 What do Walkability, Transit, Drivability, and Bikeability mean?
Walkability measures the walking distance to day-to-day needs.
Transit measures access to public transportation.
Drivability measures congestion, parking availability, and access to major roads.
Bikeability measures the suitability for cycling.
How It Works
What do Walkability, Transit, Drivability, and Bikeability mean?
Walkability measures the walking distance to day-to-day needs.
Transit measures access to public transportation.
Drivability measures congestion, parking availability, and access to major roads.
Bikeability measures the suitability for cycling.
How It Works
Traffic
BusyAirport
CalmBusinesses
ActiveScores provided by
HowLoud What is a Sound Score Rating? A Sound Score Rating aggregates noise caused by vehicle traffic, airplane traffic and local sources. How It WorksTime and distance from Belle on the Park.
| Shopping Centers | Distance | ||
|---|---|---|---|
| Shopping Centers | Distance | ||
| Walk: | 7 min | 0.4 mi | |
| Walk: | 9 min | 0.5 mi | |
| Walk: | 13 min | 0.7 mi |
| Parks and Recreation | Distance | ||
|---|---|---|---|
| Parks and Recreation | Distance | ||
|
Denver Botanic Gardens at York St.
|
Walk: | 9 min | 0.5 mi |
|
History Colorado Center
|
Drive: | 3 min | 1.2 mi |
|
Denver Zoo
|
Drive: | 7 min | 1.9 mi |
|
City Park of Denver
|
Drive: | 7 min | 1.9 mi |
|
Civic Center Park
|
Drive: | 5 min | 2.0 mi |
| Hospitals | Distance | ||
|---|---|---|---|
| Hospitals | Distance | ||
| Walk: | 16 min | 0.8 mi | |
| Walk: | 18 min | 1.0 mi | |
| Drive: | 4 min | 1.4 mi |
| Military Bases | Distance | ||
|---|---|---|---|
| Military Bases | Distance | ||
| Drive: | 46 min | 16.3 mi | |
| Drive: | 82 min | 63.4 mi | |
| Drive: | 91 min | 73.0 mi |
Belle on the Park Photos
-
Belle on the Park
-
Clubhouse & Fitness Center
-
-
-
-
-
-
-
Models
-
Studio
-
Studio
-
Studio
-
Studio
-
Studio
-
1 Bedroom
Nearby Apartments
Within 50 Miles of Belle on the Park
-
Avenue 8 at Mayfair
5701 E 8th Ave
Denver, CO 80220
$1,271 - $2,166 Total Monthly Price
1-2 Br 12 Month Lease 2.3 mi
-
Railside at Wadsworth Station
1288 Wadsworth Blvd
Lakewood, CO 80214
$1,604 - $2,260 Total Monthly Price
1-2 Br 12 Month Lease 6.2 mi
-
Crossroads at City Center
15490 E Center Ave
Aurora, CO 80017
$1,311 - $1,633 Total Monthly Price
1-2 Br 8.6 mi
-
The Richfield
2134 S Richfield Way
Aurora, CO 80013
$916 - $2,292 Total Monthly Price
1-3 Br 10.4 mi
-
Camber
6025 N Ceylon St
Denver, CO 80249
$1,530 - $2,405 Total Monthly Price
1-3 Br 11.5 mi
-
Vega
11801 Washington St
Northglenn, CO 80233
$982 - $1,349 Total Monthly Price
1-2 Br 12.1 mi
While Belle on the Park does not provide in‑unit laundry, on‑site laundry facilities are available for shared resident use.
Utilities are not included in rent. Residents should plan to set up and pay for all services separately.
Parking is available at Belle on the Park. Fees may apply depending on the type of parking offered. Contact this property for details.
Belle on the Park has studios to two-bedrooms with rent ranges from $1,144/mo. to $2,400/mo.
Yes, Belle on the Park welcomes pets. Breed restrictions, weight limits, and additional fees may apply. View this property's pet policy.
A good rule of thumb is to spend no more than 30% of your gross income on rent. Based on the lowest available rent of $1,144 for a studio, you would need to earn about $45,760 per year to qualify. Want to double-check your budget? Calculate how much rent you can afford with our Rent Affordability Calculator.
Belle on the Park is offering 1 Month Free for eligible applicants, with rental rates starting at $1,144.
Yes! Belle on the Park offers 3 Matterport 3D Tours. Explore different floor plans and see unit level details, all without leaving home.
Applicant has the right to provide the property manager or owner with a Portable Tenant Screening Report (PTSR) that is not more than 30 days old, as defined in § 38-12-902(2.5), Colorado Revised Statutes; and 2) if Applicant provides the property manager or owner with a PTSR, the property manager or owner is prohibited from: a) charging Applicant a rental application fee; or b) charging Applicant a fee for the property manager or owner to access or use the PTSR.
1295 Race St
Denver, CO 80206