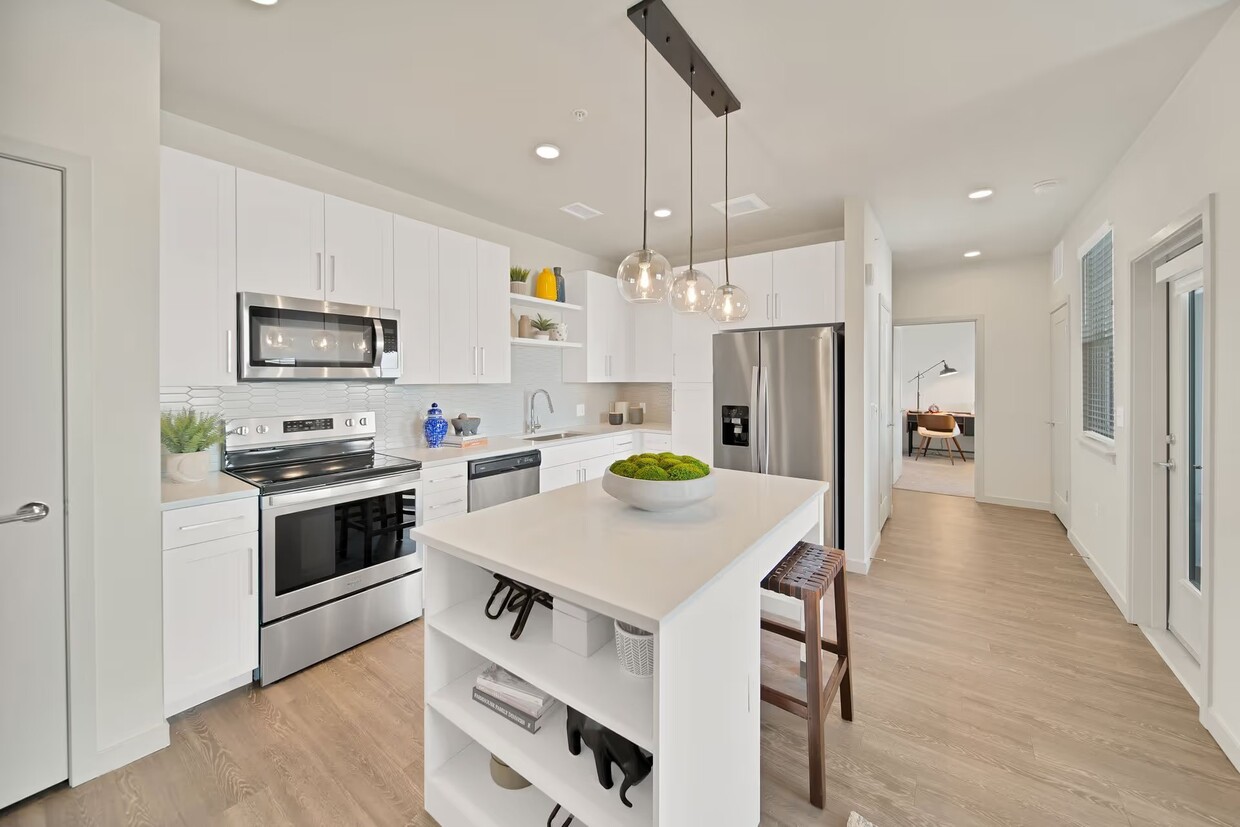
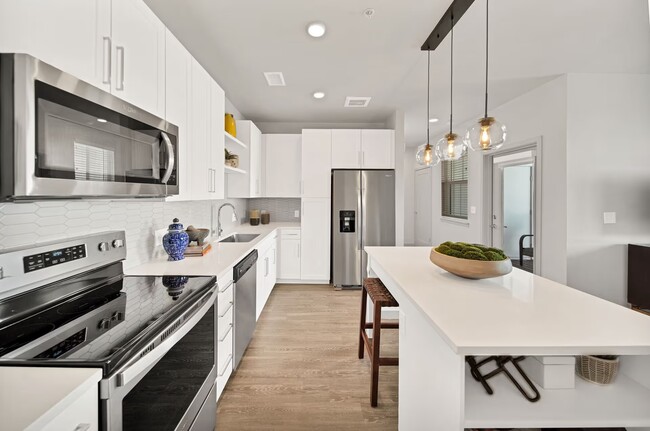
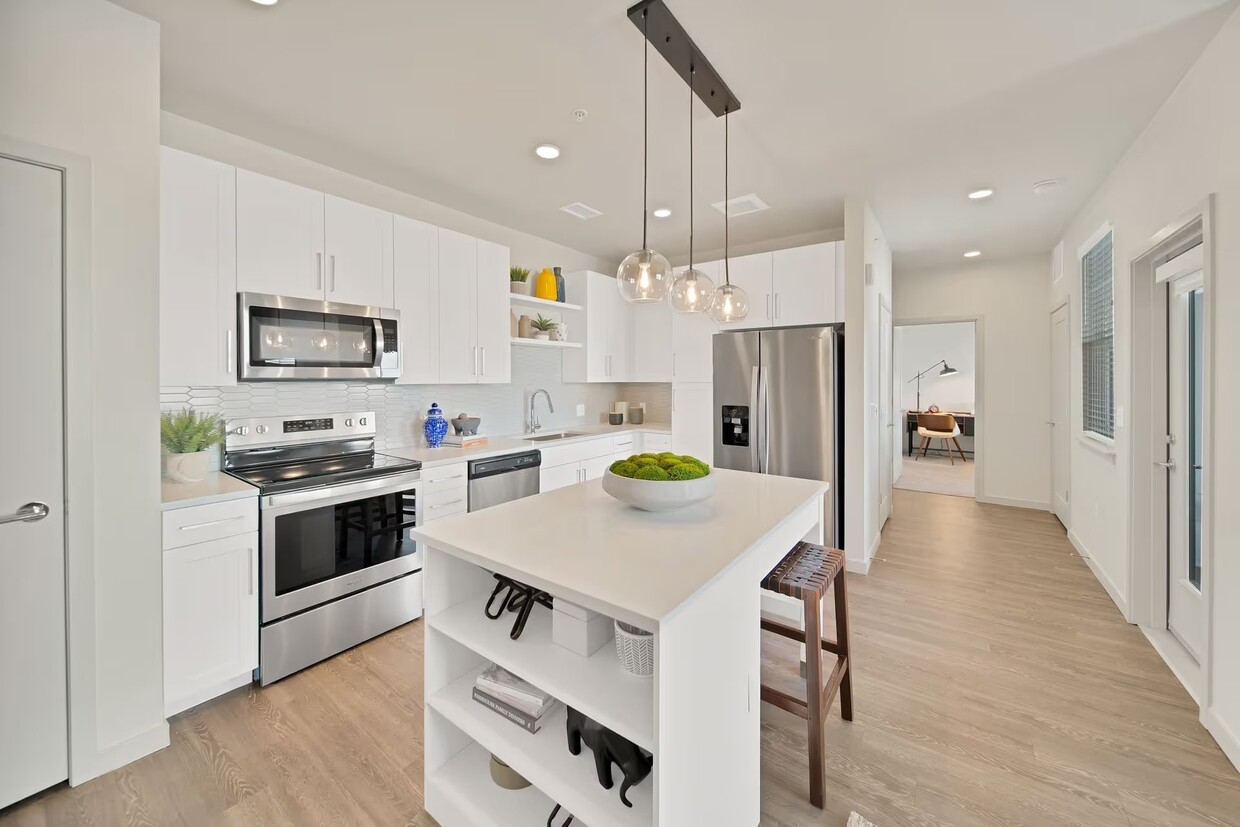
This single-story residence showcases a thoughtfully designed open-concept layout that seamlessly connects the kitchen, dining, and living areas. The kitchen is a standout feature, equipped with gray shaker-style cabinetry, stainless steel appliances, a white elongated tile backsplash, and a large central island with open lower shelving. Warm hardwood-style flooring runs throughout the kitchen and living spaces, complementing the neutral color palette. Three globe pendant lights hang above the island, adding a contemporary touch. The living room features a textured accent wall, large windows with striped drapery that invite abundant natural light, and direct access to an outdoor area. The bedroom offers plush carpeting, a generous window framed by dark curtains, soft ambient lighting, and a calm, restful atmosphere. A dedicated mudroom near the kitchen provides built-in shelving, hooks, and a bench for organized storage. The bathroom features light blue cabinetry with a white countertop and hardwood-style flooring. Throughout, the design balances modern finishes with warm, inviting tones, creating a cohesive and functional living environment.

-
Total Monthly Price
$1,462 - $2,545
-
Bedrooms
1 - 3 bd
-
Bathrooms
1 - 2 ba
-
Square Feet
576 - 1,395 sq ft
Highlights
- Loft Layout
- Media Center/Movie Theatre
- Pet Washing Station
- High Ceilings
- Pool
- Walk-In Closets
- Planned Social Activities
- Spa
- Pet Play Area
Pricing & Floor Plans
-
Unit 8-304price $1,626square feet 761availibility Now
-
Unit 8-305price $1,651square feet 778availibility Sep 18
-
Unit 5-207price $1,601square feet 761availibility Sep 23

-
Unit 1-203price $1,462square feet 576availibility Oct 10
-
Unit 1-306price $2,033square feet 1,139availibility Now
-
Unit 8-311price $2,096square feet 1,139availibility Now
-
Unit 5-311price $2,096square feet 1,139availibility Now
-
Unit 1-300price $2,147square feet 1,267availibility Now
-
Unit 5-101price $2,169square feet 1,152availibility Now
-
Unit 2-101price $2,169square feet 1,152availibility Now
-
Unit 8-300price $2,467square feet 1,395availibility Now
-
Unit 8-200price $2,514square feet 1,395availibility Now
-
Unit 4-100price $2,539square feet 1,395availibility Now
-
Unit 8-304price $1,626square feet 761availibility Now
-
Unit 8-305price $1,651square feet 778availibility Sep 18
-
Unit 5-207price $1,601square feet 761availibility Sep 23
-
Unit 1-203price $1,462square feet 576availibility Oct 10
-
Unit 1-306price $2,033square feet 1,139availibility Now
-
Unit 8-311price $2,096square feet 1,139availibility Now
-
Unit 5-311price $2,096square feet 1,139availibility Now
-
Unit 1-300price $2,147square feet 1,267availibility Now
-
Unit 5-101price $2,169square feet 1,152availibility Now
-
Unit 2-101price $2,169square feet 1,152availibility Now
-
Unit 8-300price $2,467square feet 1,395availibility Now
-
Unit 8-200price $2,514square feet 1,395availibility Now
-
Unit 4-100price $2,539square feet 1,395availibility Now
Fees and Policies
The fees listed below are community-provided and may exclude utilities or add-ons. All payments are made directly to the property and are non-refundable unless otherwise specified. Use the Cost Calculator to determine costs based on your needs.
-
Utilities & Essentials
-
Utility DisconnectOne-time utility transfer fee Charged per unit.$10
-
Damage WaiverPer your lease, you are automatically enrolled in the damage waiver program. To opt out, you must provide Confirm Insurance adequate outside coverage Charged per unit.$19.14 / mo
-
Service Fee - Utility BillingMonthly Utility Service Fee Charged per unit.$8.50 / mo
-
RentPlus Credit BuilderPer your lease, you are automatically enrolled in this credit builder program. To opt out, please contact RentPlus Charged per unit.$8.95 - $14.95 / mo
-
Electric - Utility ChargeIndividually metered electric usage, paid direct to provider Charged per unit.Varies / mo
-
Gas - Utility ChargeMonthly Gas Charges Charged per unit.Varies / mo
-
Sewer - Utility ChargeMonthly Sewer Charges Charged per unit.Varies / mo
-
Trash - Utility ChargeMonthly Trash Charges Charged per unit.Varies / mo
-
Water - Utility ChargeMonthly Water Charges Charged per unit.Varies / mo
-
-
One-Time Basics
-
Due at Application
-
Hold DepositHold Deposit - will go towards your final deposit if approved. Refundable if declined Charged per unit.$300
-
Application FeeApplication Fee per Adult over 18 Charged per applicant.$36 / occurrence
-
-
Due at Move-In
-
Administrative FeeMove-In Administrative Fee Charged per unit.$225
-
Package Room Start Up FeePackage Room Start Up Fee Charged per unit.$35
-
DepositCharged per unit.$500
-
-
Due at Application
-
Dogs
-
Dog DepositMax of 2. Charged per pet.$300
-
Dog RentCharged per pet.$35 / mo
80 lbs. Weight LimitRestrictions:Pet Breeds: Restrictions, please ask.Read More Read LessComments -
-
Cats
-
Cat DepositMax of 2. Charged per pet.$300
-
Cat RentCharged per pet.$35 / mo
40 lbs. Weight LimitRestrictions:Comments -
-
Other Pets
-
Pet DepositOne-time Pet Deposit Charged per pet.$300
-
Monthly Pet FeeMonthly Pet Fee - if applicable, per unit Charged per pet.$35 / mo
-
-
Garage Lot
-
Parking FeeMax of 1. Charged per vehicle.$150 / mo
Comments -
-
Carport
-
Parking FeeMax of 1. Charged per vehicle.$75 / mo
Comments -
-
Surface Lot
-
Parking FeeCharged per vehicle.$8 / mo
Comments -
-
Pet Screening FeePet Screening One Time Fee Charged per unit.$35
-
Reserved ParkingGarage Parking Charged per unit.$150 / mo
-
Month-to-Month Fee*Month-to-Month terms are not available for your first term Charged per unit.$150 / mo
-
Unauthorized Pet Cleaning$100 / occurrence
-
Transfer FeeEligible tenants can transfer within the last 60-days of their lease with the payment of the transfer fee prior to move out Charged per unit.$200 / occurrence
-
Key ReplacementKey Replacement Cost Charged per unit.$30 - $75 / occurrence
-
Credit Card Fees2.95% fee applied if credit card is utilized to pay. ACH payments will not have a fee applied Charged per unit.3% of base rent / occurrence
-
Lease PremiumMonthly Lease Premium - if applicable Charged per unit.$5 - $250 / mo
-
Non-Sufficient Funds FeeA charge applied when a rent payment is returned due to insufficient funds, cancelled, or declined payments, covering related bank and processing costs Charged per unit.$20 / occurrence
-
Pet Clean Up FeePet Clean Up Fee Charged per unit.$25 / occurrence
-
Vacant Recovery FeePenalty for not having individually metered utilities in your name, per your lease agreement Charged per unit.$45 / occurrence
-
Late ChargeLate fees are charged on the 9th of the month against any unpaid rent balance for the period at the rate of 5% or $50, whichever is greater at the rate of 5% or $50, whichever is greater Charged per unit.5% of base rent / occurrence
Property Fee Disclaimer: Based on community-supplied data and independent market research. Subject to change without notice. May exclude fees for mandatory or optional services and usage-based utilities.
Details
Property Information
-
Built in 2021
-
240 units/3 stories
-
Property License Number: #BR007707000
Matterport 3D Tours
About Camber
Live the lifestyle you deserve at Camber Apartments, a brand new community of one, two, and three-bedroom apartment homes in Aurora, CO. Featuring sleek, modern interiors and upscale amenities. Located just minutes from the Denver International Airport, Camber Apartments provides you with unbeatable access to the best of Colorado and beyond. Visit us today to see all there is to love about Camber Apartments.
Camber is an apartment community located in Denver County and the 80249 ZIP Code. This area is served by the Denver County 1 School District attendance zone.
Unique Features
- Air Conditioning & Heating
- BBQ/Picnic Area
- Bike Repair Shop and Storage Area
- Bike Repair Station
- Built-In Bookshelves (Select Homes)
- Ceiling Fan
- Double Vanities (Select Homes)
- Efficient Appliances
- Glass-Top Stove
- High-Speed Internet Access
- Indoor Community Fire Place & Lodge
- In-Home Washer & Dryer
- LED Mirrors
- Media Center & Movie Theatre
- Patio/Balcony
- Paw Spa
- Resident Lounge
- Spacious Walk-in Closet
- Spanish Speaking Staff
- Vanity Light Framed Mirror
- View
- Walk-in Shower*
- Wood-Style Flooring
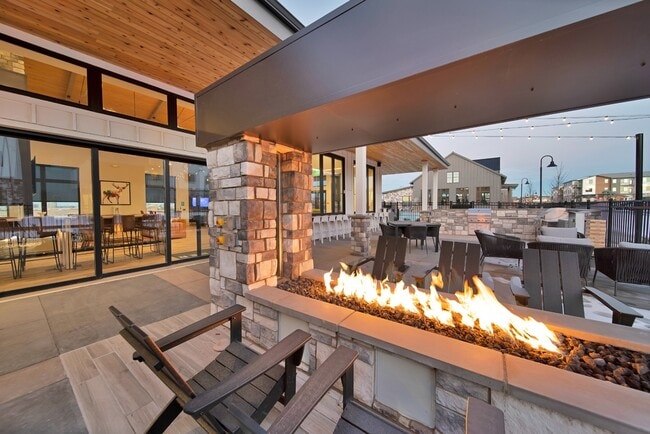
- Zen Courtyard with Fire Pit
Community Amenities
Pool
Fitness Center
Playground
Clubhouse
Controlled Access
Recycling
Business Center
Grill
Property Services
- Package Service
- Wi-Fi
- Controlled Access
- Maintenance on site
- Property Manager on Site
- 24 Hour Access
- Trash Pickup - Curbside
- Recycling
- Renters Insurance Program
- Online Services
- Planned Social Activities
- Pet Play Area
- Pet Washing Station
- EV Charging
- Public Transportation
Shared Community
- Business Center
- Clubhouse
- Lounge
- Multi Use Room
- Walk-Up
Fitness & Recreation
- Fitness Center
- Hot Tub
- Spa
- Pool
- Playground
- Gameroom
- Media Center/Movie Theatre
Outdoor Features
- Sundeck
- Courtyard
- Grill
- Picnic Area
- Dog Park
Apartment Features
Washer/Dryer
Air Conditioning
Dishwasher
Loft Layout
High Speed Internet Access
Hardwood Floors
Walk-In Closets
Island Kitchen
Indoor Features
- High Speed Internet Access
- Washer/Dryer
- Air Conditioning
- Heating
- Ceiling Fans
- Smoke Free
- Cable Ready
- Double Vanities
- Tub/Shower
- Sprinkler System
- Framed Mirrors
Kitchen Features & Appliances
- Dishwasher
- Disposal
- Ice Maker
- Stainless Steel Appliances
- Island Kitchen
- Kitchen
- Microwave
- Oven
- Range
- Refrigerator
- Freezer
- Quartz Countertops
Model Details
- Hardwood Floors
- Carpet
- Vinyl Flooring
- High Ceilings
- Recreation Room
- Built-In Bookshelves
- Views
- Walk-In Closets
- Loft Layout
- Double Pane Windows
- Window Coverings
- Large Bedrooms
- Balcony
- Patio
"Denver is Colorado's state capital and the economic heartbeat of the entire Rocky Mountain region. With a population topping 715,000 across 155 square miles, the city carries the energy of a major metro while holding onto the laid-back spirit that defines life along the Front Range. The University of Denver and Metropolitan State University anchor the city's academic scene, and a broad range of industries, from aerospace and energy to healthcare and technology, keeps the local economy strong and steadily growing.
Neighborhoods like Capitol Hill, RiNo (River North Art District), and Washington Park each offer a distinct personality, giving renters plenty of options to match their lifestyle. Capitol Hill buzzes with arts and culture, RiNo draws creative energy with its gallery-lined streets, and Washington Park delivers a quieter, tree-canopied setting.
Learn more about living in Denver- Package Service
- Wi-Fi
- Controlled Access
- Maintenance on site
- Property Manager on Site
- 24 Hour Access
- Trash Pickup - Curbside
- Recycling
- Renters Insurance Program
- Online Services
- Planned Social Activities
- Pet Play Area
- Pet Washing Station
- EV Charging
- Public Transportation
- Business Center
- Clubhouse
- Lounge
- Multi Use Room
- Walk-Up
- Sundeck
- Courtyard
- Grill
- Picnic Area
- Dog Park
- Fitness Center
- Hot Tub
- Spa
- Pool
- Playground
- Gameroom
- Media Center/Movie Theatre
- Air Conditioning & Heating
- BBQ/Picnic Area
- Bike Repair Shop and Storage Area
- Bike Repair Station
- Built-In Bookshelves (Select Homes)
- Ceiling Fan
- Double Vanities (Select Homes)
- Efficient Appliances
- Glass-Top Stove
- High-Speed Internet Access
- Indoor Community Fire Place & Lodge
- In-Home Washer & Dryer
- LED Mirrors
- Media Center & Movie Theatre
- Patio/Balcony
- Paw Spa
- Resident Lounge
- Spacious Walk-in Closet
- Spanish Speaking Staff
- Vanity Light Framed Mirror
- View
- Walk-in Shower*
- Wood-Style Flooring
- Zen Courtyard with Fire Pit
- High Speed Internet Access
- Washer/Dryer
- Air Conditioning
- Heating
- Ceiling Fans
- Smoke Free
- Cable Ready
- Double Vanities
- Tub/Shower
- Sprinkler System
- Framed Mirrors
- Dishwasher
- Disposal
- Ice Maker
- Stainless Steel Appliances
- Island Kitchen
- Kitchen
- Microwave
- Oven
- Range
- Refrigerator
- Freezer
- Quartz Countertops
- Hardwood Floors
- Carpet
- Vinyl Flooring
- High Ceilings
- Recreation Room
- Built-In Bookshelves
- Views
- Walk-In Closets
- Loft Layout
- Double Pane Windows
- Window Coverings
- Large Bedrooms
- Balcony
- Patio
| Monday | 10am - 6pm |
|---|---|
| Tuesday | 10am - 6pm |
| Wednesday | 10am - 6pm |
| Thursday | 10am - 6pm |
| Friday | 10am - 6pm |
| Saturday | 10am - 5pm |
| Sunday | Closed |
| Colleges & Universities | Distance | ||
|---|---|---|---|
| Colleges & Universities | Distance | ||
| Drive: | 16 min | 8.1 mi | |
| Drive: | 16 min | 8.9 mi | |
| Drive: | 20 min | 12.1 mi | |
| Drive: | 26 min | 16.9 mi |


 The GreatSchools Rating helps parents compare schools within a state based on a variety of school quality indicators and provides a helpful picture of how effectively each school serves all of its students. Ratings are on a scale of 1 (below average) to 10 (above average) and can include test scores, college readiness, academic progress, advanced courses, equity, discipline and attendance data. We also advise parents to visit schools, consider other information on school performance and programs, and consider family needs as part of the school selection process.
View GreatSchools Rating Methodology
Data provided by GreatSchools.org © 2026. All rights reserved.
Transportation options available in Denver include 13Th Ave Station, located 8.0 miles from Camber. Camber is near Denver International, located 9.1 miles or 13 minutes away.
| Transit / Subway | Distance | ||
|---|---|---|---|
| Transit / Subway | Distance | ||
| Drive: | 15 min | 8.0 mi | |
| Drive: | 14 min | 8.2 mi | |
| Drive: | 16 min | 8.3 mi | |
| Drive: | 15 min | 9.0 mi | |
| Drive: | 16 min | 9.7 mi |
| Commuter Rail | Distance | ||
|---|---|---|---|
| Commuter Rail | Distance | ||
| Drive: | 3 min | 1.3 mi | |
| Drive: | 9 min | 4.1 mi | |
| Drive: | 14 min | 7.5 mi | |
| Drive: | 14 min | 7.5 mi | |
| Drive: | 13 min | 8.6 mi |
| Airports | Distance | ||
|---|---|---|---|
| Airports | Distance | ||
|
Denver International
|
Drive: | 13 min | 9.1 mi |
Scores provided by
 What do Walkability, Transit, Drivability, and Bikeability mean?
Walkability measures the walking distance to day-to-day needs.
Transit measures access to public transportation.
Drivability measures congestion, parking availability, and access to major roads.
Bikeability measures the suitability for cycling.
How It Works
What do Walkability, Transit, Drivability, and Bikeability mean?
Walkability measures the walking distance to day-to-day needs.
Transit measures access to public transportation.
Drivability measures congestion, parking availability, and access to major roads.
Bikeability measures the suitability for cycling.
How It Works
Traffic
BusyAirport
CalmBusinesses
CalmScores provided by
HowLoud What is a Sound Score Rating? A Sound Score Rating aggregates noise caused by vehicle traffic, airplane traffic and local sources. How It WorksTime and distance from Camber.
| Shopping Centers | Distance | ||
|---|---|---|---|
| Shopping Centers | Distance | ||
| Drive: | 4 min | 1.6 mi | |
| Drive: | 5 min | 2.0 mi | |
| Drive: | 5 min | 2.3 mi |
| Parks and Recreation | Distance | ||
|---|---|---|---|
| Parks and Recreation | Distance | ||
|
Morrison Nature Center
|
Drive: | 10 min | 5.4 mi |
|
Rocky Mountain Arsenal National Wildlife Refuge
|
Drive: | 12 min | 6.1 mi |
|
Bluff Lake Nature Center
|
Drive: | 16 min | 8.9 mi |
|
Sand Creek Regional Greenway
|
Drive: | 15 min | 9.1 mi |
|
Del Mar Park
|
Drive: | 16 min | 10.2 mi |
| Hospitals | Distance | ||
|---|---|---|---|
| Hospitals | Distance | ||
| Drive: | 15 min | 8.4 mi | |
| Drive: | 16 min | 8.9 mi | |
| Drive: | 18 min | 11.7 mi |
| Military Bases | Distance | ||
|---|---|---|---|
| Military Bases | Distance | ||
| Drive: | 37 min | 12.9 mi | |
| Drive: | 90 min | 72.5 mi | |
| Drive: | 99 min | 82.2 mi |
Camber Photos
-
Camber
-
2 BR, 2 BA - Model
-
-
-
Pool and Clubhouse
-
-
-
-
Models
-
1 Bedroom
-
1 Bedroom
-
1 Bedroom
-
1 Bedroom
-
2 Bedrooms
-
2 Bedrooms
Nearby Apartments
Within 50 Miles of Camber
-
Crossroads at City Center
15490 E Center Ave
Aurora, CO 80017
$1,212 - $1,605 Total Monthly Price
1-2 Br 7.3 mi
-
The Richfield
2134 S Richfield Way
Aurora, CO 80013
$1,017 - $2,307 Total Monthly Price
1-3 Br 9.1 mi
-
Avenue 8 at Mayfair
5701 E 8th Ave
Denver, CO 80220
$1,256 - $2,098 Total Monthly Price
1-2 Br 12 Month Lease 9.7 mi
-
Vega
11801 Washington St
Northglenn, CO 80233
$1,017 - $1,304 Total Monthly Price
1-2 Br 13.4 mi
-
Amberley at Inverness
10450 Spring Green Dr
Englewood, CO 80112
$2,356 - $3,517 Total Monthly Price
1-3 Br 17.0 mi
-
Railside at Wadsworth Station
1288 Wadsworth Blvd
Lakewood, CO 80214
$1,575 - $2,163 Total Monthly Price
1-2 Br 12 Month Lease 17.3 mi
Camber has units with in‑unit washers and dryers, making laundry day simple for residents.
Utilities are not included in rent. Residents should plan to set up and pay for all services separately.
Parking is available at Camber. Fees may apply depending on the type of parking offered. Contact this property for details.
Camber has one to three-bedrooms with rent ranges from $1,462/mo. to $2,545/mo.
Yes, Camber welcomes pets. Breed restrictions, weight limits, and additional fees may apply. View this property's pet policy.
A good rule of thumb is to spend no more than 30% of your gross income on rent. Based on the lowest available rent of $1,462 for a one-bedroom, you would need to earn about $58,480 per year to qualify. Want to double-check your budget? Calculate how much rent you can afford with our Rent Affordability Calculator.
Camber is offering 2 Months Free for eligible applicants, with rental rates starting at $1,462.
Yes! Camber offers 11 Matterport 3D Tours. Explore different floor plans and see unit level details, all without leaving home.
Applicant has the right to provide the property manager or owner with a Portable Tenant Screening Report (PTSR) that is not more than 30 days old, as defined in § 38-12-902(2.5), Colorado Revised Statutes; and 2) if Applicant provides the property manager or owner with a PTSR, the property manager or owner is prohibited from: a) charging Applicant a rental application fee; or b) charging Applicant a fee for the property manager or owner to access or use the PTSR.
6025 N Ceylon St
Denver, CO 80249