Located at 2134 S Richfield Way in Aurora, Colorado, this single-floor recreational space combines an eclectic, urban-inspired aesthetic with functional entertainment amenities. The centerpiece of the room is a full-size pool table with a vibrant red felt surface, positioned beneath a bold, oversized pendant light that draws the eye and anchors the space. Large windows and a glass-panel exterior door flood the area with natural light and provide direct access to an outdoor patio, creating a seamless indoor-outdoor flow. A wall-mounted flat-screen television offers additional entertainment options alongside the billiards setup, while a wooden cue rack keeps equipment neatly organized nearby. One of the most distinctive architectural features is a full exposed brick accent wall, which adds warmth and texture to the interior. A handcrafted macramé wall hanging adorns this brick surface, lending a bohemian, artisanal character to the space. Adjacent to the main game area is a cozy lounge nook, defined by the same brick wall, plush blue carpeting, a tufted sofa, and eclectic accent chairs. This seating area is bathed in natural light from a window framed by dark curtains. Recessed lighting throughout ensures the space is well-lit during evening use. Together, these elements create an inviting, versatile environment suited for both social gatherings and relaxed recreation.

-
Total Monthly Price
$1,161 - $2,417
-
Bedrooms
1 - 3 bd
-
Bathrooms
1 - 2 ba
-
Square Feet
600 - 1,380 sq ft
Highlights
- Loft Layout
- Media Center/Movie Theatre
- Pet Washing Station
- Pool
- Walk-In Closets
- Planned Social Activities
- Pet Play Area
- Fireplace
- Sundeck
Pricing & Floor Plans
-
Unit FF207price $1,161square feet 600availibility Now
-
Unit H207price $1,161square feet 600availibility Now
-
Unit T207price $1,181square feet 600availibility Now
-
Unit T206price $1,271square feet 700availibility Now
-
Unit S106price $1,281square feet 700availibility Now
-
Unit O106price $1,301square feet 700availibility Now
-
Unit C109price $1,336square feet 767availibility Now
-
Unit F109price $1,336square feet 767availibility Now
-
Unit F210price $1,346square feet 767availibility Now
-
Unit FGL4price $1,521square feet 932availibility Now
-
Unit EGL4price $1,561square feet 932availibility Now
-
Unit BGL4price $1,586square feet 932availibility Now

-
Unit BB204price $1,531square feet 900availibility Now
-
Unit AA204price $1,531square feet 900availibility Now
-
Unit Q205price $1,551square feet 900availibility Now
-
Unit F205price $1,571square feet 910availibility Now
-
Unit DGL2price $1,736square feet 910availibility Now
-
Unit CGL5price $1,546square feet 910availibility Dec 31
-
Unit BB201price $1,571square feet 930availibility Now
-
Unit CC208price $1,571square feet 930availibility Now
-
Unit FF201price $1,571square feet 930availibility Now
-
Unit D207price $1,686square feet 1,038availibility Now
-
Unit F211price $1,746square feet 1,038availibility Now
-
Unit D211price $1,746square feet 1,038availibility Now
-
Unit D106price $1,741square feet 1,040availibility Now
-
Unit C201price $1,751square feet 1,040availibility Now
-
Unit D201price $1,751square feet 1,040availibility Now
-
Unit F203price $2,071square feet 1,380availibility Now
-
Unit E203price $2,411square feet 1,380availibility Jul 29
-
Unit FF207price $1,161square feet 600availibility Now
-
Unit H207price $1,161square feet 600availibility Now
-
Unit T207price $1,181square feet 600availibility Now
-
Unit T206price $1,271square feet 700availibility Now
-
Unit S106price $1,281square feet 700availibility Now
-
Unit O106price $1,301square feet 700availibility Now
-
Unit C109price $1,336square feet 767availibility Now
-
Unit F109price $1,336square feet 767availibility Now
-
Unit F210price $1,346square feet 767availibility Now
-
Unit FGL4price $1,521square feet 932availibility Now
-
Unit EGL4price $1,561square feet 932availibility Now
-
Unit BGL4price $1,586square feet 932availibility Now
-
Unit BB204price $1,531square feet 900availibility Now
-
Unit AA204price $1,531square feet 900availibility Now
-
Unit Q205price $1,551square feet 900availibility Now
-
Unit F205price $1,571square feet 910availibility Now
-
Unit DGL2price $1,736square feet 910availibility Now
-
Unit CGL5price $1,546square feet 910availibility Dec 31
-
Unit BB201price $1,571square feet 930availibility Now
-
Unit CC208price $1,571square feet 930availibility Now
-
Unit FF201price $1,571square feet 930availibility Now
-
Unit D207price $1,686square feet 1,038availibility Now
-
Unit F211price $1,746square feet 1,038availibility Now
-
Unit D211price $1,746square feet 1,038availibility Now
-
Unit D106price $1,741square feet 1,040availibility Now
-
Unit C201price $1,751square feet 1,040availibility Now
-
Unit D201price $1,751square feet 1,040availibility Now
-
Unit F203price $2,071square feet 1,380availibility Now
-
Unit E203price $2,411square feet 1,380availibility Jul 29
Fees and Policies
The fees listed below are community-provided and may exclude utilities or add-ons. All payments are made directly to the property and are non-refundable unless otherwise specified. Use the Cost Calculator to determine costs based on your needs.
-
Utilities & Essentials
-
Utility DisconnectOne-time utility transfer fee Charged per unit.$10
-
Damage WaiverPer your lease, you are automatically enrolled in the damage waiver program. To opt out, you must provide Confirm Insurance adequate outside coverage Charged per unit.$18 / mo
-
Service Fee - Utility BillingMonthly Utility Service Fee Charged per unit.$8.50 / mo
-
RentPlus Credit BuilderPer your lease, you are automatically enrolled in this credit builder program. To opt out, please contact RentPlus Charged per unit.$8.95 - $14.95 / mo
-
Utility - ElectricCharged per unit. Payable to 3rd PartyUsage-Based
-
Electric - Utility ChargeIndividually metered electric usage, paid direct to provider Charged per unit.Varies / mo
-
Gas - Utility ChargeMonthly Gas Charges Charged per unit.Varies / mo
-
Sewer - Utility ChargeMonthly Sewer Charges Charged per unit.Varies / mo
-
Trash - Utility ChargeMonthly Trash Charges Charged per unit.Varies / mo
-
Water - Utility ChargeMonthly Water Charges Charged per unit.Varies / mo
-
-
One-Time Basics
-
Due at Application
-
Hold DepositHold Deposit - will go towards your final deposit if approved. Refundable if declined Charged per unit.$300
-
Application FeeApplication Fee per Adult over 18 Charged per applicant.$36 / occurrence
-
-
Due at Move-In
-
Administrative FeeMove-In Administrative Fee Charged per unit.$225
-
Package Room Start Up FeePackage Room Start Up Fee Charged per unit.$35
-
DepositCharged per unit.$500
-
-
Due at Application
-
Dogs
-
Dog DepositMax of 2. Charged per pet.$300
-
Dog RentCharged per pet.$35 / mo
85 lbs. Weight Limit, Pet interview, Spayed/NeuteredRestrictions:Restrictions apply, Inquire for details.Read More Read LessComments -
-
Cats
-
Cat DepositMax of 2. Charged per pet.$300
-
Cat RentCharged per pet.$35 / mo
40 lbs. Weight Limit, Pet interview, Spayed/NeuteredRestrictions:Comments -
-
Other Pets
-
Pet DepositOne-time Pet Deposit Charged per pet.$300
-
Monthly Pet FeeMonthly Pet Fee - if applicable, per unit Charged per pet.$35 / mo
-
-
Covered
-
Pet Screening FeePet Screening One Time Fee Charged per unit.$35
-
Reserved ParkingCarport Parking Charged per unit.$45 / mo
-
Month-to-Month Fee*Month-to-Month terms are not available for your first term Charged per unit.$150 / mo
-
Unauthorized Pet Cleaning$100 / occurrence
-
Transfer FeeEligible tenants can transfer within the last 60-days of their lease with the payment of the transfer fee prior to move out Charged per unit.$200 / occurrence
-
Key ReplacementKey Replacement Cost Charged per unit.$30 - $75 / occurrence
-
Credit Card Fees2.95% fee applied if credit card is utilized to pay. ACH payments will not have a fee applied Charged per unit.3% of base rent / occurrence
-
Lease PremiumMonthly Lease Premium - if applicable Charged per unit.$5 - $250 / mo
-
Non-Sufficient Funds FeeA charge applied when a rent payment is returned due to insufficient funds, cancelled, or declined payments, covering related bank and processing costs Charged per unit.$20 / occurrence
-
Pet Clean Up FeePet Clean Up Fee Charged per unit.$25 / occurrence
-
Vacant Recovery FeePenalty for not having individually metered utilities in your name, per your lease agreement Charged per unit.$45 / occurrence
-
Late ChargeLate fees are charged on the 9th of the month against any unpaid rent balance for the period at the rate of 5% or $50, whichever is greater at the rate of 5% or $50, whichever is greater Charged per unit.5% of base rent / occurrence
Property Fee Disclaimer: Based on community-supplied data and independent market research. Subject to change without notice. May exclude fees for mandatory or optional services and usage-based utilities.
Details
Property Information
-
Built in 1984
-
688 units/2 stories
Matterport 3D Tours
About The Richfield
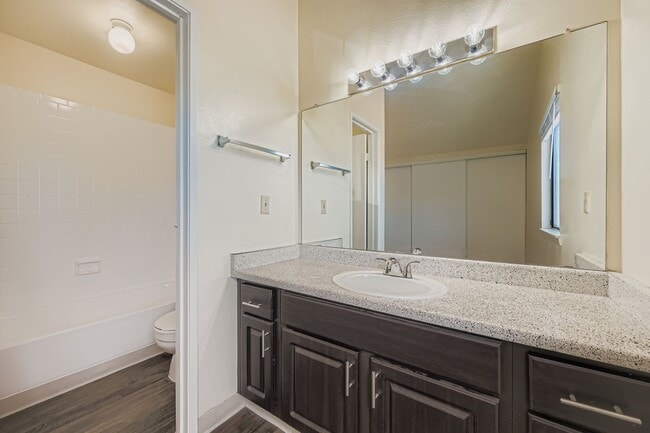
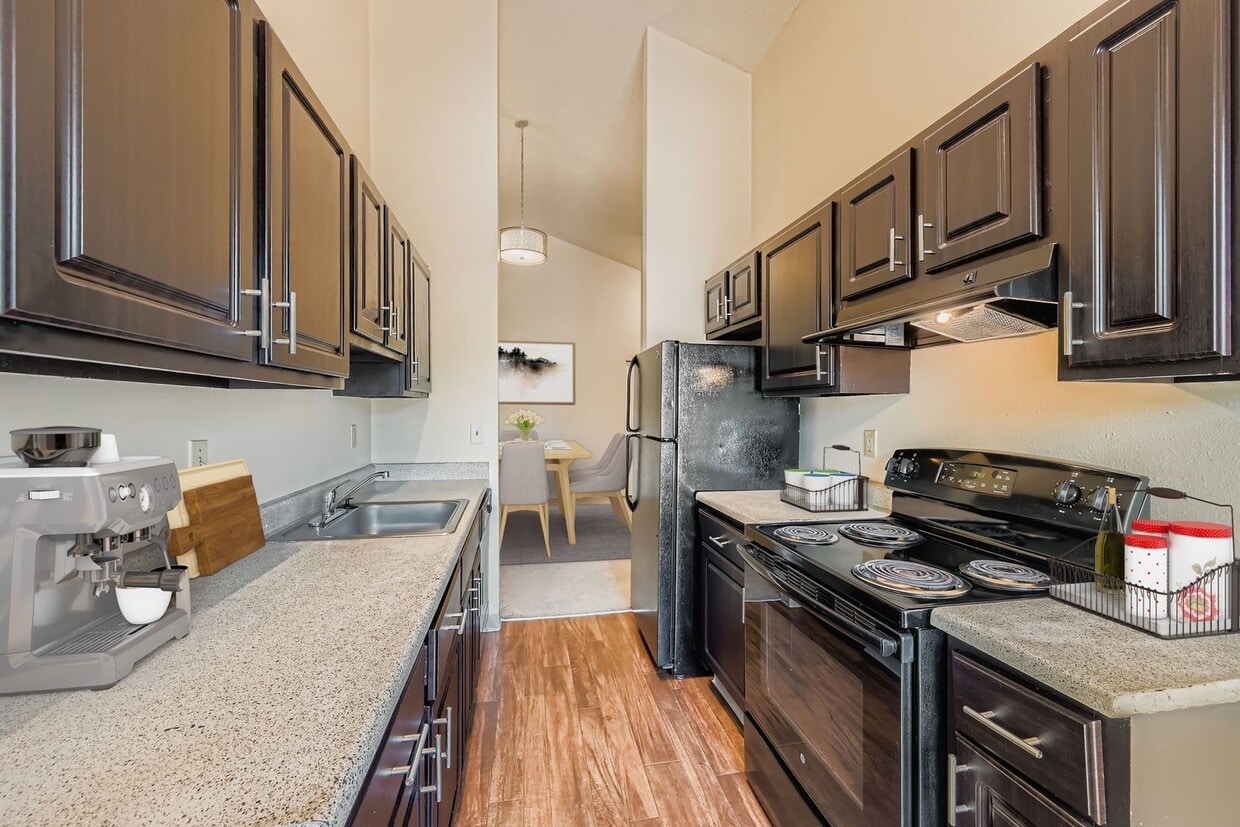
Our spacious one, two, and three bedroom homes feature newly renovated interiors with modern design and upscale features. Throughout the community, you will find an exclusive selection of resident amenities chosen to elevate your lifestyle. Enjoy an afternoon at one of our two resort-style swimming pools, stay on top of wellness goals in the fitness center, and work from home with ease at the business center and Wi-Fi cafe. Quick move-ins welcome!
The Richfield is an apartment community located in Arapahoe County and the 80013 ZIP Code. This area is served by the Adams-Arapahoe 28j School District attendance zone.
Unique Features
- Air Conditioner
- BBQ/Picnic Area
- Carport
- Convenient Access to Public Transit
- Custom Cabinetry
- Efficient Appliances
- Emergency Maintenance
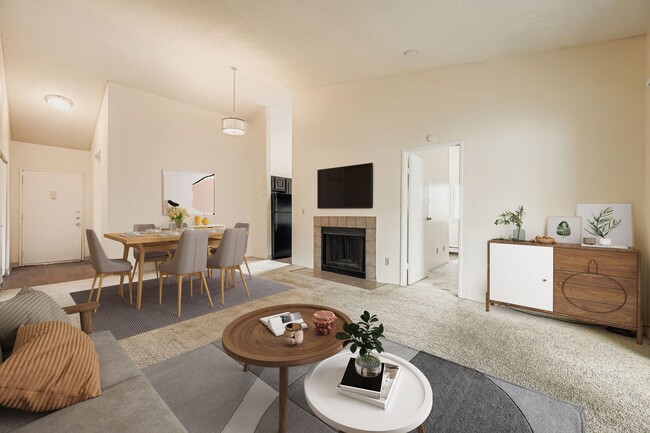
- Fireplace*
- Large Closets
- Loft Layout*
- Modern Lighting
- Newly Renovated Interiors
- Patio/Balcony
- Pet Friendly
- Spanish Speaking Staff
- Stainless Steel Appliances*
- Stunning Views*
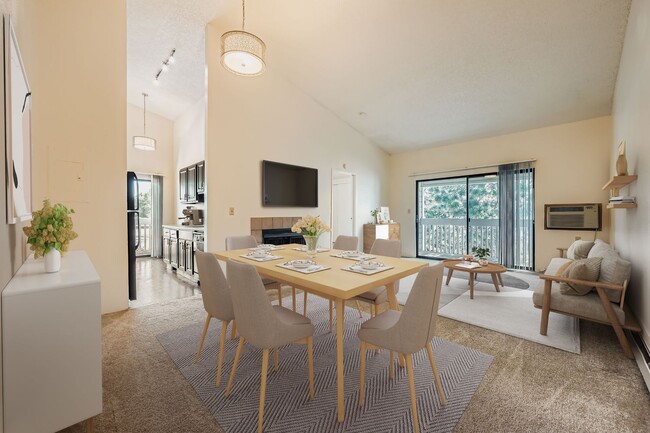
- Vaulted Ceilings*
- View
- W/D Hookup

- Wood-Style Flooring*
Community Amenities
Pool
Fitness Center
Laundry Facilities
Playground
Clubhouse
Business Center
Grill
Pet Play Area
Property Services
- Package Service
- Wi-Fi
- Laundry Facilities
- Maintenance on site
- Property Manager on Site
- Renters Insurance Program
- Online Services
- Planned Social Activities
- Pet Play Area
- Pet Washing Station
Shared Community
- Business Center
- Clubhouse
- Lounge
- Storage Space
- Walk-Up
Fitness & Recreation
- Fitness Center
- Pool
- Playground
- Gameroom
- Media Center/Movie Theatre
Outdoor Features
- Sundeck
- Courtyard
- Grill
- Picnic Area
- Dog Park
Apartment Features
Washer/Dryer
Air Conditioning
Dishwasher
Washer/Dryer Hookup
Loft Layout
High Speed Internet Access
Walk-In Closets
Microwave
Indoor Features
- High Speed Internet Access
- Wi-Fi
- Washer/Dryer
- Washer/Dryer Hookup
- Air Conditioning
- Heating
- Ceiling Fans
- Cable Ready
- Tub/Shower
- Fireplace
Kitchen Features & Appliances
- Dishwasher
- Disposal
- Stainless Steel Appliances
- Eat-in Kitchen
- Kitchen
- Microwave
- Oven
- Range
- Refrigerator
- Freezer
Model Details
- Carpet
- Vinyl Flooring
- Dining Room
- Vaulted Ceiling
- Walk-In Closets
- Loft Layout
- Window Coverings
- Balcony
- Patio
Just a few miles southeast of downtown Aurora, you’ll find Aurora Highlands, a peaceful suburbia. This family-friendly neighborhood is lined with homes, apartments, and local businesses. Residents appreciate Aurora Public Schools like Rangeview High School, along with the outdoor recreational opportunities for all ages. The Highland Hollows Park is a great place to get outdoors, equipped with open green space, walking paths, sand volleyball court, playground, and basketball courts. Enjoy a cup of coffee from Starbucks or take the family to Old Chicago Pizza and Taproom for dinner. Just 15 miles east of Denver, Aurora Highlands has small town charm near big city amenities.
Learn more about living in Aurora HighlandsCompare neighborhood and city base rent averages by bedroom.
| Aurora Highlands | Aurora, CO | |
|---|---|---|
| Studio | - | $1,260 |
| 1 Bedroom | $1,228 | $1,374 |
| 2 Bedrooms | $1,581 | $1,787 |
| 3 Bedrooms | $2,205 | $2,578 |
- Package Service
- Wi-Fi
- Laundry Facilities
- Maintenance on site
- Property Manager on Site
- Renters Insurance Program
- Online Services
- Planned Social Activities
- Pet Play Area
- Pet Washing Station
- Business Center
- Clubhouse
- Lounge
- Storage Space
- Walk-Up
- Sundeck
- Courtyard
- Grill
- Picnic Area
- Dog Park
- Fitness Center
- Pool
- Playground
- Gameroom
- Media Center/Movie Theatre
- Air Conditioner
- BBQ/Picnic Area
- Carport
- Convenient Access to Public Transit
- Custom Cabinetry
- Efficient Appliances
- Emergency Maintenance
- Fireplace*
- Large Closets
- Loft Layout*
- Modern Lighting
- Newly Renovated Interiors
- Patio/Balcony
- Pet Friendly
- Spanish Speaking Staff
- Stainless Steel Appliances*
- Stunning Views*
- Vaulted Ceilings*
- View
- W/D Hookup
- Wood-Style Flooring*
- High Speed Internet Access
- Wi-Fi
- Washer/Dryer
- Washer/Dryer Hookup
- Air Conditioning
- Heating
- Ceiling Fans
- Cable Ready
- Tub/Shower
- Fireplace
- Dishwasher
- Disposal
- Stainless Steel Appliances
- Eat-in Kitchen
- Kitchen
- Microwave
- Oven
- Range
- Refrigerator
- Freezer
- Carpet
- Vinyl Flooring
- Dining Room
- Vaulted Ceiling
- Walk-In Closets
- Loft Layout
- Window Coverings
- Balcony
- Patio
| Monday | 10am - 6pm |
|---|---|
| Tuesday | 10am - 6pm |
| Wednesday | 10am - 6pm |
| Thursday | 10am - 6pm |
| Friday | 10am - 6pm |
| Saturday | 10am - 5pm |
| Sunday | Closed |
| Colleges & Universities | Distance | ||
|---|---|---|---|
| Colleges & Universities | Distance | ||
| Drive: | 8 min | 3.7 mi | |
| Drive: | 13 min | 8.1 mi | |
| Drive: | 16 min | 9.3 mi | |
| Drive: | 22 min | 10.9 mi |


 The GreatSchools Rating helps parents compare schools within a state based on a variety of school quality indicators and provides a helpful picture of how effectively each school serves all of its students. Ratings are on a scale of 1 (below average) to 10 (above average) and can include test scores, college readiness, academic progress, advanced courses, equity, discipline and attendance data. We also advise parents to visit schools, consider other information on school performance and programs, and consider family needs as part of the school selection process.
View GreatSchools Rating Methodology
Data provided by GreatSchools.org © 2026. All rights reserved.
Transportation options available in Aurora include Florida Station, located 3.5 miles from The Richfield. The Richfield is near Denver International, located 20.4 miles or 26 minutes away.
| Transit / Subway | Distance | ||
|---|---|---|---|
| Transit / Subway | Distance | ||
| Drive: | 7 min | 3.5 mi | |
| Drive: | 8 min | 4.0 mi | |
| Drive: | 10 min | 4.8 mi | |
| Drive: | 10 min | 6.2 mi | |
|
|
Drive: | 14 min | 9.5 mi |
| Commuter Rail | Distance | ||
|---|---|---|---|
| Commuter Rail | Distance | ||
| Drive: | 16 min | 7.7 mi | |
| Drive: | 17 min | 10.9 mi | |
| Drive: | 17 min | 10.9 mi | |
| Drive: | 21 min | 12.5 mi | |
| Drive: | 21 min | 12.6 mi |
| Airports | Distance | ||
|---|---|---|---|
| Airports | Distance | ||
|
Denver International
|
Drive: | 26 min | 20.4 mi |
Scores provided by
 What do Walkability, Transit, Drivability, and Bikeability mean?
Walkability measures the walking distance to day-to-day needs.
Transit measures access to public transportation.
Drivability measures congestion, parking availability, and access to major roads.
Bikeability measures the suitability for cycling.
How It Works
What do Walkability, Transit, Drivability, and Bikeability mean?
Walkability measures the walking distance to day-to-day needs.
Transit measures access to public transportation.
Drivability measures congestion, parking availability, and access to major roads.
Bikeability measures the suitability for cycling.
How It Works
Traffic
-Airport
-Businesses
-Scores provided by
HowLoud What is a Sound Score Rating? A Sound Score Rating aggregates noise caused by vehicle traffic, airplane traffic and local sources. How It WorksTime and distance from The Richfield.
| Shopping Centers | Distance | ||
|---|---|---|---|
| Shopping Centers | Distance | ||
| Walk: | 10 min | 0.5 mi | |
| Walk: | 12 min | 0.6 mi | |
| Walk: | 15 min | 0.8 mi |
| Parks and Recreation | Distance | ||
|---|---|---|---|
| Parks and Recreation | Distance | ||
|
Plains Conservation Center
|
Drive: | 9 min | 3.7 mi |
|
Morrison Nature Center
|
Drive: | 13 min | 6.3 mi |
|
Del Mar Park
|
Drive: | 12 min | 7.4 mi |
|
Cherry Creek State Park
|
Drive: | 18 min | 7.5 mi |
|
Sand Creek Regional Greenway
|
Drive: | 14 min | 8.8 mi |
| Hospitals | Distance | ||
|---|---|---|---|
| Hospitals | Distance | ||
| Drive: | 9 min | 4.8 mi | |
| Drive: | 13 min | 7.7 mi | |
| Drive: | 14 min | 8.0 mi |
| Military Bases | Distance | ||
|---|---|---|---|
| Military Bases | Distance | ||
| Drive: | 25 min | 6.0 mi | |
| Drive: | 77 min | 62.8 mi | |
| Drive: | 86 min | 72.5 mi |
The Richfield Photos
-
The Richfield
-
Game Room
-
-
-
-
-
-
-
Models
-
1 Bedroom
-
The Aspen
-
1 Bedroom
-
The Cypress
-
1 Bedroom
-
The Maple
Nearby Apartments
Within 50 Miles of The Richfield
-
Crossroads at City Center Apartments
15490 E Center Ave
Aurora, CO 80017
Call for Rent
1-2 Br 2.3 mi
-
Retreat at Water's Edge
9999 E Yale Ave
Denver, CO 80231
$1,316 - $2,072 Total Monthly Price
1-2 Br 4.7 mi
-
Camber Apartments
6025 N Ceylon St
Denver, CO 80249
Call for Rent
1-3 Br 9.1 mi
-
Iota Fox Station
500 W 41st Ave
Denver, CO 80216
$1,463 - $2,001 Total Monthly Price
1-2 Br 12 Month Lease 12.9 mi
-
Railside at Wadsworth Station
1288 Wadsworth Blvd
Lakewood, CO 80214
$1,656 - $2,356 Total Monthly Price
1-2 Br 12 Month Lease 16.2 mi
-
Vega
11801 Washington St
Northglenn, CO 80233
$1,104 - $1,452 Total Monthly Price
1-2 Br 19.3 mi
The Richfield has units with in‑unit washers and dryers, making laundry day simple for residents.
Utilities are not included in rent. Residents should plan to set up and pay for all services separately.
Parking is available at The Richfield. Contact this property for details.
The Richfield has one to three-bedrooms with rent ranges from $1,161/mo. to $2,417/mo.
Yes, The Richfield welcomes pets. Breed restrictions, weight limits, and additional fees may apply. View this property's pet policy.
A good rule of thumb is to spend no more than 30% of your gross income on rent. Based on the lowest available rent of $1,161 for a one-bedroom, you would need to earn about $46,440 per year to qualify. Want to double-check your budget? Calculate how much rent you can afford with our Rent Affordability Calculator.
The Richfield is offering 1 Month Free for eligible applicants, with rental rates starting at $1,161.
Yes! The Richfield offers 7 Matterport 3D Tours. Explore different floor plans and see unit level details, all without leaving home.
Applicant has the right to provide the property manager or owner with a Portable Tenant Screening Report (PTSR) that is not more than 30 days old, as defined in § 38-12-902(2.5), Colorado Revised Statutes; and 2) if Applicant provides the property manager or owner with a PTSR, the property manager or owner is prohibited from: a) charging Applicant a rental application fee; or b) charging Applicant a fee for the property manager or owner to access or use the PTSR.
2134 S Richfield Way
Aurora, CO 80013