This thoughtfully renovated single-floor residence offers a clean, contemporary aesthetic throughout. The expansive main living area is defined by distinctive exposed ceiling beams set against a textured ceiling, all finished in crisp neutral tones. Light gray hardwood-style flooring runs seamlessly throughout, lending a sense of continuity and warmth. Large sliding glass doors open to a private balcony, flooding the living space with abundant natural light and providing open outdoor views of the surrounding cityscape. The galley-style kitchen is well-appointed with bright white cabinetry accented by matte black hardware, light quartz countertops, a geometric tile backsplash, and a full suite of black stainless steel appliances. A window above the counter brings in additional natural light. The bedroom is generously sized, featuring the same beamed ceiling detail and a large window that further enhances the airy feel. A hallway leads to the bathroom, which is outfitted with a white vanity with quartz countertop, matte black fixtures, built-in closet storage, and a glass-enclosed shower. A connecting hallway with textured walls and matching flooring ties all areas of the residence together, completing a cohesive and modern interior design.
-
Total Monthly Price
$1,995 - $3,519
-
Bedrooms
1 - 2 bd
-
Bathrooms
1 - 2.5 ba
-
Square Feet
700 - 1,500 sq ft

Highlights
- Sauna
- Basketball Court
- Pet Washing Station
- Walk-In Closets
- Deck
- Planned Social Activities
- Pet Play Area
- Controlled Access
- Gated
Pricing & Floor Plans
-
Unit 604price $1,995square feet 710availibility Now
-
Unit 106price $2,008square feet 740availibility Now
-
Unit 108price $2,503square feet 1,020availibility Now
-
Unit 107price $2,542square feet 990availibility Now
-
Unit PH6price $3,074square feet 1,285availibility Now
-
Unit PH5price $3,519square feet 1,500availibility Now
-
Unit 207price $2,573square feet 1,000availibility Sep 2
-
Unit 604price $1,995square feet 710availibility Now
-
Unit 106price $2,008square feet 740availibility Now
-
Unit 108price $2,503square feet 1,020availibility Now
-
Unit 107price $2,542square feet 990availibility Now
-
Unit PH6price $3,074square feet 1,285availibility Now
-
Unit PH5price $3,519square feet 1,500availibility Now
-
Unit 207price $2,573square feet 1,000availibility Sep 2
Fees and Policies
The fees listed below are community-provided and may exclude utilities or add-ons. All payments are made directly to the property and are non-refundable unless otherwise specified. Use the Cost Calculator to determine costs based on your needs.
-
Utilities & Essentials
-
Liability InsuranceCharged per unit.$15 / mo
-
Utility - Billing Administrative FeeCharged per unit.$5.08 / mo
-
Utility - Water/SewerCharged per unit.Varies / mo
-
Utility - Storm waterCharged per unit.Varies / mo
-
-
One-Time Basics
-
Due at Application
-
Reservation/Holding FeeCharged per unit.$200
-
Application Fee Per ApplicantCharged per applicant.$23.05
-
-
Due at Move-In
-
Utility Set Up FeeCharged per unit.$10
-
Administrative FeeCharged per unit.$300
-
Security Deposit - RefundableCharged per unit.$500 - $1,000
-
-
Due at Application
-
Dogs
-
Pet DepositMax of 2. Charged per unit.$300
-
Monthly Pet FeeMax of 2. Charged per unit.$35 / mo
Restrictions:Please call our Leasing Office for complete Pet Policy information.Read More Read Less -
-
Cats
-
Pet DepositMax of 2. Charged per unit.$300
-
Monthly Pet FeeMax of 2. Charged per unit.$35 / mo
Restrictions: -
-
Covered
-
Parking FeeMax of 1. Charged per vehicle.$150 / mo
Comments -
-
Parking
-
Parking FeeMax of 1. Charged per vehicle.$110 / mo
Comments -
-
Storage Unit
-
Storage DepositCharged per rentable item.$0
-
Storage RentCharged per rentable item.$50 / mo
Comments -
-
Bike Storage
-
Storage DepositCharged per rentable item.$0
-
Storage RentCharged per rentable item.$50 / mo
Comments -
-
Transfer FeeCharged per occurrence.$750
-
NSFCharged per occurrence.$20 / occurrence
-
Early Lease Termination/CancellationCharged per occurrence.200% of base rent
-
Late FeeCharged per occurrence.5% of base rent / occurrence
Property Fee Disclaimer: Based on community-supplied data and independent market research. Subject to change without notice. May exclude fees for mandatory or optional services and usage-based utilities.
Details
Lease Options
-
3 - 15 Month Leases
-
Short term lease
Property Information
-
Built in 1970
-
88 units/11 stories
Matterport 3D Tours
About Park Cheesman
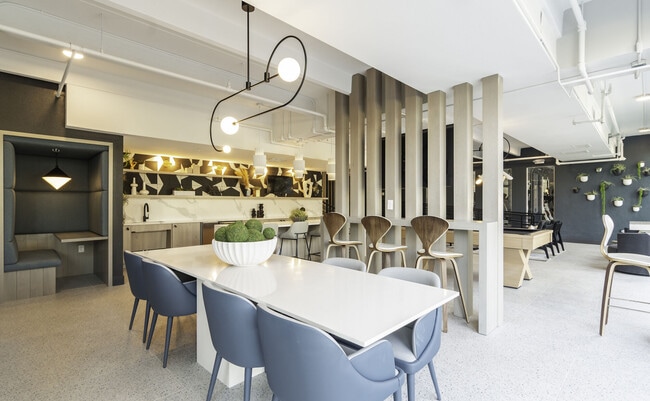
This is the Gold Coast of Denver apartment living. Park Cheesman fuses luxury high-rise finishes with unique historic charm in fully renovated one- and two-bedroom apartment homes. All fully renovated residences have luxury wood style flooring, quartz countertops, under-mount kitchen sinks, black stainless-steel appliances, and roller shades. Located in one of Denver's most sought-after neighborhoods, this pet friendly building offers beautiful interiors with spacious balconies and every common area amenity imaginable*, including a state-of-the-art fitness center, sky lounge, outdoor CrossFit center, outdoor basketball court, resident co-working lounge, controlled access package room, outdoor BBQ station, pet wash station, roof deck, and some of the best views in Denver. Rental amount does not include variable monthly utilities and non-optional reoccurring fees.
Park Cheesman is an apartment community located in Denver County and the 80206 ZIP Code. This area is served by the Denver County 1 School District attendance zone.
Unique Features
- Bike Storage
- Direct Access to Cheesman Park
- Outdoor BBQ Area
- Outdoor CrossFit Center
- Outdoor Lounge with Firepit
- Park Views
- Pet Friendly Community
- Resident Co-working Lounge with Wi-Fi
- Rooftop Lounge with Outdoor Deck
- Ski Care & Storage
- TV Lounge with Pool Table
Community Amenities
Fitness Center
Laundry Facilities
Elevator
Clubhouse
Controlled Access
Recycling
Grill
Gated
Property Services
- Package Service
- Laundry Facilities
- Controlled Access
- Maintenance on site
- Property Manager on Site
- Trash Pickup - Curbside
- Recycling
- Renters Insurance Program
- Planned Social Activities
- Pet Play Area
- Pet Washing Station
Shared Community
- Elevator
- Clubhouse
- Lounge
Fitness & Recreation
- Fitness Center
- Sauna
- Bicycle Storage
- Basketball Court
- Gameroom
Outdoor Features
- Gated
- Grill
- Picnic Area
Apartment Features
Air Conditioning
Dishwasher
High Speed Internet Access
Hardwood Floors
Walk-In Closets
Microwave
Refrigerator
Wi-Fi
Indoor Features
- High Speed Internet Access
- Wi-Fi
- Air Conditioning
- Heating
- Storage Space
- Tub/Shower
Kitchen Features & Appliances
- Dishwasher
- Disposal
- Stainless Steel Appliances
- Kitchen
- Microwave
- Oven
- Range
- Refrigerator
- Freezer
- Quartz Countertops
Model Details
- Hardwood Floors
- Vinyl Flooring
- Views
- Walk-In Closets
- Linen Closet
- Window Coverings
- Balcony
- Patio
- Deck
Cheesman Park gives residents a place to call home within walking distance to most amenities. This calm, laidback residential area is best known for its namesake green space known for its large grassy lawns, shaded jogging trails, and neoclassical marble pavilion with dazzling fountains. You can find live performers and diverse, inclusive cultural events throughout the year here. Cheesman Park is home to the Denver Botanic Gardens as well, attracting locals and visitors to view gorgeous themed gardens.
One of the oldest neighborhoods in Denver, the large residential homes and mansions of earlier days have given way to towering high-rise homes with views of the Mile High City and charming apartments in mid-rise buildings. Cheesman Park is one of the most affordable neighborhoods in Denver and offers a great location. There are several cozy coffee shops, cafes, and craft-cocktail bars surrounding the neighborhood.
Learn more about living in Cheesman ParkCompare neighborhood and city base rent averages by bedroom.
| Cheesman Park | Denver, CO | |
|---|---|---|
| Studio | $1,353 | $1,396 |
| 1 Bedroom | $1,477 | $1,629 |
| 2 Bedrooms | $2,047 | $2,147 |
| 3 Bedrooms | $3,180 | $2,872 |
- Package Service
- Laundry Facilities
- Controlled Access
- Maintenance on site
- Property Manager on Site
- Trash Pickup - Curbside
- Recycling
- Renters Insurance Program
- Planned Social Activities
- Pet Play Area
- Pet Washing Station
- Elevator
- Clubhouse
- Lounge
- Gated
- Grill
- Picnic Area
- Fitness Center
- Sauna
- Bicycle Storage
- Basketball Court
- Gameroom
- Bike Storage
- Direct Access to Cheesman Park
- Outdoor BBQ Area
- Outdoor CrossFit Center
- Outdoor Lounge with Firepit
- Park Views
- Pet Friendly Community
- Resident Co-working Lounge with Wi-Fi
- Rooftop Lounge with Outdoor Deck
- Ski Care & Storage
- TV Lounge with Pool Table
- High Speed Internet Access
- Wi-Fi
- Air Conditioning
- Heating
- Storage Space
- Tub/Shower
- Dishwasher
- Disposal
- Stainless Steel Appliances
- Kitchen
- Microwave
- Oven
- Range
- Refrigerator
- Freezer
- Quartz Countertops
- Hardwood Floors
- Vinyl Flooring
- Views
- Walk-In Closets
- Linen Closet
- Window Coverings
- Balcony
- Patio
- Deck
| Monday | 9am - 5pm |
|---|---|
| Tuesday | Closed |
| Wednesday | 9am - 5pm |
| Thursday | 9am - 5pm |
| Friday | 9am - 5pm |
| Saturday | 10am - 4pm |
| Sunday | Closed |
| Colleges & Universities | Distance | ||
|---|---|---|---|
| Colleges & Universities | Distance | ||
| Drive: | 8 min | 2.8 mi | |
| Drive: | 8 min | 2.8 mi | |
| Drive: | 9 min | 3.0 mi | |
| Drive: | 12 min | 4.8 mi |


 The GreatSchools Rating helps parents compare schools within a state based on a variety of school quality indicators and provides a helpful picture of how effectively each school serves all of its students. Ratings are on a scale of 1 (below average) to 10 (above average) and can include test scores, college readiness, academic progress, advanced courses, equity, discipline and attendance data. We also advise parents to visit schools, consider other information on school performance and programs, and consider family needs as part of the school selection process.
View GreatSchools Rating Methodology
Data provided by GreatSchools.org © 2026. All rights reserved.
Transportation options available in Denver include 25Th-Welton, located 1.8 miles from Park Cheesman. Park Cheesman is near Denver International, located 23.9 miles or 35 minutes away.
| Transit / Subway | Distance | ||
|---|---|---|---|
| Transit / Subway | Distance | ||
|
|
Drive: | 5 min | 1.8 mi |
|
|
Drive: | 5 min | 1.9 mi |
|
|
Drive: | 6 min | 2.0 mi |
|
|
Drive: | 6 min | 2.0 mi |
|
|
Drive: | 6 min | 2.1 mi |
| Commuter Rail | Distance | ||
|---|---|---|---|
| Commuter Rail | Distance | ||
|
|
Drive: | 8 min | 2.8 mi |
| Drive: | 8 min | 2.9 mi | |
| Drive: | 9 min | 2.9 mi | |
| Drive: | 10 min | 3.9 mi | |
| Drive: | 15 min | 4.1 mi |
| Airports | Distance | ||
|---|---|---|---|
| Airports | Distance | ||
|
Denver International
|
Drive: | 35 min | 23.9 mi |
Scores provided by
 What do Walkability, Transit, Drivability, and Bikeability mean?
Walkability measures the walking distance to day-to-day needs.
Transit measures access to public transportation.
Drivability measures congestion, parking availability, and access to major roads.
Bikeability measures the suitability for cycling.
How It Works
What do Walkability, Transit, Drivability, and Bikeability mean?
Walkability measures the walking distance to day-to-day needs.
Transit measures access to public transportation.
Drivability measures congestion, parking availability, and access to major roads.
Bikeability measures the suitability for cycling.
How It Works
Traffic
BusyAirport
CalmBusinesses
ActiveScores provided by
HowLoud What is a Sound Score Rating? A Sound Score Rating aggregates noise caused by vehicle traffic, airplane traffic and local sources. How It WorksTime and distance from Park Cheesman.
| Shopping Centers | Distance | ||
|---|---|---|---|
| Shopping Centers | Distance | ||
| Walk: | 10 min | 0.5 mi | |
| Walk: | 11 min | 0.6 mi | |
| Walk: | 15 min | 0.8 mi |
| Parks and Recreation | Distance | ||
|---|---|---|---|
| Parks and Recreation | Distance | ||
|
Denver Botanic Gardens at York St.
|
Walk: | 6 min | 0.3 mi |
|
History Colorado Center
|
Drive: | 4 min | 1.4 mi |
|
Denver Zoo
|
Drive: | 7 min | 1.9 mi |
|
City Park of Denver
|
Drive: | 7 min | 2.0 mi |
|
Civic Center Park
|
Drive: | 6 min | 2.1 mi |
| Hospitals | Distance | ||
|---|---|---|---|
| Hospitals | Distance | ||
| Walk: | 18 min | 1.0 mi | |
| Drive: | 3 min | 1.1 mi | |
| Drive: | 4 min | 1.5 mi |
| Military Bases | Distance | ||
|---|---|---|---|
| Military Bases | Distance | ||
| Drive: | 46 min | 16.0 mi | |
| Drive: | 81 min | 63.2 mi | |
| Drive: | 90 min | 72.8 mi |
Park Cheesman Photos
-
Park Cheesman
-
1 BR, 1 BA - 1,000 SF
-
-
-
-
-
-
-
Models
-
1 Bedroom
-
1 Bedroom
-
1 Bedroom
-
1 Bedroom
-
2 Bedrooms
-
2 Bedrooms
Nearby Apartments
Within 50 Miles of Park Cheesman
-
Avere On the High Line
1850 S Quebec Way
Denver, CO 80231
$2,659 - $4,029 Total Monthly Price
2-4 Br 5.4 mi
-
Trailgrove Apartments
2470 S Quebec St
Denver, CO 80231
$1,061 - $2,573 Total Monthly Price
1-3 Br 5.4 mi
-
Willowstone Apartments
7300-7500 E Harvard Ave
Denver, CO 80231
$1,024 - $1,819 Total Monthly Price
1-2 Br 5.5 mi
-
Aurora Meadows
777 Dillon Way
Aurora, CO 80011
$1,138 - $1,512 Total Monthly Price
1-2 Br 7.7 mi
-
AlfaCharlie
18799 E 65th Ave
Denver, CO 80249
$1,548 - $2,599 Total Monthly Price
1-3 Br 11.8 mi
-
Aspect
10400 Park Meadows Dr
Lone Tree, CO 80124
$1,734 - $2,201 Total Monthly Price
1-2 Br 14.3 mi
While Park Cheesman does not provide in‑unit laundry, on‑site laundry facilities are available for shared resident use.
Utilities are not included in rent. Residents should plan to set up and pay for all services separately.
Parking is available at Park Cheesman. Fees may apply depending on the type of parking offered. Contact this property for details.
Park Cheesman has one to two-bedrooms with rent ranges from $1,995/mo. to $3,519/mo.
Yes, Park Cheesman welcomes pets. Breed restrictions, weight limits, and additional fees may apply. View this property's pet policy.
A good rule of thumb is to spend no more than 30% of your gross income on rent. Based on the lowest available rent of $1,995 for a one-bedroom, you would need to earn about $79,800 per year to qualify. Want to double-check your budget? Calculate how much rent you can afford with our Rent Affordability Calculator.
Park Cheesman is offering Specials for eligible applicants, with rental rates starting at $1,995.
Yes! Park Cheesman offers 2 Matterport 3D Tours. Explore different floor plans and see unit level details, all without leaving home.
Applicant has the right to provide the property manager or owner with a Portable Tenant Screening Report (PTSR) that is not more than 30 days old, as defined in § 38-12-902(2.5), Colorado Revised Statutes; and 2) if Applicant provides the property manager or owner with a PTSR, the property manager or owner is prohibited from: a) charging Applicant a rental application fee; or b) charging Applicant a fee for the property manager or owner to access or use the PTSR.
1177 Race St
Denver, CO 80206