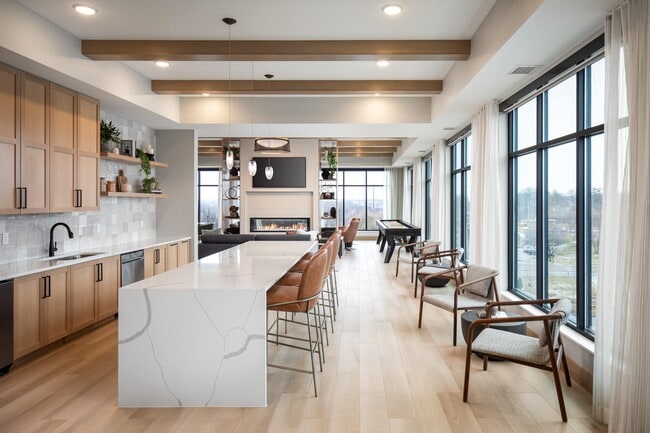
This efficiently designed one-bedroom, one-bathroom unit offers a thoughtfully organized layout across a single floor. The open-concept kitchen and living area serves as the heart of the unit, where light wood-tone flooring extends throughout, creating a warm, cohesive aesthetic. The kitchen features a quartz waterfall island with an undermount sink and matte black faucet, white shaker cabinetry, stainless steel appliances including a refrigerator, stove, and microwave, and pendant lighting that adds a modern touch. The living area benefits from generous natural light and direct access to a private balcony through a floor-to-ceiling sliding glass door with vertical blinds, offering open outdoor views. The bedroom is carpeted for comfort, finished in neutral tones, and includes a dedicated walk-in closet equipped with wire shelving and hanging rods for organized storage. The full bathroom features a white shaker vanity with a clean white countertop, matte black fixtures, a large mirror, and a shower-tub combination. A separate in-unit laundry area houses a stacked washer and dryer alongside wire shelving for additional storage. Clean white walls, consistent trim, and a neutral palette give the entire unit a bright, modern ambiance.

-
Total Monthly Price
$1,428 - $2,495
-
Bedrooms
1 - 2 bd
-
Bathrooms
1 - 2 ba
-
Square Feet
546 - 1,017 sq ft
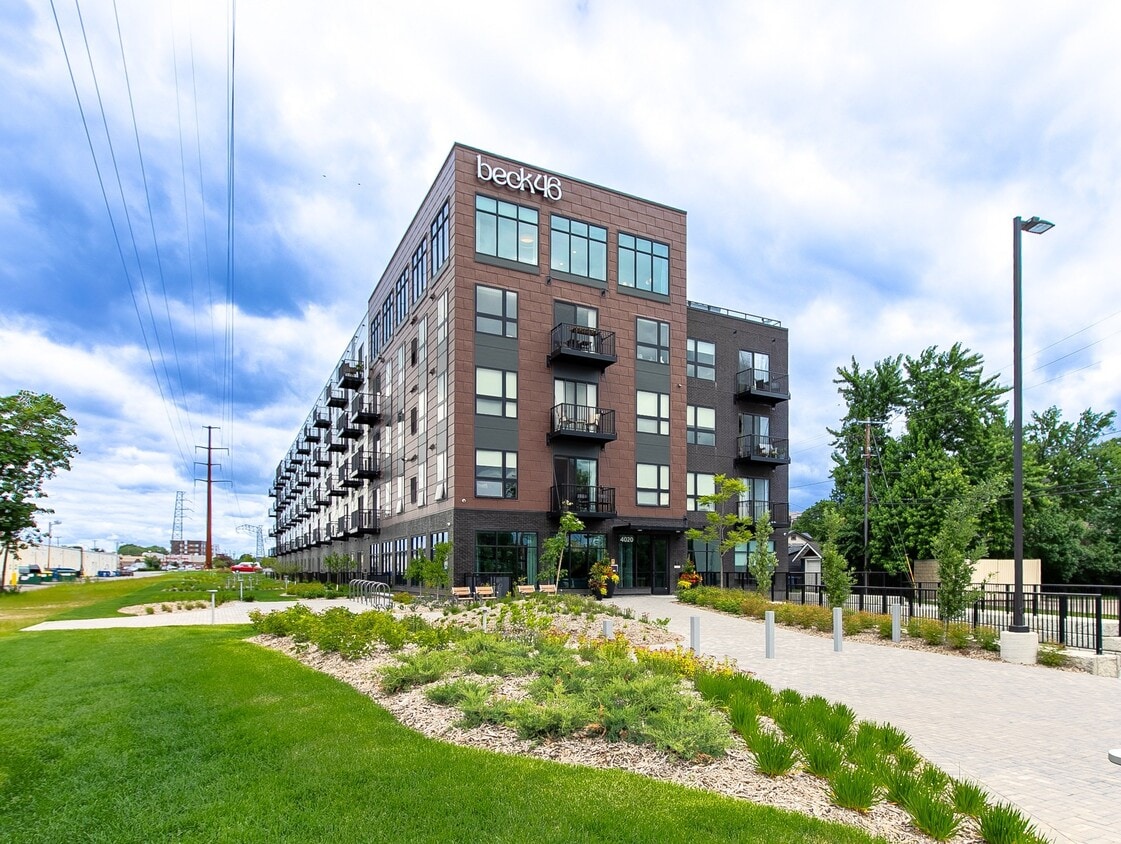
Life at Beck46 is the perfect harmony between city living and outdoor recreation. Located near restaurants, shopping, and public transportation, Beck46 provides easy access to the best in city living while being walkable to Minnehaha Regional Park. The scenic expanses of the Mississippi River Gorge are the perfect destination to escape from the hustle and bustle of daily life. Live at Beck46 and find your balance.
Highlights
- Top Rated by Renters
- Floor to Ceiling Windows
- Media Center/Movie Theatre
- Roof Terrace
- Den
- Pet Washing Station
- High Ceilings
- Walk-In Closets
- Controlled Access
Pricing & Floor Plans
-
Unit 109price $1,428square feet 550availibility Now
-
Unit 509price $1,593square feet 550availibility Sep 29
-
Unit 420price $1,444square feet 546availibility Now
-
Unit 108price $1,506square feet 546availibility Now
-
Unit 408price $1,479square feet 546availibility Oct 17
-
Unit 411price $1,549square feet 587availibility Oct 10
-
Unit 401price $2,495square feet 1,017availibility Sep 8
-
Unit 103price $2,275square feet 1,005availibility Oct 26
-
Unit 109price $1,428square feet 550availibility Now
-
Unit 509price $1,593square feet 550availibility Sep 29
-
Unit 420price $1,444square feet 546availibility Now
-
Unit 108price $1,506square feet 546availibility Now
-
Unit 408price $1,479square feet 546availibility Oct 17
-
Unit 411price $1,549square feet 587availibility Oct 10
-
Unit 401price $2,495square feet 1,017availibility Sep 8
-
Unit 103price $2,275square feet 1,005availibility Oct 26
Fees and Policies
The fees listed below are community-provided and may exclude utilities or add-ons. All payments are made directly to the property and are non-refundable unless otherwise specified. Use the Cost Calculator to determine costs based on your needs.
-
Utilities & Essentials
-
Utility - ElectricCharged per unit. Payable to 3rd PartyIncluded
-
Administrative FeeCharged per unit.Included
-
Technology FeeCharged per unit.Included
-
-
One-Time Basics
-
DepositVaries by unit
-
Due at Application
-
Administrative FeeRefundable if application is denied. Charged per unit.$200
-
Application Fee Per ApplicantCharged per applicant.$60
-
-
-
Dogs
-
Dog FeeCharged per pet.$500
-
Dog RentCharged per pet.$50 / mo
Restrictions:NoneRead More Read LessComments -
-
Cats
-
Cat FeeCharged per pet.$300
-
Cat RentCharged per pet.$30 / mo
Restrictions:Comments -
-
Storage Unit
-
Storage DepositCharged per rentable item.$0
-
Storage RentCharged per rentable item.$40 / mo
-
-
New account feeCharged per unit.$10
-
Final account feeCharged per unit.$5
-
Insurance premium$15
Property Fee Disclaimer: Based on community-supplied data and independent market research. Subject to change without notice. May exclude fees for mandatory or optional services and usage-based utilities.
Details
Property Information
-
Built in 2023
-
144 units/5 stories
Matterport 3D Tours
About Beck46
Life at Beck46 is the perfect harmony between city living and outdoor recreation. Located near restaurants, shopping, and public transportation, Beck46 provides easy access to the best in city living while being walkable to Minnehaha Regional Park. The scenic expanses of the Mississippi River Gorge are the perfect destination to escape from the hustle and bustle of daily life. Live at Beck46 and find your balance.
Beck46 is an apartment community located in Hennepin County and the 55406 ZIP Code. This area is served by the Minneapolis Public School Dist. attendance zone.
Unique Features
- Air Conditioner
- Balconies Available
- Bike Storage
- Carpeting
- Co-working Spaces
- Efficient Appliances
- Electronic Thermostat
- Large Closets
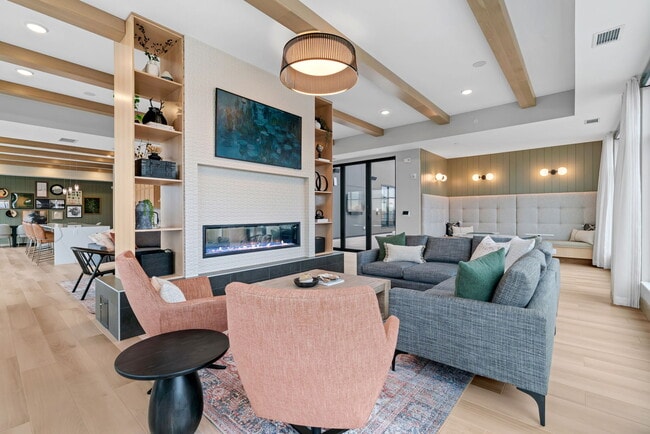
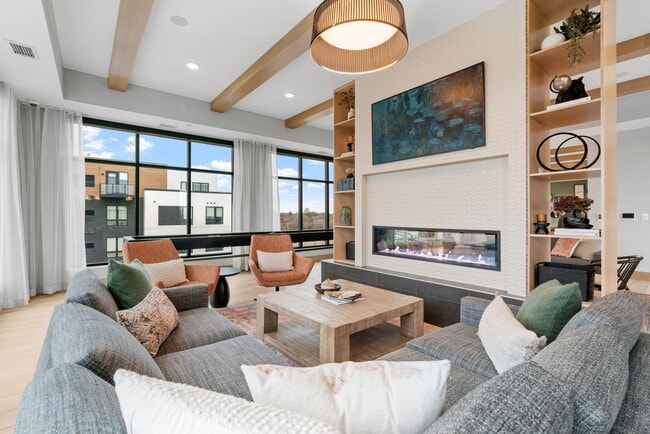
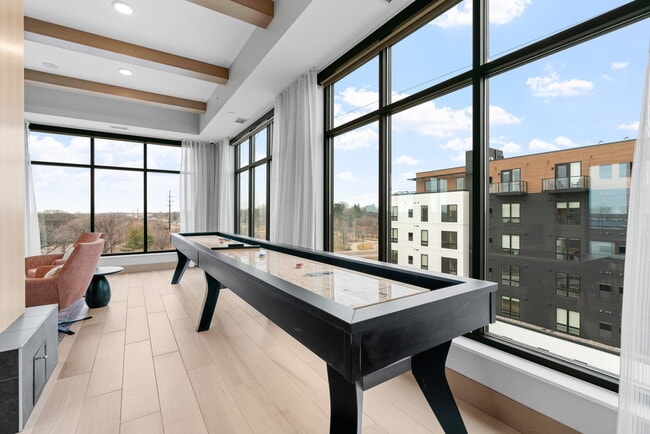
- Rooftop Clubroom
- Rooftop Terrace
- Rooftop Terrace, Balcony, Park, Biking
- Wheelchair Access
- Wood-Like Flooring
Community Amenities
Fitness Center
Elevator
Clubhouse
Roof Terrace
Controlled Access
Recycling
Business Center
Grill
Property Services
- Package Service
- Community-Wide WiFi
- Wi-Fi
- Controlled Access
- Maintenance on site
- Property Manager on Site
- 24 Hour Access
- Recycling
- Renters Insurance Program
- Pet Washing Station
- EV Charging
- Key Fob Entry
- Wheelchair Accessible
Shared Community
- Elevator
- Business Center
- Clubhouse
- Lounge
- Multi Use Room
- Breakfast/Coffee Concierge
- Storage Space
Fitness & Recreation
- Fitness Center
- Bicycle Storage
- Walking/Biking Trails
- Media Center/Movie Theatre
Outdoor Features
- Gated
- Roof Terrace
- Sundeck
- Courtyard
- Grill
- Picnic Area
- Dog Park
Student Features
- Individual Locking Bedrooms
- Private Bathroom
- Study Lounge
Apartment Features
Washer/Dryer
Air Conditioning
Dishwasher
High Speed Internet Access
Hardwood Floors
Walk-In Closets
Island Kitchen
Microwave
Indoor Features
- High Speed Internet Access
- Wi-Fi
- Washer/Dryer
- Air Conditioning
- Heating
- Smoke Free
- Cable Ready
- Storage Space
- Double Vanities
- Tub/Shower
- Sprinkler System
- Wheelchair Accessible (Rooms)
Kitchen Features & Appliances
- Dishwasher
- Disposal
- Ice Maker
- Stainless Steel Appliances
- Pantry
- Island Kitchen
- Kitchen
- Microwave
- Oven
- Range
- Refrigerator
- Quartz Countertops
Model Details
- Hardwood Floors
- Vinyl Flooring
- High Ceilings
- Den
- Views
- Walk-In Closets
- Linen Closet
- Double Pane Windows
- Window Coverings
- Large Bedrooms
- Floor to Ceiling Windows
- Balcony
Hiawatha is a residential reminder of small-town America, seemingly forgotten under the granite skyline of the Twin Cities. One of five neighborhoods in the Longfellow Community, Hiawatha has long been a location those who want access to the metropolis and the Midwest comforts of a safe, quiet home.
Bordered by the Mississippi River on the east and Hiawatha Avenue on the west, Hiawatha tapers into the expansive acres of Minnehaha Park. You'll find leafy streets with well-kept houses, restored buildings, and businesses that have been in the families for generations.
Learn more about living in HiawathaCompare neighborhood and city base rent averages by bedroom.
| Hiawatha | Minneapolis, MN | |
|---|---|---|
| Studio | $1,272 | $1,157 |
| 1 Bedroom | $1,448 | $1,422 |
| 2 Bedrooms | $1,940 | $2,116 |
| 3 Bedrooms | - | $2,406 |
- Package Service
- Community-Wide WiFi
- Wi-Fi
- Controlled Access
- Maintenance on site
- Property Manager on Site
- 24 Hour Access
- Recycling
- Renters Insurance Program
- Pet Washing Station
- EV Charging
- Key Fob Entry
- Wheelchair Accessible
- Elevator
- Business Center
- Clubhouse
- Lounge
- Multi Use Room
- Breakfast/Coffee Concierge
- Storage Space
- Gated
- Roof Terrace
- Sundeck
- Courtyard
- Grill
- Picnic Area
- Dog Park
- Fitness Center
- Bicycle Storage
- Walking/Biking Trails
- Media Center/Movie Theatre
- Individual Locking Bedrooms
- Private Bathroom
- Study Lounge
- Air Conditioner
- Balconies Available
- Bike Storage
- Carpeting
- Co-working Spaces
- Efficient Appliances
- Electronic Thermostat
- Large Closets
- Rooftop Clubroom
- Rooftop Terrace
- Rooftop Terrace, Balcony, Park, Biking
- Wheelchair Access
- Wood-Like Flooring
- High Speed Internet Access
- Wi-Fi
- Washer/Dryer
- Air Conditioning
- Heating
- Smoke Free
- Cable Ready
- Storage Space
- Double Vanities
- Tub/Shower
- Sprinkler System
- Wheelchair Accessible (Rooms)
- Dishwasher
- Disposal
- Ice Maker
- Stainless Steel Appliances
- Pantry
- Island Kitchen
- Kitchen
- Microwave
- Oven
- Range
- Refrigerator
- Quartz Countertops
- Hardwood Floors
- Vinyl Flooring
- High Ceilings
- Den
- Views
- Walk-In Closets
- Linen Closet
- Double Pane Windows
- Window Coverings
- Large Bedrooms
- Floor to Ceiling Windows
- Balcony
| Monday | 9am - 5:30pm |
|---|---|
| Tuesday | 9am - 5:30pm |
| Wednesday | 9am - 5:30pm |
| Thursday | 9am - 5:30pm |
| Friday | 9am - 5pm |
| Saturday | 10am - 4pm |
| Sunday | Closed |
| Colleges & Universities | Distance | ||
|---|---|---|---|
| Colleges & Universities | Distance | ||
| Drive: | 8 min | 2.9 mi | |
| Drive: | 7 min | 3.1 mi | |
| Drive: | 12 min | 5.3 mi | |
| Drive: | 16 min | 6.5 mi |


 The GreatSchools Rating helps parents compare schools within a state based on a variety of school quality indicators and provides a helpful picture of how effectively each school serves all of its students. Ratings are on a scale of 1 (below average) to 10 (above average) and can include test scores, college readiness, academic progress, advanced courses, equity, discipline and attendance data. We also advise parents to visit schools, consider other information on school performance and programs, and consider family needs as part of the school selection process.
View GreatSchools Rating Methodology
Data provided by GreatSchools.org © 2026. All rights reserved.
Transportation options available in Minneapolis include 50Th Street/Minnehaha Park Station, located 1.1 miles from Beck46. Beck46 is near Minneapolis-St Paul International/Wold-Chamberlain, located 6.0 miles or 13 minutes away.
| Transit / Subway | Distance | ||
|---|---|---|---|
| Transit / Subway | Distance | ||
|
|
Drive: | 3 min | 1.1 mi |
|
|
Drive: | 3 min | 1.5 mi |
|
|
Drive: | 4 min | 1.7 mi |
|
|
Drive: | 5 min | 1.9 mi |
|
|
Drive: | 6 min | 2.8 mi |
| Commuter Rail | Distance | ||
|---|---|---|---|
| Commuter Rail | Distance | ||
| Drive: | 15 min | 6.3 mi | |
|
|
Drive: | 17 min | 8.5 mi |
| Drive: | 24 min | 15.3 mi | |
| Drive: | 37 min | 27.3 mi | |
| Drive: | 39 min | 28.9 mi |
| Airports | Distance | ||
|---|---|---|---|
| Airports | Distance | ||
|
Minneapolis-St Paul International/Wold-Chamberlain
|
Drive: | 13 min | 6.0 mi |
Scores provided by
 What do Walkability, Transit, Drivability, and Bikeability mean?
Walkability measures the walking distance to day-to-day needs.
Transit measures access to public transportation.
Drivability measures congestion, parking availability, and access to major roads.
Bikeability measures the suitability for cycling.
How It Works
What do Walkability, Transit, Drivability, and Bikeability mean?
Walkability measures the walking distance to day-to-day needs.
Transit measures access to public transportation.
Drivability measures congestion, parking availability, and access to major roads.
Bikeability measures the suitability for cycling.
How It Works
Traffic
BusyAirport
BusyBusinesses
ActiveScores provided by
HowLoud What is a Sound Score Rating? A Sound Score Rating aggregates noise caused by vehicle traffic, airplane traffic and local sources. How It WorksTime and distance from Beck46.
| Shopping Centers | Distance | ||
|---|---|---|---|
| Shopping Centers | Distance | ||
| Walk: | 18 min | 0.9 mi | |
| Drive: | 3 min | 1.3 mi | |
| Drive: | 4 min | 1.5 mi |
| Parks and Recreation | Distance | ||
|---|---|---|---|
| Parks and Recreation | Distance | ||
|
Minnehaha Park
|
Walk: | 3 min | 0.2 mi |
|
Song of Hiawatha Garden
|
Walk: | 3 min | 0.2 mi |
|
Minnehaha Falls Pergola Garden
|
Walk: | 5 min | 0.3 mi |
|
Longfellow Gardens
|
Walk: | 5 min | 0.3 mi |
|
Hiawatha School Park
|
Walk: | 16 min | 0.8 mi |
| Hospitals | Distance | ||
|---|---|---|---|
| Hospitals | Distance | ||
| Drive: | 10 min | 4.1 mi | |
| Drive: | 10 min | 4.1 mi | |
| Drive: | 10 min | 4.2 mi |
| Military Bases | Distance | ||
|---|---|---|---|
| Military Bases | Distance | ||
| Drive: | 7 min | 3.0 mi |
Beck46 Photos
-
Beck46 Exterior
-
1BR,1BA - 587SF
-
-
-
-
-
-
-
Models
-
1 Bedroom
-
1 Bedroom
-
1 Bedroom
-
1 Bedroom
-
1 Bedroom
-
1 Bedroom
Nearby Apartments
Within 50 Miles of Beck46
-
270 Hennepin
270 Hennepin Ave
Minneapolis, MN 55402
$1,449 - $4,675 Total Monthly Price
1-3 Br 5.2 mi
-
Rafter
333 E Hennepin Ave
Minneapolis, MN 55414
$2,173 - $3,779 Total Monthly Price
1-3 Br 5.3 mi
-
The Lakes Residences
2622 W Lake St
Minneapolis, MN 55416
$2,282 - $15,685 Plus Fees
1-2 Br 5.3 mi
-
Second & Second
120 2nd St N
Minneapolis, MN 55401
$1,668 - $2,504 Plus Fees
1-2 Br 5.3 mi
-
The Penfield
101 E 10th St E
St. Paul, MN 55101
$1,552 - $2,624 Total Monthly Price
1-3 Br 6.3 mi
-
Verge
3601 Park Center Blvd
Saint Louis Park, MN 55416
$1,639 - $2,525 Total Monthly Price
1-2 Br 6.5 mi
Beck46 has units with in‑unit washers and dryers, making laundry day simple for residents.
Utilities are not included in rent. Residents should plan to set up and pay for all services separately.
Parking is available at Beck46. Fees may apply depending on the type of parking offered. Contact this property for details.
Beck46 has one to two-bedrooms with rent ranges from $1,428/mo. to $2,495/mo.
Yes, Beck46 welcomes pets. Breed restrictions, weight limits, and additional fees may apply. View this property's pet policy.
A good rule of thumb is to spend no more than 30% of your gross income on rent. Based on the lowest available rent of $1,428 for a one-bedroom, you would need to earn about $57,120 per year to qualify. Want to double-check your budget? Calculate how much rent you can afford with our Rent Affordability Calculator.
Beck46 is not currently offering any rent specials. Check back soon, as promotions change frequently.
Yes! Beck46 offers 6 Matterport 3D Tours. Explore different floor plans and see unit level details, all without leaving home.
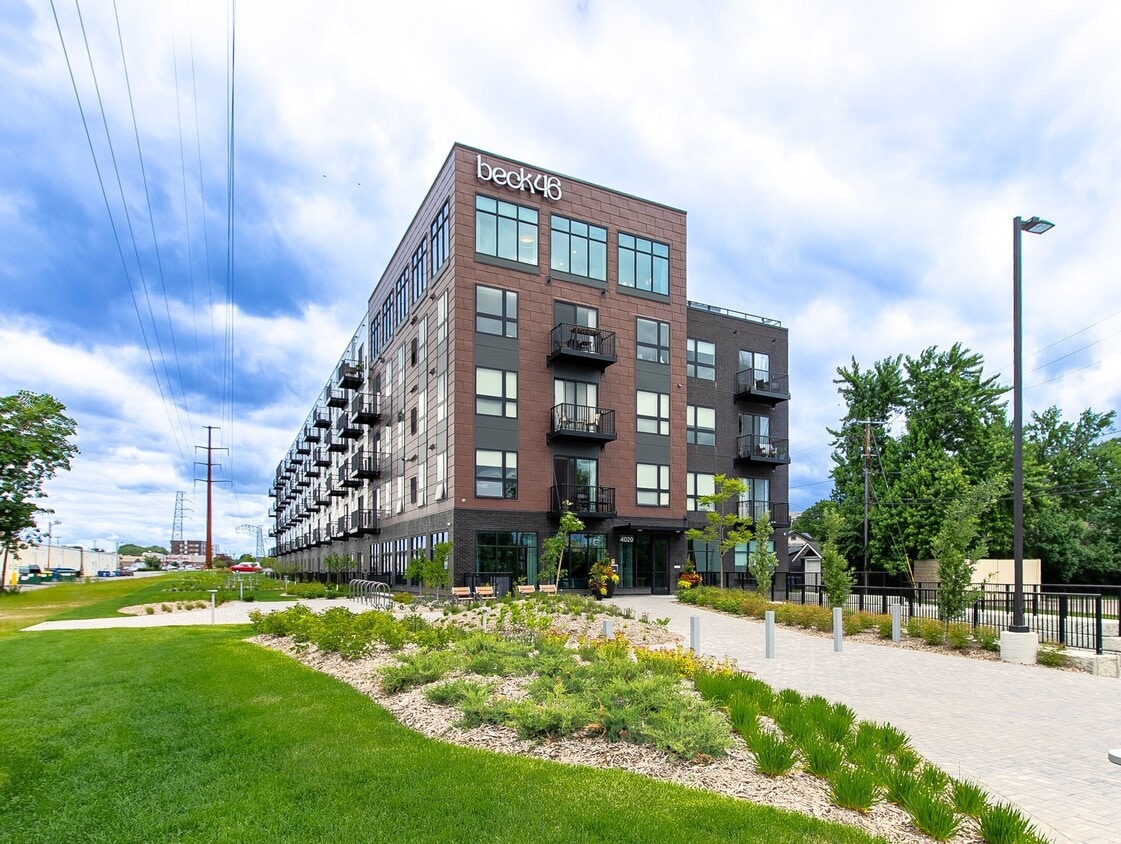
4020 Nawadaha Blvd
Minneapolis, MN 55406