This single-floor space showcases a thoughtfully designed open-concept layout that connects the living, dining, and kitchen areas into one cohesive and functional environment. Light wood-tone flooring extends throughout, lending warmth and visual continuity to the space. The kitchen is outfitted with sleek white cabinetry reaching toward the ceiling, stainless steel appliances including a refrigerator and built-in oven, and a central island with a contrasting dark base. The island doubles as a casual dining area, accommodating bar-style seating. Pendant lighting above the island and track lighting in the kitchen provide focused task illumination, complementing the overall warm ambient lighting. The living area is generously proportioned, featuring a comfortable seating arrangement anchored by a patterned area rug and a low-profile coffee table. A framed landscape artwork adds a focal point to the main wall, enhancing the refined yet understated aesthetic. A hallway visible in the background suggests access to additional private areas of the unit. The overall ambiance is clean, contemporary, and inviting, with a neutral palette that allows natural and artificial light to enhance the sense of openness.

-
Monthly Rent
$1,670 - $2,825
-
Bedrooms
Studio - 2 bd
-
Bathrooms
1 - 2 ba
-
Square Feet
539 - 1,233 sq ft
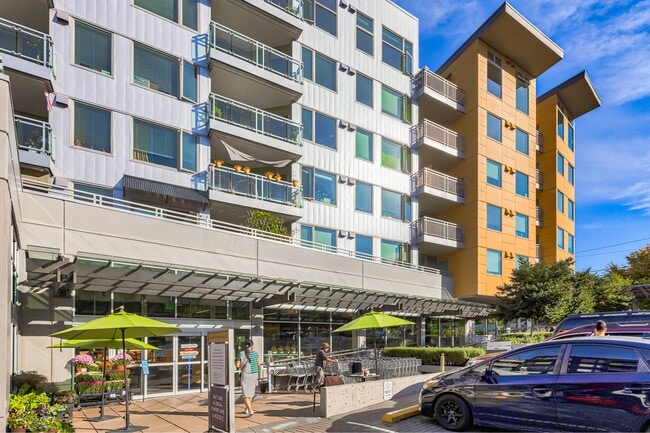
Embrace the Seattle lifestyle at Angeline Apartments. Experience a world of cultures, traditions, ethnicities, and customs. At Angeline, you're a part of the vibrant, rich community of historic Columbia City. Boasting a walk score of 95, our location around the corner from the neighborhood business district can't be beat. We're a 7-minute walk to the light rail, which zips to Downtown Seattle in just 15 minutes. The beach at Seward Park is a 10-minute drive away.
Highlights
- Top Rated by Renters
- Dry Cleaning Service
- Media Center/Movie Theatre
- Den
- Pet Washing Station
- Walk-In Closets
- Deck
- Planned Social Activities
- Controlled Access
Pricing & Floor Plans
-
Unit 520price $1,670square feet 597availibility Sep 21
-
Unit 439price $2,399square feet 604availibility Now
-
Unit 317price $2,399square feet 694availibility Now
-
Unit 409price $2,695square feet 690availibility Now
-
Unit 509price $2,715square feet 690availibility Now
-
Unit 621price $2,825square feet 777availibility Now
-
Unit 402price $2,775square feet 777availibility Sep 21
-
Unit 218price $2,395square feet 708availibility Sep 16
-
Unit 526price $2,820square feet 1,051availibility Oct 1
-
Unit 520price $1,670square feet 597availibility Sep 21
-
Unit 439price $2,399square feet 604availibility Now
-
Unit 317price $2,399square feet 694availibility Now
-
Unit 409price $2,695square feet 690availibility Now
-
Unit 509price $2,715square feet 690availibility Now
-
Unit 621price $2,825square feet 777availibility Now
-
Unit 402price $2,775square feet 777availibility Sep 21
-
Unit 218price $2,395square feet 708availibility Sep 16
-
Unit 526price $2,820square feet 1,051availibility Oct 1
Fees and Policies
The fees listed below are community-provided and may exclude utilities or add-ons. All payments are made directly to the property and are non-refundable unless otherwise specified. Use the Cost Calculator to determine costs based on your needs.
-
Utilities & Essentials
-
Trash Services - HaulingAmount for shared trash/waste services. Charged per unit.$15 / mo
-
Utility - Billing Administrative FeeAmount to manage utility services billing. Charged per unit.$5 / mo
-
Utility - Natural Gas - Third PartyUsage-Based (Utilities). Amount for provision and consumption of natural gas paid to a third party. Charged per unit. Payable to 3rd Party
Disclaimer: Utility apportionment is direct metered.Varies / mo -
Utility - SewerUsage-Based (Utilities). Amount for provision of sewer services. Charged per unit.
Disclaimer: Utility apportionment is water use based on submetered hot water.Varies / mo -
Utility - Sewer Capacity FeeUsage-Based (Utilities). Amount for sewage connection in King County, WA. Charged per unit.
Disclaimer: Utility apportionment is allocation: divided eq per unit.Varies / mo -
Utility - Electric - Third PartyUsage-Based (Utilities). Amount for provision and consumption of electric paid to a third party. Charged per unit. Payable to 3rd Party
Disclaimer: Utility apportionment is direct metered.Varies / mo -
Utility - WaterUsage-Based (Utilities). Amount for provision and consumption of water Charged per unit.
Disclaimer: Utility apportionment is water use based on submetered hot water.Varies / mo -
Hot Water EnergyUsage-Based (Utilities). Amount for energy to heat water and/or central system services delivered to the building and/or rental home. Charged per unit.
Disclaimer: Utility apportionment is allocation: number of occupants in unit.Varies / mo -
Renters Liability Insurance - Third PartyAmount for renters liability insurance obtained through resident's provider of choice. Charged per leaseholder. Payable to 3rd Party
Disclaimer: Price varies based on amount of coverage.Varies / mo -
Common Area - ElectricUsage-Based (Utilities). Shared amount for common area electric usage. Charged per unit.
Disclaimer: Utility apportionment is allocation: divided eq per unit.Varies / mo
-
-
One-Time Basics
-
Due at Application
-
Application FeeAmount to process application, initiate screening, and take a rental home off the market. Charged per applicant.$26
-
Holding Deposit (Refundable)Amount to hold rental home off the market at time of application. Amount applied to security deposit and/or amounts owed upon application approval. Refundable per terms of application. Charged per unit.$300
-
-
Due at Move-In
-
Security Deposit (Refundable)Amount intended to be held through residency that may be applied toward amounts owed at move-out. Refunds processed per application and lease terms. Charged per unit.$300
-
-
Due at Application
-
Pet Deposit (Refundable)Max of 2. Amount for pet living in rental home. May be assessed per pet or per rental home, based on lease requirements. Refunds processed per lease terms. Charged per pet.$300
-
Pet RentMax of 1. Monthly amount for authorized pet. Charged per pet.$50 / mo
-
Garage Lot
-
Parking FeeMax of 1. Amount for garage parking space/services. May be subject to availability. Charged per rentable item.$200 / mo
CommentsMax of 1Read More Read Less -
-
Electric Vehicle Parking
-
Parking FeeMax of 1. Amount for electric vehicle space; reserved or pay-per-use station. May be subject to availability. Charged per rentable item.$275 / mo
Comments -
-
Additional Parking Options
-
Electric Vehicle Parking
-
Garage Lot
-
-
Storage Unit
-
Storage DepositCharged per rentable item.$0
-
Storage RentCharged per rentable item.$150 / mo
-
Storage FeeMax of 1. Amount for usage of optional storage space. May be subject to availability. Charged per rentable item.
Disclaimer: Price varies based on rentable item size.$75 - $150 / mo
Comments -
-
Package ServicesAmount for package services. Charged per unit.$15 / mo
-
Community Amenity FeeAmount for community amenity use and services. Amenities vary by property. Contact the Leasing team for a full list of amenities covered by this amount. Charged per rentable item.$50 / mo
-
Renters Liability/Content - Property ProgramAmount to participate in the property Renters Liability Program. Charged per unit.$20 / mo
-
Renters Liability Only - Non-ComplianceAmount for not maintaining required Renters Liability Policy. Charged per occurrence.$15 / mo
-
Appliance-Related ChargeAmount related to rental home appliance upgrades, rental, or replacements/parts. Charged per rentable item.$75 / mo
-
Access Device - ReplacementAmount to obtain a replacement access device for community; fobs, keys, remotes, access passes. Charged per occurrence.
Disclaimer: Price varies based on device type.$10 - $100 / occurrence -
Payment Services - Third PartyAmount for using a third party, electronic payment processing service (i.e. credit card, ACH, etc.). Charged per occurrence. Payable to 3rd Party$15 / occurrence
-
Lease Violation - SmokingAmount for violation of community smoking policies. Charged per occurrence.$25 / occurrence
-
Returned Payment Fee (NSF)Amount for returned payment. Charged per occurrence.$40 / occurrence
-
Reletting FeeMarketing fee related to early lease termination; excludes rent and other charges. Charged per occurrence.100% of base rent / occurrence
-
Legal/Eviction FeesAmount for legal expenses incurred for lease violations. Charged per occurrence.
Disclaimer: Price varies based on legal expenses.Varies / occurrence -
Positive Credit Reporting ServicesAmount to send positive payment history to credit reporting agency(ies); per person. Charged per leaseholder. Payable to 3rd Party$4.95 / mo
-
Utility - Vacant Cost RecoveryUsage-Based (Utilities). Amount for utility usage not transferred to resident responsibility any time during occupancy. Charged per unit.
Disclaimer: Utility apportionment is submetered water/gas/electric.Varies / mo -
Late FeeAmount for paying after rent due date; per terms of lease. Charged per occurrence.$10 / occurrence
-
Pet/Animal Violation - WasteAmount for violation of community policies related to pet or assistance animal waste. Charged per occurrence.$25 / occurrence
-
Lease Violation - TrashAmount for violation of waste-related community policies. Charged per occurrence.$25 / occurrence
-
Utility - Vacant Processing FeeAmount for failing to transfer utilities into resident name. Charged per occurrence.$50 / occurrence
-
Lease Buy OutAmount agreed upon by resident to terminate lease early and satisfy lease terms; additional conditions apply. Charged per occurrence.200% of base rent / occurrence
-
Security Deposit - Additional (Refundable)Additional amount, based on screening results, intended to be held through residency that may be applied toward amounts owed at move-out. Refunds processed per application and lease terms. Charged per occurrence.
Disclaimer: Price varies based on screening conditions.Varies / occurrence
Property Fee Disclaimer: Total Monthly Leasing Price includes base rent, all monthly mandatory and any user-selected optional fees. Excludes variable, usage-based, and required charges due at or prior to move-in or at move-out. Security Deposit may change based on screening results, but total will not exceed legal maximums. Some items may be taxed under applicable law. Some fees may not apply to rental homes subject to an affordable program. All fees are subject to application and/or lease terms. Prices and availability subject to change. Resident is responsible for damages beyond ordinary wear and tear. Resident may need to maintain insurance and to activate and maintain utility services, including but not limited to electricity, water, gas, and internet, per the lease. Additional fees may apply as detailed in the application and/or lease agreement, which can be requested prior to applying. Pets: Pet breed and other pet restrictions apply. Rentable Items: All Parking, storage, and other rentable items are subject to availability. Final pricing and availability will be determined during lease agreement. See Leasing Agent for details.
Details
Property Information
-
Built in 2015
-
193 units/6 stories
Matterport 3D Tours
Select a unit to view pricing & availability
 Matterport 3D Tour

About Angeline
Embrace the Seattle lifestyle at Angeline Apartments. Experience a world of cultures, traditions, ethnicities, and customs. At Angeline, you're a part of the vibrant, rich community of historic Columbia City. Boasting a walk score of 95, our location around the corner from the neighborhood business district can't be beat. We're a 7-minute walk to the light rail, which zips to Downtown Seattle in just 15 minutes. The beach at Seward Park is a 10-minute drive away.
Angeline is an apartment community located in King County and the 98118 ZIP Code. This area is served by the Seattle Public Schools attendance zone.
Unique Features
- App Dishwasher
- App Refrigerator
- App W/D
- Appliances Stainless
- BBQ Grill
- City View - Partial
- Closet Walk-in
- Club House
- Condo-Quality Fixtures
- Corner Unit
- Custom Cabinetry
- Disability Access
- Energy Star Stainless Steel Appliances
- Extra Storage
- Flooring Hardwood
- Internet
- Lake View
- Lakeview 1
- Lg Deck
- Luxury Hardwood-Look Flooring
- Online Rent Payments
- Patio/Balcony
- Private Outdoor Space
- Quartz Counters
- Quartz Kitchen Courtertops
- Sml Deck
- Smoke-Free Building
- Spacious Closets
- Svc Air Conditioning
- Theater
Community Amenities
Fitness Center
Elevator
Clubhouse
Controlled Access
Recycling
Grill
Pet Care
Composting
Property Services
- Package Service
- Controlled Access
- Maintenance on site
- On-Site Retail
- Recycling
- Renters Insurance Program
- Dry Cleaning Service
- Grocery Service
- Online Services
- Composting
- Planned Social Activities
- Pet Care
- Pet Washing Station
- EV Charging
- Public Transportation
Shared Community
- Elevator
- Clubhouse
- Lounge
- Disposal Chutes
Fitness & Recreation
- Fitness Center
- Bicycle Storage
- Media Center/Movie Theatre
Outdoor Features
- Grill
Apartment Features
Washer/Dryer
Air Conditioning
Dishwasher
High Speed Internet Access
Hardwood Floors
Walk-In Closets
Island Kitchen
Microwave
Indoor Features
- High Speed Internet Access
- Washer/Dryer
- Air Conditioning
- Heating
- Cable Ready
- Storage Space
- Tub/Shower
- Fireplace
- Sprinkler System
- Wheelchair Accessible (Rooms)
Kitchen Features & Appliances
- Dishwasher
- Disposal
- Ice Maker
- Stainless Steel Appliances
- Island Kitchen
- Eat-in Kitchen
- Kitchen
- Microwave
- Range
- Refrigerator
Model Details
- Hardwood Floors
- Carpet
- Den
- Vaulted Ceiling
- Views
- Walk-In Closets
- Window Coverings
- Balcony
- Deck
- Garden
- Greenhouse
A charming community just five miles southeast of Downtown Seattle, Columbia City is known for its historic homes and storefronts, particularly along Rainier Avenue. This neighborhood boasts a diverse community, as well as diverse eateries, so there’s always a new cuisine to try when dining out in Columbia City. After you’ve grabbed dinner, enjoy a live performance at Columbia City Theater, a historic live music venue built in 1917. Columbia City hosts several festivals and events throughout the year, including the BeatWalk Festival and the Columbia City Farmers Market.
This community is also home to several neighborhood parks, including Genesee Park and Playfield, a sprawling, grassy park with soccer fields, walking trails, picnic sites, a dog park, and a playground. Apartments in the heart of Columbia City are known for being upscale, but there are affordable options throughout the neighborhood as well.
Learn more about living in Columbia CityCompare neighborhood and city base rent averages by bedroom.
| Columbia City | Seattle, WA | |
|---|---|---|
| Studio | $1,480 | $1,510 |
| 1 Bedroom | $2,000 | $2,134 |
| 2 Bedrooms | $2,900 | $2,853 |
| 3 Bedrooms | $3,749 | $3,904 |
- Package Service
- Controlled Access
- Maintenance on site
- On-Site Retail
- Recycling
- Renters Insurance Program
- Dry Cleaning Service
- Grocery Service
- Online Services
- Composting
- Planned Social Activities
- Pet Care
- Pet Washing Station
- EV Charging
- Public Transportation
- Elevator
- Clubhouse
- Lounge
- Disposal Chutes
- Grill
- Fitness Center
- Bicycle Storage
- Media Center/Movie Theatre
- App Dishwasher
- App Refrigerator
- App W/D
- Appliances Stainless
- BBQ Grill
- City View - Partial
- Closet Walk-in
- Club House
- Condo-Quality Fixtures
- Corner Unit
- Custom Cabinetry
- Disability Access
- Energy Star Stainless Steel Appliances
- Extra Storage
- Flooring Hardwood
- Internet
- Lake View
- Lakeview 1
- Lg Deck
- Luxury Hardwood-Look Flooring
- Online Rent Payments
- Patio/Balcony
- Private Outdoor Space
- Quartz Counters
- Quartz Kitchen Courtertops
- Sml Deck
- Smoke-Free Building
- Spacious Closets
- Svc Air Conditioning
- Theater
- High Speed Internet Access
- Washer/Dryer
- Air Conditioning
- Heating
- Cable Ready
- Storage Space
- Tub/Shower
- Fireplace
- Sprinkler System
- Wheelchair Accessible (Rooms)
- Dishwasher
- Disposal
- Ice Maker
- Stainless Steel Appliances
- Island Kitchen
- Eat-in Kitchen
- Kitchen
- Microwave
- Range
- Refrigerator
- Hardwood Floors
- Carpet
- Den
- Vaulted Ceiling
- Views
- Walk-In Closets
- Window Coverings
- Balcony
- Deck
- Garden
- Greenhouse
| Monday | 9am - 6pm |
|---|---|
| Tuesday | 9am - 6pm |
| Wednesday | 9am - 6pm |
| Thursday | 9am - 6pm |
| Friday | 9am - 6pm |
| Saturday | 10am - 5pm |
| Sunday | 1pm - 5pm |
| Colleges & Universities | Distance | ||
|---|---|---|---|
| Colleges & Universities | Distance | ||
| Drive: | 12 min | 3.9 mi | |
| Drive: | 12 min | 5.3 mi | |
| Drive: | 13 min | 6.0 mi | |
| Drive: | 18 min | 6.3 mi |


 The GreatSchools Rating helps parents compare schools within a state based on a variety of school quality indicators and provides a helpful picture of how effectively each school serves all of its students. Ratings are on a scale of 1 (below average) to 10 (above average) and can include test scores, college readiness, academic progress, advanced courses, equity, discipline and attendance data. We also advise parents to visit schools, consider other information on school performance and programs, and consider family needs as part of the school selection process.
View GreatSchools Rating Methodology
Data provided by GreatSchools.org © 2026. All rights reserved.
Transportation options available in Seattle include Columbia City, located 0.3 mile from Angeline. Angeline is near Seattle-Tacoma International, located 10.8 miles or 25 minutes away, and Seattle Paine Field International, located 28.3 miles or 43 minutes away.
| Transit / Subway | Distance | ||
|---|---|---|---|
| Transit / Subway | Distance | ||
| Walk: | 6 min | 0.3 mi | |
| Drive: | 6 min | 1.8 mi | |
| Drive: | 7 min | 2.2 mi | |
| Drive: | 9 min | 2.9 mi | |
| Drive: | 10 min | 3.4 mi |
| Commuter Rail | Distance | ||
|---|---|---|---|
| Commuter Rail | Distance | ||
|
|
Drive: | 13 min | 4.1 mi |
| Drive: | 13 min | 4.1 mi | |
|
|
Drive: | 20 min | 9.1 mi |
| Drive: | 21 min | 9.2 mi | |
| Drive: | 30 min | 15.0 mi |
| Airports | Distance | ||
|---|---|---|---|
| Airports | Distance | ||
|
Seattle-Tacoma International
|
Drive: | 25 min | 10.8 mi |
|
Seattle Paine Field International
|
Drive: | 43 min | 28.3 mi |
Scores provided by
 What do Walkability, Transit, Drivability, and Bikeability mean?
Walkability measures the walking distance to day-to-day needs.
Transit measures access to public transportation.
Drivability measures congestion, parking availability, and access to major roads.
Bikeability measures the suitability for cycling.
How It Works
What do Walkability, Transit, Drivability, and Bikeability mean?
Walkability measures the walking distance to day-to-day needs.
Transit measures access to public transportation.
Drivability measures congestion, parking availability, and access to major roads.
Bikeability measures the suitability for cycling.
How It Works
Traffic
BusyAirport
ActiveBusinesses
ActiveScores provided by
HowLoud What is a Sound Score Rating? A Sound Score Rating aggregates noise caused by vehicle traffic, airplane traffic and local sources. How It WorksTime and distance from Angeline.
| Shopping Centers | Distance | ||
|---|---|---|---|
| Shopping Centers | Distance | ||
| Walk: | 2 min | 0.1 mi | |
| Walk: | 5 min | 0.3 mi | |
| Walk: | 9 min | 0.5 mi |
| Parks and Recreation | Distance | ||
|---|---|---|---|
| Parks and Recreation | Distance | ||
|
Genesee Park and Playfield
|
Walk: | 11 min | 0.6 mi |
|
Seward Park Environmental & Audubon Center
|
Drive: | 6 min | 1.9 mi |
|
Seward Park
|
Drive: | 6 min | 1.9 mi |
|
Colman Park
|
Drive: | 7 min | 2.2 mi |
|
Jefferson Park
|
Drive: | 7 min | 2.2 mi |
| Hospitals | Distance | ||
|---|---|---|---|
| Hospitals | Distance | ||
| Drive: | 12 min | 3.7 mi | |
| Drive: | 12 min | 3.7 mi | |
| Drive: | 12 min | 3.9 mi |
| Military Bases | Distance | ||
|---|---|---|---|
| Military Bases | Distance | ||
| Drive: | 31 min | 12.1 mi | |
| Drive: | 87 min | 60.6 mi | |
| Drive: | 92 min | 63.2 mi |
Angeline Photos
-
Angeline
-
Studio, 1BA
-
-
-
-
-
-
-
Models
-
Studio
-
Studio
-
Studio
-
Studio
-
1 Bedroom
-
1 Bedroom
Nearby Apartments
Within 50 Miles of Angeline
-
Kaye
2208 4th Ave
Seattle, WA 98121
$2,693 - $6,872 Total Monthly Price
1-3 Br 4.7 mi
-
Broadstone Savoie
35 112th Ave NE
Bellevue, WA 98004
$2,201 - $5,436 Total Monthly Price
1-2 Br 12 Month Lease 5.7 mi
-
Verde Esterra Park
2808 Calder Ave NE
Redmond, WA 98052
$2,049 - $4,065 Total Monthly Price
1-2 Br 12 Month Lease 8.8 mi
-
Views at Angle Lake
19922 28th Ave S
SeaTac, WA 98198
$1,987 - $3,231 Total Monthly Price
1-2 Br 9.4 mi
-
Prose Kent
419 E Novak Ln
Kent, WA 98032
$1,863 - $2,813 Total Monthly Price
1-2 Br 11.7 mi
-
Cru at Willows
12377 137th Pl NE
Redmond, WA 98052
$1,873 - $3,437 Total Monthly Price
1-2 Br 12 Month Lease 12.1 mi
Angeline has units with in‑unit washers and dryers, making laundry day simple for residents.
Utilities are not included in rent. Residents should plan to set up and pay for all services separately.
Parking is available at Angeline. Fees may apply depending on the type of parking offered. Contact this property for details.
Angeline has studios to two-bedrooms with rent ranges from $1,670/mo. to $2,825/mo.
Yes, Angeline welcomes pets. Breed restrictions, weight limits, and additional fees may apply. View this property's pet policy.
A good rule of thumb is to spend no more than 30% of your gross income on rent. Based on the lowest available rent of $1,670 for a studio, you would need to earn about $66,800 per year to qualify. Want to double-check your budget? Calculate how much rent you can afford with our Rent Affordability Calculator.
Angeline is not currently offering any rent specials. Check back soon, as promotions change frequently.
Yes! Angeline offers 4 Matterport 3D Tours. Explore different floor plans and see unit level details, all without leaving home.
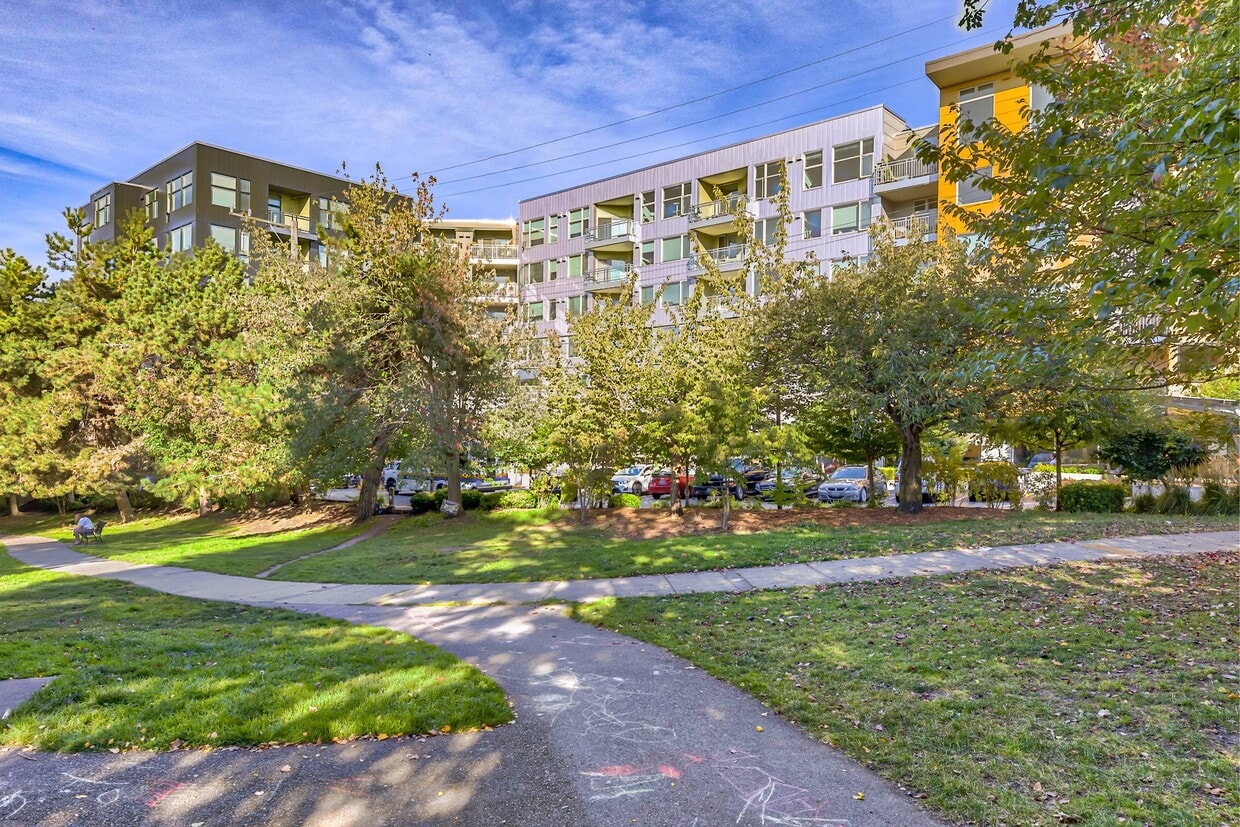
4801 Rainier Ave S
Seattle, WA 98118