




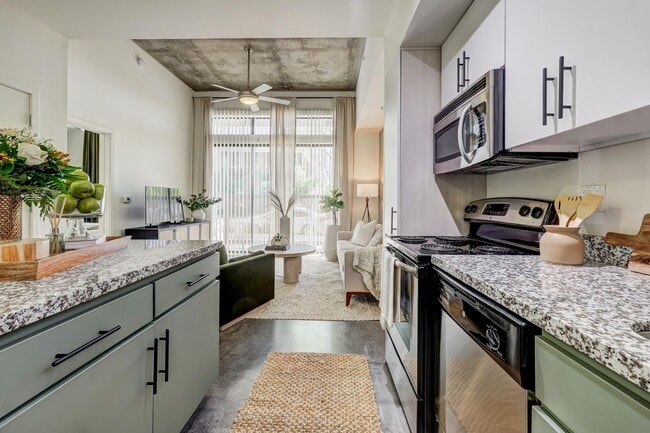


This 710 square foot apartment in Mesa, AZ offers a well-designed living space with 2 bedrooms and 3 bathrooms. The single-floor layout features an open concept design that maximizes the use of space. The primary bedroom, measuring 140 square feet, provides ample room for comfortable living. The apartment boasts modern finishes throughout, with light wood-look flooring and crisp white walls creating a bright, airy atmosphere. The kitchen showcases white cabinetry, stainless steel appliances, and warm wood countertops, offering both style and functionality. A dining area adjacent to the kitchen features a round table and modern lighting fixture. The living room is bathed in natural light from large sliding glass doors, which lead to an inviting patio space. Comfortable seating and carefully chosen decor elements contribute to a cozy yet contemporary ambiance. The second bedroom includes bunk beds, making it ideal for children or guests. Bathrooms are outfitted with clean, white fixtures and modern amenities. The apartment's efficient design incorporates ample storage solutions, including closets and built-in shelving. Ceiling fans and recessed lighting add to the overall comfort and style of this compact yet well-appointed living space.
$2,500
/ Month
533 W Guadalupe Rd Unit 1024
Mesa, AZ 85210
Favorites
480-213-2414
-
Bedrooms
2
-
Bathrooms
2
-
Square Feet
828 sq ft
-
Available
Available Now
Highlights
- Reverse Osmosis System
- Furnished
- Fenced Community Pool
- Poolside Lot
- No Interior Steps
- Central Air
533 W Guadalupe Rd Unit 1024

Favorites
Matterport 3D Tour
About This Home
$2,500 deposit,
Available Now

Available 8/2/2026: 1024 At Mesa: Updated Style,Expansive Comfort,Endless Possibilities for your furnished stay! * 3D Tour * Pet Friendly * 1 Gig Internet * Utilities Included * Sleeps 6 * Inside Laundry * Beautifully remodeled spaces provide a well-stocked kitchen,newer appliances,icemaker and RO filter,4K Roku TVs in living room & every bdrm,and cozy private patio. For longer stays,plenty of clothes storage is provided - Too many amenities to list! Plus 2 assigned parking spaces,2 community pools / hot tubs. Located where Mesa,Chandler,& Gilbert all meet w/ easy access to Scottsdale & Tempe,Loop-101 & US-60,you'll have convenient access to the best these East Valley cities have to offer! Rent = $2500-$3500/mo depending on month and length of lease. Located close to the Loop 101 (Price Fwy) and the U.S. Route 60,1024 At Mesa is close to everything: 13.0 miles to Phoenix Sky Harbor International Airport (almost all freeway) 22.0 miles to Phoenix-Mesa Gateway Airport (also almost all freeway) *ride-sharing (Uber/Lyft) available at both airports* 3.9 miles to Downtown Gilbert (restaurants,shopping,events and more) 4.6 miles to Downtown Chandler (restaurants,shopping,events and more) 5.0 miles to ASU Research Park and Discovery Business Campus 5.9 miles to Tempe's Kiwanis Park (lake,boats,urban fishing,picnicking,and more) 7.4 miles to Chandler Fashion Center (restaurants and shopping) 7.9 miles to Cubs Spring Training (Sloan Park) 8.0 miles to South Mountain Pima Canyon Trailhead (hiking and picnicking) 8.2 miles to Tempe Marketplace (restaurants and shopping,events) 9.9 miles to Arizona State University 13 miles to Phoenix Zoo,Desert Botanical Gardens and Papago Park (urban hiking and city views) 14 miles to Old Town Scottsdale (restaurants,shopping,events and more) 20 miles to Usery Mountain Regional Park 23 miles to Lost Dutchman State Park There are 4 beds in the 2 bedrooms. See below for more room-by-room details! Primary Bedroom: -King bed -En-suite bathroom with walk-in shower -55" 4k TV with Roku for guest account access (no cable) -Walk-in closet with hangers,shelf and basket storage *Find travel crib,sheet,gate,iron,ironing board and extra towels here *Find hand-weights,yoga mat and more here Second Bedroom: -Bunk bed with twin on top,full on bottom,and twin trundle bed -43" 4k TV with Roku for guest account access (no cable) -Dresser with 6 drawers for all your storage needs *Find toys,nerf balls,and books here -Reach in closet with hangers and extra blankets *Find lounging cushions here Bathrooms: -Shampoo,conditioner,body wash,hand soap,towel sets,Make-Up cloth and towelettes,hairdryers,body lotion,emergency toothbrushes,toilet paper Kitchen: -RO water dispensed at sink (no need for bottled water) -Full-sized appliances including dishwasher -Toaster,blender,colander,cutting boards,cocktail utensils,variety of wine and cocktail glasses (all pool safe),crockpot,baking sheet,baking dishes,skillets,pots,mixing bowls,dishes for kids,and more -10-cup coffee maker,French press,tea kettle,Chemex,regular and decaf coffee,tea bags,half-and-half,sugar and stevia packets,coffee filters -Liquid dish soap,dishwasher soap,paper towels,sponge,trash bags -You'll find the Amenities cabinet here. Inside,you'll find a small tool box and first aid kit,games,booster seat,pet towels,water bowl,brush and more *2 Fire extinguisher: 1 under the sink and another outside the front door* Living Room: -Pet blankets are found in the basket tucked away in the corner Laundry area: -Laundry soap,dryer sheets,and dryer balls provided Patio Closet: -You'll find pool amenities here,including pool towels,hook for hanging pool towels to dry,and pool floaties (for fun only,not intended for life safety) -Small ice chest to keep poolside drinks cold -Picnic blanket for use in the grass -Yard games (please return all games to the closet each night) -You'll also find cleaning supplies here,including broom and dustpan,mop and mop bucket,a pet-hair broom that makes cleaning up after your pet a breeze,and pet baggies MLS ID 6604148
533 W Guadalupe Rd is an apartment community located in Maricopa County and the 85210 ZIP Code.
* Price shown is base rent. Excludes user-selected optional fees and variable or usage-based fees and required charges due at or prior to move-in or at move-out. Price, availability, fees, and any applicable rent special are subject to change without notice.
* Square footage definitions vary. Displayed square footage is approximate.
Home Details
Home Type
Condominium
Year Built
Built in 1984
Accessible Home Design
No Interior Steps
Bedrooms and Bathrooms
Primary Bathroom includes a Walk-In Shower
2 Full Bathrooms
2 Bedrooms
Private Water Closet
Eco-Friendly Details
Smoke Free Home
Home Design
Tile Roof
Stucco
Wood Frame Construction
Interior Spaces
Furnished
Combination Dining and Living Room
Ceiling Fan
Vinyl Flooring
828 Sq Ft Home
2-Story Property
Drapes & Rods
Blinds
Kitchen
Reverse Osmosis System
Electric Range
Electric Oven
Microwave
Dishwasher
Disposal
Laundry
Stacked Washer and Dryer
Laundry in unit
Listing and Financial Details
1-Month Minimum Lease Term
Tax Lot 1024
Assessor Parcel Number 302-92-303-C
Rent includes electricity, water, sewer, garbage collection, utility caps apply, internet
Location
Ground Level
Unit is below another unit
Lot Details
953 Sq Ft Lot
Grass Covered Lot
Parking
1 Carport Space
Assigned Parking
Pool
Poolside Lot
Schools
Crismon Elementary School
Rhodes Junior High School
Dobson High School
Utilities
Central Air
Water Purifier
High Speed Internet
Heating Available
Cable TV Available
Electric Water Heater
Community Details
Overview
Property has a Home Owners Association
City Property Association, Phone Number (602) 437-4777
Woodglen Square Unit 2 Condo Subdivision
Recreation
Fenced Community Pool
Fees and Policies
The fees listed below are community-provided and may exclude utilities or add-ons. All payments are made directly to the property and are non-refundable unless otherwise specified. Use the Cost Calculator to determine costs based on your needs.
-
One-Time Basics
-
Due at Application
-
Application Fee Per ApplicantCharged per applicant.$0
-
-
Due at Move-In
-
Security Deposit - RefundableCharged per unit.$2,500
-
-
Due at Application
Property Fee Disclaimer: Based on community-supplied data and independent market research. Subject to change without notice. May exclude fees for mandatory or optional services and usage-based utilities.
Details
Property Information
-
Furnished Units Available
Contact
- Listed by Brandy N Davidson | West USA Realty
- Phone Number
- Contact
-
Source
Arizona Regional MLS
Copyright 2026 Arizona Regional MLS. All rights reserved. Information is deemed reliable but not guaranteed.
Location
Get Directions
Situated about 15 miles southeast of Downtown Phoenix, Dobson Ranch is a charming community of single-family homes, condos, and townhomes designed around peaceful lakes. Dobson Ranch boasts the convenience of a suburb with the charm and character of a small town.
Residents find what they need at several sizable shopping centers in the neighborhood while enjoying a strong sense of community at the municipal complex, local parks, schools, churches, and organizations. Quick access to Highway 101 and Superstition Freeway makes getting around from Dobson Ranch a breeze.
Learn more about living in Dobson
Amenities
- Furnished
Education
| Colleges & Universities | Distance | ||
|---|---|---|---|
| Colleges & Universities | Distance | ||
| Drive: | 6 min | 2.9 mi | |
| Drive: | 8 min | 3.3 mi | |
| Drive: | 9 min | 4.5 mi | |
| Drive: | 9 min | 4.7 mi |
533 W Guadalupe Rd Unit 1024 is within 6 minutes or 2.9 miles from Alverno College. It is also near Mesa C.C., Southern and Dobson and Benedictine University.
Transportation options available in Mesa include Country Club/Main St, located 3.8 miles from 533 W Guadalupe Rd Unit 1024. 533 W Guadalupe Rd Unit 1024 is near Phoenix-Mesa Gateway, located 14.1 miles or 26 minutes away, and Phoenix Sky Harbor International, located 14.6 miles or 23 minutes away.
| Transit / Subway | Distance | ||
|---|---|---|---|
| Transit / Subway | Distance | ||
|
|
Drive: | 6 min | 3.8 mi |
|
|
Drive: | 8 min | 4.3 mi |
|
|
Drive: | 8 min | 4.4 mi |
|
|
Drive: | 10 min | 5.2 mi |
|
|
Drive: | 10 min | 5.2 mi |
| Commuter Rail | Distance | ||
|---|---|---|---|
| Commuter Rail | Distance | ||
|
|
Drive: | 41 min | 30.0 mi |
| Airports | Distance | ||
|---|---|---|---|
| Airports | Distance | ||
|
Phoenix-Mesa Gateway
|
Drive: | 26 min | 14.1 mi |
|
Phoenix Sky Harbor International
|
Drive: | 23 min | 14.6 mi |
Getting Around
 What do Walkability, Transit, Drivability, and Bikeability mean?
Walkability measures the walking distance to day-to-day needs.
Transit measures access to public transportation.
Drivability measures congestion, parking availability, and access to major roads.
Bikeability measures the suitability for cycling.
How It Works
What do Walkability, Transit, Drivability, and Bikeability mean?
Walkability measures the walking distance to day-to-day needs.
Transit measures access to public transportation.
Drivability measures congestion, parking availability, and access to major roads.
Bikeability measures the suitability for cycling.
How It Works
Fairly Walkable
Walkability
40
/ 100
Limited Public Transit
Transit
30
/ 100
Exceptionally Drivable
Drivability
100
/ 100
Fairly Bikeable
Bikeability
50
/ 100
Scores provided by
What do Walkability, Transit, Drivability, and Bikeability mean?
Walkability measures the walking distance to day-to-day needs.
Transit measures access to public transportation.
Drivability measures congestion, parking availability, and access to major roads.
Bikeability measures the suitability for cycling.
How It Works
Active
Soundscore™
68
/ 100
Traffic
BusyAirport
CalmBusinesses
ActiveScores provided by
HowLoud What is a Sound Score Rating? A Sound Score Rating aggregates noise caused by vehicle traffic, airplane traffic and local sources. How It WorksTime and distance from 533 W Guadalupe Rd Unit 1024.
| Shopping Centers | Distance | ||
|---|---|---|---|
| Shopping Centers | Distance | ||
| Walk: | 13 min | 0.7 mi | |
| Walk: | 15 min | 0.8 mi | |
| Walk: | 16 min | 0.8 mi |
533 W Guadalupe Rd Unit 1024 has 3 shopping centers within 0.8 mile, which is about a 16-minute walk. The miles and minutes will be for the farthest away property.
| Parks and Recreation | Distance | ||
|---|---|---|---|
| Parks and Recreation | Distance | ||
|
i.d.e.a. Museum
|
Drive: | 7 min | 4.0 mi |
|
Arizona Museum of Natural History
|
Drive: | 8 min | 4.3 mi |
|
Riparian Preserve at Water Ranch
|
Drive: | 12 min | 6.4 mi |
|
ASU Center for Meteorite Studies
|
Drive: | 17 min | 9.5 mi |
|
Desert Arboretum Park
|
Drive: | 16 min | 9.7 mi |
533 W Guadalupe Rd Unit 1024 has 5 parks within 9.7 miles, including i.d.e.a. Museum, Arizona Museum of Natural History, and Riparian Preserve at Water Ranch.
| Hospitals | Distance | ||
|---|---|---|---|
| Hospitals | Distance | ||
| Drive: | 4 min | 2.3 mi | |
| Drive: | 7 min | 4.1 mi | |
| Drive: | 9 min | 4.7 mi |
533 W Guadalupe Rd Unit 1024 has 3 hospitals within 4.7 miles, the nearest is Oasis Behavioral Health Hospital which is 2.3 miles away and a 4 minute drive.
| Military Bases | Distance | ||
|---|---|---|---|
| Military Bases | Distance | ||
| Drive: | 22 min | 15.8 mi | |
| Drive: | 52 min | 40.3 mi | |
| Drive: | 109 min | 88.8 mi |
533 W Guadalupe Rd Unit 1024 has 3 military bases within 88.8 miles, the nearest is Phoenix Sky Harbor Airport Air Guard Station which is 15.8 miles away and a 22 minute drive.
You May Also Like
Similar Rentals Nearby
-
2 Beds$1,958+Total Monthly PriceTotal Monthly Price NewPrices include base rent and required monthly fees of $13. Variable costs based on usage may apply.Base Rent:2 Beds$1,945+1 Month Free
Pets Allowed Dishwasher In Unit Washer & Dryer Walk-In Closets Clubhouse Balcony Hardwood Floors
-
-
2 Beds$1,318+3 Beds$2,073+Total Monthly Price12 Month LeaseTotal Monthly Price NewPrices include base rent and required monthly fees of $17. Variable costs based on usage may apply.Base Rent:2 Beds$1,300+3 Beds$2,055+1 Month Free
Pets Allowed Fitness Center Pool Dishwasher Refrigerator Kitchen
-
-
-
2 Beds$1,987+3 Beds$2,617+Total Monthly Price12 Month LeaseTotal Monthly Price NewPrices include base rent and required monthly fees of $141 - $221. Variable costs based on usage may apply.Base Rent:2 Beds$1,845+3 Beds$2,475+Discounts
Pets Allowed Fitness Center Pool In Unit Washer & Dryer Walk-In Closets Business Center EV Charging
-
2 Beds$1,645+3 Beds$2,606+4 Beds$3,081+Total Monthly Price12 Month LeaseTotal Monthly Price NewPrices include base rent and required monthly fees of $5 - $6. Variable costs based on usage may apply.Base Rent:2 Beds$1,639+3 Beds$2,6004 Beds$3,075+2 Months Free
Pets Allowed Fitness Center Pool Dishwasher Grill Hardwood Floors Individual Locking Bedrooms
-
-
-
2 Beds$1,691Total Monthly PriceTotal Monthly Price NewPrices include required monthly fees of $60.Base Rent:2 Beds$1,6311 Month Free
Pets Allowed Fitness Center Pool Dishwasher In Unit Washer & Dryer Clubhouse Microwave

533 W Guadalupe Rd
Mesa, AZ 85210