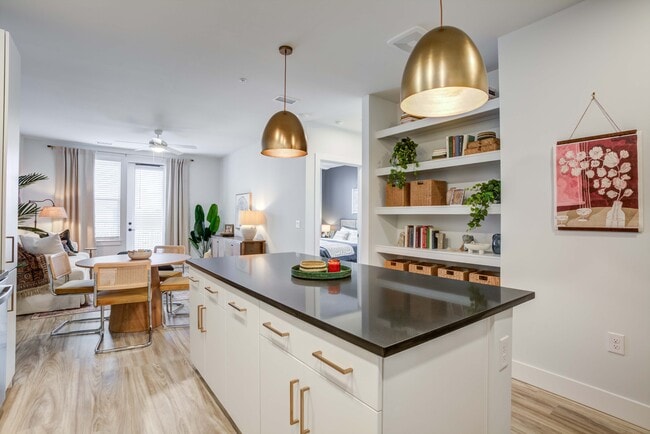
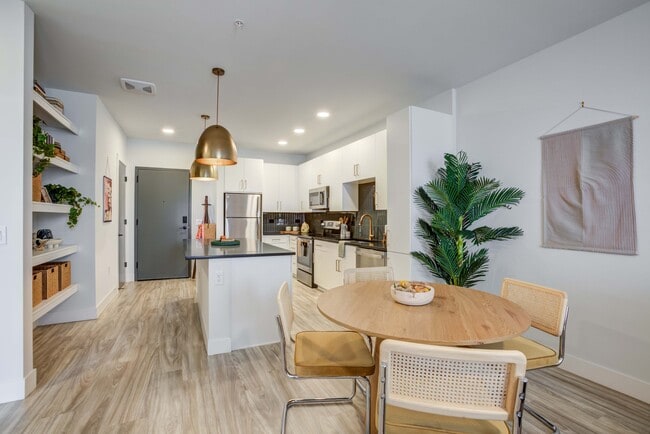
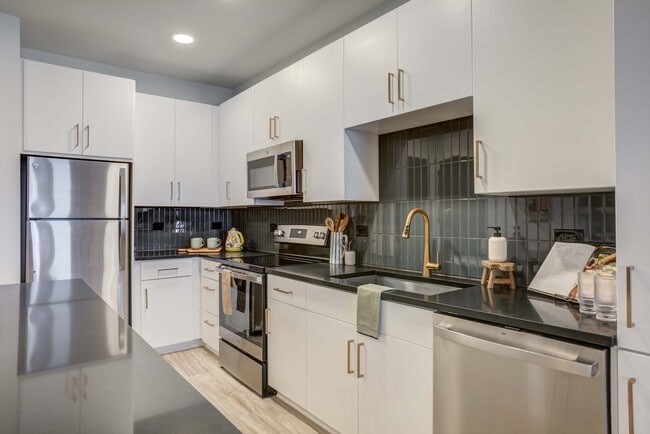
This thoughtfully designed 2-bedroom, 4-bathroom single-floor residence offers a comfortable and functional layout with modern finishes throughout. A welcoming hallway with light wood-look flooring and clean white walls leads into the open-concept living, dining, and kitchen area. The living room is bright and airy, featuring a ceiling fan, large windows that invite natural light, and light wood-look flooring that flows seamlessly throughout the main living spaces. The adjacent dining area benefits from floor-to-ceiling windows, further enhancing the sense of openness. The kitchen is a standout feature, boasting white cabinetry, dark countertops, a teal tile backsplash, stainless steel appliances, a central island with bar seating, and striking gold pendant lighting. The primary bedroom offers a serene retreat with soft carpet flooring, a window with natural light, and access to a well-appointed en-suite bathroom featuring a double-sink white vanity with dark countertops, gold hardware, and a glass-enclosed shower alongside a walk-in closet. The second bedroom is equally inviting with carpeted flooring and ample natural light. Additional bathrooms maintain the same modern aesthetic with white cabinetry, dark countertops, and wood-look tile flooring. A dedicated closet and hallway complete this efficiently designed residence.

-
Monthly Rent
$1,253 - $2,648
-
Bedrooms
Studio - 2 bd
-
Bathrooms
1 - 2 ba
-
Square Feet
467 - 1,254 sq ft
Highlights
- Top Rated by Renters
- Hearing Impaired Accessible
- Vision Impaired Accessible
- Den
- Cabana
- Pet Washing Station
- High Ceilings
- Pool
- Walk-In Closets
Pricing & Floor Plans
-
Unit 1037price $1,293square feet 536availibility Now
-
Unit 1068price $1,253square feet 536availibility Sep 18
-
Unit 1009price $1,353square feet 536availibility Sep 30
-
Unit 4009price $1,278square feet 567availibility Sep 18
-
Unit 1081price $1,343square feet 467availibility Nov 6
-
Unit 3039price $1,458square feet 630availibility Now
-
Unit 3105price $1,533square feet 630availibility Oct 9
-
Unit 2107price $1,658square feet 767availibility Now
-
Unit 3099price $1,688square feet 767availibility Oct 14
-
Unit 3020price $1,658square feet 767availibility Oct 21
-
Unit 3016price $1,718square feet 849availibility Sep 10
-
Unit 1077price $1,628square feet 716availibility Nov 5
-
Unit 3056price $1,618square feet 716availibility Nov 24
-
Unit 2061price $1,623square feet 740availibility Dec 2
-
Unit 1051price $1,663square feet 740availibility Dec 4
-
Unit 2075price $2,108square feet 1,125availibility Now
-
Unit 3083price $2,188square feet 1,166availibility Sep 10
-
Unit 2086price $2,648square feet 972availibility Oct 15
-
Unit 4063price $2,208square feet 1,124availibility Oct 23
-
Unit 1037price $1,293square feet 536availibility Now
-
Unit 1068price $1,253square feet 536availibility Sep 18
-
Unit 1009price $1,353square feet 536availibility Sep 30
-
Unit 4009price $1,278square feet 567availibility Sep 18
-
Unit 1081price $1,343square feet 467availibility Nov 6
-
Unit 3039price $1,458square feet 630availibility Now
-
Unit 3105price $1,533square feet 630availibility Oct 9
-
Unit 2107price $1,658square feet 767availibility Now
-
Unit 3099price $1,688square feet 767availibility Oct 14
-
Unit 3020price $1,658square feet 767availibility Oct 21
-
Unit 3016price $1,718square feet 849availibility Sep 10
-
Unit 1077price $1,628square feet 716availibility Nov 5
-
Unit 3056price $1,618square feet 716availibility Nov 24
-
Unit 2061price $1,623square feet 740availibility Dec 2
-
Unit 1051price $1,663square feet 740availibility Dec 4
-
Unit 2075price $2,108square feet 1,125availibility Now
-
Unit 3083price $2,188square feet 1,166availibility Sep 10
-
Unit 2086price $2,648square feet 972availibility Oct 15
-
Unit 4063price $2,208square feet 1,124availibility Oct 23
Fees and Policies
The fees listed below are community-provided and may exclude utilities or add-ons. All payments are made directly to the property and are non-refundable unless otherwise specified. Use the Cost Calculator to determine costs based on your needs.
-
Utilities & Essentials
-
Trash Services - DoorstepAmount for doorstep trash removal from rental home. Charged per unit.$30 / mo
-
Utility - Billing Administrative FeeAmount to manage utility services billing. Charged per unit.$5 / mo
-
Pest Control ServicesAmount for pest control services. Charged per unit.$7 / mo
-
Utility - ElectricUsage-Based (Utilities). Amount for provision and consumption of electricity. Charged per unit.
Disclaimer: 45 Utility apportionment is submetered water/gas/electric.Varies / mo -
Trash Services - HaulingAmount for shared trash/waste services. Charged per unit.
Disclaimer: 56 Utility apportionment is allocation: divided eq per unit.Varies / mo -
Utility - WaterUsage-Based (Utilities). Amount for provision and consumption of water Charged per unit.
Disclaimer: 45 Utility apportionment is submetered water/gas/electric.Varies / mo -
Utility - SewerUsage-Based (Utilities). Amount for provision of sewer services. Charged per unit.
Disclaimer: 45 Utility apportionment is submetered water/gas/electric.Varies / mo -
Common Area - GasUsage-Based (Utilities). Shared amount for common area gas usage. Charged per unit.
Disclaimer: 56 Utility apportionment is allocation: divided eq per unit.Varies / mo
-
-
One-Time Basics
-
Due at Application
-
Administrative FeeAmount to facilitate move-in process for a resident. Charged per unit.$250
-
Application FeeAmount to process application, initiate screening, and take a rental home off the market. Charged per applicant.$50
-
-
Due at Move-In
-
Utility - New Account FeeAmount to establish utility services. Charged per unit.$15
-
Access DeviceAmount to obtain an access device for community; fobs, keys, remotes, access passes. Charged per device.$50
-
Security Deposit (Refundable)Amount intended to be held through residency that may be applied toward amounts owed at move-out. Refunds processed per application and lease terms. Charged per unit.$500
-
-
Due at Move-Out
-
Utility - Final Bill FeeUsage-Based (Utilities). Amount billed to calculate final utility statement. Charged per unit.Varies one-time
-
-
Due at Application
-
Dogs
-
Allowed
-
-
Cats
-
Allowed
-
-
Pet Fees
-
Pet Management - Third PartyMax of 1. Amount for authorized pet registration and screening services. Charged per pet. Payable to 3rd Party$25
-
Pet FeeMax of 1. Amount to facilitate authorized pet move-in. Charged per unit.$400
-
Pet RentMax of 2. Monthly amount for authorized pet. Charged per pet.$35 / mo
-
-
Garage Lot
-
Parking FeeMax of 1. Amount for garage parking space/services. May be subject to availability. Charged per rentable item.
Disclaimer: 32 Price varies based on rentable item size.$135 - $165 / mo
CommentsMax of 1Read More Read Less -
-
Covered
-
Parking FeeMax of 1. Amount for covered parking space/services. May be subject to availability. Charged per rentable item.$50 / mo
Comments -
-
Additional Parking Options
-
Other
-
-
Cable TV and Internet ServicesAmount for cable and internet services in rental home. Charged per unit. Payable to 3rd Party
Disclaimer: 25 Price varies based on selections with third party provider.Varies / mo
-
Access/Lock Change FeeAmount to change or reprogram access to rental home. Charged per occurrence.$25 / occurrence
-
Utility - Vacant Processing FeeAmount for failing to transfer utilities into resident name. Charged per occurrence.$50 / occurrence
-
Utility - Vacant Cost RecoveryUsage-Based (Utilities). Amount for utility usage not transferred to resident responsibility any time during occupancy. Charged per occurrence.Varies / occurrence
-
Returned Payment Fee (NSF)Amount for returned payment. Charged per occurrence.$50 / occurrence
-
Intra-Community Transfer FeeAmount due when transferring to another rental unit within community. Charged per occurrence.$750 / occurrence
-
Late FeeAmount for paying after rent due date; per terms of lease. Charged per unit.$10 / day
Property Fee Disclaimer: Based on community-supplied data and independent market research. Subject to change without notice. May exclude fees for mandatory or optional services and usage-based utilities.
Details
Lease Options
-
3 - 14 Month Leases
-
Short term lease
Property Information
-
Built in 2024
-
317 units/4 stories
Matterport 3D Tours
Select a unit to view pricing & availability
 Matterport 3D Tour

About MAA Val Vista
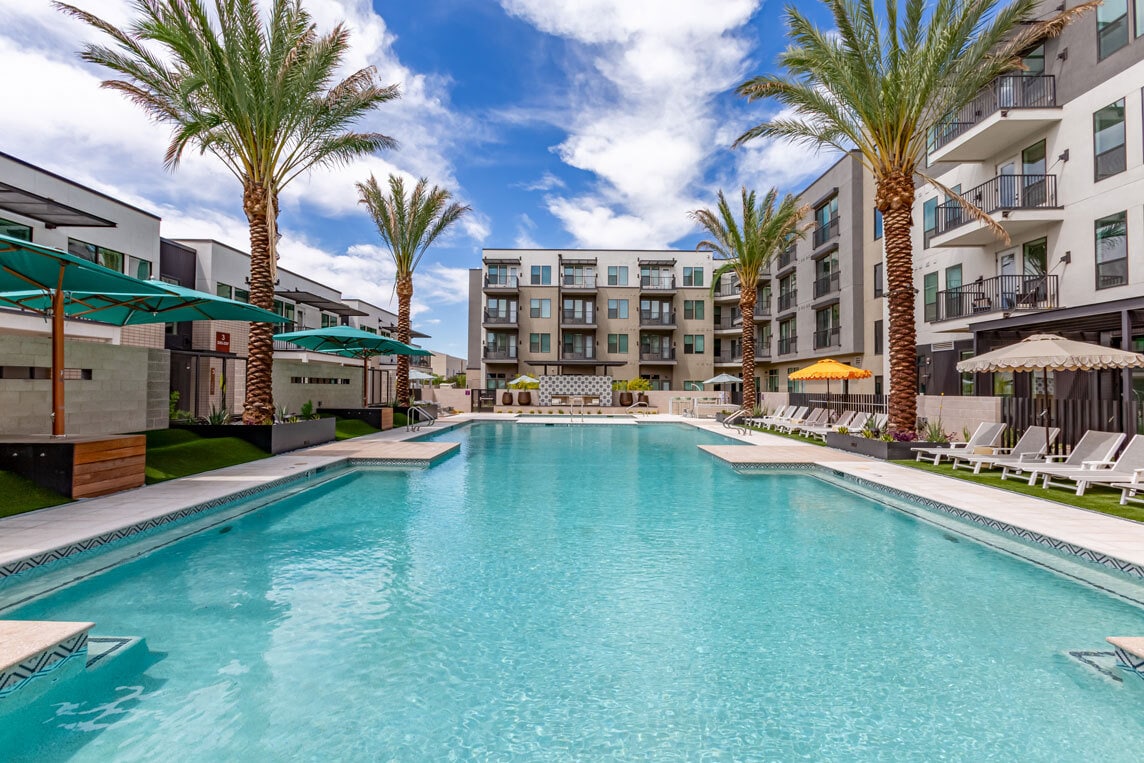
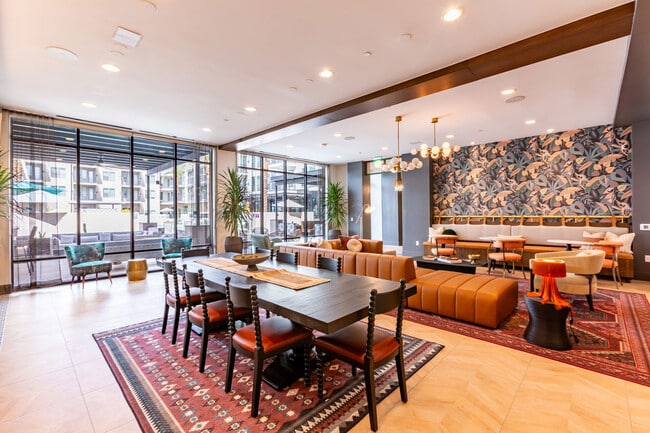
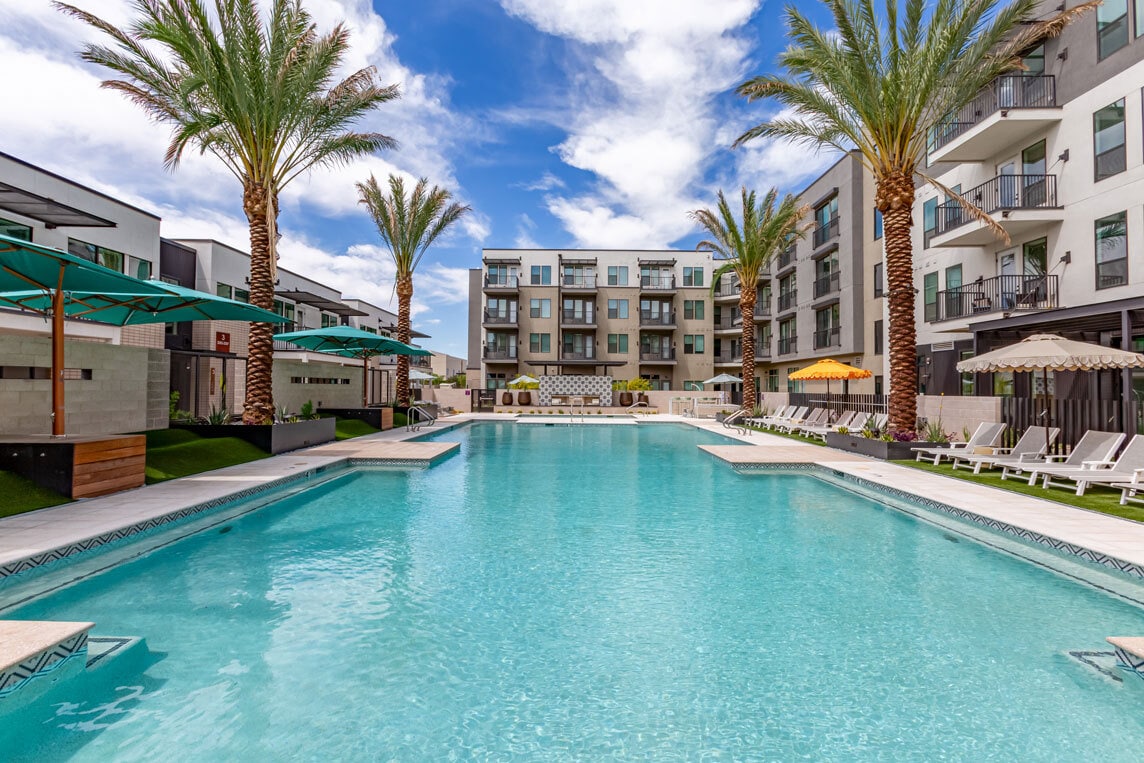
At MAA Val Vista, everyday living feels like a getaway. Designed with spaces inspired by destinations around the world, the community brings the resort experience home--without you ever needing to pack a bag. Our community also boasts luxurious amenities like a resort-style pool, sky lounge with breathtaking views, and shaded pet park for your four-legged family members. Inside our stylish, sophisticated homes, you'll find modern kitchens and spacious walk-in closets. Whether you prefer to get out and explore every weekend or cozy up and enjoy the amenities of your new home, our luxury apartments in Gilbert put the best of Arizona at your fingertips.
MAA Val Vista is an apartment community located in Maricopa County and the 85295 ZIP Code. This area is served by the Gilbert Unified District attendance zone.
Unique Features
- 1st Floor
- 2nd Floor
- 3rd Floor
- 4th Floor
- A1 1x1 584 Sf-Fp
- A10 1x2 992 Sf-Fp
- A2 1x1 630 Sf-Fp
- A3 1x1 716 Sf-Fp
- A4 1x1 740 Sf-Fp
- A6 1x1 767 Sf-Fp
- A7 1x1 845 Sf-Fp
- A8 1x1 849 Sf-Fp
- Accessible
- Attached Garage
- B1 2x2 1106 Sf-Fp
- B2 2x2 1124 Sf-Fp
- B3 2x2 1125 Sf-Fp
- B4 2x2 1166 Sf-Fp
- B5 2x2 1250 Sf-Fp
- B6 2x2 1254 Sf-Fp
- Carriage Home
- Corner Unit
- Den/study
- Dual Vanities
- Kitchen Island
- L4
- Large Balcony
- Mountain View
- Partial Mountain View
- Pool View
- S
- S1 0x1 467 Sf-Fp
- S2 0x1 502 Sf-Fp
- S3 0x1 536 Sf-Fp
- S4 0x1 553 Sf-Fp
- S5 0x1 567 Sf-Fp
- S8 0x1 617 Sf-Fp
- Smart Home Technology
- Viewing Balcony
- Walk-In Shower
Community Amenities
Pool
Fitness Center
Elevator
Clubhouse
Controlled Access
Business Center
Grill
Gated
Property Services
- Package Service
- Community-Wide WiFi
- Wi-Fi
- Controlled Access
- Maintenance on site
- Property Manager on Site
- 24 Hour Access
- On-Site Retail
- Hearing Impaired Accessible
- Vision Impaired Accessible
- Trash Pickup - Door to Door
- Renters Insurance Program
- Online Services
- Planned Social Activities
- Pet Care
- Pet Play Area
- Pet Washing Station
- EV Charging
- Key Fob Entry
- Wheelchair Accessible
Shared Community
- Elevator
- Business Center
- Clubhouse
- Lounge
- Multi Use Room
- Breakfast/Coffee Concierge
- Storage Space
- Disposal Chutes
Fitness & Recreation
- Fitness Center
- Hot Tub
- Spa
- Pool
- Bicycle Storage
- Walking/Biking Trails
- Gameroom
Outdoor Features
- Gated
- Sundeck
- Cabana
- Courtyard
- Grill
- Picnic Area
- Dog Park
Apartment Features
Washer/Dryer
Air Conditioning
Dishwasher
High Speed Internet Access
Walk-In Closets
Island Kitchen
Microwave
Refrigerator
Indoor Features
- High Speed Internet Access
- Wi-Fi
- Washer/Dryer
- Air Conditioning
- Heating
- Ceiling Fans
- Smoke Free
- Cable Ready
- Storage Space
- Double Vanities
- Tub/Shower
- Sprinkler System
- Wheelchair Accessible (Rooms)
Kitchen Features & Appliances
- Dishwasher
- Disposal
- Ice Maker
- Stainless Steel Appliances
- Pantry
- Island Kitchen
- Eat-in Kitchen
- Kitchen
- Microwave
- Oven
- Range
- Refrigerator
- Freezer
- Quartz Countertops
Model Details
- Carpet
- Vinyl Flooring
- Dining Room
- High Ceilings
- Den
- Built-In Bookshelves
- Views
- Walk-In Closets
- Linen Closet
- Double Pane Windows
- Window Coverings
- Large Bedrooms
- Balcony
- Patio
South Gilbert is a community with convenient and thoughtful amenities. This park-like neighborhood includes many small to large green spaces. Roadrunner Park is a rather large recreational area with a playset and walking paths. Discovery Park is another popular spot – perfect for an afternoon of fishing or meandering through the lush butterfly garden.
The neighborhood is surrounded with luxury shopping destinations like San Tan Village and Chandler Fashion Center. From upscale bars and restaurants to chic coffee houses, South Gilbert has it all! Seville Golf and Country Club’s well-manicured courses, coupled with the San Tan Mountains in the background, truly is a gem of South Gilbert. Residents not only enjoy the close proximity to area parks and golf courses, but also the Phoenix Mesa Gateway Airport.
Learn more about living in South GilbertCompare neighborhood and city base rent averages by bedroom.
| South Gilbert | Gilbert, AZ | |
|---|---|---|
| Studio | $1,391 | $1,438 |
| 1 Bedroom | $1,588 | $1,576 |
| 2 Bedrooms | $1,983 | $1,878 |
| 3 Bedrooms | $2,445 | $2,372 |
- Package Service
- Community-Wide WiFi
- Wi-Fi
- Controlled Access
- Maintenance on site
- Property Manager on Site
- 24 Hour Access
- On-Site Retail
- Hearing Impaired Accessible
- Vision Impaired Accessible
- Trash Pickup - Door to Door
- Renters Insurance Program
- Online Services
- Planned Social Activities
- Pet Care
- Pet Play Area
- Pet Washing Station
- EV Charging
- Key Fob Entry
- Wheelchair Accessible
- Elevator
- Business Center
- Clubhouse
- Lounge
- Multi Use Room
- Breakfast/Coffee Concierge
- Storage Space
- Disposal Chutes
- Gated
- Sundeck
- Cabana
- Courtyard
- Grill
- Picnic Area
- Dog Park
- Fitness Center
- Hot Tub
- Spa
- Pool
- Bicycle Storage
- Walking/Biking Trails
- Gameroom
- 1st Floor
- 2nd Floor
- 3rd Floor
- 4th Floor
- A1 1x1 584 Sf-Fp
- A10 1x2 992 Sf-Fp
- A2 1x1 630 Sf-Fp
- A3 1x1 716 Sf-Fp
- A4 1x1 740 Sf-Fp
- A6 1x1 767 Sf-Fp
- A7 1x1 845 Sf-Fp
- A8 1x1 849 Sf-Fp
- Accessible
- Attached Garage
- B1 2x2 1106 Sf-Fp
- B2 2x2 1124 Sf-Fp
- B3 2x2 1125 Sf-Fp
- B4 2x2 1166 Sf-Fp
- B5 2x2 1250 Sf-Fp
- B6 2x2 1254 Sf-Fp
- Carriage Home
- Corner Unit
- Den/study
- Dual Vanities
- Kitchen Island
- L4
- Large Balcony
- Mountain View
- Partial Mountain View
- Pool View
- S
- S1 0x1 467 Sf-Fp
- S2 0x1 502 Sf-Fp
- S3 0x1 536 Sf-Fp
- S4 0x1 553 Sf-Fp
- S5 0x1 567 Sf-Fp
- S8 0x1 617 Sf-Fp
- Smart Home Technology
- Viewing Balcony
- Walk-In Shower
- High Speed Internet Access
- Wi-Fi
- Washer/Dryer
- Air Conditioning
- Heating
- Ceiling Fans
- Smoke Free
- Cable Ready
- Storage Space
- Double Vanities
- Tub/Shower
- Sprinkler System
- Wheelchair Accessible (Rooms)
- Dishwasher
- Disposal
- Ice Maker
- Stainless Steel Appliances
- Pantry
- Island Kitchen
- Eat-in Kitchen
- Kitchen
- Microwave
- Oven
- Range
- Refrigerator
- Freezer
- Quartz Countertops
- Carpet
- Vinyl Flooring
- Dining Room
- High Ceilings
- Den
- Built-In Bookshelves
- Views
- Walk-In Closets
- Linen Closet
- Double Pane Windows
- Window Coverings
- Large Bedrooms
- Balcony
- Patio
| Monday | 10am - 6pm |
|---|---|
| Tuesday | 10am - 6pm |
| Wednesday | 10am - 6pm |
| Thursday | 10am - 6pm |
| Friday | 10am - 6pm |
| Saturday | Closed |
| Sunday | Closed |
| Colleges & Universities | Distance | ||
|---|---|---|---|
| Colleges & Universities | Distance | ||
| Drive: | 7 min | 3.1 mi | |
| Drive: | 11 min | 5.2 mi | |
| Drive: | 13 min | 5.7 mi | |
| Drive: | 17 min | 8.8 mi |


 The GreatSchools Rating helps parents compare schools within a state based on a variety of school quality indicators and provides a helpful picture of how effectively each school serves all of its students. Ratings are on a scale of 1 (below average) to 10 (above average) and can include test scores, college readiness, academic progress, advanced courses, equity, discipline and attendance data. We also advise parents to visit schools, consider other information on school performance and programs, and consider family needs as part of the school selection process.
View GreatSchools Rating Methodology
Data provided by GreatSchools.org © 2026. All rights reserved.
Transportation options available in Gilbert include Gilbert Rd/Main St, located 11.4 miles from MAA Val Vista. MAA Val Vista is near Phoenix-Mesa Gateway, located 6.0 miles or 12 minutes away, and Phoenix Sky Harbor International, located 25.4 miles or 34 minutes away.
| Transit / Subway | Distance | ||
|---|---|---|---|
| Transit / Subway | Distance | ||
|
|
Drive: | 21 min | 11.4 mi |
|
|
Drive: | 21 min | 11.9 mi |
|
|
Drive: | 23 min | 12.8 mi |
|
|
Drive: | 24 min | 13.3 mi |
|
|
Drive: | 23 min | 13.8 mi |
| Commuter Rail | Distance | ||
|---|---|---|---|
| Commuter Rail | Distance | ||
|
|
Drive: | 41 min | 29.5 mi |
| Airports | Distance | ||
|---|---|---|---|
| Airports | Distance | ||
|
Phoenix-Mesa Gateway
|
Drive: | 12 min | 6.0 mi |
|
Phoenix Sky Harbor International
|
Drive: | 34 min | 25.4 mi |
Scores provided by
 What do Walkability, Transit, Drivability, and Bikeability mean?
Walkability measures the walking distance to day-to-day needs.
Transit measures access to public transportation.
Drivability measures congestion, parking availability, and access to major roads.
Bikeability measures the suitability for cycling.
How It Works
What do Walkability, Transit, Drivability, and Bikeability mean?
Walkability measures the walking distance to day-to-day needs.
Transit measures access to public transportation.
Drivability measures congestion, parking availability, and access to major roads.
Bikeability measures the suitability for cycling.
How It Works
Traffic
BusyAirport
CalmBusinesses
CalmScores provided by
HowLoud What is a Sound Score Rating? A Sound Score Rating aggregates noise caused by vehicle traffic, airplane traffic and local sources. How It WorksTime and distance from MAA Val Vista.
| Shopping Centers | Distance | ||
|---|---|---|---|
| Shopping Centers | Distance | ||
| Walk: | 5 min | 0.3 mi | |
| Walk: | 8 min | 0.4 mi | |
| Walk: | 11 min | 0.6 mi |
| Parks and Recreation | Distance | ||
|---|---|---|---|
| Parks and Recreation | Distance | ||
|
City of Chandler Environmental Education Center
|
Drive: | 10 min | 5.1 mi |
|
Riparian Preserve at Water Ranch
|
Drive: | 11 min | 5.6 mi |
|
Arizona Museum of Natural History
|
Drive: | 24 min | 13.5 mi |
|
i.d.e.a. Museum
|
Drive: | 24 min | 14.0 mi |
| Hospitals | Distance | ||
|---|---|---|---|
| Hospitals | Distance | ||
| Drive: | 3 min | 1.2 mi | |
| Drive: | 13 min | 6.7 mi | |
| Drive: | 15 min | 8.1 mi |
| Military Bases | Distance | ||
|---|---|---|---|
| Military Bases | Distance | ||
| Drive: | 35 min | 26.2 mi | |
| Drive: | 64 min | 50.5 mi | |
| Drive: | 109 min | 88.3 mi |
MAA Val Vista Photos
-
MAA Val Vista
-
Caption
-
-
-
-
-
-
-
Models
-
Studio
-
Studio
-
Studio
-
Studio
-
Studio
-
Studio
Nearby Apartments
Within 50 Miles of MAA Val Vista
-
MAA Lyon's Gate
3301 E Ray Rd
Gilbert, AZ 85296
$1,493 - $1,903
1-3 Br 2.7 mi
-
MAA Sky View
4632 E Germann Rd
Gilbert, AZ 85297
$1,843 - $1,923
1-3 Br 3.7 mi
-
MAA City Gate
5332 E Baseline Rd
Mesa, AZ 85206
$1,323 - $1,853
1-3 Br 6.3 mi
-
MAA Fountainhead
2520 S Plaza Dr
Tempe, AZ 85282
$1,508 - $2,138
1-3 Br 14.2 mi
-
MAA SkySong
1301 N Scottsdale Rd
Scottsdale, AZ 85257
$1,538 - $2,253
1-3 Br 15.2 mi
-
MAA Camelback
6400 E Thomas Rd
Scottsdale, AZ 85251
$1,628 - $2,318
1-3 Br 17.0 mi
MAA Val Vista has units with in‑unit washers and dryers, making laundry day simple for residents.
Utilities are not included in rent. Residents should plan to set up and pay for all services separately.
Parking is available at MAA Val Vista. Fees may apply depending on the type of parking offered. Contact this property for details.
MAA Val Vista has studios to two-bedrooms with rent ranges from $1,253/mo. to $2,648/mo.
Yes, MAA Val Vista welcomes pets. Breed restrictions, weight limits, and additional fees may apply. View this property's pet policy.
A good rule of thumb is to spend no more than 30% of your gross income on rent. Based on the lowest available rent of $1,253 for a studio, you would need to earn about $50,120 per year to qualify. Want to double-check your budget? Calculate how much rent you can afford with our Rent Affordability Calculator.
MAA Val Vista is offering 1 Month Free for eligible applicants, with rental rates starting at $1,253.
Yes! MAA Val Vista offers 38 Matterport 3D Tours. Explore different floor plans and see unit level details, all without leaving home.
1727 E Pecos Rd
Gilbert, AZ 85295