Map
  • Add a Property
  • Renter Tools
    • Favorites
    • Saved Searches
  • Manage Rentals
  • Apartments For Rent
  • Houses For Rent
  • Condos For Rent
  • Townhomes For Rent
  • Help Center
  • Chandler Average Rent
  • Area Guide
  • Rent Calculator
  • Property Management Companies
English

Language

English Español
Apartments.com Logo
Manage Rentals      Sign Up / Sign In
  • Primary Photo - Chandler Ridge
  • Building Photo - Chandler Ridge
    Building Photo - Chandler Ridge
  • Building Photo - Chandler Ridge
    Building Photo - Chandler Ridge
Contact This Property
Schedule In-Person Tour

Tour Options: In-Person

Language: English

Closed Today

View All Hours Office Hours Monday & Tuesday, 9am - 6pm Wednesday, 10am - 6pm Thursday & Friday, 9am - 6pm Saturday, 10am - 5pm Sunday, Closed

Contact This Property

Tour Options: In-Person

Language: English

Closed Today

View All Hours Office Hours Monday & Tuesday, 9am - 6pm Wednesday, 10am - 6pm Thursday & Friday, 9am - 6pm Saturday, 10am - 5pm Sunday, Closed

Chandler Ridge media gallery Unit
call 602-601-2761
Floor Plan View Body
Arizona Maricopa County Chandler North Chandler

Chandler Ridge

102 W Palomino Dr, Chandler, AZ 85225

3.0
Renter Rating 8 Reviews
Verified Listing CoStar Verified® Listing

This Listing has been verified by CoStar’s listing verification process, which combines internal screening and fraud detection technology. Always beware of scams.

Today
Share Listing
Favorites
602-601-2761
Property Management Company Logo Property Website
  • Monthly Rent

    $1,186 - $1,566

  • Bedrooms

    1 - 2 bd

  • Bathrooms

    1 - 2 ba

  • Square Feet

    600 - 930 sq ft

Chandler Ridge
Property Management Company Logo
Share Listing
Favorites

Move-in Special

Get 4 weeks FREE on all floor plans + $500 When you Look and Lease! Only for a limited time. Conditions apply, call for details.

Highlights

  • Porch
  • Pool
  • Walk-In Closets
  • Planned Social Activities
  • Spa
  • Pet Play Area
  • Dog Park
  • Picnic Area
  • Grill

Pricing & Floor Plans

filter results by bedrooms
A1: 1 Bed 1 Bath
Starting at $1,186 1 Bed 1 Bath 600 Sq Ft
Matterport 3D Tour
7 Available units
Unit
Base Price
Sq Ft
Availability
Unit Details
  • Unit 104-2
    price $1,371
    square feet 600
    availibility Now
  • Unit 211-3
    price $1,376
    square feet 600
    availibility Now
  • Unit 154-3
    price $1,186
    square feet 600
    availibility Sep 16
  • Unit 265-3
    price $1,376
    square feet 600
    availibility Sep 18
  • Unit 102-2
    price $1,271
    square feet 600
    availibility Oct 26
  • Unit 275-3
    price $1,191
    square feet 600
    availibility Nov 27
  • Unit 144-2
    price $1,271
    square feet 600
    availibility Dec 28

A2: 1 Bed 1 Bath
Starting at $1,286 1 Bed 1 Bath 700 Sq Ft
8 Available units
Unit
Base Price
Sq Ft
Availability
Unit Details
  • Unit 276-1
    price $1,481
    square feet 700
    availibility Now
  • Unit 165-1
    price $1,346
    square feet 700
    availibility Sep 18
  • Unit 271-1
    price $1,371
    square feet 700
    availibility Sep 25
  • Unit 164-1
    price $1,381
    square feet 700
    availibility Oct 7
  • Unit 259-1
    price $1,471
    square feet 700
    availibility Oct 21
  • Unit 172-1
    price $1,466
    square feet 700
    availibility Nov 15
  • Unit 263-1
    price $1,286
    square feet 700
    availibility Nov 20
  • Unit 162-1
    price $1,481
    square feet 700
    availibility Dec 28

B1: 2 Bed 2 Bath
Starting at $1,296 2 Beds 2 Baths 850 Sq Ft
Matterport 3D Tour
21 Available units
Unit
Base Price
Sq Ft
Availability
Unit Details
  • Unit 251-3
    price $1,371
    square feet 850
    availibility Now
  • Unit 252-2
    price $1,396
    square feet 850
    availibility Now
  • Unit 245-3
    price $1,396
    square feet 850
    availibility Now
  • Unit 230-3
    price $1,396
    square feet 850
    availibility Now
  • Unit 255-2
    price $1,396
    square feet 850
    availibility Now
  • Unit 102-3
    price $1,491
    square feet 850
    availibility Now
  • Unit 128-2
    price $1,491
    square feet 850
    availibility Now
  • Unit 232-3
    price $1,496
    square feet 850
    availibility Now
  • Unit 239-3
    price $1,496
    square feet 850
    availibility Now
  • Unit 226-2
    price $1,496
    square feet 850
    availibility Now
  • Unit 206-3
    price $1,511
    square feet 850
    availibility Now
  • Unit 210-2
    price $1,396
    square feet 850
    availibility Oct 2
  • Unit 221-3
    price $1,511
    square feet 850
    availibility Oct 2
  • Unit 119-3
    price $1,406
    square feet 850
    availibility Oct 12
  • Unit 137-2
    price $1,491
    square feet 850
    availibility Oct 13
  • Unit 229-2
    price $1,371
    square feet 850
    availibility Oct 16
  • Unit 140-2
    price $1,391
    square feet 850
    availibility Nov 8
  • Unit 228-2
    price $1,396
    square feet 850
    availibility Nov 10
  • Unit 172-2
    price $1,296
    square feet 850
    availibility Nov 17
  • Unit 166-2
    price $1,481
    square feet 850
    availibility Dec 7
  • Unit 135-2
    price $1,391
    square feet 850
    availibility Dec 28

B2: 2 Bed 2 Bath
Starting at $1,371 2 Beds 2 Baths 930 Sq Ft
14 Available units
Unit
Base Price
Sq Ft
Availability
Unit Details
  • Unit 202-1
    price $1,371
    square feet 930
    availibility Now
  • Unit 206-1
    price $1,371
    square feet 930
    availibility Now
  • Unit 229-1
    price $1,441
    square feet 930
    availibility Now
  • Unit 228-1
    price $1,566
    square feet 930
    availibility Now
  • Unit 215-1
    price $1,566
    square feet 930
    availibility Now
  • Unit 235-1
    price $1,566
    square feet 930
    availibility Now
  • Unit 244-1
    price $1,566
    square feet 930
    availibility Now
  • Unit 223-1
    price $1,371
    square feet 930
    availibility Sep 18
  • Unit 131-1
    price $1,436
    square feet 930
    availibility Oct 2
  • Unit 119-1
    price $1,436
    square feet 930
    availibility Oct 7
  • Unit 241-1
    price $1,386
    square feet 930
    availibility Oct 12
  • Unit 122-1
    price $1,441
    square feet 930
    availibility Oct 19
  • Unit 216-1
    price $1,546
    square feet 930
    availibility Oct 22
  • Unit 152-1
    price $1,381
    square feet 930
    availibility Dec 28

A1: 1 Bed 1 Bath
Starting at $1,186 1 Bed 1 Bath 600 Sq Ft
Matterport 3D Tour
7 Available units
Unit
Base Price
Sq Ft
Availability
Unit Details
  • Unit 104-2
    price $1,371
    square feet 600
    availibility Now
  • Unit 211-3
    price $1,376
    square feet 600
    availibility Now
  • Unit 154-3
    price $1,186
    square feet 600
    availibility Sep 16
  • Unit 265-3
    price $1,376
    square feet 600
    availibility Sep 18
  • Unit 102-2
    price $1,271
    square feet 600
    availibility Oct 26
  • Unit 275-3
    price $1,191
    square feet 600
    availibility Nov 27
  • Unit 144-2
    price $1,271
    square feet 600
    availibility Dec 28

A2: 1 Bed 1 Bath
Starting at $1,286 1 Bed 1 Bath 700 Sq Ft
8 Available units
Unit
Base Price
Sq Ft
Availability
Unit Details
  • Unit 276-1
    price $1,481
    square feet 700
    availibility Now
  • Unit 165-1
    price $1,346
    square feet 700
    availibility Sep 18
  • Unit 271-1
    price $1,371
    square feet 700
    availibility Sep 25
  • Unit 164-1
    price $1,381
    square feet 700
    availibility Oct 7
  • Unit 259-1
    price $1,471
    square feet 700
    availibility Oct 21
  • Unit 172-1
    price $1,466
    square feet 700
    availibility Nov 15
  • Unit 263-1
    price $1,286
    square feet 700
    availibility Nov 20
  • Unit 162-1
    price $1,481
    square feet 700
    availibility Dec 28

B1: 2 Bed 2 Bath
Starting at $1,296 2 Beds 2 Baths 850 Sq Ft
Matterport 3D Tour
21 Available units
Unit
Base Price
Sq Ft
Availability
Unit Details
  • Unit 251-3
    price $1,371
    square feet 850
    availibility Now
  • Unit 252-2
    price $1,396
    square feet 850
    availibility Now
  • Unit 245-3
    price $1,396
    square feet 850
    availibility Now
  • Unit 230-3
    price $1,396
    square feet 850
    availibility Now
  • Unit 255-2
    price $1,396
    square feet 850
    availibility Now
  • Unit 102-3
    price $1,491
    square feet 850
    availibility Now
  • Unit 128-2
    price $1,491
    square feet 850
    availibility Now
  • Unit 232-3
    price $1,496
    square feet 850
    availibility Now
  • Unit 239-3
    price $1,496
    square feet 850
    availibility Now
  • Unit 226-2
    price $1,496
    square feet 850
    availibility Now
  • Unit 206-3
    price $1,511
    square feet 850
    availibility Now
  • Unit 210-2
    price $1,396
    square feet 850
    availibility Oct 2
  • Unit 221-3
    price $1,511
    square feet 850
    availibility Oct 2
  • Unit 119-3
    price $1,406
    square feet 850
    availibility Oct 12
  • Unit 137-2
    price $1,491
    square feet 850
    availibility Oct 13
  • Unit 229-2
    price $1,371
    square feet 850
    availibility Oct 16
  • Unit 140-2
    price $1,391
    square feet 850
    availibility Nov 8
  • Unit 228-2
    price $1,396
    square feet 850
    availibility Nov 10
  • Unit 172-2
    price $1,296
    square feet 850
    availibility Nov 17
  • Unit 166-2
    price $1,481
    square feet 850
    availibility Dec 7
  • Unit 135-2
    price $1,391
    square feet 850
    availibility Dec 28

B2: 2 Bed 2 Bath
Starting at $1,371 2 Beds 2 Baths 930 Sq Ft
14 Available units
Unit
Base Price
Sq Ft
Availability
Unit Details
  • Unit 202-1
    price $1,371
    square feet 930
    availibility Now
  • Unit 206-1
    price $1,371
    square feet 930
    availibility Now
  • Unit 229-1
    price $1,441
    square feet 930
    availibility Now
  • Unit 228-1
    price $1,566
    square feet 930
    availibility Now
  • Unit 215-1
    price $1,566
    square feet 930
    availibility Now
  • Unit 235-1
    price $1,566
    square feet 930
    availibility Now
  • Unit 244-1
    price $1,566
    square feet 930
    availibility Now
  • Unit 223-1
    price $1,371
    square feet 930
    availibility Sep 18
  • Unit 131-1
    price $1,436
    square feet 930
    availibility Oct 2
  • Unit 119-1
    price $1,436
    square feet 930
    availibility Oct 7
  • Unit 241-1
    price $1,386
    square feet 930
    availibility Oct 12
  • Unit 122-1
    price $1,441
    square feet 930
    availibility Oct 19
  • Unit 216-1
    price $1,546
    square feet 930
    availibility Oct 22
  • Unit 152-1
    price $1,381
    square feet 930
    availibility Dec 28

* Price shown is base rent. Excludes user-selected optional fees and variable or usage-based fees and required charges due at or prior to move-in or at move-out.View Fees and Policies for details. Price, availability, fees, and any applicable rent special are subject to change without notice.
* Square footage definitions vary. Displayed square footage is approximate.

Fees and Policies

The fees listed below are community-provided and may exclude utilities or add-ons. All payments are made directly to the property and are non-refundable unless otherwise specified.

  • Dogs
    Restrictions:
    Breed Restrictions Apply
    Read More Read Less
  • Cats
    Restrictions:
    None
    Read More Read Less
  • Other

Property Fee Disclaimer: Based on community-supplied data and independent market research. Subject to change without notice. May exclude fees for mandatory or optional services and usage-based utilities.

Details

Property Information

  • Built in 1985
  • 460 units/2 stories

Matterport 3D Tours




This single-story space showcases an open-concept design that seamlessly integrates the kitchen, dining, and living areas into one cohesive layout. The kitchen is equipped with white cabinetry, a double-basin sink, dark countertops, and stainless steel appliances, including a dishwasher. A pass-through counter connects the kitchen to the dining area, enhancing the sense of openness and making the space ideal for entertaining. The dining area transitions naturally into the living room, which features wood-look flooring, a ceiling fan with integrated lighting, and a sliding glass door that invites abundant natural light and provides access to an outdoor area. The neutral color palette of warm beige tones throughout the space creates a cohesive and inviting ambiance. Decorative accents, including patterned curtains framing the sliding door and tasteful table decor, add personality to the interior. The overall layout is functional and well-connected, making efficient use of the available space while maintaining an open and airy feel throughout.

1BR, 1BA - 600SF
1/2
This single-story space showcases an open-concept design that seamlessly integrates the kitchen, dining, and living areas into one cohesive layout. The kitchen is equipped with white cabinetry, a double-basin sink, dark countertops, and stainless steel appliances, including a dishwasher. A pass-through counter connects the kitchen to the dining area, enhancing the sense of openness and making the space ideal for entertaining. The dining area transitions naturally into the living room, which features wood-look flooring, a ceiling fan with integrated lighting, and a sliding glass door that invites abundant natural light and provides access to an outdoor area. The neutral color palette of warm beige tones throughout the space creates a cohesive and inviting ambiance. Decorative accents, including patterned curtains framing the sliding door and tasteful table decor, add personality to the interior. The overall layout is functional and well-connected, making efficient use of the available space while maintaining an open and airy feel throughout. This single-story home showcases an open-concept design that effortlessly connects the living, dining, and kitchen areas into one cohesive space. The interior is characterized by bold green accent walls that add a vibrant, energetic feel, complemented by wood-style flooring that runs throughout, lending warmth and a sense of continuity.

The living area features a ceiling fan with a built-in light fixture mounted on a textured ceiling, providing both comfort and ambiance. A pass-through window connects the kitchen to the main living space, offering a convenient serving area while maintaining an open sightline. The kitchen, visible through the pass-through, is equipped with black appliances and ample cabinetry.

The dining area is thoughtfully appointed with a glass-top table surrounded by dark upholstered chairs, creating a sleek, modern aesthetic. A pendant light fixture hangs above, adding a refined focal point. Decorative mirrors lean against the dining room wall, amplifying natural light that streams in from a nearby window, enhancing the overall brightness and openness of the space.

About Chandler Ridge

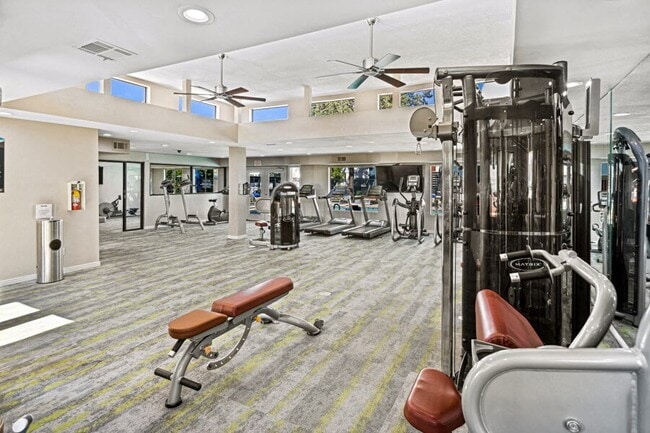


Discover comfortable living at Chandler Ridge Apartments, a welcoming apartment community offering thoughtfully designed one- and two-bedroom apartments in Chandler, AZ. With a variety of interior styles and floor plans, our Chandler apartment homes are designed to complement your lifestyle while providing the comfort and convenience you deserve. Beyond your front door, enjoy an impressive collection of resort-style amenities, including three sparkling swimming pools, a 24-hour fitness center, beautifully landscaped courtyards, two dog parks, a playground, a resident clubhouse, and a dedicated activities center. As a pet-friendly apartment community in Chandler, we proudly provide spaces where both residents and their furry companions can thrive. We also host monthly resident events and partner with Project Access to offer valuable programs and resources that help strengthen our community. Ideally located in the heart of Chandler, our community places you just minutes from Downtown Chandler and Downtown Gilbert, two of the East Valley's most popular destinations for dining, shopping, entertainment, and local events. Enjoy live performances at the Chandler Center for the Arts, meet friends for dinner at SanTan Brewing Company, or spend a Saturday morning exploring the Gilbert Farmers Market. With convenient access to Loop 101, US 60, and major employers throughout the East Valley, Chandler Ridge makes commuting and exploring the Phoenix metro area effortless. If you're searching for apartments for rent in Chandler, AZ that combine exceptional amenities, a convenient location, and a vibrant community atmosphere, you'll find it all at Chandler Ridge Apartments. Schedule a tour today and discover your next home in Chandler!

Chandler Ridge is an apartment community located in Maricopa County and the 85225 ZIP Code. This area is served by the Mesa Unified School District attendance zone.

Unique Features

  • 2 Pet Play Areas
  • Activities Center
  • All Electric Kitchen
  • BBQ Grills & Picnic Areas
  • Bridge Credit Plus
  • Cafe & Restaurants Nearby
  • Close to Music, Arts & Theater Venues
  • Contemporary Lighting
  • Covered Parking
  • Crown Molding*
  • Easy Access to Public Transportation
  • Energy Efficient Appliances
  • Full Size Washer and Dryer
  • Grocery Stores & Conveniences Nearby
  • Homes Wi-Fi Ready with Preinstalled Equipment and First Month Free, Provided by Cox*
  • Large Closets
  • Modern Track Lighting in Kitchens & Dining Spaces
  • Monthly Resident Events
  • Newly Remodeled Homes
  • Newly Renovated Interiors
  • Non-Smoking Community
  • Online Leasing and Applications
  • Online Rent Payments
  • Online Service Request Submission
  • Pet Friendly! We LOVE Pets!
  • Preinstalled WiFi with 1st Month Free from COX
  • Private Balconies or Patios
  • Professional and Friendly Onsite Management
  • Project Access Nonprofit
  • Two-Tone Paint Schemes
  • Two-Tone Paint Schemes*
  • Updater
  • Upgraded Appliance Packages Available

Contact

View Property Website
Language: English
Closed Today
  • Monday & Tuesday, 9am - 6pm
  • Wednesday, 10am - 6pm
  • Thursday & Friday, 9am - 6pm
  • Saturday, 10am - 5pm
  • Sunday, Closed
Property Management Company Logo
Bridge Property Management

Community Amenities

Pool

Fitness Center

Playground

Clubhouse

Recycling

Business Center

Grill

Pet Care

Property Services

  • Package Service
  • Maintenance on site
  • Property Manager on Site
  • 24 Hour Access
  • Recycling
  • Online Services
  • Planned Social Activities
  • Pet Care
  • Pet Play Area
  • Public Transportation
  • Wheelchair Accessible

Shared Community

  • Business Center
  • Clubhouse
  • Breakfast/Coffee Concierge
  • Storage Space
  • Conference Rooms
  • Walk-Up

Fitness & Recreation

  • Fitness Center
  • Hot Tub
  • Spa
  • Pool
  • Playground

Outdoor Features

  • Courtyard
  • Grill
  • Picnic Area
  • Dog Park

Apartment Features

Washer/Dryer

Air Conditioning

Dishwasher

High Speed Internet Access

Walk-In Closets

Microwave

Refrigerator

Wi-Fi

Indoor Features

  • High Speed Internet Access
  • Wi-Fi
  • Washer/Dryer
  • Air Conditioning
  • Heating
  • Ceiling Fans
  • Smoke Free
  • Cable Ready
  • Storage Space
  • Tub/Shower
  • Wheelchair Accessible (Rooms)

Kitchen Features & Appliances

  • Dishwasher
  • Disposal
  • Kitchen
  • Microwave
  • Oven
  • Range
  • Refrigerator
  • Freezer

Model Details

  • Carpet
  • Vinyl Flooring
  • Dining Room
  • Crown Molding
  • Walk-In Closets
  • Linen Closet
  • Window Coverings
  • Balcony
  • Patio
  • Porch
Location
102 W Palomino Dr, Chandler,
AZ 85225
Get Directions
Schools Restaurants Groceries Coffee Banks Shops Fitness
| Edit
Edit Commute

Destination is required

Under 30 minutes

Commute Time is calculated at rush hour.
Neighborhood

Fashionistas that live in the North Chandler area will appreciate the close proximity to Chandler Fashion Center. This mall has a varied selection of stores, which range from affordable to high-end. When it comes to groceries, residents have their choice of international supermarkets, or can opt for the organic Whole Foods Market.

If golf is your passion, then you’ll love tee time at San Marcos Golf Course. The neighborhood and surrounding area is encompassed with parks, including Arrowhead Meadows Park and Brooks Crossing Park – all great for outdoor recreational activities. The Perch Brewery is an excellent place for local craft beer as well as birdwatching. This North Chandler pub has more than forty beers on tap, and is the home of over fifty exotic rescue birds. Looking for something yummy to eat? Be sure to try Bella Gusto Urban Pizzeria, Elvira’s Belizean Café, Filiberto’s Mexican Food, Nishikawa Ramen, and Pho Viet Nam.

Learn more about living in North Chandler 
Average Prices by Area

Compare neighborhood and city base rent averages by bedroom.

North Chandler Chandler, AZ
Studio $1,362 $1,312
1 Bedroom $1,505 $1,525
2 Bedrooms $1,792 $1,799
3 Bedrooms $2,207 $2,249
Amenities
  • Package Service
  • Maintenance on site
  • Property Manager on Site
  • 24 Hour Access
  • Recycling
  • Online Services
  • Planned Social Activities
  • Pet Care
  • Pet Play Area
  • Public Transportation
  • Wheelchair Accessible
  • Business Center
  • Clubhouse
  • Breakfast/Coffee Concierge
  • Storage Space
  • Conference Rooms
  • Walk-Up
  • Courtyard
  • Grill
  • Picnic Area
  • Dog Park
  • Fitness Center
  • Hot Tub
  • Spa
  • Pool
  • Playground
  • 2 Pet Play Areas
  • Activities Center
  • All Electric Kitchen
  • BBQ Grills & Picnic Areas
  • Bridge Credit Plus
  • Cafe & Restaurants Nearby
  • Close to Music, Arts & Theater Venues
  • Contemporary Lighting
  • Covered Parking
  • Crown Molding*
  • Easy Access to Public Transportation
  • Energy Efficient Appliances
  • Full Size Washer and Dryer
  • Grocery Stores & Conveniences Nearby
  • Homes Wi-Fi Ready with Preinstalled Equipment and First Month Free, Provided by Cox*
  • Large Closets
  • Modern Track Lighting in Kitchens & Dining Spaces
  • Monthly Resident Events
  • Newly Remodeled Homes
  • Newly Renovated Interiors
  • Non-Smoking Community
  • Online Leasing and Applications
  • Online Rent Payments
  • Online Service Request Submission
  • Pet Friendly! We LOVE Pets!
  • Preinstalled WiFi with 1st Month Free from COX
  • Private Balconies or Patios
  • Professional and Friendly Onsite Management
  • Project Access Nonprofit
  • Two-Tone Paint Schemes
  • Two-Tone Paint Schemes*
  • Updater
  • Upgraded Appliance Packages Available
  • High Speed Internet Access
  • Wi-Fi
  • Washer/Dryer
  • Air Conditioning
  • Heating
  • Ceiling Fans
  • Smoke Free
  • Cable Ready
  • Storage Space
  • Tub/Shower
  • Wheelchair Accessible (Rooms)
  • Dishwasher
  • Disposal
  • Kitchen
  • Microwave
  • Oven
  • Range
  • Refrigerator
  • Freezer
  • Carpet
  • Vinyl Flooring
  • Dining Room
  • Crown Molding
  • Walk-In Closets
  • Linen Closet
  • Window Coverings
  • Balcony
  • Patio
  • Porch
Office Hours
Monday 9am - 6pm
Tuesday 9am - 6pm
Wednesday 10am - 6pm
Thursday 9am - 6pm
Friday 9am - 6pm
Saturday 10am - 5pm
Sunday Closed
602-601-2761
Education
Colleges & Universities Distance
Alverno College
Drive: 9 min 4.5 mi
Mesa C.C., Southern and Dobson
Drive: 10 min 5.5 mi
Benedictine University
Drive: 11 min 5.8 mi
Chandler-Gilbert C.C., Pecos
Drive: 14 min 6.9 mi
Chandler Ridge is within 9 minutes or 4.5 miles from Alverno College. It is also near Mesa C.C., Southern and Dobson and Benedictine University.
Schools
  • Public Schools
  • Private Schools
Primavera - Online
Public Elementary, Middle & High School
Grades K-12
6,289 Students
Nearby
GreatSchools rating: 1 out of 10
Sirrine Montessori Center
Public Elementary School
Grades PK-5
291 Students
Attendance Zone
GreatSchools rating: 7 out of 10
Dobson High School
Public High School
Grades 9-12
2,284 Students
Attendance Zone
GreatSchools rating: 4 out of 10
Shepherd's Christian Academy
Private Elementary, Middle & High School
Grades K-12
Nearby
A Simple Path Montessori
Private Elementary School
Grades PK-5
32 Students
Nearby
School data provided by GreatSchools The GreatSchools Rating helps parents compare schools within a state based on a variety of school quality indicators and provides a helpful picture of how effectively each school serves all of its students. Ratings are on a scale of 1 (below average) to 10 (above average) and can include test scores, college readiness, academic progress, advanced courses, equity, discipline and attendance data. We also advise parents to visit schools, consider other information on school performance and programs, and consider family needs as part of the school selection process.

View GreatSchools Rating Methodology


Data provided by GreatSchools.org © 2026. All rights reserved.
Transportation

Transportation options available in Chandler include Country Club/Main St, located 5.0 miles from Chandler Ridge. Chandler Ridge is near Phoenix-Mesa Gateway, located 12.7 miles or 24 minutes away, and Phoenix Sky Harbor International, located 16.3 miles or 25 minutes away.

Transit / Subway Distance
Country Club/Main St
Drive: 8 min 5.0 mi
Center/Main St
Drive: 10 min 5.5 mi
Alma School/Main St
Drive: 11 min 6.0 mi
Mesa Dr/Main St
Drive: 12 min 6.4 mi
Sycamore/Main Street
Drive: 12 min 6.8 mi
Commuter Rail Distance
Maricopa
Drive: 40 min 27.9 mi
Airports Distance
Airports Distance
Phoenix-Mesa Gateway
Drive: 24 min 12.7 mi
Phoenix Sky Harbor International
Drive: 25 min 16.3 mi
Getting Around
Fairly Walkable
Walkability
40 / 100
Limited Public Transit
Transit
30 / 100
Very Drivable
Drivability
80 / 100
Fairly Bikeable
Bikeability
40 / 100

Scores provided by

Local Logic What do Walkability, Transit, Drivability, and Bikeability mean? Walkability measures the walking distance to day-to-day needs. Transit measures access to public transportation. Drivability measures congestion, parking availability, and access to major roads. Bikeability measures the suitability for cycling. How It Works
Active
Soundscore™
69 / 100

Traffic

Busy

Airport

Calm

Businesses

Active

Scores provided by

HowLoud What is a Sound Score Rating? A Sound Score Rating aggregates noise caused by vehicle traffic, airplane traffic and local sources. How It Works
Points of Interest

Time and distance from Chandler Ridge.

Shopping Centers Distance
East Valley Towne Center
Walk: 9 min 0.5 mi
Pollack Plaza
Walk: 10 min 0.6 mi
Chandler Uptown Square
Walk: 12 min 0.7 mi
Chandler Ridge has 3 shopping centers within 0.7 mile, which is about a 12-minute walk. The miles and minutes will be for the farthest away property.
Parks and Recreation Distance
i.d.e.a. Museum
Drive: 9 min 5.2 mi
Arizona Museum of Natural History
Drive: 10 min 5.5 mi
Riparian Preserve at Water Ranch
Drive: 14 min 7.5 mi
ASU Center for Meteorite Studies
Drive: 19 min 10.7 mi
Desert Arboretum Park
Drive: 18 min 11.2 mi
Chandler Ridge has 5 parks within 11.2 miles, including i.d.e.a. Museum, Arizona Museum of Natural History, and Riparian Preserve at Water Ranch.
Hospitals Distance
Hospitals Distance
Oasis Behavioral Health Hospital
Walk: 14 min 0.7 mi
Arizona Orthopedic and Surgical Specialty Hospital
Drive: 6 min 3.7 mi
Chandler Regional Medical Center
Drive: 10 min 5.2 mi
Chandler Ridge has 3 hospitals within 5.2 miles, the nearest is Oasis Behavioral Health Hospital which is 0.7 mile away and a 14 minute walk.
Military Bases Distance
Phoenix Sky Harbor Airport Air Guard Station
Drive: 24 min 17.0 mi
Luke Air Force Base
Drive: 54 min 41.5 mi
Gila Bend Air Force Station
Drive: 108 min 86.7 mi
Chandler Ridge has 3 military bases within 86.7 miles, the nearest is Phoenix Sky Harbor Airport Air Guard Station which is 17.0 miles away and a 24 minute drive.


Reviews for Chandler Ridge

3.0
Renter Rating
5 Stars
3
4 Stars
1
3 Stars
0
2 Stars
1
1 Star
3
Share details of your own experience with this property
Renter Reviews 8 Reviews
 
  • Most Recent
  • Most Helpful
  • Rating Low-High
  • Rating High-Low
Submitted by a verified resident of the apartment community. Participating residents may receive reward points in exchange for posting a review during their lease term, regardless of the nature of the review. Delete

Property Manager Responded:

Property Manager Responded

Show full review Show less
Was this helpful? Vote review helpful Thanks for your feedback!
Flag Review
  1. ...
  2. ...

Chandler Ridge Photos

  • 1BR, 1BA - 600SF

Models

  • 1 Bedroom

  • 1 Bedroom

  • 2 Bedrooms

  • 2 Bedrooms

Nearby Apartments

Within 50 Miles of Chandler Ridge

  • Array South Mountain

    13229 S 48th St

    Phoenix, AZ 85044

    $1,284 - $2,111

    1-3 Br 8.0 mi

  • Palms at South Mountain

    4424 E Baseline Rd

    Phoenix, AZ 85042

    $1,111 - $1,828

    1-3 Br 8.6 mi

  • Scottsdale Entrada Apartments

    6460 E McDowell Rd

    Scottsdale, AZ 85257

    $1,999 - $3,814

    1-3 Br 10.2 mi

  • Villages at Metro Center

    9652 N 31st Ave

    Phoenix, AZ 85051

    $792 - $2,529

    1-3 Br 22.8 mi

  • Stillwater Apartments

    7711 N 51st Ave

    Glendale, AZ 85301

    $829 - $1,393

    1-2 Br 23.5 mi

  • Saratoga Ridge

    1450 E Bell Rd

    Phoenix, AZ 85022

    $1,008 - $1,937

    1-3 Br 23.8 mi

Frequently Asked Questions
Does Chandler Ridge have in-unit laundry?

Chandler Ridge has units with in‑unit washers and dryers, making laundry day simple for residents.

What utilities are included in rent at Chandler Ridge?

Utilities are not included in rent. Residents should plan to set up and pay for all services separately.

Is parking available at Chandler Ridge?

Parking is available at Chandler Ridge. Contact this property for details.

Which floor plans are available, and what are the price ranges?

Chandler Ridge has one to two-bedrooms with rent ranges from $1,186/mo. to $1,566/mo.

Is Chandler Ridge pet-friendly?

Yes, Chandler Ridge welcomes pets. Breed restrictions, weight limits, and additional fees may apply. View this property's pet policy.

How much income do I need to rent at Chandler Ridge?

A good rule of thumb is to spend no more than 30% of your gross income on rent. Based on the lowest available rent of $1,186 for a one-bedroom, you would need to earn about $47,440 per year to qualify. Want to double-check your budget? Calculate how much rent you can afford with our Rent Affordability Calculator.

Does Chandler Ridge have move-in specials?

Chandler Ridge is offering 1 Month Free for eligible applicants, with rental rates starting at $1,186.

Does Chandler Ridge offer Matterport 3D tours?

Yes! Chandler Ridge offers 2 Matterport 3D Tours. Explore different floor plans and see unit level details, all without leaving home.
Back To Top
Send a Message
Contact Property
Send Message
By providing us with your information and clicking the button above, you agree we may pass along your info to this property, and you agree to receive e-mail, phone calls... By providing us with your information and clicking the button above, you agree we may pass along your info to this property, and you agree to receive e-mail, phone calls, and automated and/or AI generated marketing text messages to your mobile phone number about the property. You also agree to Apartments.com's Privacy Statement and Terms of Service. Consent to receiving messages is not a condition for services and not required to lease with this property. No purchase necessary. Message and data rates may apply, and frequency of the messages varies. You also agree to receive a text message confirming any opt-out and acknowledge that we, our vendors, and the property or its affiliates may record the messages.

Submitting Request

Send a Message

Thank you! Your email has been sent.

Error

Report an Issue Print Get Directions
Try These Popular Nearby Searches

Nearby Cities

  • Sun Lakes Rentals
  • Gilbert Rentals
  • Guadalupe Rentals
  • Tempe Rentals

Neighborhood Apartment Rentals

  • South Phoenix Apartments for Rent
  • Carrizal Apartments for Rent
  • Pecos Ranch Apartments for Rent
  • Calypso Apartments for Rent
  • Reserve at Stonefield Apartments for Rent
  • Fairfax Park Apartments for Rent
  • Campo Verde Apartments for Rent
  • Downtown Chandler Apartments for Rent
  • South Chandler Apartments for Rent
  • Ocotillo Apartments for Rent

Chandler Apartments by Zip Code

  • Apartments in 85286 for Rent
  • Apartments in 85224 for Rent
  • Apartments in 85225 for Rent
  • Apartments in 85226 for Rent
  • Apartments in 85233 for Rent
  • Apartments in 85284 for Rent
  • Apartments in 85249 for Rent
  • Apartments in 85283 for Rent
  • Apartments in 85202 for Rent
  • Apartments in 85210 for Rent

Other Rental Types

  • Chandler Lofts for Rent
  • Chandler Houses for Rent
  • Chandler Condos for Rent
  • Chandler Townhomes for Rent
  • Private Landlord Rentals Chandler
  • Chandler Duplex Rentals
  • About Us
  • Advertise
  • Legal Notices
  • Privacy Notice
  • Avoid Scams
  • Accessibility
  • Calculate Rent Affordability
  • Renterverse
  • Sitemap
Property Logo
apartments.com
© 2026 CoStar Group, Inc. Equal Housing Opportunity

Equal Housing Opportunity

© 2026 CoStar Group, Inc.

Equal Housing Opportunity

Ready to Apply?

Good News! This rental is accepting applications through Apartments.com. Act now and your $ purchase will include 9 additional FREE application submissions to participating properties.

Or if you already have an account


Required

Required

Valid Email Required

You must acknowledge the disclaimer to continue
Next
You're leaving Apartments.com

Do you want this property to contact you?

Required

Required

Valid Email Required

Continue to Property Website Skip this Step
Continue

Take me to this property's website
Schedule Tour
Interested in this property? Schedule a tour today.
Rate & Review Chandler Ridge
Please select a rating
50 character minimum
By clicking submit, I agree to the Apartments.com Terms of Service and the Ratings & Reviews Terms of Use.
Share This Listing
Listing Image

102 W Palomino Dr

Chandler, AZ 85225

Email

Link Copied

(602) 601-2761
Get Directions
Schools Restaurants Groceries Coffee Banks Shops Fitness


