The Aston North Scottsdale
8688 E Raintree Dr,
Scottsdale,
AZ
85260

-
Monthly Rent
$1,895 - $3,595
-
Bedrooms
1 - 3 bd
-
Bathrooms
1 - 3 ba
-
Square Feet
695 - 1,788 sq ft
Highlights
- Top Rated by Renters
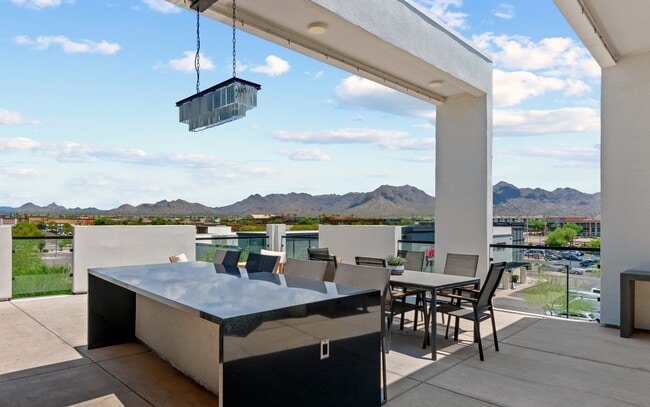
- Roof Terrace
- Cabana
- High Ceilings
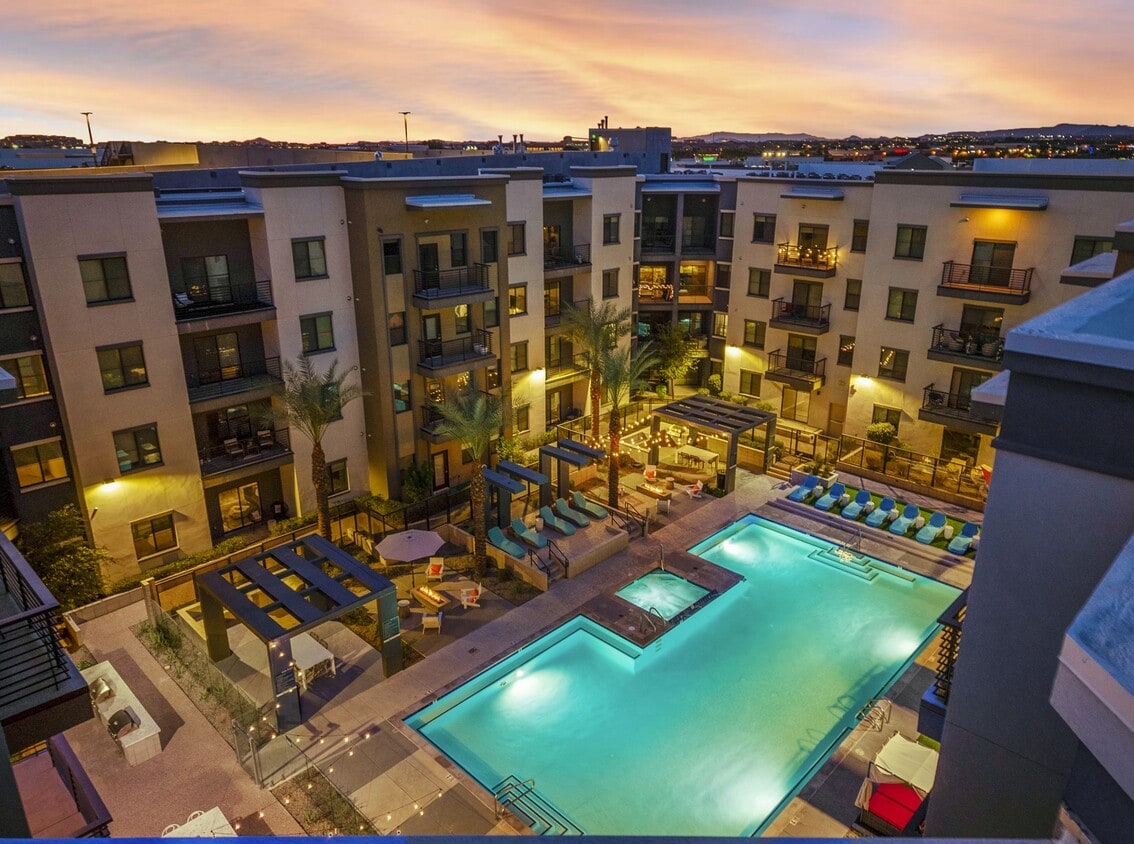
- Pool
- Walk-In Closets
- Deck
- Planned Social Activities
- Spa
Pricing & Floor Plans
-
Unit 3063price $2,195square feet 881availibility Now
-
Unit 1036price $2,395square feet 881availibility Oct 28
-
Unit 1045price $2,195square feet 806availibility Sep 7
-
Unit 3008price $2,195square feet 806availibility Sep 25
-
Unit 1014price $1,895square feet 695availibility Sep 14
-
Unit 3056price $1,895square feet 796availibility Oct 14
-
Unit 2043price $2,295square feet 796availibility Oct 21
-
Unit 3077price $2,395square feet 876availibility Oct 14
-
Unit 1003price $2,295square feet 757availibility Nov 14
-
Unit 3006price $2,695square feet 1,205availibility Now
-
Unit 3019price $2,895square feet 1,145availibility Now
-
Unit 4015price $2,995square feet 1,145availibility Sep 14
-
Unit 3023price $2,895square feet 1,269availibility Now
-
Unit 1023price $2,995square feet 1,269availibility Now
-
Unit 3001price $2,995square feet 1,190availibility Now
-
Unit 2054price $2,795square feet 1,080availibility Oct 28
-
Unit 1047price $2,795square feet 1,080availibility Nov 14
-
Unit 2071price $3,595square feet 1,563availibility Now
-
Unit 3063price $2,195square feet 881availibility Now
-
Unit 1036price $2,395square feet 881availibility Oct 28
-
Unit 1045price $2,195square feet 806availibility Sep 7
-
Unit 3008price $2,195square feet 806availibility Sep 25
-
Unit 1014price $1,895square feet 695availibility Sep 14
-
Unit 3056price $1,895square feet 796availibility Oct 14
-
Unit 2043price $2,295square feet 796availibility Oct 21
-
Unit 3077price $2,395square feet 876availibility Oct 14
-
Unit 1003price $2,295square feet 757availibility Nov 14
-
Unit 3006price $2,695square feet 1,205availibility Now
-
Unit 3019price $2,895square feet 1,145availibility Now
-
Unit 4015price $2,995square feet 1,145availibility Sep 14
-
Unit 3023price $2,895square feet 1,269availibility Now
-
Unit 1023price $2,995square feet 1,269availibility Now
-
Unit 3001price $2,995square feet 1,190availibility Now
-
Unit 2054price $2,795square feet 1,080availibility Oct 28
-
Unit 1047price $2,795square feet 1,080availibility Nov 14
-
Unit 2071price $3,595square feet 1,563availibility Now
Fees and Policies
The fees listed below are community-provided and may exclude utilities or add-ons. All payments are made directly to the property and are non-refundable unless otherwise specified. Use the Cost Calculator to determine costs based on your needs.
-
Utilities & Essentials
-
RBS Admin FeeCharged per unit.$14.88 / mo
-
Services & Amenity FeeCharged per unit.$99.99 / mo
-
-
One-Time Basics
-
Due at Application
-
ApplicationCharged per unit.$100
-
Administrative FeeCharged per unit.$199
-
-
Due at Move-In
-
RBS Activation FeeCharged per unit.$28.88
-
Access FobCharged per unit.$50
-
-
Due at Move-Out
-
RBS Termination FeeCharged per unit.$34.88
-
-
Due at Application
-
Dogs
-
Dog FeeMax of 5. Charged per pet.$600
-
Dog RentCharged per pet.$60 / mo
Restrictions:NoneRead More Read LessComments -
-
Cats
-
Cat FeeMax of 5. Charged per pet.$600
-
Cat RentCharged per pet.$60 / mo
Restrictions:Comments -
-
Covered
-
Garage Lot
Property Fee Disclaimer: Based on community-supplied data and independent market research. Subject to change without notice. May exclude fees for mandatory or optional services and usage-based utilities.
Details
Lease Options
-
12 mo
Property Information
-
Built in 2022
-
330 units/3 stories
Select a unit to view pricing & availability
 Matterport 3D Tour

About The Aston North Scottsdale
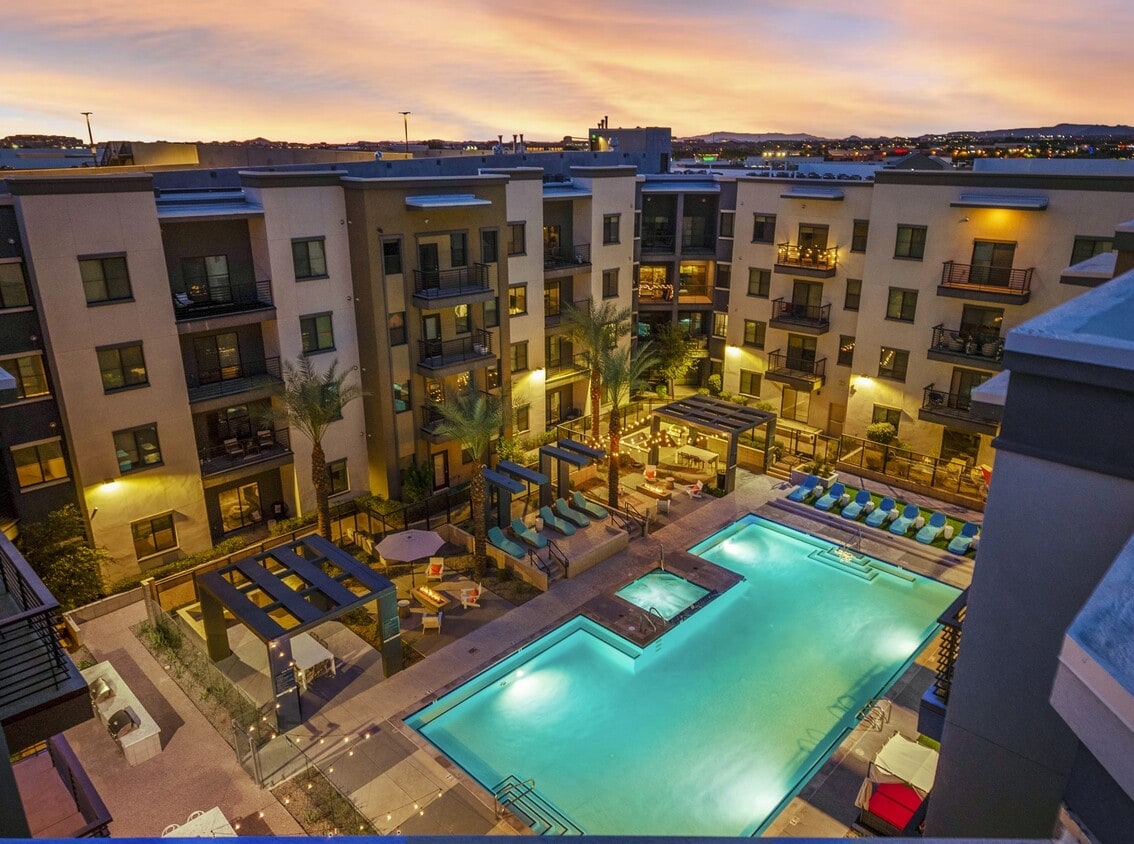
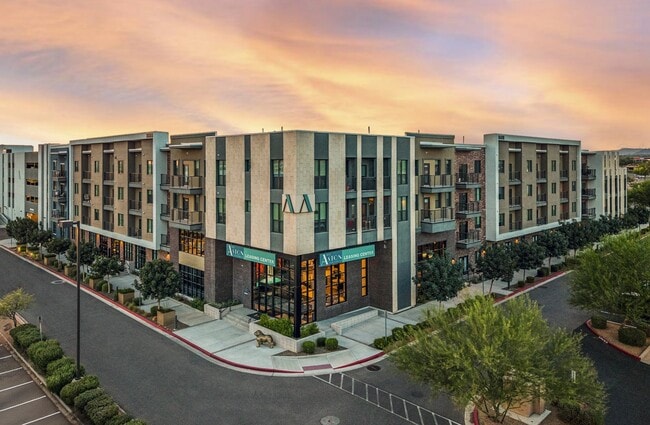
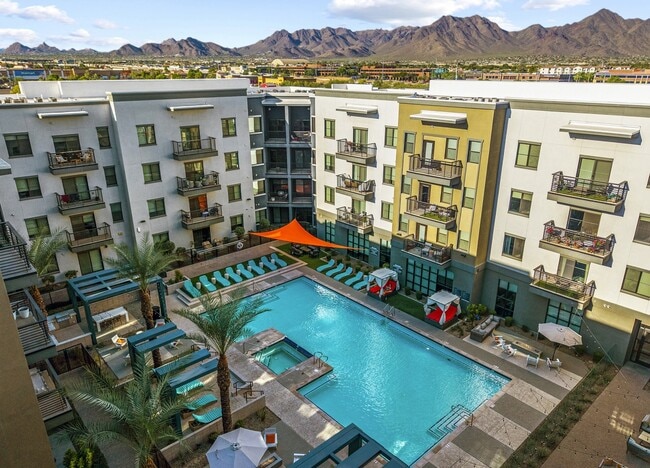
The Aston North Scottsdale offers modern luxury in the heart of Scottsdale, AZ, combining a premier location with sophistication and style. Choose from 1-, 2-, and 3-bedroom apartments featuring high-end finishes like gourmet kitchens and elegant wood plank flooring, creating a refined and comfortable living space. Enjoy upscale amenities designed to elevate your lifestyle, from resort-style features to proximity to premier shopping and major employers. The Aston North Scottsdale delivers the perfect blend of convenience and elegance for elevated living in Phoenix. Come home to The Aston today.
The Aston North Scottsdale is an apartment community located in Maricopa County and the 85260 ZIP Code. This area is served by the Paradise Valley Unified District attendance zone.
Unique Features
- 30-day Money Back Guarantee
- Air Conditioner
- BBQ/Picnic Area
- Carpeting
- Ceiling Fan
- Chef-inspired Kitchens
- Contactless Entry
- Double Ovens*
- Efficient Appliances
- Electronic Thermostat
- Executive Business Center with Conference Room
- Expansive clubhouse with game room
- Expansive Walk-in Closets
- Extra Storage
- GE Full-Size Washer and Dryer
- GE Stainless Steel Appliances
- Large Closets
- Luxury Wood-Style Plank Flooring
- Meditation area
- Natural Gas Cooktops*
- Outdoor game courtyard
- Patio/Balcony
- Pet-Friendly Community with Dog park
- Private patio or balcony
- Putting green
- Quartz Countertops with tile backsplashes
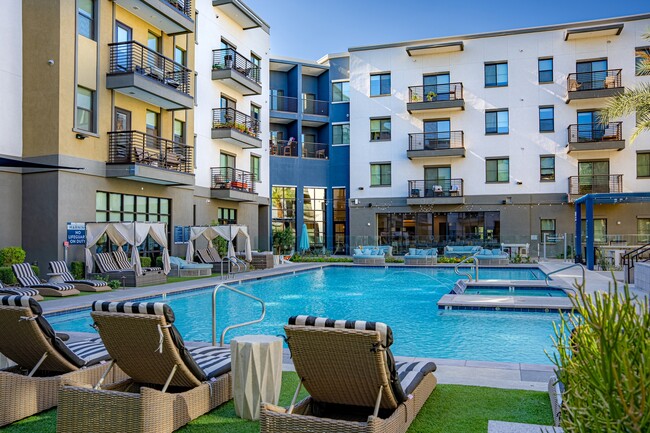
- Resort-style pool with tanning deck and Jacuzzi
- Security Alarm
- Sky Lounge
- Speakeasy/Library
- State-of-the-Art Fitness Center
- Urbo Market (self-serve convenience store)
- Vaulted 9’ Ceilings
- Wheelchair Access
- Wine refrigerators*
- Yoga studio
Community Amenities
Pool
Fitness Center
Clubhouse
Roof Terrace
Controlled Access
Business Center
Grill
Gated
Property Services
- Package Service
- Wi-Fi
- Controlled Access
- Maintenance on site
- Property Manager on Site
- Video Patrol
- 24 Hour Access
- On-Site Retail
- Trash Pickup - Door to Door
- Planned Social Activities
- Pet Play Area
- Key Fob Entry
- Wheelchair Accessible
Shared Community
- Business Center
- Clubhouse
- Lounge
- Conference Rooms
Fitness & Recreation
- Fitness Center
- Hot Tub
- Spa
- Pool
- Putting Greens
- Gameroom
Outdoor Features
- Gated
- Roof Terrace
- Sundeck
- Cabana
- Courtyard
- Grill
- Picnic Area
- Dog Park
Apartment Features
Washer/Dryer
Air Conditioning
Dishwasher
Washer/Dryer Hookup
High Speed Internet Access
Hardwood Floors
Walk-In Closets
Island Kitchen
Indoor Features
- High Speed Internet Access
- Wi-Fi
- Washer/Dryer
- Washer/Dryer Hookup
- Air Conditioning
- Heating
- Ceiling Fans
- Cable Ready
- Security System
- Tub/Shower
- Wheelchair Accessible (Rooms)
Kitchen Features & Appliances
- Dishwasher
- Disposal
- Ice Maker
- Granite Countertops
- Stainless Steel Appliances
- Pantry
- Island Kitchen
- Eat-in Kitchen
- Kitchen
- Microwave
- Oven
- Range
- Refrigerator
- Freezer
- Quartz Countertops
- Gas Range
Model Details
- Hardwood Floors
- Carpet
- Vinyl Flooring
- Dining Room
- High Ceilings
- Family Room
- Vaulted Ceiling
- Views
- Walk-In Closets
- Linen Closet
- Double Pane Windows
- Window Coverings
- Large Bedrooms
- Balcony
- Patio
- Deck
North Scottsdale refers to a sprawling region north of Downtown Scottsdale. Paradise Valley, McCormick Ranch, Fort McDowell, Carefree, and Cave Creek are among the many communities included in this expansive region.
While each of these communities has its own distinctive flair, you will generally find a wide variety of apartments, condos, townhomes, and houses available for rent throughout the area. The region is largely suburban, offering residents a tranquil home environment along with quick access to Tonto National Forest and all that Greater Phoenix has to offer.
Learn more about living in North ScottsdaleCompare neighborhood and city base rent averages by bedroom.
| North Scottsdale | Scottsdale, AZ | |
|---|---|---|
| Studio | $1,874 | $1,617 |
| 1 Bedroom | $1,896 | $1,835 |
| 2 Bedrooms | $2,315 | $2,230 |
| 3 Bedrooms | $3,384 | $3,179 |
- Package Service
- Wi-Fi
- Controlled Access
- Maintenance on site
- Property Manager on Site
- Video Patrol
- 24 Hour Access
- On-Site Retail
- Trash Pickup - Door to Door
- Planned Social Activities
- Pet Play Area
- Key Fob Entry
- Wheelchair Accessible
- Business Center
- Clubhouse
- Lounge
- Conference Rooms
- Gated
- Roof Terrace
- Sundeck
- Cabana
- Courtyard
- Grill
- Picnic Area
- Dog Park
- Fitness Center
- Hot Tub
- Spa
- Pool
- Putting Greens
- Gameroom
- 30-day Money Back Guarantee
- Air Conditioner
- BBQ/Picnic Area
- Carpeting
- Ceiling Fan
- Chef-inspired Kitchens
- Contactless Entry
- Double Ovens*
- Efficient Appliances
- Electronic Thermostat
- Executive Business Center with Conference Room
- Expansive clubhouse with game room
- Expansive Walk-in Closets
- Extra Storage
- GE Full-Size Washer and Dryer
- GE Stainless Steel Appliances
- Large Closets
- Luxury Wood-Style Plank Flooring
- Meditation area
- Natural Gas Cooktops*
- Outdoor game courtyard
- Patio/Balcony
- Pet-Friendly Community with Dog park
- Private patio or balcony
- Putting green
- Quartz Countertops with tile backsplashes
- Resort-style pool with tanning deck and Jacuzzi
- Security Alarm
- Sky Lounge
- Speakeasy/Library
- State-of-the-Art Fitness Center
- Urbo Market (self-serve convenience store)
- Vaulted 9’ Ceilings
- Wheelchair Access
- Wine refrigerators*
- Yoga studio
- High Speed Internet Access
- Wi-Fi
- Washer/Dryer
- Washer/Dryer Hookup
- Air Conditioning
- Heating
- Ceiling Fans
- Cable Ready
- Security System
- Tub/Shower
- Wheelchair Accessible (Rooms)
- Dishwasher
- Disposal
- Ice Maker
- Granite Countertops
- Stainless Steel Appliances
- Pantry
- Island Kitchen
- Eat-in Kitchen
- Kitchen
- Microwave
- Oven
- Range
- Refrigerator
- Freezer
- Quartz Countertops
- Gas Range
- Hardwood Floors
- Carpet
- Vinyl Flooring
- Dining Room
- High Ceilings
- Family Room
- Vaulted Ceiling
- Views
- Walk-In Closets
- Linen Closet
- Double Pane Windows
- Window Coverings
- Large Bedrooms
- Balcony
- Patio
- Deck
| Monday | 11am - 6pm |
|---|---|
| Tuesday | 11am - 6pm |
| Wednesday | 11am - 6pm |
| Thursday | 11am - 6pm |
| Friday | 11am - 6pm |
| Saturday | 10am - 5pm |
| Sunday | Closed |
| Colleges & Universities | Distance | ||
|---|---|---|---|
| Colleges & Universities | Distance | ||
| Drive: | 16 min | 9.2 mi | |
| Drive: | 16 min | 11.1 mi | |
| Drive: | 30 min | 15.5 mi | |
| Drive: | 30 min | 15.6 mi |


 The GreatSchools Rating helps parents compare schools within a state based on a variety of school quality indicators and provides a helpful picture of how effectively each school serves all of its students. Ratings are on a scale of 1 (below average) to 10 (above average) and can include test scores, college readiness, academic progress, advanced courses, equity, discipline and attendance data. We also advise parents to visit schools, consider other information on school performance and programs, and consider family needs as part of the school selection process.
View GreatSchools Rating Methodology
Data provided by GreatSchools.org © 2026. All rights reserved.
Scores provided by
 What do Walkability, Transit, Drivability, and Bikeability mean?
Walkability measures the walking distance to day-to-day needs.
Transit measures access to public transportation.
Drivability measures congestion, parking availability, and access to major roads.
Bikeability measures the suitability for cycling.
How It Works
What do Walkability, Transit, Drivability, and Bikeability mean?
Walkability measures the walking distance to day-to-day needs.
Transit measures access to public transportation.
Drivability measures congestion, parking availability, and access to major roads.
Bikeability measures the suitability for cycling.
How It Works
Traffic
-Airport
-Businesses
-Scores provided by
HowLoud What is a Sound Score Rating? A Sound Score Rating aggregates noise caused by vehicle traffic, airplane traffic and local sources. How It WorksThe Aston North Scottsdale Photos
-
-
The Aston Scottsdale Video
-
The Aston Scottsdale
-
-
-
-
-
-
Models
-
1 Bedroom
-
1 Bedroom
-
1 Bedroom
-
1 Bedroom
-
1 Bedroom
-
1 Bedroom
The Aston North Scottsdale has units with in‑unit washers and dryers, making laundry day simple for residents.
Utilities are not included in rent. Residents should plan to set up and pay for all services separately.
Parking is available at The Aston North Scottsdale. Fees may apply depending on the type of parking offered. Contact this property for details.
The Aston North Scottsdale has one to three-bedrooms with rent ranges from $1,895/mo. to $3,595/mo.
Yes, The Aston North Scottsdale welcomes pets. Breed restrictions, weight limits, and additional fees may apply. View this property's pet policy.
A good rule of thumb is to spend no more than 30% of your gross income on rent. Based on the lowest available rent of $1,895 for a one-bedroom, you would need to earn about $75,800 per year to qualify. Want to double-check your budget? Calculate how much rent you can afford with our Rent Affordability Calculator.
The Aston North Scottsdale is offering Specials for eligible applicants, with rental rates starting at $1,895.
Yes! The Aston North Scottsdale offers 1 Matterport 3D Tours. Explore different floor plans and see unit level details, all without leaving home.
8688 E Raintree Dr
Scottsdale, AZ 85260