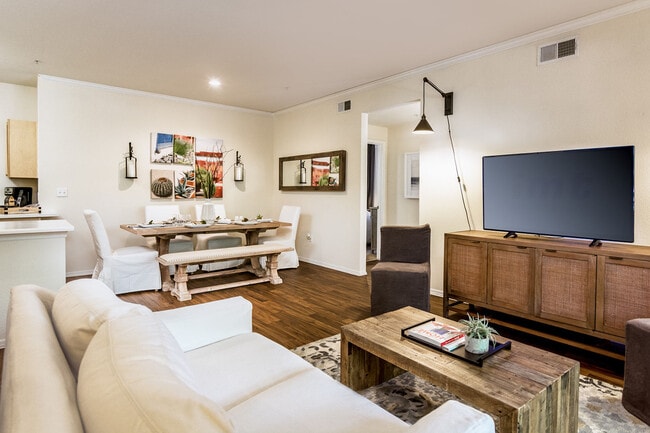

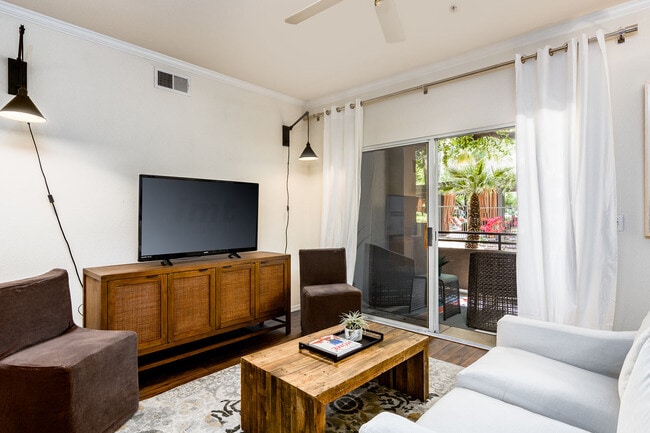
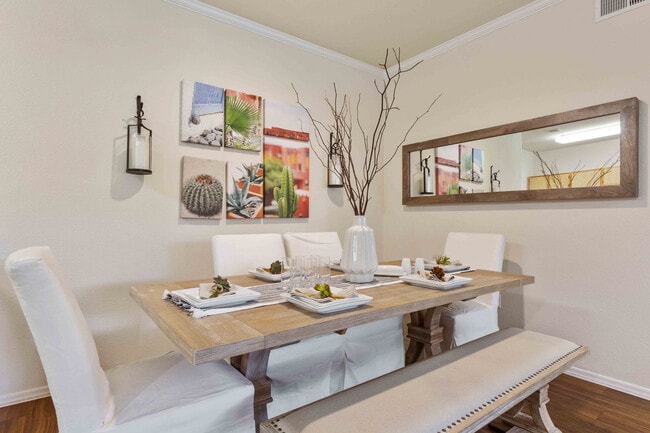
Located in Mesa, Arizona, this thoughtfully designed one-bedroom, one-bathroom residence offers a comfortable and functional single-floor layout. Light-toned luxury vinyl plank flooring flows throughout the entire unit, creating a cohesive and clean aesthetic. The combined kitchen and living area serves as the heart of the home. The living space is bathed in natural light through a large sliding glass door framed by vertical blinds, which opens to an outdoor view of lush greenery. A ceiling fan with a built-in light fixture and crown molding add a refined touch overhead. The galley-style kitchen is well-equipped with white shaker cabinetry, light quartz countertops, and black appliances including a range, over-the-range microwave, refrigerator, and dishwasher. The bedroom is a comfortable retreat, featuring a large window with horizontal blinds that invite ample natural light and treetop views. The bathroom is clean and modern, showcasing a white vanity with quartz countertop, a full tub-shower combo with white tile surround, and wood-look flooring. A dedicated laundry area with a full-size washer and dryer adds everyday convenience. The unit also includes a closet and a hallway that connects all spaces efficiently.
-
Total Monthly Price
$1,493 - $1,983
-
Bedrooms
1 - 2 bd
-
Bathrooms
1 - 2 ba
-
Square Feet
824 - 1,211 sq ft

Highlights
- Cabana
- High Ceilings
- Pool
- Walk-In Closets
- Planned Social Activities
- Spa
- Pet Play Area
- Office
- Controlled Access
Pricing & Floor Plans
-
Unit 013122price $1,493square feet 824availibility Now
-
Unit 011126price $1,668square feet 824availibility Oct 10
-
Unit 013030price $1,568square feet 925availibility Now
-
Unit 011058price $1,738square feet 925availibility Now
-
Unit 012095price $1,573square feet 925availibility Sep 27
-
Unit 012005price $1,683square feet 908availibility Now
-
Unit 013018price $1,878square feet 1,132availibility Now
-
Unit 011046price $1,893square feet 1,132availibility Now
-
Unit 012042price $1,883square feet 1,132availibility Oct 11

-
Unit 012021price $1,963square feet 1,211availibility Sep 22
-
Unit 012061price $1,983square feet 1,211availibility Oct 3
-
Unit 013122price $1,493square feet 824availibility Now
-
Unit 011126price $1,668square feet 824availibility Oct 10
-
Unit 013030price $1,568square feet 925availibility Now
-
Unit 011058price $1,738square feet 925availibility Now
-
Unit 012095price $1,573square feet 925availibility Sep 27
-
Unit 012005price $1,683square feet 908availibility Now
-
Unit 013018price $1,878square feet 1,132availibility Now
-
Unit 011046price $1,893square feet 1,132availibility Now
-
Unit 012042price $1,883square feet 1,132availibility Oct 11
-
Unit 012021price $1,963square feet 1,211availibility Sep 22
-
Unit 012061price $1,983square feet 1,211availibility Oct 3
Fees and Policies
The fees listed below are community-provided and may exclude utilities or add-ons. All payments are made directly to the property and are non-refundable unless otherwise specified. Use the Cost Calculator to determine costs based on your needs.
-
Utilities & Essentials
-
Service FeeCharged per unit.$3 / mo
-
Package LockerCharged per unit.$5 / mo
-
Credit ReportingCharged per unit.$5 / mo
-
Sewer ChargesCharged per unit.Varies / mo
-
Water ChargesCharged per unit.Varies / mo
-
TrashCharged per unit.Varies / mo
-
-
One-Time Basics
-
Due at Application
-
Admin FeeCharged per unit.$250
-
Application FeeCharged per applicant.$50
-
-
Due at Move-In
-
Security DepositSecurity deposits are on approved credit only. Charged per unit.$300
-
-
Due at Application
-
Dogs
Max of 2, Pet interviewRestrictions:No weight restriction. Some breed restrictions apply. Please call our Leasing Center for complete Pet Policy information.Read More Read LessComments
-
Cats
Max of 2, Pet interviewRestrictions:Comments
-
Other Pets
-
Pet FeeMax of 1. Charged per pet.$300
-
Pet RentMax of 2. Charged per pet.$40 / mo
-
-
Renters InsuranceCharged per unit.$11.50 / mo
Property Fee Disclaimer: Based on community-supplied data and independent market research. Subject to change without notice. May exclude fees for mandatory or optional services and usage-based utilities.
Details
Lease Options
-
3 - 12 Month Leases
Property Information
-
Built in 1999
-
340 units/3 stories
Matterport 3D Tours
Select a unit to view pricing & availability
 Matterport 3D Tour
About IMT Riverview
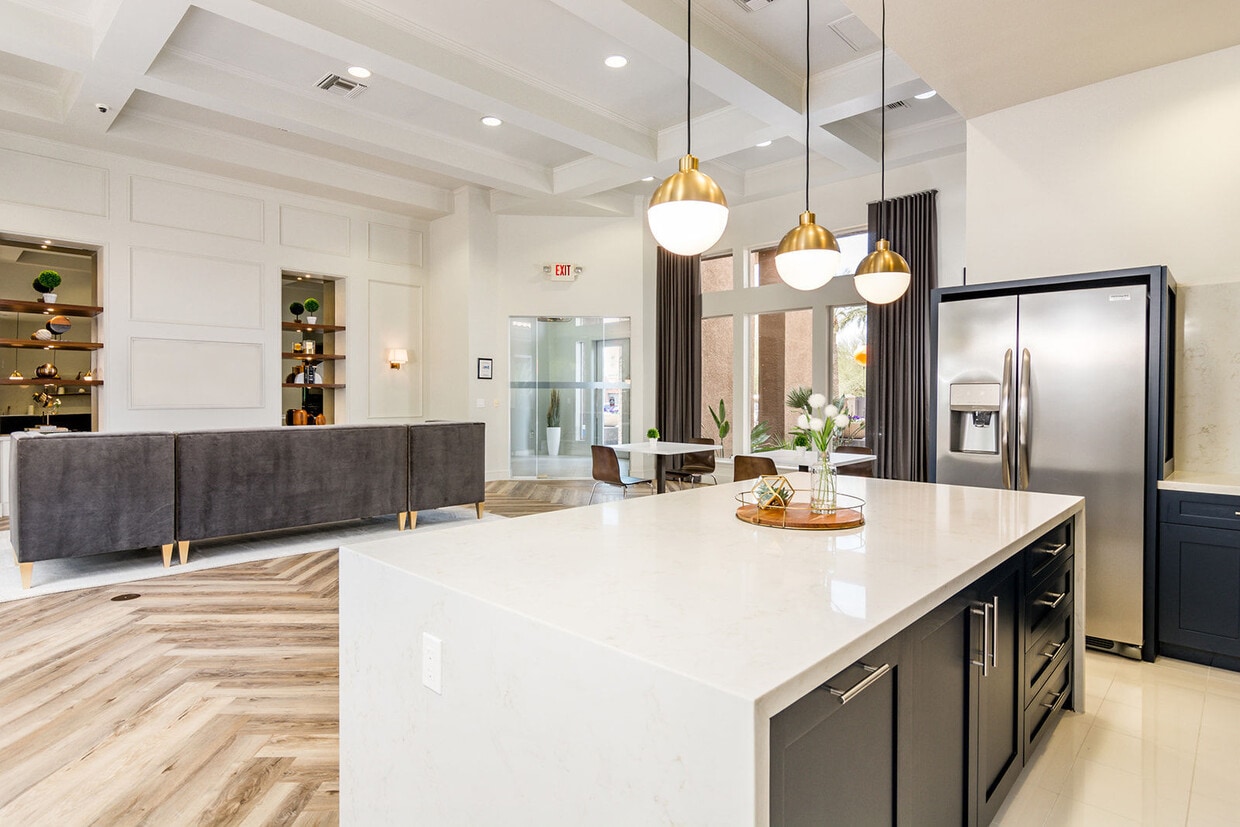
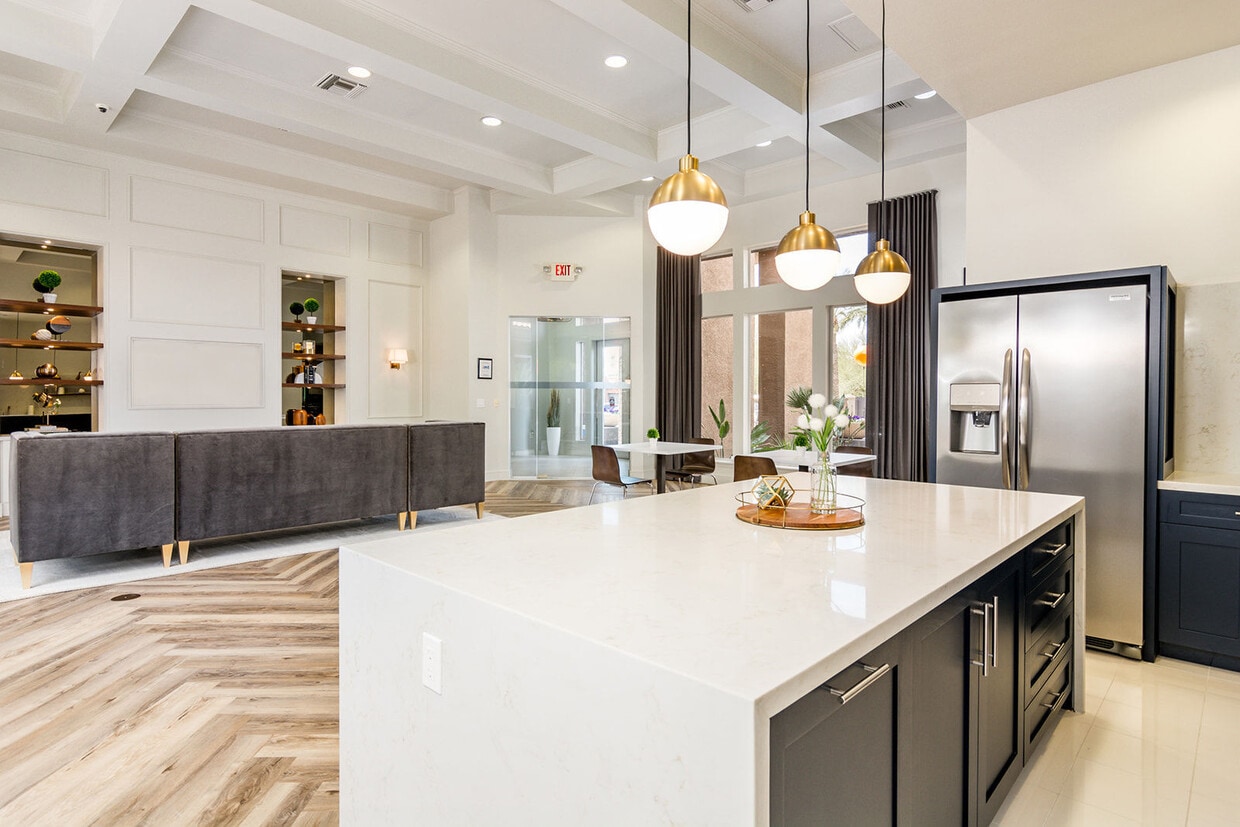
Strategically situated in Mesa, AZ, and at the doorstep of Tempe’s thriving city scene, IMT Riverview offers generous one and two-bedroom apartments complete with all the conveniences you desire. Enjoy coming home to lush landscaping every day, with an abundance of community amenities and modern apartments that make every day feel luxurious. Relax in style at our resort-inspired pool and spa with draped cabanas and a fireside lounge, or enjoy a fun-filled day of outdoor entertaining at the picnic and barbecue areas. The fully-equipped fitness center boasts massive windows with natural light and our onsite office and conference spaces let you plug in to remote work easily. You’re going to love coming home to all these amenities, plus even more inside your home, like large walk-in closets and in-unit washer and dryer. Surrounded by a foodie’s utopia of restaurants, great shopping and entertainment, residents have a variety of activities to enjoy– especially because the Mesa Riverview and the Tempe Marketplace are just outside your door.
IMT Riverview is an apartment community located in Maricopa County and the 85201 ZIP Code. This area is served by the Tempe School District attendance zone.
Unique Features
- 24-Hour Package Lockers
- 5 Min Drive To Tempe Market Place
- Apache Light Rail Station One Mile Away
- Built-In Bookshelves in Select Apartment Homes
- Built-In Linen Closets In Select Homes
- Cat Fiendly
- Ceramic Tile Flooring In Select Homes
- Close to ASU and MCC
- Convenient Freeway Access to the 101 and 202
- Cub Stadium Within Walking Station
- Custom-Designed Cabinetry
- Decorative Crown Molding
- Dog Friendly
- Fireside Lounge
- Garden-Style Soaking Tub
- High Efficiency Central Air
- Minutes from Sky Harbor Airport and Downtown Phoen
- My IMT Resident Portal with Online & On-Site Kiosk
- Near Tempe Market Place & Mesa Riverview
- Nine-Foot Ceilings
- Parking
- Personal Storage Space In Select Homes
- Picnic Areas & Barbecue Grills
- Plank Flooring In Select Units
- Pre-installed WiFi with 1st Month Free from Cox
- Public Transportation Close By
- Riverview Mall Within Walking Distance
- Shaded Conversation Lanais & Lush Green Courtyards
- Spacious Outdoor Entertainment Space
- Wood Burning Fireplaces In Select Homes
Community Amenities
Pool
Fitness Center
Clubhouse
Controlled Access
Business Center
Grill
Community-Wide WiFi
Pet Care
Property Services
- Package Service
- Community-Wide WiFi
- Wi-Fi
- Controlled Access
- Maintenance on site
- Property Manager on Site
- 24 Hour Access
- Renters Insurance Program
- Online Services
- Planned Social Activities
- Pet Care
- Pet Play Area
- Public Transportation
- Wheelchair Accessible
Shared Community
- Business Center
- Clubhouse
- Lounge
- Multi Use Room
- Storage Space
- Walk-Up
Fitness & Recreation
- Fitness Center
- Hot Tub
- Spa
- Pool
Outdoor Features
- Sundeck
- Cabana
- Courtyard
- Grill
- Picnic Area
- Dog Park
Apartment Features
Washer/Dryer
Air Conditioning
Dishwasher
High Speed Internet Access
Hardwood Floors
Walk-In Closets
Microwave
Refrigerator
Indoor Features
- High Speed Internet Access
- Wi-Fi
- Washer/Dryer
- Air Conditioning
- Heating
- Ceiling Fans
- Cable Ready
- Storage Space
- Tub/Shower
- Fireplace
- Wheelchair Accessible (Rooms)
Kitchen Features & Appliances
- Dishwasher
- Disposal
- Ice Maker
- Pantry
- Kitchen
- Microwave
- Oven
- Range
- Refrigerator
- Freezer
- Quartz Countertops
Model Details
- Hardwood Floors
- Carpet
- Tile Floors
- Vinyl Flooring
- Dining Room
- High Ceilings
- Family Room
- Office
- Built-In Bookshelves
- Crown Molding
- Views
- Walk-In Closets
- Linen Closet
- Double Pane Windows
- Window Coverings
- Large Bedrooms
- Balcony
- Patio
Mesa is the most populous U.S. city that isn't a county seat, and that distinction hints at something real about the place: it plays by its own rules. Stretching 143 square miles across the Sonoran Desert, Arizona's third-largest city sits in the East Valley of the Phoenix metro, with Tempe to the west and the dramatic Superstition Mountains anchoring the eastern horizon. Mesa Community College and Arizona State University's Polytechnic campus give the city a steady academic pulse, while major employers like Boeing near Falcon Field, Banner Desert Medical Center, and Phoenix-Mesa Gateway Airport drive a broad economic base. Neighborhoods range from the established, lake-lined streets of Dobson Ranch to the newer developments of Eastmark and the Gateway district, offering something well-suited to just about every lifestyle. Downtown Mesa anchors cultural life with the Mesa Arts Center, an acclaimed performing and visual arts venue that draws visitors year-round.
Learn more about living in MesaCompare neighborhood and city base rent averages by bedroom.
| Riverview | Mesa, AZ | |
|---|---|---|
| Studio | $1,369 | $1,105 |
| 1 Bedroom | $1,424 | $1,287 |
| 2 Bedrooms | $1,778 | $1,531 |
| 3 Bedrooms | $3,422 | $2,118 |
- Package Service
- Community-Wide WiFi
- Wi-Fi
- Controlled Access
- Maintenance on site
- Property Manager on Site
- 24 Hour Access
- Renters Insurance Program
- Online Services
- Planned Social Activities
- Pet Care
- Pet Play Area
- Public Transportation
- Wheelchair Accessible
- Business Center
- Clubhouse
- Lounge
- Multi Use Room
- Storage Space
- Walk-Up
- Sundeck
- Cabana
- Courtyard
- Grill
- Picnic Area
- Dog Park
- Fitness Center
- Hot Tub
- Spa
- Pool
- 24-Hour Package Lockers
- 5 Min Drive To Tempe Market Place
- Apache Light Rail Station One Mile Away
- Built-In Bookshelves in Select Apartment Homes
- Built-In Linen Closets In Select Homes
- Cat Fiendly
- Ceramic Tile Flooring In Select Homes
- Close to ASU and MCC
- Convenient Freeway Access to the 101 and 202
- Cub Stadium Within Walking Station
- Custom-Designed Cabinetry
- Decorative Crown Molding
- Dog Friendly
- Fireside Lounge
- Garden-Style Soaking Tub
- High Efficiency Central Air
- Minutes from Sky Harbor Airport and Downtown Phoen
- My IMT Resident Portal with Online & On-Site Kiosk
- Near Tempe Market Place & Mesa Riverview
- Nine-Foot Ceilings
- Parking
- Personal Storage Space In Select Homes
- Picnic Areas & Barbecue Grills
- Plank Flooring In Select Units
- Pre-installed WiFi with 1st Month Free from Cox
- Public Transportation Close By
- Riverview Mall Within Walking Distance
- Shaded Conversation Lanais & Lush Green Courtyards
- Spacious Outdoor Entertainment Space
- Wood Burning Fireplaces In Select Homes
- High Speed Internet Access
- Wi-Fi
- Washer/Dryer
- Air Conditioning
- Heating
- Ceiling Fans
- Cable Ready
- Storage Space
- Tub/Shower
- Fireplace
- Wheelchair Accessible (Rooms)
- Dishwasher
- Disposal
- Ice Maker
- Pantry
- Kitchen
- Microwave
- Oven
- Range
- Refrigerator
- Freezer
- Quartz Countertops
- Hardwood Floors
- Carpet
- Tile Floors
- Vinyl Flooring
- Dining Room
- High Ceilings
- Family Room
- Office
- Built-In Bookshelves
- Crown Molding
- Views
- Walk-In Closets
- Linen Closet
- Double Pane Windows
- Window Coverings
- Large Bedrooms
- Balcony
- Patio
| Monday | 8:30am - 5:30pm |
|---|---|
| Tuesday | 8:30am - 5:30pm |
| Wednesday | 8:30am - 5:30pm |
| Thursday | 8:30am - 5:30pm |
| Friday | 8:30am - 5:30pm |
| Saturday | 10am - 5pm |
| Sunday | 11am - 4pm |
| Colleges & Universities | Distance | ||
|---|---|---|---|
| Colleges & Universities | Distance | ||
| Drive: | 9 min | 3.8 mi | |
| Drive: | 9 min | 4.0 mi | |
| Drive: | 9 min | 4.1 mi | |
| Drive: | 9 min | 4.3 mi |


 The GreatSchools Rating helps parents compare schools within a state based on a variety of school quality indicators and provides a helpful picture of how effectively each school serves all of its students. Ratings are on a scale of 1 (below average) to 10 (above average) and can include test scores, college readiness, academic progress, advanced courses, equity, discipline and attendance data. We also advise parents to visit schools, consider other information on school performance and programs, and consider family needs as part of the school selection process.
View GreatSchools Rating Methodology
Data provided by GreatSchools.org © 2026. All rights reserved.
Transportation options available in Mesa include Sycamore/Main Street, located 1.8 miles from IMT Riverview. IMT Riverview is near Phoenix Sky Harbor International, located 8.1 miles or 15 minutes away, and Phoenix-Mesa Gateway, located 20.9 miles or 33 minutes away.
| Transit / Subway | Distance | ||
|---|---|---|---|
| Transit / Subway | Distance | ||
|
|
Drive: | 4 min | 1.8 mi |
|
|
Drive: | 4 min | 2.1 mi |
|
|
Drive: | 5 min | 2.3 mi |
|
|
Drive: | 5 min | 2.6 mi |
|
|
Drive: | 6 min | 2.8 mi |
| Commuter Rail | Distance | ||
|---|---|---|---|
| Commuter Rail | Distance | ||
|
|
Drive: | 43 min | 32.5 mi |
| Airports | Distance | ||
|---|---|---|---|
| Airports | Distance | ||
|
Phoenix Sky Harbor International
|
Drive: | 15 min | 8.1 mi |
|
Phoenix-Mesa Gateway
|
Drive: | 33 min | 20.9 mi |
Scores provided by
 What do Walkability, Transit, Drivability, and Bikeability mean?
Walkability measures the walking distance to day-to-day needs.
Transit measures access to public transportation.
Drivability measures congestion, parking availability, and access to major roads.
Bikeability measures the suitability for cycling.
How It Works
What do Walkability, Transit, Drivability, and Bikeability mean?
Walkability measures the walking distance to day-to-day needs.
Transit measures access to public transportation.
Drivability measures congestion, parking availability, and access to major roads.
Bikeability measures the suitability for cycling.
How It Works
Traffic
BusyAirport
CalmBusinesses
CalmScores provided by
HowLoud What is a Sound Score Rating? A Sound Score Rating aggregates noise caused by vehicle traffic, airplane traffic and local sources. How It WorksTime and distance from IMT Riverview.
| Shopping Centers | Distance | ||
|---|---|---|---|
| Shopping Centers | Distance | ||
| Walk: | 12 min | 0.7 mi | |
| Walk: | 13 min | 0.7 mi | |
| Drive: | 3 min | 1.2 mi |
| Parks and Recreation | Distance | ||
|---|---|---|---|
| Parks and Recreation | Distance | ||
|
Desert Arboretum Park
|
Drive: | 6 min | 3.1 mi |
|
Arizona Museum of Natural History
|
Drive: | 8 min | 3.8 mi |
|
i.d.e.a. Museum
|
Drive: | 8 min | 3.8 mi |
|
ASU Center for Meteorite Studies
|
Drive: | 9 min | 3.9 mi |
|
Papago Park
|
Drive: | 11 min | 5.0 mi |
| Hospitals | Distance | ||
|---|---|---|---|
| Hospitals | Distance | ||
| Drive: | 7 min | 3.2 mi | |
| Drive: | 11 min | 6.2 mi | |
| Drive: | 12 min | 6.7 mi |
| Military Bases | Distance | ||
|---|---|---|---|
| Military Bases | Distance | ||
| Drive: | 22 min | 13.0 mi | |
| Drive: | 45 min | 33.9 mi | |
| Drive: | 112 min | 91.3 mi |
IMT Riverview Photos
-
-
Community
-
-
-
-
-
-
-
Models
-
1 Bedroom
-
1 Bedroom
-
1 Bedroom
-
2 Bedrooms
Nearby Apartments
Within 50 Miles of IMT Riverview
-
IMT Desert Palm Village
1215 E Vista Del Cerro Dr
Tempe, AZ 85281
$1,293 - $2,083 Total Monthly Price
1-3 Br 12 Month Lease 2.6 mi
-
IMT Chandler
235 E Ray Rd
Chandler, AZ 85225
$1,639 - $1,894 Total Monthly Price
2-3 Br 7.8 mi
-
IMT Ahwatukee
5010 E Cheyenne Dr
Phoenix, AZ 85044
$1,442 - $1,942 Total Monthly Price
1-2 Br 7.9 mi
-
IMT North Scottsdale
15509 N Scottsdale Rd
Scottsdale, AZ 85254
$1,638 - $2,943 Total Monthly Price
1-3 Br 14.0 mi
-
IMT Desert Ridge
21155 N 56th St
Phoenix, AZ 85054
$1,320 - $2,215 Total Monthly Price
1-2 Br 17.9 mi
IMT Riverview has units with in‑unit washers and dryers, making laundry day simple for residents.
Utilities are not included in rent. Residents should plan to set up and pay for all services separately.
Parking is available at IMT Riverview. Fees may apply depending on the type of parking offered. Contact this property for details.
IMT Riverview has one to two-bedrooms with rent ranges from $1,493/mo. to $1,983/mo.
Yes, IMT Riverview welcomes pets. Breed restrictions, weight limits, and additional fees may apply. View this property's pet policy.
A good rule of thumb is to spend no more than 30% of your gross income on rent. Based on the lowest available rent of $1,493 for a one-bedroom, you would need to earn about $59,720 per year to qualify. Want to double-check your budget? Calculate how much rent you can afford with our Rent Affordability Calculator.
IMT Riverview is offering 1 Month Free for eligible applicants, with rental rates starting at $1,493.
Yes! IMT Riverview offers 4 Matterport 3D Tours. Explore different floor plans and see unit level details, all without leaving home.
711 N Evergreen Rd
Mesa, AZ 85201