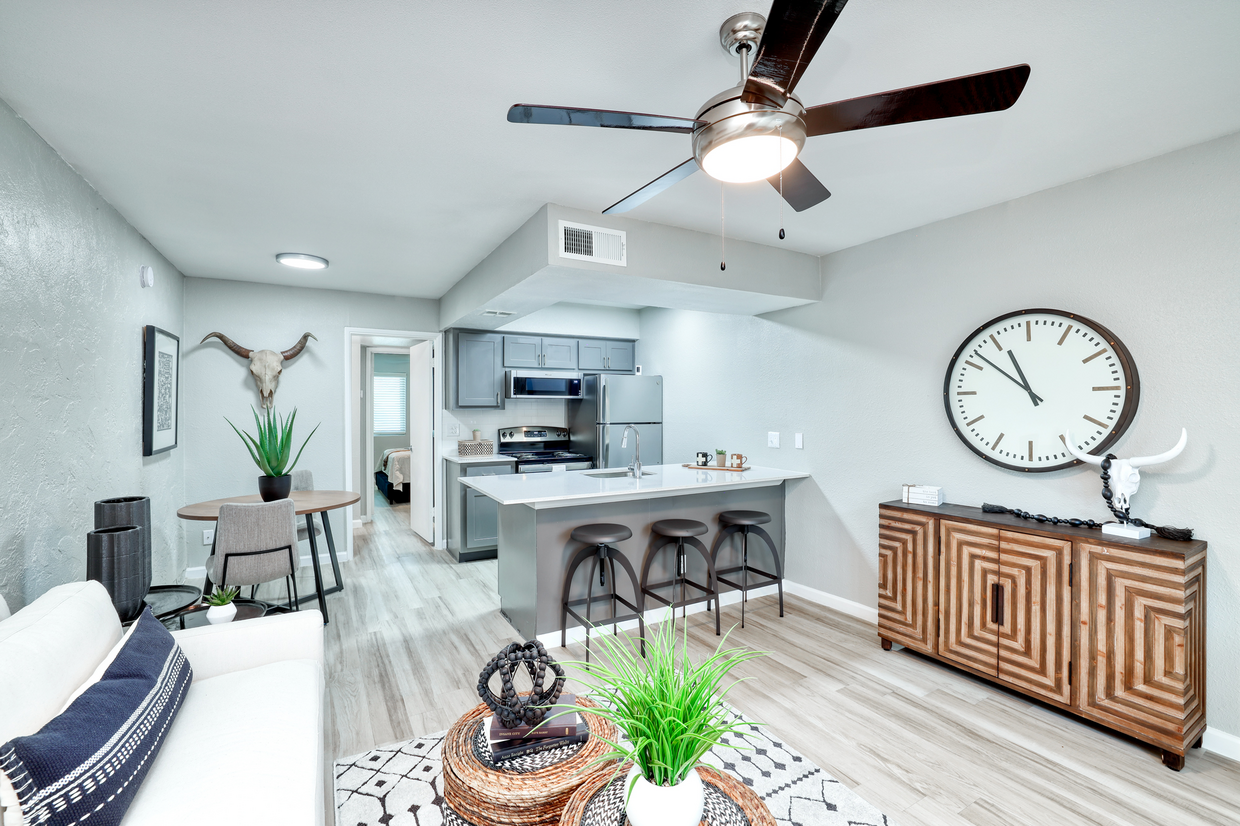


This single-story residence is designed around an open-concept floor plan that seamlessly connects the living, dining, and kitchen areas. Light wood-style flooring runs throughout, creating a cohesive and airy feel across all spaces. The living area features a ceiling fan, textured light gray walls, and natural light filtering through horizontal blinds. A patterned area rug and eclectic décor accents give the space a warm, contemporary character. The kitchen is well-appointed with gray shaker-style cabinetry, white quartz countertops, a subway tile backsplash, and stainless steel appliances including a refrigerator, over-the-range microwave, and electric range. A peninsula with bar seating provides additional prep and dining space, while a compact dining area accommodates a small table adjacent to the kitchen. The bedrooms continue the consistent flooring and neutral palette, each featuring ceiling fans and mirrored sliding closet doors that enhance the sense of space. Windows with blinds allow for natural light and privacy. The bathroom includes gray vanity cabinetry, a white quartz countertop, an undermount sink, and a framed mirror with overhead lighting—maintaining the clean, modern aesthetic found throughout the residence.
-
Monthly Rent
$910 - $1,573
-
Bedrooms
Studio - 2 bd
-
Bathrooms
1 - 2 ba
-
Square Feet
405 - 1,000 sq ft

Highlights
- Den
- Yard
- Pool
- Walk-In Closets
- Spa
- Pet Play Area
- Individual Locking Bedrooms
- Walking/Biking Trails
- Sundeck
Pricing & Floor Plans
-
Unit B201price $910square feet 405availibility Oct 20
-
Unit A207price $910square feet 405availibility Nov 7
-
Unit C215price $960square feet 405availibility Nov 11
-
Unit C228price $990square feet 569availibility Now
-
Unit C110price $1,000square feet 569availibility Oct 13
-
Unit C212price $1,000square feet 569availibility Sep 29
-
Unit A102price $1,010square feet 569availibility Nov 19
-
Unit C231price $970square feet 539availibility Oct 6
-
Unit C206price $970square feet 539availibility Oct 6
-
Unit B124price $980square feet 539availibility Oct 6
-
Unit B234price $1,010square feet 539availibility Dec 8
-
Unit B203price $1,010square feet 539availibility Dec 9
-
Unit A213price $1,010square feet 539availibility Dec 12
-
Unit B201price $910square feet 405availibility Oct 20
-
Unit A207price $910square feet 405availibility Nov 7
-
Unit C215price $960square feet 405availibility Nov 11
-
Unit C228price $990square feet 569availibility Now
-
Unit C110price $1,000square feet 569availibility Oct 13
-
Unit C212price $1,000square feet 569availibility Sep 29
-
Unit A102price $1,010square feet 569availibility Nov 19
-
Unit C231price $970square feet 539availibility Oct 6
-
Unit C206price $970square feet 539availibility Oct 6
-
Unit B124price $980square feet 539availibility Oct 6
-
Unit B234price $1,010square feet 539availibility Dec 8
-
Unit B203price $1,010square feet 539availibility Dec 9
-
Unit A213price $1,010square feet 539availibility Dec 12
Fees and Policies
The fees listed below are community-provided and may exclude utilities or add-ons. All payments are made directly to the property and are non-refundable unless otherwise specified. Use the Cost Calculator to determine costs based on your needs.
-
Utilities & Essentials
-
CAM FeeCharged per unit.$80 / mo
-
Utility - Water/SewerCharged per unit.Usage-Based
-
Utility - GasCharged per unit.Usage-Based
-
Utility - ElectricCharged per unit.Usage-Based
-
-
One-Time Basics
-
Due at Application
-
Administrative FeeCharged per unit.$150
-
Security Deposit - RefundableCharged per unit.$250
-
Application Fee Per ApplicantCharged per applicant.$75
-
-
Due at Application
-
Dogs
-
One-Time Pet FeeMax of 2. Charged per pet.$0 - $400
-
Monthly Pet FeeMax of 2. Charged per pet.$25
Restrictions:The following household pets are prohibited due to their aggressive behavior/nature: Pit Bulls, American Pit Bull Terrier, Bull Terrier, Mastiff, Bull Mastiff, Akitas, American Staffordshire Terrier, Doberman Pinschers, Rottweiler, and any other breed generally considered aggressive or deemed aggressive by state or local officialsRead More Read LessComments -
-
Cats
-
One-Time Pet FeeMax of 2. Charged per pet.$0 - $400
-
Monthly Pet FeeMax of 2. Charged per pet.$25
Restrictions:The following household pets are prohibited due to their aggressive behavior/nature: Pit Bulls, American Pit Bull Terrier, Bull Terrier, Mastiff, Bull Mastiff, Akitas, American Staffordshire Terrier, Doberman Pinschers, Rottweiler, and any other breed generally considered aggressive or deemed aggressive by state or local officialsComments -
-
Birds
-
One-Time Pet FeeMax of 2. Charged per pet.$0 - $400
-
Monthly Pet FeeMax of 2. Charged per pet.$25
Restrictions:The following household pets are prohibited due to their aggressive behavior/nature: Pit Bulls, American Pit Bull Terrier, Bull Terrier, Mastiff, Bull Mastiff, Akitas, American Staffordshire Terrier, Doberman Pinschers, Rottweiler, and any other breed generally considered aggressive or deemed aggressive by state or local officialsComments -
-
Fish
-
One-Time Pet FeeMax of 2. Charged per pet.$0 - $400
-
Monthly Pet FeeMax of 2. Charged per pet.$25
Restrictions:The following household pets are prohibited due to their aggressive behavior/nature: Pit Bulls, American Pit Bull Terrier, Bull Terrier, Mastiff, Bull Mastiff, Akitas, American Staffordshire Terrier, Doberman Pinschers, Rottweiler, and any other breed generally considered aggressive or deemed aggressive by state or local officialsComments -
-
Reptiles
-
One-Time Pet FeeMax of 2. Charged per pet.$0 - $400
-
Monthly Pet FeeMax of 2. Charged per pet.$25
Restrictions:The following household pets are prohibited due to their aggressive behavior/nature: Pit Bulls, American Pit Bull Terrier, Bull Terrier, Mastiff, Bull Mastiff, Akitas, American Staffordshire Terrier, Doberman Pinschers, Rottweiler, and any other breed generally considered aggressive or deemed aggressive by state or local officialsComments -
-
Returned Payment Fee (NSF)Charged per occurrence.$50 / occurrence
-
Month to Month FeesCharged per occurrence.$500 / occurrence
-
Attorney FeesCharged per occurrence.Varies / occurrence
-
Late FeeCharged per occurrence.$10 / day
-
Transfer & SubletCharged per occurrence.$500 / occurrence
-
Early Lease Termination/CancellationOne months rent Charged per occurrence.Varies / occurrence
-
Cleaning and Damage FeesCharged per occurrence.Varies / occurrence
Property Fee Disclaimer: Based on community-supplied data and independent market research. Subject to change without notice. May exclude fees for mandatory or optional services and usage-based utilities.
Details
Property Information
-
Built in 1978
-
211 units/2 stories
Matterport 3D Tour
Select a unit to view pricing & availability
 Matterport 3D Tour

About The Palmer
The Palmer, nestled in the heart of Central Phoenix. This desirable location places you just minutes from Uptown Plaza, popular restaurants, boutique shopping, and vibrant nightlife. Enjoy quick access to major freeways like AZ-51 and I-10, making your commute around the Phoenix metro area a breeze. Located in the sought-after 85014 ZIP code, this property is surrounded by top-rated schools, beautiful parks, and established neighborhoods. Whether you're heading to Downtown Phoenix, Biltmore, or Camelback Corridor, you're always close to the action. Live in a neighborhood that blends urban energy with local charm — 815 E Bethany Home Rd offers the perfect balance of accessibility and lifestyle in one of Phoenix’s most connected areas.
The Palmer is an apartment community located in Maricopa County and the 85014 ZIP Code. This area is served by the Madison Elementary District attendance zone.
Unique Features
- Club House
- Privacy Yard
Community Amenities
Pool
Laundry Facilities
Clubhouse
Business Center
Grill
Conference Rooms
24 Hour Access
Pet Play Area
Property Services
- Package Service
- Wi-Fi
- Laundry Facilities
- Maintenance on site
- Property Manager on Site
- 24 Hour Access
- Renters Insurance Program
- Online Services
- Pet Play Area
Shared Community
- Business Center
- Clubhouse
- Lounge
- Multi Use Room
- Storage Space
- Conference Rooms
- Walk-Up
Fitness & Recreation
- Hot Tub
- Spa
- Pool
- Walking/Biking Trails
Outdoor Features
- Sundeck
- Grill
- Picnic Area
Student Features
- Individual Locking Bedrooms
- Private Bathroom
- Roommate Matching
- Study Lounge
Apartment Features
Air Conditioning
Dishwasher
High Speed Internet Access
Hardwood Floors
Walk-In Closets
Yard
Microwave
Refrigerator
Indoor Features
- High Speed Internet Access
- Wi-Fi
- Air Conditioning
- Heating
- Ceiling Fans
- Cable Ready
- Storage Space
- Tub/Shower
- Sprinkler System
Kitchen Features & Appliances
- Dishwasher
- Disposal
- Stainless Steel Appliances
- Pantry
- Eat-in Kitchen
- Kitchen
- Microwave
- Oven
- Range
- Refrigerator
- Freezer
- Breakfast Nook
- Coffee System
- Quartz Countertops
Model Details
- Hardwood Floors
- Carpet
- Vinyl Flooring
- Dining Room
- Family Room
- Den
- Walk-In Closets
- Linen Closet
- Double Pane Windows
- Window Coverings
- Large Bedrooms
- Patio
- Yard
Located about four miles north of Downtown Phoenix, Uptown Phoenix is where urban high-rises blend into suburban historic homes. Uptown Phoenix boasts the restored Uptown Plaza, an iconic shopping center that offers residents access to a host of local and national retailers and restaurants.
A wide variety of diverse restaurants, cafes, and shops line North Central Avenue in Uptown Phoenix as well, providing ample options for shopping and dining in the neighborhood. Quick access to the light rail and Route 51 gets Uptown Phoenix residents to the many amenities of the Greater Phoenix Area within minutes.
Learn more about living in Uptown PhoenixCompare neighborhood and city base rent averages by bedroom.
| Uptown Phoenix | Phoenix, AZ | |
|---|---|---|
| Studio | $1,066 | $1,099 |
| 1 Bedroom | $1,349 | $1,309 |
| 2 Bedrooms | $1,726 | $1,573 |
| 3 Bedrooms | $2,505 | $2,084 |
- Package Service
- Wi-Fi
- Laundry Facilities
- Maintenance on site
- Property Manager on Site
- 24 Hour Access
- Renters Insurance Program
- Online Services
- Pet Play Area
- Business Center
- Clubhouse
- Lounge
- Multi Use Room
- Storage Space
- Conference Rooms
- Walk-Up
- Sundeck
- Grill
- Picnic Area
- Hot Tub
- Spa
- Pool
- Walking/Biking Trails
- Individual Locking Bedrooms
- Private Bathroom
- Roommate Matching
- Study Lounge
- Club House
- Privacy Yard
- High Speed Internet Access
- Wi-Fi
- Air Conditioning
- Heating
- Ceiling Fans
- Cable Ready
- Storage Space
- Tub/Shower
- Sprinkler System
- Dishwasher
- Disposal
- Stainless Steel Appliances
- Pantry
- Eat-in Kitchen
- Kitchen
- Microwave
- Oven
- Range
- Refrigerator
- Freezer
- Breakfast Nook
- Coffee System
- Quartz Countertops
- Hardwood Floors
- Carpet
- Vinyl Flooring
- Dining Room
- Family Room
- Den
- Walk-In Closets
- Linen Closet
- Double Pane Windows
- Window Coverings
- Large Bedrooms
- Patio
- Yard
| Monday | 10am - 6pm |
|---|---|
| Tuesday | 10am - 6pm |
| Wednesday | 10am - 6pm |
| Thursday | 10am - 6pm |
| Friday | 10am - 6pm |
| Saturday | 10am - 5pm |
| Sunday | Closed |
| Colleges & Universities | Distance | ||
|---|---|---|---|
| Colleges & Universities | Distance | ||
| Drive: | 10 min | 4.2 mi | |
| Drive: | 11 min | 4.6 mi | |
| Drive: | 11 min | 5.4 mi | |
| Drive: | 12 min | 5.5 mi |


 The GreatSchools Rating helps parents compare schools within a state based on a variety of school quality indicators and provides a helpful picture of how effectively each school serves all of its students. Ratings are on a scale of 1 (below average) to 10 (above average) and can include test scores, college readiness, academic progress, advanced courses, equity, discipline and attendance data. We also advise parents to visit schools, consider other information on school performance and programs, and consider family needs as part of the school selection process.
View GreatSchools Rating Methodology
Data provided by GreatSchools.org © 2026. All rights reserved.
Transportation options available in Phoenix include Central Ave/Camelback, located 2.1 miles from The Palmer. The Palmer is near Phoenix Sky Harbor International, located 9.6 miles or 16 minutes away, and Phoenix-Mesa Gateway, located 36.3 miles or 48 minutes away.
| Transit / Subway | Distance | ||
|---|---|---|---|
| Transit / Subway | Distance | ||
|
|
Drive: | 4 min | 2.1 mi |
|
|
Drive: | 4 min | 2.2 mi |
|
|
Drive: | 5 min | 2.2 mi |
|
|
Drive: | 4 min | 2.4 mi |
|
|
Drive: | 5 min | 2.6 mi |
| Commuter Rail | Distance | ||
|---|---|---|---|
| Commuter Rail | Distance | ||
|
|
Drive: | 48 min | 37.4 mi |
| Airports | Distance | ||
|---|---|---|---|
| Airports | Distance | ||
|
Phoenix Sky Harbor International
|
Drive: | 16 min | 9.6 mi |
|
Phoenix-Mesa Gateway
|
Drive: | 48 min | 36.3 mi |
Scores provided by
 What do Walkability, Transit, Drivability, and Bikeability mean?
Walkability measures the walking distance to day-to-day needs.
Transit measures access to public transportation.
Drivability measures congestion, parking availability, and access to major roads.
Bikeability measures the suitability for cycling.
How It Works
What do Walkability, Transit, Drivability, and Bikeability mean?
Walkability measures the walking distance to day-to-day needs.
Transit measures access to public transportation.
Drivability measures congestion, parking availability, and access to major roads.
Bikeability measures the suitability for cycling.
How It Works
Traffic
BusyAirport
CalmBusinesses
ActiveScores provided by
HowLoud What is a Sound Score Rating? A Sound Score Rating aggregates noise caused by vehicle traffic, airplane traffic and local sources. How It WorksTime and distance from The Palmer.
| Shopping Centers | Distance | ||
|---|---|---|---|
| Shopping Centers | Distance | ||
| Walk: | 5 min | 0.3 mi | |
| Walk: | 5 min | 0.3 mi | |
| Walk: | 6 min | 0.3 mi |
| Parks and Recreation | Distance | ||
|---|---|---|---|
| Parks and Recreation | Distance | ||
|
Desert Storm Park
|
Drive: | 3 min | 1.9 mi |
|
Steele Indian School Park
|
Drive: | 5 min | 2.4 mi |
|
Granada Park
|
Drive: | 6 min | 2.9 mi |
|
Tonto National Forest
|
Drive: | 9 min | 4.4 mi |
|
Dreamy Draw Recreation Area
|
Drive: | 10 min | 7.2 mi |
| Hospitals | Distance | ||
|---|---|---|---|
| Hospitals | Distance | ||
| Drive: | 4 min | 2.3 mi | |
| Drive: | 5 min | 2.7 mi | |
| Drive: | 6 min | 2.8 mi |
| Military Bases | Distance | ||
|---|---|---|---|
| Military Bases | Distance | ||
| Drive: | 17 min | 9.4 mi | |
| Drive: | 33 min | 17.5 mi | |
| Drive: | 105 min | 78.6 mi |
The Palmer Photos
-
The Palmer
-
1BR, 1BA - 539SF
-
-
-
-
-
-
-
Models
-
Palmer-FloorPlan_E1-Studio-1B-405SF.jpg
-
Palmer-FloorPlan_A1-1B1B-539SF.jpg
-
Palmer-FloorPlan_A2-1B1B-569SF.jpg
-
Palmer-FloorPlan_A3-1B1B-569SF.jpg
-
Palmer-FloorPlan_B2-2B2B-840SF.jpg
Nearby Apartments
Within 50 Miles of The Palmer
While The Palmer does not provide in‑unit laundry, on‑site laundry facilities are available for shared resident use.
Utilities are not included in rent. Residents should plan to set up and pay for all services separately.
Parking is available at The Palmer. Fees may apply depending on the type of parking offered. Contact this property for details.
The Palmer has studios to two-bedrooms with rent ranges from $910/mo. to $1,573/mo.
Yes, The Palmer welcomes pets. Breed restrictions, weight limits, and additional fees may apply. View this property's pet policy.
A good rule of thumb is to spend no more than 30% of your gross income on rent. Based on the lowest available rent of $910 for a studio, you would need to earn about $36,400 per year to qualify. Want to double-check your budget? Calculate how much rent you can afford with our Rent Affordability Calculator.
The Palmer is offering 2 Months Free for eligible applicants, with rental rates starting at $910.
Yes! The Palmer offers 1 Matterport 3D Tours. Explore different floor plans and see unit level details, all without leaving home.

815 E Bethany Home Rd
Phoenix, AZ 85014