


2 Beds, 2 Baths, 1,575 sq ft
480 Gilpin St
Denver, CO 80218
-
Bedrooms
2
-
Bathrooms
1
-
Square Feet
1,451 sq ft
-
Available
Available Now
Highlights
- End Unit
- Double Oven
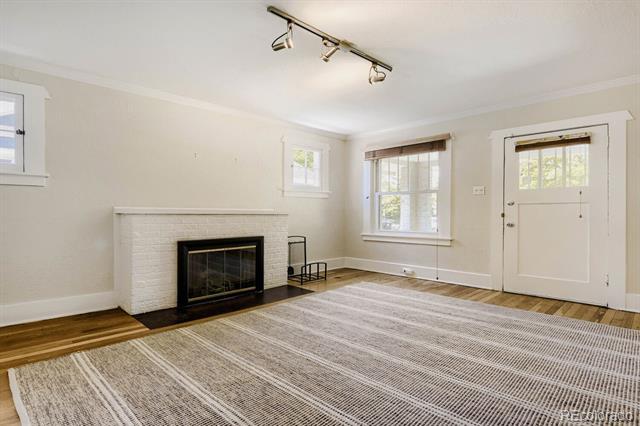
- Fireplace
- Living Room
- Laundry Room
- Tile Flooring
About This Home
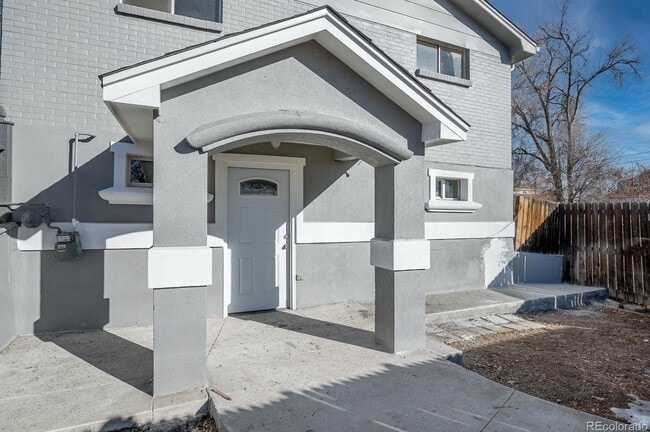
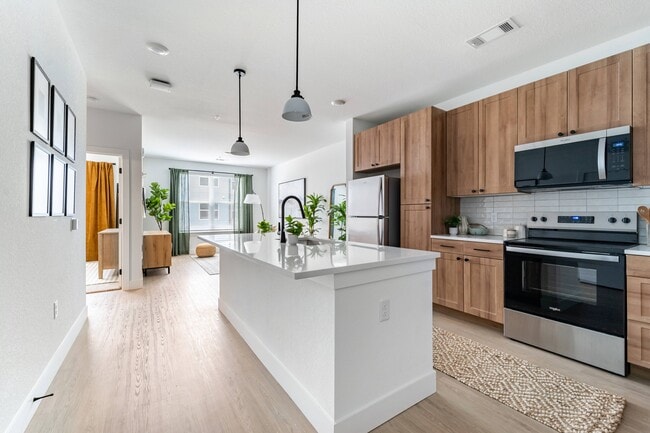
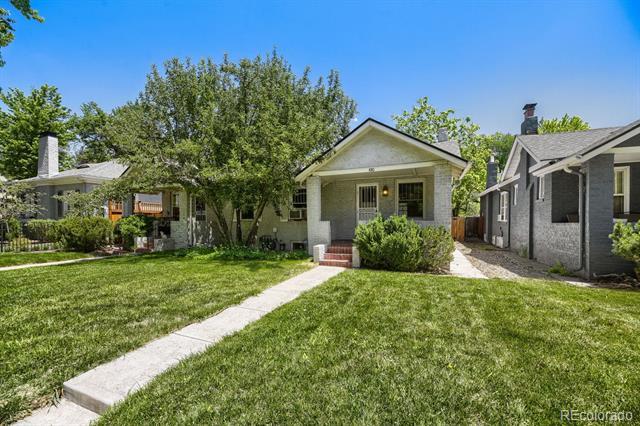
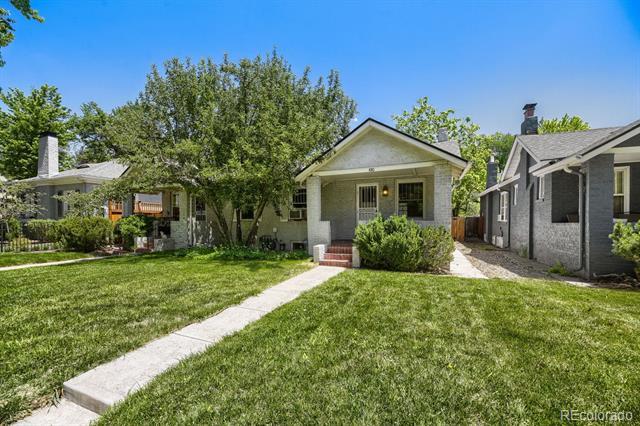
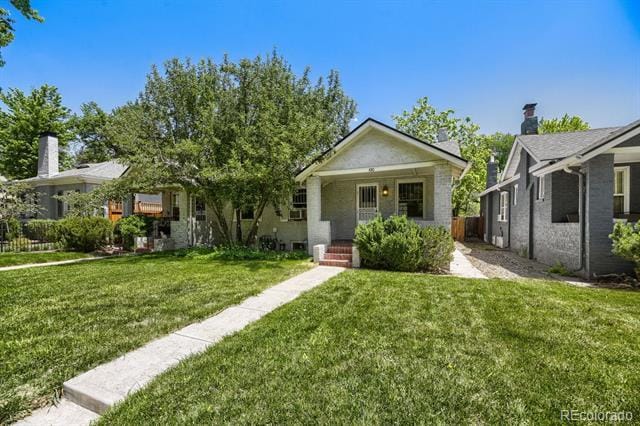
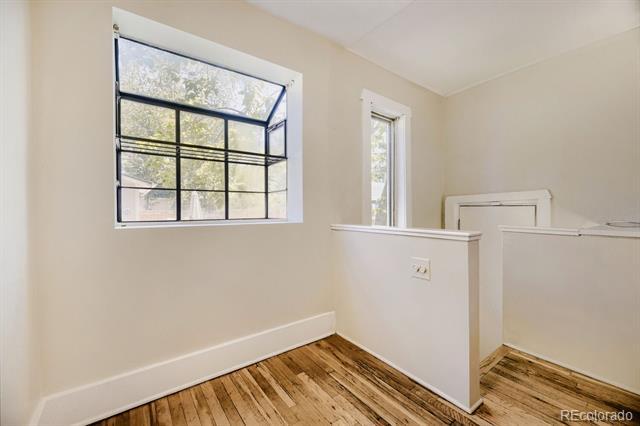
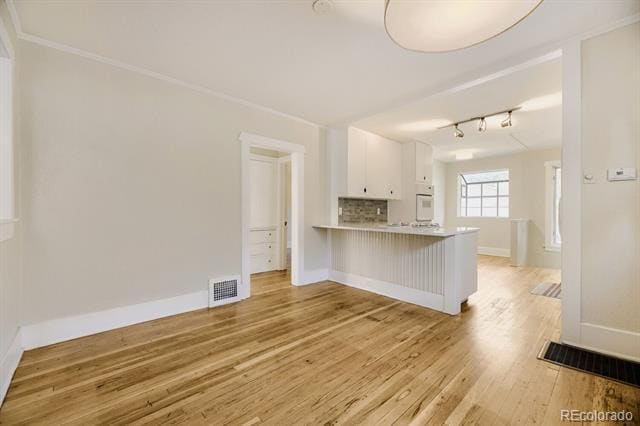
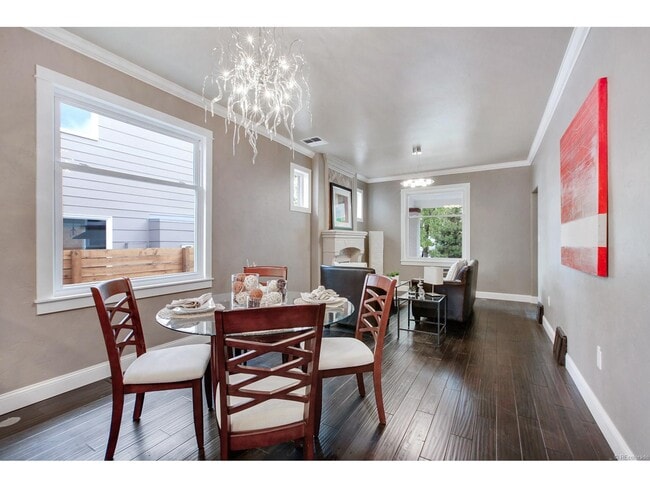
Welcome to 480 N Gilpin St, a beautifully updated 2-bedroom, 1-bathroom home offering comfort, style, and convenience. This inviting property features a refreshed interior with modern updates throughout, creating a clean and functional living space that feels bright and welcoming. The home offers a practical layout with spacious living areas, well-sized bedrooms, and an updated bathroom. The kitchen and interior finishes provide a move-in-ready feel, while the 1-car garage adds valuable storage and parking convenience. Fireplace is aesthetic only. Located in a desirable area with easy access to nearby shops, dining, parks, and major city conveniences, this home is a great option for anyone looking for an updated property in a central location. Property Highlights: 2 bedrooms 1 bathroom Updated interior 1-car garage Functional layout Convenient location near local amenities 480 N Gilpin St offers the perfect balance of charm, updates, and everyday convenience. Single Family Residence MLS# 9681085
480 Gilpin St is a house located in Denver County and the 80218 ZIP Code. This area is served by the Denver County 1 School District attendance zone.
Home Details
Home Type
Year Built
Bedrooms and Bathrooms
Finished Basement
Flooring
Interior Spaces
Kitchen
Laundry
Listing and Financial Details
Lot Details
Parking
Schools
Utilities
Community Details
Overview
Pet Policy
Fees and Policies
The fees listed below are community-provided and may exclude utilities or add-ons. All payments are made directly to the property and are non-refundable unless otherwise specified. Use the Cost Calculator to determine costs based on your needs.
-
One-Time Basics
-
Due at Application
-
Application Fee Per ApplicantCharged per applicant.$39.95
-
-
Due at Move-In
-
Security Deposit - RefundableCharged per unit.$3,000
-
-
Due at Application
Property Fee Disclaimer: Based on community-supplied data and independent market research. Subject to change without notice. May exclude fees for mandatory or optional services and usage-based utilities.
Contact
- Listed by Rony Taj Leon | Colorado and Company Real Estate, Inc
- Phone Number
- Contact
-
Source
REcolorado®
Country Club, located just over two miles southeast of downtown, is between Cheesman and Washington Park. This lavish neighborhood features historic homes and even became a Historic District in 1990. Although there are many vintage-style houses here, there are modern apartments available for rent as well. The member-driven Denver Country Club is towards the southern tip of the community with lush golf courses and top-of-the-line facilities. The area is also a great place for nature lovers. Cherry Creek Park extends eastward from Denver Country Club and includes the 40-mile Cherry Creek Trail, a paved trail ideal for walking and jogging.
Country Club is highly sought after because of its location as well. The extremely popular Cherry Creek is just east of Country Club. The Cherry Creek Shopping Center is one of Denver's favorite destinations, featuring over 160 shops that include Macy's, Neiman Marcus, and Nordstrom.
Learn more about living in Country Club- Washer/Dryer
- Dishwasher
- Disposal
- Microwave
- Refrigerator
- Freezer
- Carpet
- Basement
| Colleges & Universities | Distance | ||
|---|---|---|---|
| Colleges & Universities | Distance | ||
| Drive: | 9 min | 3.2 mi | |
| Drive: | 9 min | 3.2 mi | |
| Drive: | 10 min | 3.4 mi | |
| Drive: | 10 min | 4.1 mi |
The GreatSchools Rating helps parents compare schools within a state based on a variety of school quality indicators and provides a helpful picture of how effectively each school serves all of its students. Ratings are on a scale of 1 (below average) to 10 (above average) and can include test scores, college readiness, academic progress, advanced courses, equity, discipline and attendance data. We also advise parents to visit schools, consider other information on school performance and programs, and consider family needs as part of the school selection process.
View GreatSchools Rating Methodology
Data provided by GreatSchools.org © 2026. All rights reserved.
Transportation options available in Denver include Alameda, located 2.5 miles from 480 Gilpin St. 480 Gilpin St is near Denver International, located 24.8 miles or 38 minutes away.
| Transit / Subway | Distance | ||
|---|---|---|---|
| Transit / Subway | Distance | ||
|
|
Drive: | 7 min | 2.5 mi |
|
|
Drive: | 8 min | 2.8 mi |
|
|
Drive: | 7 min | 2.8 mi |
|
|
Drive: | 8 min | 2.9 mi |
|
|
Drive: | 8 min | 3.1 mi |
| Commuter Rail | Distance | ||
|---|---|---|---|
| Commuter Rail | Distance | ||
|
|
Drive: | 9 min | 3.5 mi |
|
|
Drive: | 10 min | 3.6 mi |
| Drive: | 10 min | 3.6 mi | |
| Drive: | 13 min | 4.5 mi | |
| Drive: | 18 min | 5.0 mi |
| Airports | Distance | ||
|---|---|---|---|
| Airports | Distance | ||
|
Denver International
|
Drive: | 38 min | 24.8 mi |
Time and distance from 480 Gilpin St.
| Shopping Centers | Distance | ||
|---|---|---|---|
| Shopping Centers | Distance | ||
| Walk: | 12 min | 0.6 mi | |
| Walk: | 15 min | 0.8 mi | |
| Walk: | 15 min | 0.8 mi |
| Parks and Recreation | Distance | ||
|---|---|---|---|
| Parks and Recreation | Distance | ||
|
Denver Botanic Gardens at York St.
|
Drive: | 5 min | 1.3 mi |
|
History Colorado Center
|
Drive: | 5 min | 2.0 mi |
|
Washington Park
|
Drive: | 7 min | 2.5 mi |
|
Civic Center Park
|
Drive: | 7 min | 2.8 mi |
|
City Park of Denver
|
Drive: | 10 min | 2.9 mi |
| Hospitals | Distance | ||
|---|---|---|---|
| Hospitals | Distance | ||
| Drive: | 5 min | 1.5 mi | |
| Drive: | 6 min | 1.8 mi | |
| Drive: | 6 min | 1.9 mi |
| Military Bases | Distance | ||
|---|---|---|---|
| Military Bases | Distance | ||
| Drive: | 44 min | 15.7 mi | |
| Drive: | 80 min | 62.6 mi | |
| Drive: | 89 min | 72.2 mi |
You May Also Like
Applicant has the right to provide the property manager or owner with a Portable Tenant Screening Report (PTSR) that is not more than 30 days old, as defined in § 38-12-902(2.5), Colorado Revised Statutes; and 2) if Applicant provides the property manager or owner with a PTSR, the property manager or owner is prohibited from: a) charging Applicant a rental application fee; or b) charging Applicant a fee for the property manager or owner to access or use the PTSR.
Similar Rentals Nearby
-
$3,300Total Monthly PriceTotal Monthly Price NewPrices include all required monthly fees.12 Month LeaseHouse for Rent
-
$2,050Total Monthly PriceTotal Monthly Price NewPrices include all required monthly fees.12 Month LeaseHouse for Rent
2 Beds, 1 Bath, 983 sq ft
-
$2,200Total Monthly PriceTotal Monthly Price NewPrices include all required monthly fees.12 Month LeaseHouse for Rent
2 Beds, 1 Bath, 1,102 sq ft
-
$3,950Total Monthly PriceTotal Monthly Price NewPrices include all required monthly fees.6 Month LeaseHouse for Rent
4 Beds, 2 Baths, 1,950 sq ft
-
$3,200Total Monthly PriceTotal Monthly Price NewPrices include all required monthly fees.12 Month LeaseHouse for Rent
3 Beds, 2.5 Baths, 1,500 sq ft
-
2 Beds$3,237+Total Monthly PriceTotal Monthly Price NewPrices include base rent and required monthly fees of $64. Variable costs based on usage may apply.Base Rent:2 Beds$3,172+2 Months Free
Pets Allowed Pool In Unit Washer & Dryer EV Charging
-
2 Beds$2,093+3 Beds$2,818+Total Monthly Price12 Month LeaseTotal Monthly Price NewPrices include required monthly fees of $18.Base Rent:2 Beds$2,074+3 Beds$2,799+3 Months Free
Pets Allowed Fitness Center Pool In Unit Washer & Dryer Balcony Maintenance on site
-
-
3 Beds$3,026+4 Beds$2,850+Total Monthly Price12 Month LeaseTotal Monthly Price NewPrices include base rent and required monthly fees. Variable costs based on usage may apply.Specials
-
2 Beds$2,557+3 Beds$2,916+Total Monthly PriceTotal Monthly Price NewPrices include base rent and required monthly fees. Variable costs based on usage may apply.Specials