Map
  • Add a Property
  • Renter Tools
    • Favorites
    • Saved Searches
  • Manage Rentals
  • Apartments For Rent
  • Houses For Rent
  • Condos For Rent
  • Townhomes For Rent
  • Help Center
  • Area Guide
  • Rent Calculator
  • Property Management Companies
English

Language

English Español
Apartments.com Logo
Manage Rentals      Sign Up / Sign In
  • Primary Photo - Banyan High Point
  • Building Photo - Banyan High Point
    Building Photo - Banyan High Point
  • Building Photo - Banyan High Point
    Building Photo - Banyan High Point
Contact This Property
Schedule In-Person Tour

Tour Options: In-Person

Language: English

Open 9am - 6pm Today

View All Hours Office Hours Monday & Tuesday, 9am - 6pm Wednesday, 10am - 6pm Thursday & Friday, 9am - 6pm Saturday & Sunday, 10am - 5pm

Contact This Property

Tour Options: In-Person

Language: English

Open 9am - 6pm Today

View All Hours Office Hours Monday & Tuesday, 9am - 6pm Wednesday, 10am - 6pm Thursday & Friday, 9am - 6pm Saturday & Sunday, 10am - 5pm

Banyan High Point media gallery Unit
call 720-835-1182
Floor Plan View Body
Viewing Floor: Select a house to view pricing & availability
1 (24 houses)
2 (46 houses)
3 (61 houses)
4 (11 houses)
Any
Studio
1
2
3
Any
1+
2+
Move-In Date
Colorado Adams County Aurora

Banyan High Point

21775 E 65th Ave, Aurora, CO 80019

Single-Family Homes
Be the First to Rate & Review
Verified Listing CoStar Verified® Listing

This Listing has been verified by CoStar’s listing verification process, which combines internal screening and fraud detection technology. Always beware of scams.

Today
Share Listing
Favorites
720-835-1182
Property Management Company Logo Property Website
  • Total Monthly Price

    $1,521 - $2,993

    12 Month Lease

  • Bedrooms

    Studio - 3 bd

  • Bathrooms

    1 - 2 ba

  • Square Feet

    568 - 1,450 sq ft

Banyan High Point
Property Management Company Logo
Share Listing
Favorites

Move-in Special

12 Weeks Free! Call Leasing Office for Details. Conditions Apply.

Highlights

  • New Construction
  • Attached Garage
  • Pet Washing Station
  • Pool
  • Gated
  • Balcony
  • Property Manager on Site

Pricing & Floor Plans

filter results by bedrooms
Cost Calculator: Estimate your monthly and one-time fees.
S1: 0 Bed 1 Bath
Starting at $1,521 Total Monthly Price Studio 1 Bath 568 Sq Ft
11 Available houses
House
Total Price
Sq Ft
Availability
House Details
  • Unit 3105
    price $1,521
    square feet 568
    availibility Oct 7
  • Unit 3119
    price $1,521
    square feet 568
    availibility Oct 7
  • Unit 3219
    price $1,546
    square feet 568
    availibility Oct 7
  • Unit 3213
    price $1,546
    square feet 568
    availibility Oct 7
  • Unit 3207
    price $1,546
    square feet 568
    availibility Oct 7
  • Unit 3205
    price $1,546
    square feet 568
    availibility Oct 7
  • Unit 3319
    price $1,596
    square feet 568
    availibility Oct 7
  • Unit 3313
    price $1,596
    square feet 568
    availibility Oct 7
  • Unit 3307
    price $1,596
    square feet 568
    availibility Oct 7
  • Unit 3305
    price $1,596
    square feet 568
    availibility Oct 7
  • Unit 3113
    price $1,596
    square feet 568
    availibility Oct 7

A3: 1 Bed 1 Bath
Starting at $1,671 Total Monthly Price 1 Bed 1 Bath 760 Sq Ft
61 Available houses
House
Total Price
Sq Ft
Availability
House Details
  • Unit 1310
    price $1,761
    square feet 760
    availibility Now
  • Unit 1320
    price $1,761
    square feet 760
    availibility Now
  • Unit 1324
    price $1,761
    square feet 760
    availibility Now
  • Unit 1308
    price $1,761
    square feet 760
    availibility Now
  • Unit 1306
    price $1,761
    square feet 760
    availibility Now
  • Unit 1224
    price $1,761
    square feet 760
    availibility Now
  • Unit 1333
    price $1,796
    square feet 760
    availibility Now
  • Unit 1335
    price $1,796
    square feet 760
    availibility Now
  • Unit 1207
    price $1,796
    square feet 760
    availibility Now
  • Unit 1406
    price $1,811
    square feet 760
    availibility Now
  • Unit 1408
    price $1,811
    square feet 760
    availibility Now
  • Unit 1410
    price $1,811
    square feet 760
    availibility Now
  • Unit 1420
    price $1,811
    square feet 760
    availibility Now
  • Unit 1422
    price $1,811
    square feet 760
    availibility Now
  • Unit 1424
    price $1,811
    square feet 760
    availibility Now
  • Unit 1407
    price $1,846
    square feet 760
    availibility Now
  • Unit 1110
    price $1,846
    square feet 760
    availibility Now
  • Unit 1435
    price $1,846
    square feet 760
    availibility Now
  • Unit 3210
    price $1,671
    square feet 760
    availibility Oct 7
  • Unit 3212
    price $1,671
    square feet 760
    availibility Oct 7
  • Unit 2206
    price $1,671
    square feet 760
    availibility Oct 7
  • Unit 2208
    price $1,671
    square feet 760
    availibility Oct 7
  • Unit 2210
    price $1,671
    square feet 760
    availibility Oct 7
  • Unit 2220
    price $1,671
    square feet 760
    availibility Oct 7
  • Unit 2222
    price $1,671
    square feet 760
    availibility Oct 7
  • Unit 2224
    price $1,671
    square feet 760
    availibility Oct 7
  • Unit 3203
    price $1,706
    square feet 760
    availibility Oct 7
  • Unit 3215
    price $1,706
    square feet 760
    availibility Oct 7
  • Unit 2207
    price $1,706
    square feet 760
    availibility Oct 7
  • Unit 2209
    price $1,706
    square feet 760
    availibility Oct 7
  • Unit 2217
    price $1,706
    square feet 760
    availibility Oct 7
  • Unit 2221
    price $1,706
    square feet 760
    availibility Oct 7
  • Unit 2235
    price $1,706
    square feet 760
    availibility Oct 7
  • Unit 2233
    price $1,706
    square feet 760
    availibility Oct 7
  • Unit 2320
    price $1,721
    square feet 760
    availibility Oct 7
  • Unit 2322
    price $1,721
    square feet 760
    availibility Oct 7
  • Unit 2324
    price $1,721
    square feet 760
    availibility Oct 7
  • Unit 3103
    price $1,721
    square feet 760
    availibility Oct 7
  • Unit 3310
    price $1,721
    square feet 760
    availibility Oct 7
  • Unit 3312
    price $1,721
    square feet 760
    availibility Oct 7
  • Unit 2107
    price $1,721
    square feet 760
    availibility Oct 7
  • Unit 2109
    price $1,721
    square feet 760
    availibility Oct 7
  • Unit 2306
    price $1,721
    square feet 760
    availibility Oct 7
  • Unit 2308
    price $1,721
    square feet 760
    availibility Oct 7
  • Unit 2310
    price $1,721
    square feet 760
    availibility Oct 7
  • Unit 2321
    price $1,756
    square feet 760
    availibility Oct 7
  • Unit 2323
    price $1,756
    square feet 760
    availibility Oct 7
  • Unit 2333
    price $1,756
    square feet 760
    availibility Oct 7
  • Unit 3115
    price $1,756
    square feet 760
    availibility Oct 7
  • Unit 3303
    price $1,756
    square feet 760
    availibility Oct 7
  • Unit 3315
    price $1,756
    square feet 760
    availibility Oct 7
  • Unit 2106
    price $1,756
    square feet 760
    availibility Oct 7
  • Unit 2108
    price $1,756
    square feet 760
    availibility Oct 7
  • Unit 2110
    price $1,756
    square feet 760
    availibility Oct 7
  • Unit 2122
    price $1,756
    square feet 760
    availibility Oct 7
  • Unit 2124
    price $1,756
    square feet 760
    availibility Oct 7
  • Unit 2307
    price $1,756
    square feet 760
    availibility Oct 7
  • Unit 2309
    price $1,756
    square feet 760
    availibility Oct 7
  • Unit 2317
    price $1,756
    square feet 760
    availibility Oct 7
  • Unit 2335
    price $1,756
    square feet 760
    availibility Oct 7
  • Unit 2120
    price $1,756
    square feet 760
    availibility Oct 7

A5: 1 Bed 1 Bath
Starting at $1,771 Total Monthly Price 1 Bed 1 Bath 809 Sq Ft
19 Available houses
House
Total Price
Sq Ft
Availability
House Details
  • Unit 5216
    price $1,771
    square feet 809
    availibility Now
  • Unit 5205
    price $1,806
    square feet 809
    availibility Now
  • Unit 5213
    price $1,806
    square feet 809
    availibility Now
  • Unit 5304
    price $1,821
    square feet 809
    availibility Now
  • Unit 5316
    price $1,821
    square feet 809
    availibility Now
  • Unit 5305
    price $1,856
    square feet 809
    availibility Now
  • Unit 5313
    price $1,856
    square feet 809
    availibility Now
  • Unit 1205
    price $1,896
    square feet 809
    availibility Now
  • Unit 1305
    price $1,896
    square feet 809
    availibility Now
  • Unit 2205
    price $1,806
    square feet 809
    availibility Oct 7
  • Unit 2211
    price $1,806
    square feet 809
    availibility Oct 7
  • Unit 2231
    price $1,806
    square feet 809
    availibility Oct 7
  • Unit 2237
    price $1,806
    square feet 809
    availibility Oct 7
  • Unit 2105
    price $1,821
    square feet 809
    availibility Oct 7
  • Unit 2111
    price $1,821
    square feet 809
    availibility Oct 7
  • Unit 2305
    price $1,856
    square feet 809
    availibility Oct 7
  • Unit 2311
    price $1,856
    square feet 809
    availibility Oct 7
  • Unit 2331
    price $1,856
    square feet 809
    availibility Oct 7
  • Unit 2337
    price $1,856
    square feet 809
    availibility Oct 7

A1: 1 Bed 1 Bath
Starting at $1,621 Total Monthly Price 1 Bed 1 Bath 712 Sq Ft
6 Available houses
House
Total Price
Sq Ft
Availability
House Details
  • Unit 2304
    price $1,621
    square feet 712
    availibility Oct 7
  • Unit 2113
    price $1,621
    square feet 712
    availibility Oct 7
  • Unit 2326
    price $1,621
    square feet 712
    availibility Oct 7
  • Unit 2329
    price $1,656
    square feet 712
    availibility Oct 7
  • Unit 2303
    price $1,656
    square feet 712
    availibility Oct 7
  • Unit 2126
    price $1,656
    square feet 712
    availibility Oct 7

A2: 1 Bed 1 Bath
$1,641 Total Monthly Price 1 Bed 1 Bath 720 Sq Ft
1 Available house
House
Total Price
Sq Ft
Availability
House Details
  • Unit 2316
    price $1,641
    square feet 720
    availibility Oct 7
A4: 1 Bed 1 Bath
Starting at $1,711 Total Monthly Price 1 Bed 1 Bath 772 Sq Ft
2 Available houses
House
Total Price
Sq Ft
Availability
House Details
  • Unit 2219
    price $1,711
    square feet 772
    availibility Oct 7
  • Unit 2319
    price $1,761
    square feet 772
    availibility Oct 7
A6: 1 Bed 1 Bath
Starting at $2,106 Total Monthly Price 1 Bed 1 Bath 1,110 Sq Ft
2 Available houses
House
Total Price
Sq Ft
Availability
House Details
  • Unit 3101
    price $2,106
    square feet 1,110
    availibility Oct 7
  • Unit 5101
    price $2,106
    square feet 1,110
    availibility Oct 10
B2: 2 Bed 2 Bath
Starting at $2,046 Total Monthly Price 2 Beds 2 Baths 1,046 Sq Ft
3 Available houses
House
Total Price
Sq Ft
Availability
House Details
  • Unit 5314
    price $2,096
    square feet 1,046
    availibility Now
  • Unit 3204
    price $2,046
    square feet 1,046
    availibility Oct 7
  • Unit 3304
    price $2,096
    square feet 1,046
    availibility Oct 7
B4: 2 Bed 2 Bath
Starting at $2,121 Total Monthly Price 2 Beds 2 Baths 1,144 Sq Ft
8 Available houses
House
Total Price
Sq Ft
Availability
House Details
  • Unit 5206
    price $2,161
    square feet 1,144
    availibility Now
  • Unit 1425
    price $2,261
    square feet 1,144
    availibility Now
  • Unit 3209
    price $2,121
    square feet 1,144
    availibility Oct 7
  • Unit 3217
    price $2,121
    square feet 1,144
    availibility Oct 7
  • Unit 3109
    price $2,136
    square feet 1,144
    availibility Oct 7
  • Unit 2325
    price $2,171
    square feet 1,144
    availibility Oct 7
  • Unit 3309
    price $2,171
    square feet 1,144
    availibility Oct 7
  • Unit 3317
    price $2,171
    square feet 1,144
    availibility Oct 7

B5: 2 Bed 2 Bath
$2,260 Total Monthly Price 2 Beds 2 Baths 1,249 Sq Ft
1 Available house
House
Total Price
Sq Ft
Availability
House Details
  • Unit 2115
    price $2,260
    square feet 1,249
    availibility Now
B3: 2 Bed 2 Bath
$2,121 Total Monthly Price 2 Beds 2 Baths 1,102 Sq Ft
1 Available house
House
Total Price
Sq Ft
Availability
House Details
  • Unit 2314
    price $2,121
    square feet 1,102
    availibility Oct 7
B1: 2 Bed 1 Bath
Starting at $2,146 Total Monthly Price 2 Beds 1 Bath 1,127 Sq Ft
2 Available houses
House
Total Price
Sq Ft
Availability
House Details
  • Unit 2102
    price $2,146
    square feet 1,127
    availibility Oct 7
  • Unit 2128
    price $2,146
    square feet 1,127
    availibility Oct 7
B6: 2 Bed 2 Bath
Starting at $2,281 Total Monthly Price 2 Beds 2 Baths 1,268 Sq Ft
2 Available houses
House
Total Price
Sq Ft
Availability
House Details
  • Unit 3211
    price $2,281
    square feet 1,268
    availibility Oct 7
  • Unit 3311
    price $2,331
    square feet 1,268
    availibility Oct 7
B7: 2 Bed 2 Bath
Starting at $2,286 Total Monthly Price 2 Beds 2 Baths 1,273 Sq Ft
10 Available houses
House
Total Price
Sq Ft
Availability
House Details
  • Unit 2201
    price $2,286
    square feet 1,273
    availibility Oct 7
  • Unit 2215
    price $2,286
    square feet 1,273
    availibility Oct 7
  • Unit 3201
    price $2,286
    square feet 1,273
    availibility Oct 7
  • Unit 3221
    price $2,286
    square feet 1,273
    availibility Oct 7
  • Unit 2227
    price $2,286
    square feet 1,273
    availibility Oct 7
  • Unit 2301
    price $2,336
    square feet 1,273
    availibility Oct 7
  • Unit 3301
    price $2,336
    square feet 1,273
    availibility Oct 7
  • Unit 3321
    price $2,336
    square feet 1,273
    availibility Oct 7
  • Unit 4201
    price $2,286
    square feet 1,273
    availibility Oct 14
  • Unit 1427
    price $2,426
    square feet 1,273
    availibility Nov 21

B9: 2 Bed 2 Bath
Starting at $2,416 Total Monthly Price 2 Beds 2 Baths 1,345 Sq Ft
3 Available houses
House
Total Price
Sq Ft
Availability
House Details
  • Unit 2312
    price $2,416
    square feet 1,345
    availibility Oct 7
  • Unit 2318
    price $2,416
    square feet 1,345
    availibility Oct 7
  • Unit 3208
    price $2,416
    square feet 1,345
    availibility Oct 7
C1: 3 Bed 2 Bath
Starting at $2,718 Total Monthly Price 3 Beds 2 Baths 1,450 Sq Ft
10 Available houses
House
Total Price
Sq Ft
Availability
House Details
  • Unit 4314
    price $2,718
    square feet 1,450
    availibility Now
  • Unit 5318
    price $2,818
    square feet 1,450
    availibility Now
  • Unit 1402
    price $2,993
    square feet 1,450
    availibility Now
  • Unit 2228
    price $2,718
    square feet 1,450
    availibility Oct 7
  • Unit 3214
    price $2,718
    square feet 1,450
    availibility Oct 7
  • Unit 2302
    price $2,818
    square feet 1,450
    availibility Oct 7
  • Unit 2328
    price $2,818
    square feet 1,450
    availibility Oct 7
  • Unit 3202
    price $2,818
    square feet 1,450
    availibility Oct 7
  • Unit 3302
    price $2,818
    square feet 1,450
    availibility Oct 7
  • Unit 3314
    price $2,818
    square feet 1,450
    availibility Oct 7

B8: 2 Bed 2 Bath
Call for Rent 2 Beds 2 Baths 1,285 Sq Ft
Available Soon
S1: 0 Bed 1 Bath
Starting at $1,521 Total Monthly Price Studio 1 Bath 568 Sq Ft
11 Available houses
House
Total Price
Sq Ft
Availability
House Details
  • Unit 3105
    price $1,521
    square feet 568
    availibility Oct 7
  • Unit 3119
    price $1,521
    square feet 568
    availibility Oct 7
  • Unit 3219
    price $1,546
    square feet 568
    availibility Oct 7
  • Unit 3213
    price $1,546
    square feet 568
    availibility Oct 7
  • Unit 3207
    price $1,546
    square feet 568
    availibility Oct 7
  • Unit 3205
    price $1,546
    square feet 568
    availibility Oct 7
  • Unit 3319
    price $1,596
    square feet 568
    availibility Oct 7
  • Unit 3313
    price $1,596
    square feet 568
    availibility Oct 7
  • Unit 3307
    price $1,596
    square feet 568
    availibility Oct 7
  • Unit 3305
    price $1,596
    square feet 568
    availibility Oct 7
  • Unit 3113
    price $1,596
    square feet 568
    availibility Oct 7

A3: 1 Bed 1 Bath
Starting at $1,671 Total Monthly Price 1 Bed 1 Bath 760 Sq Ft
61 Available houses
House
Total Price
Sq Ft
Availability
House Details
  • Unit 1310
    price $1,761
    square feet 760
    availibility Now
  • Unit 1320
    price $1,761
    square feet 760
    availibility Now
  • Unit 1324
    price $1,761
    square feet 760
    availibility Now
  • Unit 1308
    price $1,761
    square feet 760
    availibility Now
  • Unit 1306
    price $1,761
    square feet 760
    availibility Now
  • Unit 1224
    price $1,761
    square feet 760
    availibility Now
  • Unit 1333
    price $1,796
    square feet 760
    availibility Now
  • Unit 1335
    price $1,796
    square feet 760
    availibility Now
  • Unit 1207
    price $1,796
    square feet 760
    availibility Now
  • Unit 1406
    price $1,811
    square feet 760
    availibility Now
  • Unit 1408
    price $1,811
    square feet 760
    availibility Now
  • Unit 1410
    price $1,811
    square feet 760
    availibility Now
  • Unit 1420
    price $1,811
    square feet 760
    availibility Now
  • Unit 1422
    price $1,811
    square feet 760
    availibility Now
  • Unit 1424
    price $1,811
    square feet 760
    availibility Now
  • Unit 1407
    price $1,846
    square feet 760
    availibility Now
  • Unit 1110
    price $1,846
    square feet 760
    availibility Now
  • Unit 1435
    price $1,846
    square feet 760
    availibility Now
  • Unit 3210
    price $1,671
    square feet 760
    availibility Oct 7
  • Unit 3212
    price $1,671
    square feet 760
    availibility Oct 7
  • Unit 2206
    price $1,671
    square feet 760
    availibility Oct 7
  • Unit 2208
    price $1,671
    square feet 760
    availibility Oct 7
  • Unit 2210
    price $1,671
    square feet 760
    availibility Oct 7
  • Unit 2220
    price $1,671
    square feet 760
    availibility Oct 7
  • Unit 2222
    price $1,671
    square feet 760
    availibility Oct 7
  • Unit 2224
    price $1,671
    square feet 760
    availibility Oct 7
  • Unit 3203
    price $1,706
    square feet 760
    availibility Oct 7
  • Unit 3215
    price $1,706
    square feet 760
    availibility Oct 7
  • Unit 2207
    price $1,706
    square feet 760
    availibility Oct 7
  • Unit 2209
    price $1,706
    square feet 760
    availibility Oct 7
  • Unit 2217
    price $1,706
    square feet 760
    availibility Oct 7
  • Unit 2221
    price $1,706
    square feet 760
    availibility Oct 7
  • Unit 2235
    price $1,706
    square feet 760
    availibility Oct 7
  • Unit 2233
    price $1,706
    square feet 760
    availibility Oct 7
  • Unit 2320
    price $1,721
    square feet 760
    availibility Oct 7
  • Unit 2322
    price $1,721
    square feet 760
    availibility Oct 7
  • Unit 2324
    price $1,721
    square feet 760
    availibility Oct 7
  • Unit 3103
    price $1,721
    square feet 760
    availibility Oct 7
  • Unit 3310
    price $1,721
    square feet 760
    availibility Oct 7
  • Unit 3312
    price $1,721
    square feet 760
    availibility Oct 7
  • Unit 2107
    price $1,721
    square feet 760
    availibility Oct 7
  • Unit 2109
    price $1,721
    square feet 760
    availibility Oct 7
  • Unit 2306
    price $1,721
    square feet 760
    availibility Oct 7
  • Unit 2308
    price $1,721
    square feet 760
    availibility Oct 7
  • Unit 2310
    price $1,721
    square feet 760
    availibility Oct 7
  • Unit 2321
    price $1,756
    square feet 760
    availibility Oct 7
  • Unit 2323
    price $1,756
    square feet 760
    availibility Oct 7
  • Unit 2333
    price $1,756
    square feet 760
    availibility Oct 7
  • Unit 3115
    price $1,756
    square feet 760
    availibility Oct 7
  • Unit 3303
    price $1,756
    square feet 760
    availibility Oct 7
  • Unit 3315
    price $1,756
    square feet 760
    availibility Oct 7
  • Unit 2106
    price $1,756
    square feet 760
    availibility Oct 7
  • Unit 2108
    price $1,756
    square feet 760
    availibility Oct 7
  • Unit 2110
    price $1,756
    square feet 760
    availibility Oct 7
  • Unit 2122
    price $1,756
    square feet 760
    availibility Oct 7
  • Unit 2124
    price $1,756
    square feet 760
    availibility Oct 7
  • Unit 2307
    price $1,756
    square feet 760
    availibility Oct 7
  • Unit 2309
    price $1,756
    square feet 760
    availibility Oct 7
  • Unit 2317
    price $1,756
    square feet 760
    availibility Oct 7
  • Unit 2335
    price $1,756
    square feet 760
    availibility Oct 7
  • Unit 2120
    price $1,756
    square feet 760
    availibility Oct 7

A5: 1 Bed 1 Bath
Starting at $1,771 Total Monthly Price 1 Bed 1 Bath 809 Sq Ft
19 Available houses
House
Total Price
Sq Ft
Availability
House Details
  • Unit 5216
    price $1,771
    square feet 809
    availibility Now
  • Unit 5205
    price $1,806
    square feet 809
    availibility Now
  • Unit 5213
    price $1,806
    square feet 809
    availibility Now
  • Unit 5304
    price $1,821
    square feet 809
    availibility Now
  • Unit 5316
    price $1,821
    square feet 809
    availibility Now
  • Unit 5305
    price $1,856
    square feet 809
    availibility Now
  • Unit 5313
    price $1,856
    square feet 809
    availibility Now
  • Unit 1205
    price $1,896
    square feet 809
    availibility Now
  • Unit 1305
    price $1,896
    square feet 809
    availibility Now
  • Unit 2205
    price $1,806
    square feet 809
    availibility Oct 7
  • Unit 2211
    price $1,806
    square feet 809
    availibility Oct 7
  • Unit 2231
    price $1,806
    square feet 809
    availibility Oct 7
  • Unit 2237
    price $1,806
    square feet 809
    availibility Oct 7
  • Unit 2105
    price $1,821
    square feet 809
    availibility Oct 7
  • Unit 2111
    price $1,821
    square feet 809
    availibility Oct 7
  • Unit 2305
    price $1,856
    square feet 809
    availibility Oct 7
  • Unit 2311
    price $1,856
    square feet 809
    availibility Oct 7
  • Unit 2331
    price $1,856
    square feet 809
    availibility Oct 7
  • Unit 2337
    price $1,856
    square feet 809
    availibility Oct 7

A1: 1 Bed 1 Bath
Starting at $1,621 Total Monthly Price 1 Bed 1 Bath 712 Sq Ft
6 Available houses
House
Total Price
Sq Ft
Availability
House Details
  • Unit 2304
    price $1,621
    square feet 712
    availibility Oct 7
  • Unit 2113
    price $1,621
    square feet 712
    availibility Oct 7
  • Unit 2326
    price $1,621
    square feet 712
    availibility Oct 7
  • Unit 2329
    price $1,656
    square feet 712
    availibility Oct 7
  • Unit 2303
    price $1,656
    square feet 712
    availibility Oct 7
  • Unit 2126
    price $1,656
    square feet 712
    availibility Oct 7

A2: 1 Bed 1 Bath
$1,641 Total Monthly Price 1 Bed 1 Bath 720 Sq Ft
1 Available house
House
Total Price
Sq Ft
Availability
House Details
  • Unit 2316
    price $1,641
    square feet 720
    availibility Oct 7
A4: 1 Bed 1 Bath
Starting at $1,711 Total Monthly Price 1 Bed 1 Bath 772 Sq Ft
2 Available houses
House
Total Price
Sq Ft
Availability
House Details
  • Unit 2219
    price $1,711
    square feet 772
    availibility Oct 7
  • Unit 2319
    price $1,761
    square feet 772
    availibility Oct 7
A6: 1 Bed 1 Bath
Starting at $2,106 Total Monthly Price 1 Bed 1 Bath 1,110 Sq Ft
2 Available houses
House
Total Price
Sq Ft
Availability
House Details
  • Unit 3101
    price $2,106
    square feet 1,110
    availibility Oct 7
  • Unit 5101
    price $2,106
    square feet 1,110
    availibility Oct 10
B2: 2 Bed 2 Bath
Starting at $2,046 Total Monthly Price 2 Beds 2 Baths 1,046 Sq Ft
3 Available houses
House
Total Price
Sq Ft
Availability
House Details
  • Unit 5314
    price $2,096
    square feet 1,046
    availibility Now
  • Unit 3204
    price $2,046
    square feet 1,046
    availibility Oct 7
  • Unit 3304
    price $2,096
    square feet 1,046
    availibility Oct 7
B4: 2 Bed 2 Bath
Starting at $2,121 Total Monthly Price 2 Beds 2 Baths 1,144 Sq Ft
8 Available houses
House
Total Price
Sq Ft
Availability
House Details
  • Unit 5206
    price $2,161
    square feet 1,144
    availibility Now
  • Unit 1425
    price $2,261
    square feet 1,144
    availibility Now
  • Unit 3209
    price $2,121
    square feet 1,144
    availibility Oct 7
  • Unit 3217
    price $2,121
    square feet 1,144
    availibility Oct 7
  • Unit 3109
    price $2,136
    square feet 1,144
    availibility Oct 7
  • Unit 2325
    price $2,171
    square feet 1,144
    availibility Oct 7
  • Unit 3309
    price $2,171
    square feet 1,144
    availibility Oct 7
  • Unit 3317
    price $2,171
    square feet 1,144
    availibility Oct 7

B5: 2 Bed 2 Bath
$2,260 Total Monthly Price 2 Beds 2 Baths 1,249 Sq Ft
1 Available house
House
Total Price
Sq Ft
Availability
House Details
  • Unit 2115
    price $2,260
    square feet 1,249
    availibility Now
B3: 2 Bed 2 Bath
$2,121 Total Monthly Price 2 Beds 2 Baths 1,102 Sq Ft
1 Available house
House
Total Price
Sq Ft
Availability
House Details
  • Unit 2314
    price $2,121
    square feet 1,102
    availibility Oct 7
B1: 2 Bed 1 Bath
Starting at $2,146 Total Monthly Price 2 Beds 1 Bath 1,127 Sq Ft
2 Available houses
House
Total Price
Sq Ft
Availability
House Details
  • Unit 2102
    price $2,146
    square feet 1,127
    availibility Oct 7
  • Unit 2128
    price $2,146
    square feet 1,127
    availibility Oct 7
B6: 2 Bed 2 Bath
Starting at $2,281 Total Monthly Price 2 Beds 2 Baths 1,268 Sq Ft
2 Available houses
House
Total Price
Sq Ft
Availability
House Details
  • Unit 3211
    price $2,281
    square feet 1,268
    availibility Oct 7
  • Unit 3311
    price $2,331
    square feet 1,268
    availibility Oct 7
B7: 2 Bed 2 Bath
Starting at $2,286 Total Monthly Price 2 Beds 2 Baths 1,273 Sq Ft
10 Available houses
House
Total Price
Sq Ft
Availability
House Details
  • Unit 2201
    price $2,286
    square feet 1,273
    availibility Oct 7
  • Unit 2215
    price $2,286
    square feet 1,273
    availibility Oct 7
  • Unit 3201
    price $2,286
    square feet 1,273
    availibility Oct 7
  • Unit 3221
    price $2,286
    square feet 1,273
    availibility Oct 7
  • Unit 2227
    price $2,286
    square feet 1,273
    availibility Oct 7
  • Unit 2301
    price $2,336
    square feet 1,273
    availibility Oct 7
  • Unit 3301
    price $2,336
    square feet 1,273
    availibility Oct 7
  • Unit 3321
    price $2,336
    square feet 1,273
    availibility Oct 7
  • Unit 4201
    price $2,286
    square feet 1,273
    availibility Oct 14
  • Unit 1427
    price $2,426
    square feet 1,273
    availibility Nov 21

B9: 2 Bed 2 Bath
Starting at $2,416 Total Monthly Price 2 Beds 2 Baths 1,345 Sq Ft
3 Available houses
House
Total Price
Sq Ft
Availability
House Details
  • Unit 2312
    price $2,416
    square feet 1,345
    availibility Oct 7
  • Unit 2318
    price $2,416
    square feet 1,345
    availibility Oct 7
  • Unit 3208
    price $2,416
    square feet 1,345
    availibility Oct 7
B8: 2 Bed 2 Bath
Call for Rent 2 Beds 2 Baths 1,285 Sq Ft
Available Soon
C1: 3 Bed 2 Bath
Starting at $2,718 Total Monthly Price 3 Beds 2 Baths 1,450 Sq Ft
10 Available houses
House
Total Price
Sq Ft
Availability
House Details
  • Unit 4314
    price $2,718
    square feet 1,450
    availibility Now
  • Unit 5318
    price $2,818
    square feet 1,450
    availibility Now
  • Unit 1402
    price $2,993
    square feet 1,450
    availibility Now
  • Unit 2228
    price $2,718
    square feet 1,450
    availibility Oct 7
  • Unit 3214
    price $2,718
    square feet 1,450
    availibility Oct 7
  • Unit 2302
    price $2,818
    square feet 1,450
    availibility Oct 7
  • Unit 2328
    price $2,818
    square feet 1,450
    availibility Oct 7
  • Unit 3202
    price $2,818
    square feet 1,450
    availibility Oct 7
  • Unit 3302
    price $2,818
    square feet 1,450
    availibility Oct 7
  • Unit 3314
    price $2,818
    square feet 1,450
    availibility Oct 7

* Price shown is total price based on community-supplied monthly required fees. Excludes user-selected optional fees and variable or usage-based fees and required charges due at or prior to move-in or at move-out.View Fees and Policies for details. Price, availability, fees, and any applicable rent special are subject to change without notice.
* Square footage definitions vary. Displayed square footage is approximate.

Fees and Policies

The fees listed below are community-provided and may exclude utilities or add-ons. All payments are made directly to the property and are non-refundable unless otherwise specified. Use the Cost Calculator to determine costs based on your needs.

  • Utilities & Essentials
    • Media Package
      Charged per unit.
      $18.50 / mo
  • One-Time Basics
    • Due at Application
      • Application Fee
        Charged per applicant.
        $15.25
      • Holding Deposit
        Charged per unit.
        $300
    • Due at Move-In
      • Package Locker
        Charged per unit.
        $20
      • Admin Fee
        Charged per unit.
        $200
  • Dogs
    • Allowed
  • Cats
    • Allowed
  • Surface Lot
  • Garage - Attached
  • Carport
  • Garage - Detached
  • Bridge Risk Liability
    Charged per unit.
    $12 / mo
  • Lease Fulfillment
    Charged per unit.
    $8.25 / mo
  • Early Termination Fee
    Early Termination Fee Charged per unit.
    100% of base rent
  • MTM Flat Fee
    Month to Month Flat Fee Charged per unit.
    $400 / occurrence
  • NSF Tenant Fee
    NSF Tenant Fee Charged per unit.
    $20 / occurrence
  • Late Fee
    Late Fee Charged per unit.
    5% of base rent / occurrence

Property Fee Disclaimer: Based on community-supplied data and independent market research. Subject to change without notice. May exclude fees for mandatory or optional services and usage-based utilities.

Details

Property Information

  • Built in 2026
  • 399 houses/3 stories

Matterport 3D Tours

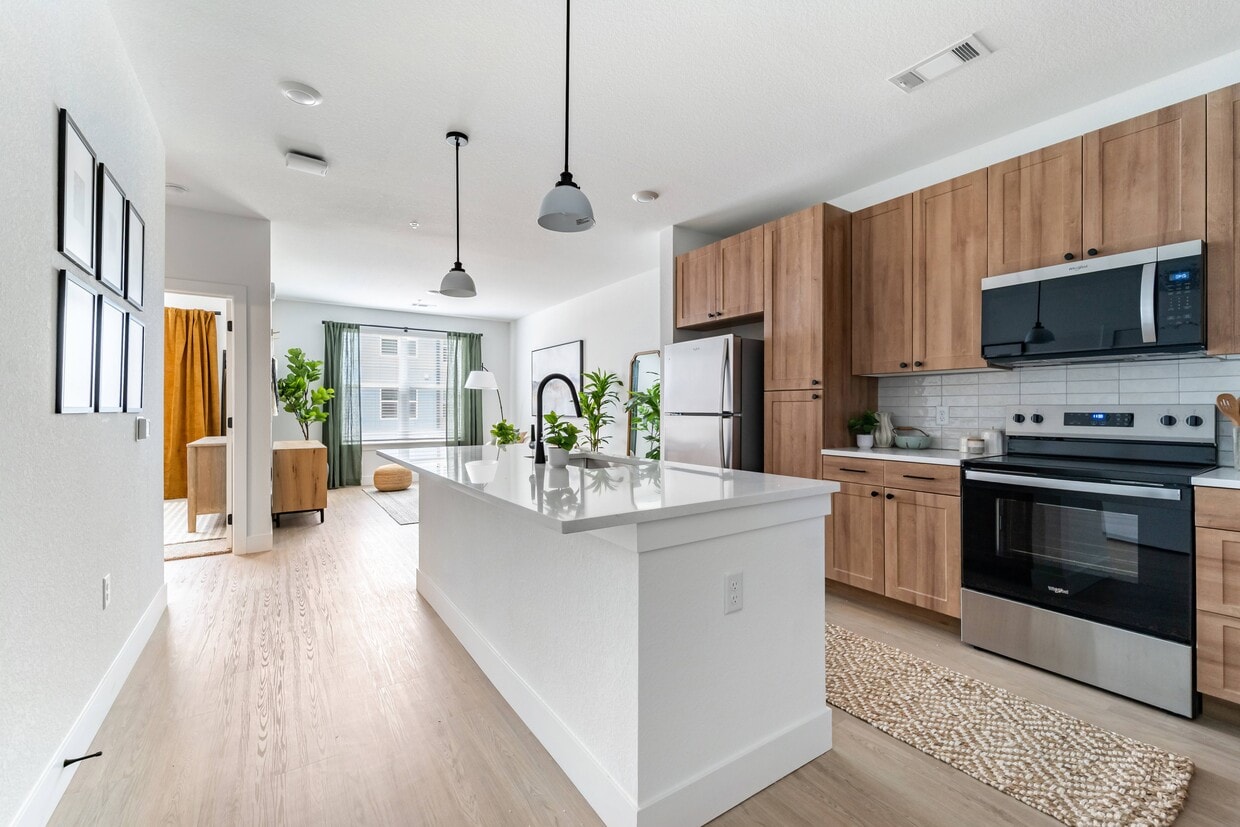
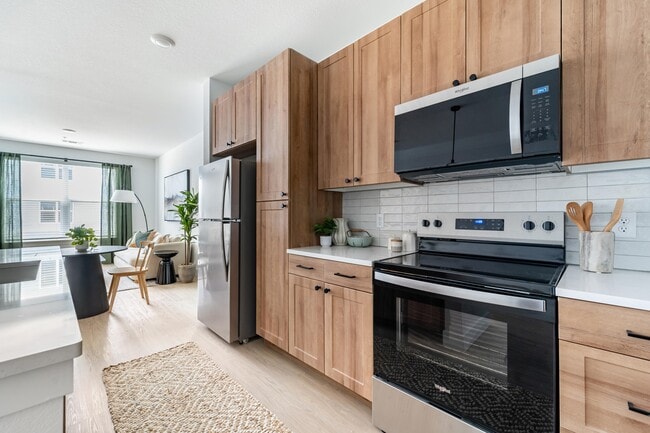
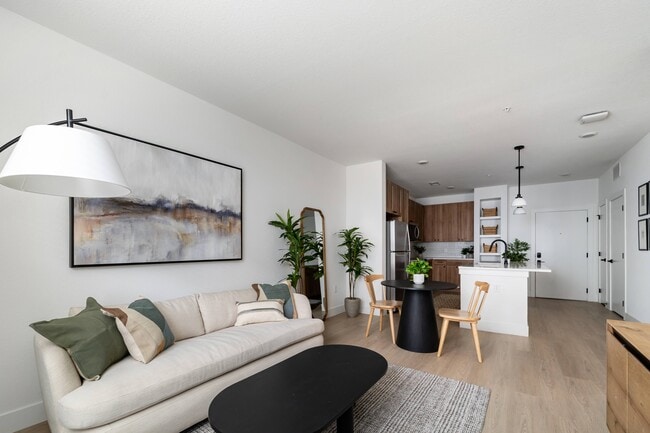
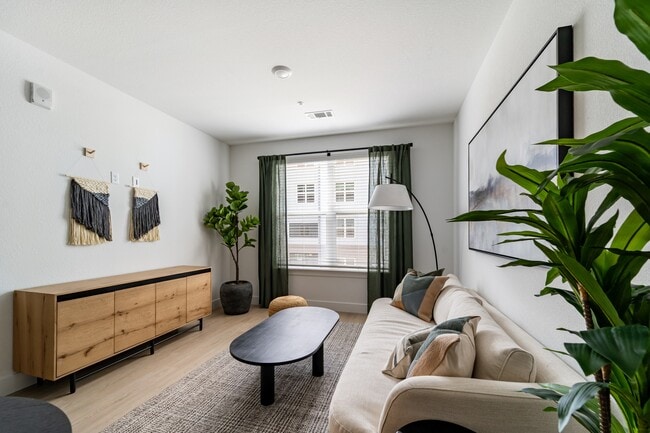
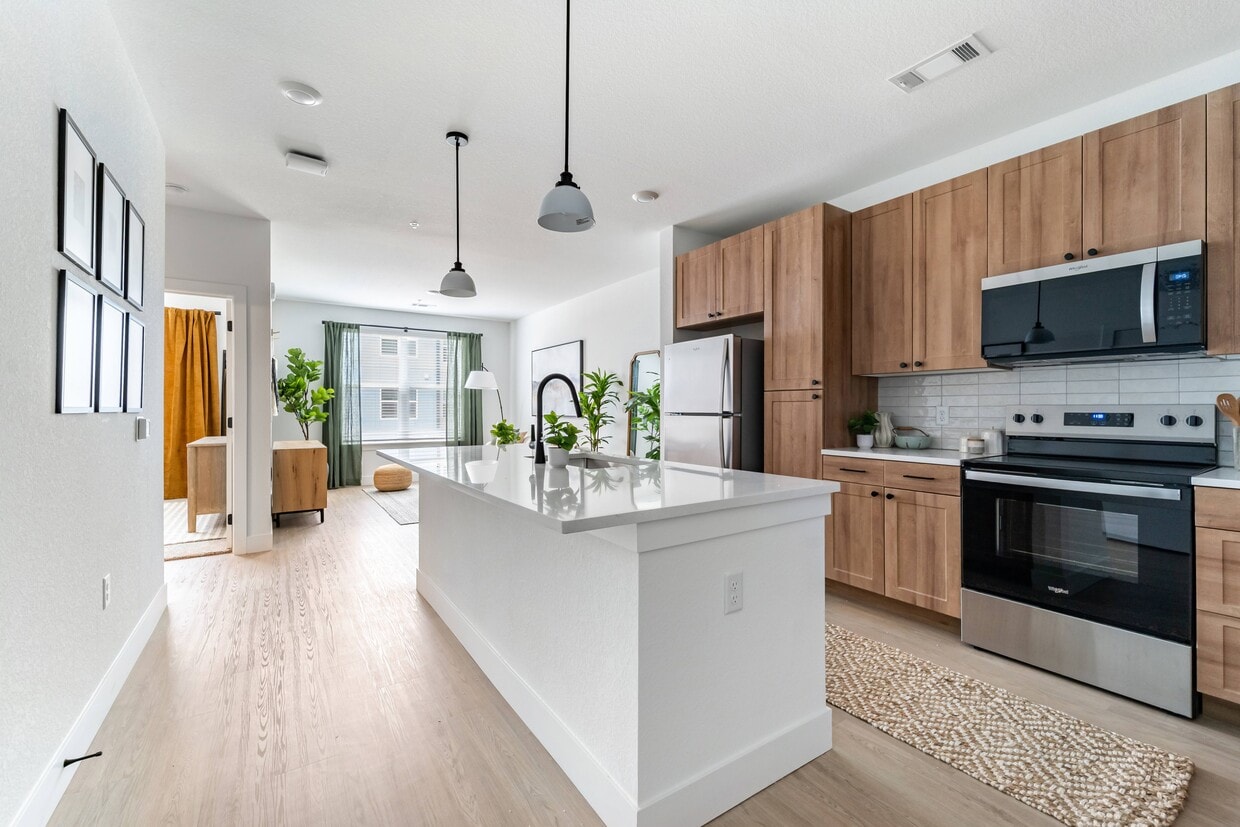
Located in Aurora, CO, this well-appointed 2-bedroom, 2-bathroom home offers a thoughtfully designed single-floor layout with modern finishes throughout. The open-concept kitchen and living area serves as the heart of the home, featuring tall white shaker cabinets, a subway tile backsplash, stainless steel appliances, and a large center island with quartz countertops and dual pendant lighting — ideal for both everyday living and entertaining. Light-toned luxury vinyl plank flooring runs throughout the main areas, lending a clean, contemporary feel. The spacious living room is filled with natural light from multiple windows dressed with horizontal blinds, creating a bright and airy atmosphere. Both bedrooms are carpeted and include ceiling fans, with the primary bedroom offering a private en-suite bathroom and access to a walk-in closet with built-in shelving and hanging rods. The en-suite bath features a wide quartz vanity, white cabinetry, matte black fixtures, and wood-look flooring. The second full bathroom mirrors the same refined aesthetic, complete with a dual-sink vanity and a shower-tub combo. A connecting hallway and two dedicated closets round out this clean, functional floor plan.

4111
1/14
Located in Aurora, CO, this well-appointed 2-bedroom, 2-bathroom home offers a thoughtfully designed single-floor layout with modern finishes throughout. The open-concept kitchen and living area serves as the heart of the home, featuring tall white shaker cabinets, a subway tile backsplash, stainless steel appliances, and a large center island with quartz countertops and dual pendant lighting — ideal for both everyday living and entertaining. Light-toned luxury vinyl plank flooring runs throughout the main areas, lending a clean, contemporary feel.

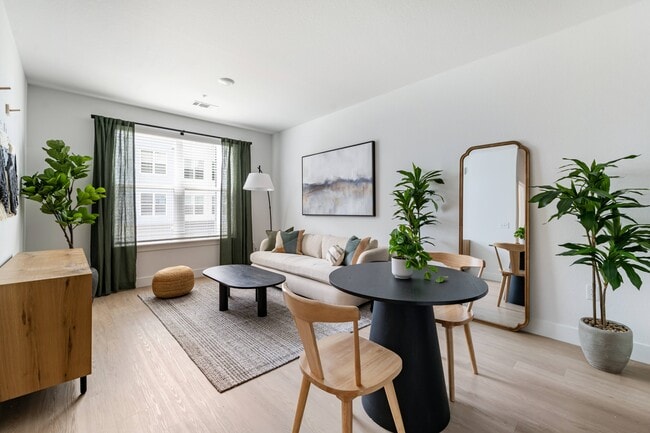
The spacious living room is filled with natural light from multiple windows dressed with horizontal blinds, creating a bright and airy atmosphere. Both bedrooms are carpeted and include ceiling fans, with the primary bedroom offering a private en-suite bathroom and access to a walk-in closet with built-in shelving and hanging rods. The en-suite bath features a wide quartz vanity, white cabinetry, matte black fixtures, and wood-look flooring. The second full bathroom mirrors the same refined aesthetic, complete with a dual-sink vanity and a shower-tub combo. A connecting hallway and two dedicated closets round out this clean, functional floor plan. Located in Aurora, CO, this single-story unit offers a thoughtfully designed layout spanning a generous floor area across a hallway, kitchen, bedroom, and bathroom. The kitchen is a standout feature, boasting crisp white shaker-style cabinetry extending to the ceiling, neutral-toned countertops, a subway tile backsplash, and a full suite of stainless steel appliances including a refrigerator, electric range, over-the-range microwave, and dishwasher. A single-basin sink with a matte black faucet adds a modern contrast. Light wood-look flooring runs throughout the kitchen and dining area, which is brightened by a window fitted with horizontal blinds. The bedroom is a calm, carpeted retreat with clean white walls and a closet for ample storage. The bathroom is finished to a high standard, featuring light wood-look flooring, white cabinetry with a built-in sink, a tiled tub and shower combination with matte black fixtures, and recessed lighting. A connecting hallway ties the spaces together in a clean, functional flow. The overall aesthetic is modern and neutral, creating a bright and move-in ready living environment. Located in Aurora, Colorado, this single-story, 2-bedroom, 2-bathroom home features a bright, modern aesthetic with a neutral color palette throughout. Light wood-look flooring flows through the main living areas, complemented by crisp white walls and natural light from sizable windows fitted with horizontal blinds.

The kitchen is a standout feature, showcasing white shaker-style cabinetry that extends to the ceiling, a subtle gray tile backsplash, stone countertops, stainless steel appliances, and a large island — ideal for meal prep and casual dining. Pendant lighting adds a contemporary touch.

Both bedrooms are generously sized, with one featuring plush carpet and a ceiling fan, and the other offering smooth light-wood flooring. Each bedroom is served by a well-sized walk-in closet with built-in shelving and hanging rods for ample storage.

The primary bathroom impresses with a dual-sink vanity topped with stone counters, framed mirrors, stylish bronze fixtures, and a soaking tub with tiled surround. The second bathroom mirrors the refined finishes found throughout the home.

A dedicated laundry room houses a full-size washer and dryer with overhead shelving. The hallway connects all spaces efficiently, completing a functional and polished single-floor layout. This well-appointed one-bedroom, one-bathroom residence in Aurora, Colorado offers a clean, modern aesthetic throughout its single-floor layout. The open-concept kitchen and living area serves as the heart of the home, featuring white shaker cabinetry, light quartz countertops, a subway tile backsplash, and stainless steel appliances including an electric range, microwave, and French door refrigerator. A central island with a single-basin sink and pendant lighting above adds both function and style, while light wood-look flooring flows seamlessly through the main living areas. The living room is bright and open, with large windows fitted with blinds that allow natural light to fill the space. The bedroom is a comfortable retreat finished with plush carpet, a ceiling fan, and a window with open views of the surrounding landscape. An adjacent walk-in closet provides generous storage with built-in shelving and a hanging rod. The bathroom is designed with a long white vanity, black hardware accents, wood-look flooring, and a glass-enclosed walk-in shower with tile surround. Clean white walls and contemporary finishes throughout give this residence a fresh, move-in ready feel ideal for modern living. Located in Aurora, Colorado, this thoughtfully designed one-bedroom, one-bathroom residence offers a clean, modern aesthetic across its single floor. The open-concept layout maximizes the use of space, creating a comfortable and functional living environment.

The kitchen serves as a standout feature, showcasing crisp white shaker cabinetry with matte black hardware, a subway tile backsplash, light quartz-style countertops, and a full suite of stainless steel appliances including a refrigerator, electric range, and over-the-range microwave. Light wood-style luxury vinyl plank flooring runs throughout the main living and kitchen areas, lending warmth and continuity. A glass door floods the space with natural light and provides outdoor access.

The bedroom offers a cozy, carpeted retreat with neutral tones and a built-in closet with shelving and hanging space, providing practical storage. Recessed lighting and clean white walls keep the room bright and versatile.

The bathroom is finished with elegant floor-to-ceiling rectangular tile in the tub-shower surround, complemented by matte black fixtures and fittings. Wood-look flooring and crisp white cabinetry complete the polished look. A hallway connects the rooms efficiently, rounding out this well-appointed and move-in-ready residence. This thoughtfully designed one-bedroom, one-bathroom residence offers a cohesive blend of modern aesthetics and functional living across a single floor. The open-concept kitchen serves as a central feature, showcasing warm natural wood cabinetry, a classic subway tile backsplash, and stainless steel appliances including a refrigerator, range, and over-the-range microwave. A large white waterfall-edge island with a built-in sink anchors the space, illuminated by stylish pendant lighting overhead. Light hardwood flooring flows throughout the main living areas, lending warmth and continuity to the open layout. A stacked washer and dryer unit is conveniently integrated into the living area. The bedroom offers a comfortable, carpeted retreat with a ceiling fan and a window fitted with blinds that allows for natural light. The bathroom is a standout feature, presenting a double-sink vanity with crisp white countertops, natural wood cabinetry, matte black fixtures, and a large framed mirror with contemporary sconce lighting. Built-in shelving adds additional storage options. The walk-in closet is generously proportioned with wrap-around shelving and hanging rods, providing ample organization space. Overall, the space presents a clean, modern design with warm wood tones and bright white walls. Located in Aurora, CO, this well-designed one-bedroom, one-bathroom home offers a thoughtfully organized single-floor layout with modern finishes throughout. The open-concept living and kitchen area is anchored by a striking kitchen island with a white quartz countertop, undermount sink, and matte black fixtures, illuminated by pendant lighting above. Warm wood-toned cabinetry lines the kitchen walls, complemented by a white subway tile backsplash, stainless steel appliances including a range with over-the-range microwave, and a built-in dishwasher. Light hardwood flooring flows throughout the main living areas, creating a clean, airy aesthetic. Built-in open shelving adds functional charm near the kitchen. The living area features a glass-panel exterior door that allows natural light to fill the space. The bedroom is finished with plush carpet and crisp white walls, offering a calm retreat. The bathroom is appointed with a wide wood-vanity, dual sinks with matte black fixtures, a large framed mirror, and a linen-style tall cabinet for additional storage. An in-unit stacked washer and dryer adds everyday convenience. The overall design balances modern minimalism with warm, natural materials for a cohesive and inviting feel. This thoughtfully designed one-bedroom, one-bathroom unit offers a comfortable and functional single-floor layout with clean, modern finishes throughout. The open-concept kitchen serves as the heart of the home, anchored by a generous white quartz island with an undermount sink and matte black faucet, illuminated by stylish pendant lighting. Warm wood cabinetry, a subway tile backsplash, stainless steel appliances — including a French door refrigerator and range — and light hardwood flooring complete the contemporary kitchen aesthetic. The kitchen flows seamlessly into the living area, which is bright and open, extending toward a front entry door with natural light filtering through large windows. The spacious bedroom features plush carpet flooring and a large window overlooking the exterior, providing ample natural light. A dedicated walk-in closet offers dual-level hanging rods and shelving along multiple walls, maximizing storage capacity. The full bathroom is generously sized, featuring wood cabinetry with white quartz countertops, hardwood-style flooring, and ADA-compliant accessibility grab bars. A convenient in-unit washer is also included. The unit presents a clean, neutral palette throughout, creating a bright and welcoming atmosphere. Located at 21775 E 65th Ave in Aurora, CO, this well-appointed one-bedroom, one-bathroom unit offers a thoughtfully designed layout with modern finishes throughout. The open-concept living and kitchen area is anchored by a central island with a white quartz countertop, undermount sink, and matte black faucet, illuminated by pendant lighting. The kitchen features warm wood cabinetry extending to the ceiling, white subway tile backsplash, stainless steel appliances including a refrigerator, electric range, and microwave, plus a dishwasher. Built-in shelving and a conveniently tucked-away stacked washer and dryer add everyday functionality. Light hardwood-style flooring runs throughout the main living areas, creating a bright, cohesive aesthetic. The bedroom is carpeted for comfort, includes a ceiling fan, and benefits from a large window that brings in natural light and exterior views. A dedicated walk-in closet with multi-level shelving and hanging rods provides ample storage. The bathroom is elegantly finished with a wood vanity, quartz countertop, framed mirror, globe pendant light, matte black hardware, and a glass-enclosed walk-in shower with tile surround. Direct access to the walk-in closet from the bathroom adds a convenient en-suite feel to this modern Aurora home. Located in Aurora, CO, this single-floor, one-bedroom, one-bathroom residence offers a thoughtfully designed layout with clean, contemporary finishes throughout. The kitchen serves as a functional centerpiece, outfitted with crisp white shaker cabinetry, a subway tile backsplash, light stone countertops, and a full suite of stainless steel appliances including a refrigerator, electric range, built-in microwave, and dishwasher. Light wood-tone flooring runs throughout the main living areas, lending warmth and continuity to the space. The bedroom features soft carpeting underfoot, a ceiling fan with integrated lighting, and a sliding closet for convenient storage. A connecting hallway provides a natural flow between rooms. The bathroom is finished with warm wood-look flooring, a white vanity with an undermount sink, and a tub-shower combination clad in vertical subway tile with matte black hardware accents — a refined, modern touch. A private balcony, enclosed by a black metal railing, opens to expansive open views of the developing Aurora landscape and Colorado's wide blue skies, offering a striking sense of openness and potential in a growing community. Located in Aurora, CO, this thoughtfully designed one-bedroom, two-bathroom residence offers a clean, modern aesthetic across a single floor. The open-concept living area features light-toned hardwood-style flooring and bright white walls, with natural light streaming in through windows and a glass-paned exterior door that opens to an outdoor balcony area, providing views of the surrounding landscape.

The kitchen is a standout feature, showcasing white shaker-style cabinetry extending to the ceiling, a subway tile backsplash, quartz countertops, stainless steel appliances, and a generous center island with pendant lighting and a undermount sink — ideal for both cooking and entertaining. In-unit laundry is conveniently accessible nearby.

The primary bathroom is elegantly finished with a dual-sink vanity featuring white cabinetry, quartz countertops, black hardware accents, and a soaking tub with tiled surround and a curved shower rod. The space connects directly to the bedroom, which is carpeted and benefits from natural light through windows with open views.

Two walk-in closets provide exceptional storage, each carpeted and outfitted with multi-level shelving and hanging rods along multiple walls. The second bathroom mirrors the refined design language found throughout the home, completing this well-appointed residence. This thoughtfully designed single-floor residence offers a comfortable and modern living experience across a generous footprint. The open-concept kitchen and living room serves as the heart of the home, featuring light hardwood-style flooring, recessed lighting, and a large central island with a undermount sink and quartz countertop, accented by stylish pendant lights above. The kitchen is equipped with stainless steel appliances, abundant white shaker cabinetry reaching to the ceiling, a tiled backsplash, and ample counter space — ideal for both everyday cooking and entertaining. The living area benefits from a door and window offering views to the outdoors, filling the space with natural light. The bedroom is carpeted for comfort, includes a ceiling fan, and features a window with outdoor views. It connects to a spacious walk-in closet outfitted with wrap-around shelving and hanging rods, providing excellent organization capacity. The full bathroom is elegantly finished with a dual-sink vanity topped with quartz counters, white cabinetry with matte black hardware, a large mirror, vanity lighting, light hardwood-style flooring, and a glass-enclosed walk-in shower with subway tile. Clean white walls and cohesive finishes throughout give the space a bright, modern ambiance. Located on E 65th Ave in Aurora, CO, this well-appointed single-story home offers a thoughtfully designed layout across a generous floor plan. The open-concept kitchen and living area serves as the heart of the home, showcasing white shaker cabinetry with matte black hardware, a subway tile backsplash, stainless steel appliances, and a large center island with quartz countertops and a matte black faucet — illuminated by stylish pendant lighting. Light wood-tone flooring flows throughout the main living areas, lending a warm, contemporary feel. A welcoming hallway connects the living spaces to the private quarters. The bedroom is a comfortable retreat featuring plush carpet, a ceiling fan, and a window with natural light. An adjacent walk-in closet provides ample built-in shelving and hanging space. The full bathroom is elegantly appointed with a dual-sink vanity with quartz countertops, matte black fixtures, a large framed mirror, a glass-enclosed tile shower, and light wood flooring that ties the space together. Clean white walls and neutral tones throughout create a bright, modern ambiance well-suited for comfortable everyday living. Located on E 65th Ave in Aurora, CO, this single-story residence offers a thoughtfully designed layout with one bedroom, one bathroom, and generous living space throughout. The open-concept kitchen serves as a focal point of the home, showcasing crisp white shaker cabinetry, subway tile backsplash, quartz countertops, stainless steel appliances, and a central island with a matte black faucet — all set atop warm-toned luxury vinyl plank flooring that extends through the main living areas. The bright, neutral palette and recessed lighting create a clean, modern ambiance throughout.

The bedroom is carpeted for comfort and features a window with blinds that brings in natural light. It connects to a well-appointed full bathroom with a white vanity, quartz countertop, matte black fixtures, a framed mirror with contemporary lighting, and durable LVP flooring. Accessibility features such as grab bars are also present. Adjacent to the bathroom is a spacious walk-in closet outfitted with multiple shelving tiers and hanging rods, providing ample storage. A hallway connects all areas of the home with ease, completing this well-organized and move-in-ready residence.
Property Site Map

Select a house to view pricing & availability

Any
Studio
1
2
3
Any
1+
2+
Move-In Date
Viewing Floor:
1 (24 houses)
2 (46 houses)
3 (61 houses)
4 (11 houses)
Matterport 3D Tour Matterport 3D Tour
Matterport 3D Tour

Banyan High Point is a single family homes community located in Adams County and the 80019 ZIP Code. This area is served by the School District 27j attendance zone.

Unique Features

  • Natural Lighting
  • Private Balconies*
  • Walk-In Glass Showers
  • Wood-Style Flooring
  • Yoga Room

Contact

View Property Website
Language: English
Open 9am - 6pm Today
  • Monday & Tuesday, 9am - 6pm
  • Wednesday, 10am - 6pm
  • Thursday & Friday, 9am - 6pm
  • Saturday & Sunday, 10am - 5pm
Property Management Company Logo

Community Amenities

Pool

Fitness Center

Gated

Pet Washing Station

  • Package Service
  • Maintenance on site
  • Property Manager on Site
  • Pet Washing Station
  • Fitness Center
  • Pool
  • Gated

House Features

  • Washer/Dryer
  • Air Conditioning
  • Stainless Steel Appliances
  • Quartz Countertops
  • Balcony
Location
21775 E 65th Ave, Aurora,
CO 80019
Get Directions
Schools Restaurants Groceries Coffee Banks Shops Fitness
| Edit
Edit Commute

Destination is required

Under 30 minutes

Commute Time is calculated at rush hour.
City - Aurora

Living in Aurora, Colorado combines suburban comfort with convenient access to both city amenities and outdoor adventures. Located just east of Denver, Aurora features more than 100 parks and 6,000 acres of open space perfect for recreation. Residents can tee off at any of the city's six public golf courses or explore natural areas like the Morrison Nature Center at Star K Ranch. The Aurora and Quincy Reservoirs offer opportunities for fishing, boating, and hiking. Current rent trends show one-bedroom apartments averaging $1,430 monthly, representing a 4.9% decrease from the previous year, while two-bedroom units average $1,851, down 5% year-over-year.

Aurora's neighborhoods range from the developing City Center district to established communities like Aurora Highlands and Mission Viejo. The Anschutz Medical Campus serves as a major regional healthcare center, housing both the University of Colorado Hospital and Children's Hospital.

Learn more about living in Aurora 
Amenities
  • Package Service
  • Maintenance on site
  • Property Manager on Site
  • Pet Washing Station
  • Gated
  • Fitness Center
  • Pool
  • Natural Lighting
  • Private Balconies*
  • Walk-In Glass Showers
  • Wood-Style Flooring
  • Yoga Room
  • Washer/Dryer
  • Air Conditioning
  • Stainless Steel Appliances
  • Quartz Countertops
  • Balcony
Expenses
Recurring
Unassigned Surface Lot Parking $35
Unassigned Carport Parking $75
Unassigned Other Parking $250
Unassigned Other Parking $175
Cat Rent $35
Dog Rent $35
One-Time
Cat Deposit $300
Dog Deposit $300
Office Hours
Monday 9am - 6pm
Tuesday 9am - 6pm
Wednesday 10am - 6pm
Thursday 9am - 6pm
Friday 9am - 6pm
Saturday 10am - 5pm
Sunday 10am - 5pm
720-835-1182
Education
Colleges & Universities Distance
Community College of Aurora
Drive: 17 min 12.4 mi
University of Colorado Denver
Drive: 18 min 12.6 mi
Comm. Coll. of Aurora at Lowry
Drive: 23 min 15.7 mi
Front Range C.C., Brighton
Drive: 22 min 15.9 mi
Banyan High Point is within 17 minutes or 12.4 miles from Community College of Aurora. It is also near University of Colorado Denver and Comm. Coll. of Aurora at Lowry.
Schools
  • Public Schools
  • Private Schools
Southlawn Elementary School
Public Elementary School
Grades PK-5
673 Students
Attendance Zone
GreatSchools rating: 3 out of 10
High Point Academy
Public Elementary & Middle School
Grades PK-8
680 Students
Nearby
GreatSchools rating: 2 out of 10
Otho E Stuart Middle School
Public Middle School
Grades 6-8
794 Students
Attendance Zone
GreatSchools rating: 2 out of 10
Legacy Options High School
Public High School
Grades 9-12
153 Students
Nearby
GreatSchools rating: 1 out of 10
Prairie View High School
Public High School
Grades 9-12
1,809 Students
Attendance Zone
GreatSchools rating: 3 out of 10
Change Christian Academy
Private Elementary, Middle & High School
Grades K-12
Nearby
Love Christian Fellowship Ed
Private Elementary, Middle & High School
Grades PK-12
Nearby
Rocky Mountain Lutheran High School
Private High School
Grades 9-12
54 Students
Nearby
School data provided by GreatSchools The GreatSchools Rating helps parents compare schools within a state based on a variety of school quality indicators and provides a helpful picture of how effectively each school serves all of its students. Ratings are on a scale of 1 (below average) to 10 (above average) and can include test scores, college readiness, academic progress, advanced courses, equity, discipline and attendance data. We also advise parents to visit schools, consider other information on school performance and programs, and consider family needs as part of the school selection process.

View GreatSchools Rating Methodology


Data provided by GreatSchools.org © 2026. All rights reserved.
Transportation

Transportation options available in Aurora include Colfax Station, located 11.9 miles from Banyan High Point. Banyan High Point is near Denver International, located 6.5 miles or 11 minutes away.

Transit / Subway Distance
Colfax Station
Drive: 16 min 11.9 mi
13Th Ave Station
Drive: 17 min 11.9 mi
Peoria Station
Drive: 20 min 12.0 mi
2Nd & Abilene Station
Drive: 18 min 13.1 mi
Fitzsimons Station
Drive: 18 min 13.2 mi
Commuter Rail Distance
61St & Pena Station Track 1
Drive: 9 min 4.4 mi
Denver Airport Station
Drive: 10 min 6.0 mi
40Th Ave & Airport Blvd - Gateway Park Station Track 1
Drive: 14 min 7.8 mi
Peoria Station Track 1
Drive: 18 min 11.2 mi
Peoria Station Track 2
Drive: 18 min 11.2 mi
Airports Distance
Airports Distance
Denver International
Drive: 11 min 6.5 mi
Getting Around
Not Walkable
Walkability
10 / 100
Minimal Public Transit
Transit
0 / 100
Exceptionally Drivable
Drivability
100 / 100
Not Bikeable
Bikeability
0 / 100

Scores provided by

Local Logic What do Walkability, Transit, Drivability, and Bikeability mean? Walkability measures the walking distance to day-to-day needs. Transit measures access to public transportation. Drivability measures congestion, parking availability, and access to major roads. Bikeability measures the suitability for cycling. How It Works
Active
Soundscore™
72 / 100

Traffic

Busy

Airport

Active

Businesses

Calm

Scores provided by

HowLoud What is a Sound Score Rating? A Sound Score Rating aggregates noise caused by vehicle traffic, airplane traffic and local sources. How It Works
Points of Interest

Time and distance from Banyan High Point.

Shopping Centers Distance
Painted Prairie Town Center
Drive: 6 min 2.3 mi
Pena Station North
Drive: 8 min 3.9 mi
Shops at Green Valley Ranch
Drive: 9 min 5.7 mi
Banyan High Point has 3 shopping centers within 5.7 miles, which is about a 9-minute drive. The miles and minutes will be for the farthest away property.
Parks and Recreation Distance
Morrison Nature Center
Drive: 15 min 9.1 mi
Rocky Mountain Arsenal National Wildlife Refuge
Drive: 16 min 9.8 mi
Sand Creek Regional Greenway
Drive: 19 min 13.4 mi
Del Mar Park
Drive: 19 min 13.9 mi
Bluff Lake Nature Center
Drive: 20 min 14.2 mi
Banyan High Point has 5 parks within 14.2 miles, including Morrison Nature Center, Rocky Mountain Arsenal National Wildlife Refuge, and Sand Creek Regional Greenway.
Hospitals Distance
Hospitals Distance
Children's Hospital Colorado
Drive: 17 min 12.3 mi
University of Colorado Hospital Authority
Drive: 18 min 12.5 mi
Banyan High Point is 12.3 miles from Children's Hospital Colorado, and is convenient to other hospitals, including University of Colorado Hospital Authority.
Military Bases Distance
Buckley Space Force Base
Drive: 36 min 17.0 mi
US Air Force Academy
Drive: 85 min 75.2 mi
Peterson Space Force Base
Drive: 95 min 84.9 mi
Banyan High Point has 3 military bases within 84.9 miles, the nearest is Buckley Space Force Base which is 17.0 miles away and a 36 minute drive.


Reviews for Banyan High Point

No Renter Ratings Yet
Be the First to Rate & Review!
Share details of your experience with this property
Submitted by a verified resident of the apartment community. Participating residents may receive reward points in exchange for posting a review during their lease term, regardless of the nature of the review. Delete

Property Manager Responded:

Property Manager Responded

Show full review Show less
Was this helpful? Vote review helpful Thanks for your feedback!
Flag Review
  1. ...
  2. ...

Banyan High Point Photos

  • Banyan High Point

  • 4111

Floor Plans

  • Studio

  • 1 Bedroom

  • 1 Bedroom

  • 1 Bedroom

  • 1 Bedroom

  • 2 Bedrooms

Nearby Apartments

Within 50 Miles of Banyan High Point

  • Liberty Creek

    13100 E Kansas Dr

    Aurora, CO 80012

    $1,215 - $1,916 Total Monthly Price

    1-2 Br 10.0 mi

  • The Parker at 9 Mile Station

    3155 S Vaughn Way

    Aurora, CO 80014

    $1,343 - $2,539 Total Monthly Price

    1-2 Br 12.3 mi

  • Revive At 9 Mile Station

    10700 E Dartmouth Ave

    Denver, CO 80014

    $1,116 - $1,853 Total Monthly Price

    1-2 Br 12.8 mi

  • Esprit Cherry Creek

    5001 E Mississippi Ave

    Glendale, CO 80246

    $1,105 - $2,049 Total Monthly Price

    1-2 Br 13.3 mi

  • Bridges at 9 Mile Station

    10025 E Girard Ave

    Denver, CO 80231

    $1,252 - $2,403 Total Monthly Price

    1-3 Br 13.4 mi

  • Waterfront

    10555 W Jewell Ave

    Lakewood, CO 80232

    $1,290 - $1,816 Total Monthly Price

    1-2 Br 22.4 mi

Frequently Asked Questions
Does Banyan High Point have in-unit laundry?

Banyan High Point has units with in‑unit washers and dryers, making laundry day simple for residents.

What utilities are included in rent at Banyan High Point?

Utilities are not included in rent. Residents should plan to set up and pay for all services separately.

Is parking available at Banyan High Point?

Parking is available at Banyan High Point. Fees may apply depending on the type of parking offered. Contact this property for details.

Which floor plans are available, and what are the price ranges?

Banyan High Point has studios to three-bedrooms with rent ranges from $1,521/mo. to $2,993/mo.

Is Banyan High Point pet-friendly?

Yes, Banyan High Point welcomes pets. Breed restrictions, weight limits, and additional fees may apply. View this property's pet policy.

How much income do I need to rent at Banyan High Point?

A good rule of thumb is to spend no more than 30% of your gross income on rent. Based on the lowest available rent of $1,521 for a studio, you would need to earn about $60,840 per year to qualify. Want to double-check your budget? Calculate how much rent you can afford with our Rent Affordability Calculator.

Does Banyan High Point have move-in specials?

Banyan High Point is offering 3 Months Free for eligible applicants, with rental rates starting at $1,521.

Does Banyan High Point offer Matterport 3D tours?

Yes! Banyan High Point offers 14 Matterport 3D Tours. Explore different floor plans and see unit level details, all without leaving home.

Can I submit a Portable Tenant Screening Report when I apply?

Applicant has the right to provide the property manager or owner with a Portable Tenant Screening Report (PTSR) that is not more than 30 days old, as defined in § 38-12-902(2.5), Colorado Revised Statutes; and 2) if Applicant provides the property manager or owner with a PTSR, the property manager or owner is prohibited from: a) charging Applicant a rental application fee; or b) charging Applicant a fee for the property manager or owner to access or use the PTSR.
Back To Top
Send a Message
Contact Property
enter move in date in the format: 2 digit month / 2 digit day / 4 digit year

I would like to... Optional

Send Message

Submitting Request

Send a Message
Contact Property

Thank you! Your email has been sent.

Error

Report an Issue Print Get Directions
Try These Popular Nearby Searches

Nearby Cities

  • Foxfield Rentals

Neighborhood Apartment Rentals

  • Eagle Ridge at Murphy Creek Apartments for Rent
  • Greens at Murphy Creek Apartments for Rent
  • Hampden Villas Apartments for Rent
  • Ponderosa Apartments for Rent
  • Dover Apartments for Rent
  • Blue Spruce Apartments for Rent
  • Hampden Hills at Aurora Apartments for Rent
  • Cherry Apartments for Rent
  • The Hills Apartments for Rent
  • Plains Conservation Center Apartments for Rent

Aurora Apartments by Zip Code

  • Apartments in 80018 for Rent
  • Apartments in 80013 for Rent
  • Apartments in 80017 for Rent
  • Apartments in 80137 for Rent
  • Apartments in 80011 for Rent
  • Apartments in 80019 for Rent
  • Apartments in 80016 for Rent
  • Apartments in 80015 for Rent
  • Apartments in 80012 for Rent
  • Apartments in 80014 for Rent

Other Rental Types

  • Aurora Lofts for Rent
  • Aurora Houses for Rent
  • Aurora Condos for Rent
  • Aurora Townhomes for Rent
  • Private Landlord Rentals Aurora
  • Aurora Duplex Rentals
  • About Us
  • Advertise
  • Legal Notices
  • Privacy Notice
  • Avoid Scams
  • Accessibility
  • Calculate Rent Affordability
  • Renterverse
  • Sitemap
Property Logo
apartments.com
© 2026 CoStar Group, Inc. Equal Housing Opportunity

Equal Housing Opportunity

© 2026 CoStar Group, Inc.

Equal Housing Opportunity

Ready to Apply?

Good News! This rental is accepting applications through Apartments.com. Act now and your $ purchase will include 9 additional FREE application submissions to participating properties.

Or if you already have an account


Required

Required

Valid Email Required

You must acknowledge the disclaimer to continue
Next
You're leaving Apartments.com

Do you want this property to contact you?

Required

Required

Valid Email Required

Continue to Property Website Skip this Step
Continue

Take me to this property's website
Schedule Tour
Interested in this property? Schedule a tour today.
Rate & Review Banyan High Point
Please select a rating
50 character minimum
By clicking submit, I agree to the Apartments.com Terms of Service and the Ratings & Reviews Terms of Use.
Share This Listing
Listing Image

21775 E 65th Ave

Aurora, CO 80019

Email

Link Copied

(720) 835-1182
Get Directions
Schools Restaurants Groceries Coffee Banks Shops Fitness
Select a house to view pricing and availability
Floor
1 (24 houses)
2 (46 houses)
3 (61 houses)
4 (11 houses)
Any
Studio
1
2
3
Any
1+
2+
Move-In Date
Matterport 3D Tour Matterport 3D Tour
Matterport 3D Tour


