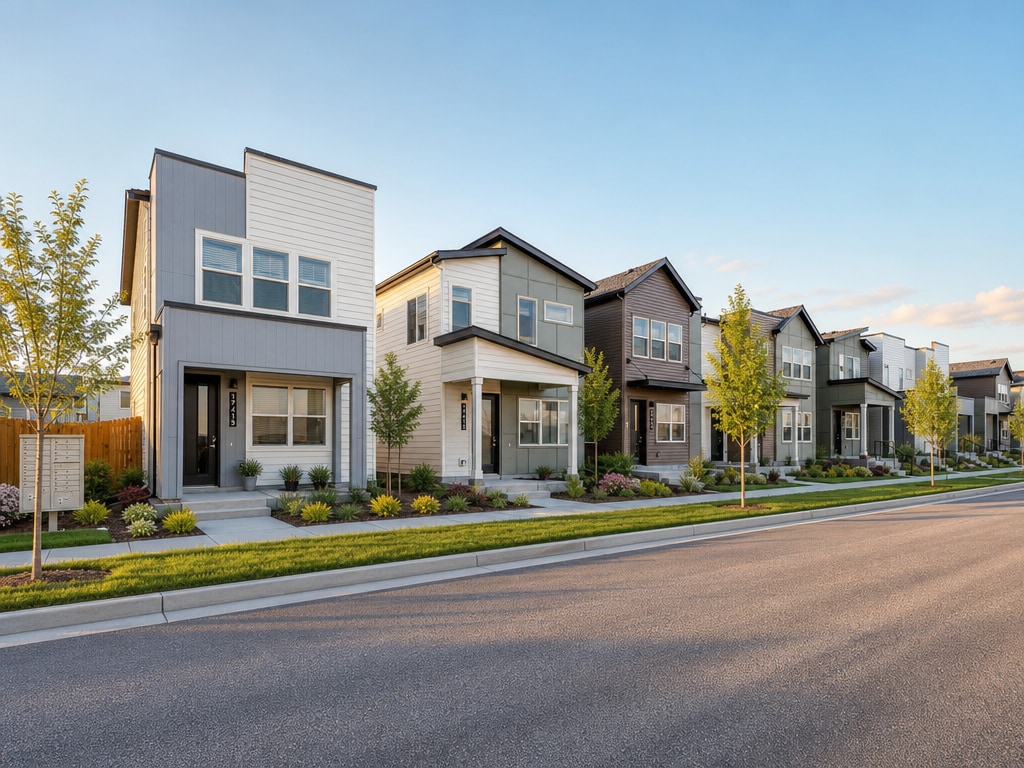
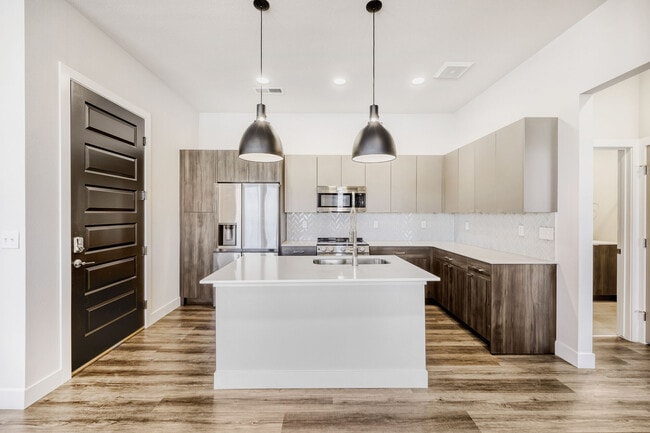
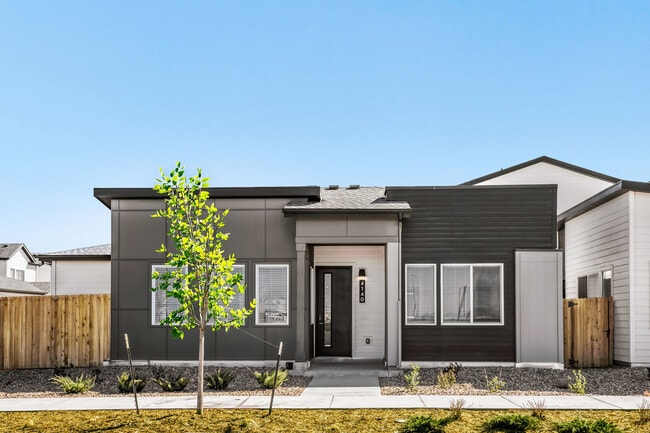
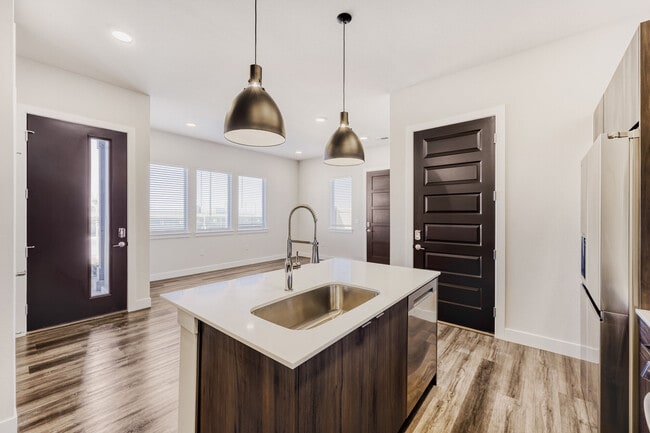
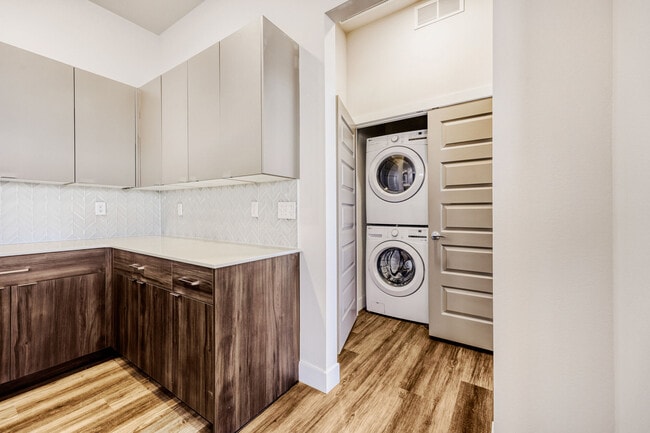
This contemporary townhome in Denver offers a well-designed living space across two floors, totaling 1040 square feet. The property features 2 bedrooms, including a spacious primary bedroom of 150 square feet, and 3 bathrooms for added convenience. The open-concept main floor combines the living room, dining area, and kitchen, creating a seamless flow for entertaining and daily living. Large windows throughout flood the space with natural light, while offering views of the surrounding area. The kitchen boasts modern appliances, sleek cabinetry, and a center island with seating. Bathrooms are elegantly appointed with stylish fixtures and finishes. Hardwood flooring runs throughout the main living areas, adding warmth and durability. The bedrooms feature plush carpeting for comfort. Additional amenities include recessed lighting, a washer and dryer, and ample storage space. The property's location at 17524 E 42nd Ave in Denver provides easy access to urban conveniences while maintaining a residential feel.

-
Total Monthly Price
$2,387 - $3,723
-
Bedrooms
1 - 3 bd
-
Bathrooms
1 - 3 ba
-
Square Feet
741 - 1,711 sq ft
Highlights
- New Construction
- Cabana
- Porch
- Yard
- Pool
- Walk-In Closets
- Deck
- Island Kitchen
- Sundeck
Pricing & Floor Plans

-
Unit 17647price $2,387square feet 758availibility Aug 31
-
Unit 4102price $2,411square feet 741availibility Aug 31
-
Unit 4193price $2,609square feet 741availibility Aug 31
-
Unit 17645price $2,609square feet 741availibility Aug 31
-
Unit 17797price $2,891square feet 1,175availibility Now
-
Unit 17457price $2,687square feet 1,175availibility Aug 31
-
Unit 17628price $2,841square feet 1,175availibility Aug 31
-
Unit 17620price $2,731square feet 1,124availibility Now
-
Unit 17497price $2,786square feet 1,124availibility Now
-
Unit 17571price $3,041square feet 1,124availibility Aug 31
-
Unit 4311price $3,004square feet 1,711availibility Now
-
Unit 4398price $3,408square feet 1,711availibility Aug 31
-
Unit 4134price $3,058square feet 1,711availibility Sep 15
-
Unit 4200price $3,059square feet 1,468availibility Now
-
Unit 17654price $3,263square feet 1,468availibility Now
-
Unit 17624price $3,418square feet 1,468availibility Aug 31
-
Unit 4194price $3,304square feet 1,584availibility Now
-
Unit 17504price $3,356square feet 1,584availibility Now
-
Unit 17467price $3,358square feet 1,584availibility Now
-
Unit 4420price $2,844square feet 1,441availibility Aug 31
-
Unit 4450price $2,924square feet 1,441availibility Aug 31
-
Unit 4482price $3,055square feet 1,441availibility Sep 15
-
Unit 17647price $2,387square feet 758availibility Aug 31
-
Unit 4102price $2,411square feet 741availibility Aug 31
-
Unit 4193price $2,609square feet 741availibility Aug 31
-
Unit 17645price $2,609square feet 741availibility Aug 31
-
Unit 17797price $2,891square feet 1,175availibility Now
-
Unit 17457price $2,687square feet 1,175availibility Aug 31
-
Unit 17628price $2,841square feet 1,175availibility Aug 31
-
Unit 17620price $2,731square feet 1,124availibility Now
-
Unit 17497price $2,786square feet 1,124availibility Now
-
Unit 17571price $3,041square feet 1,124availibility Aug 31
-
Unit 4311price $3,004square feet 1,711availibility Now
-
Unit 4398price $3,408square feet 1,711availibility Aug 31
-
Unit 4134price $3,058square feet 1,711availibility Sep 15
-
Unit 4200price $3,059square feet 1,468availibility Now
-
Unit 17654price $3,263square feet 1,468availibility Now
-
Unit 17624price $3,418square feet 1,468availibility Aug 31
-
Unit 4194price $3,304square feet 1,584availibility Now
-
Unit 17504price $3,356square feet 1,584availibility Now
-
Unit 17467price $3,358square feet 1,584availibility Now
-
Unit 4420price $2,844square feet 1,441availibility Aug 31
-
Unit 4450price $2,924square feet 1,441availibility Aug 31
-
Unit 4482price $3,055square feet 1,441availibility Sep 15
Fees and Policies
The fees listed below are community-provided and may exclude utilities or add-ons. All payments are made directly to the property and are non-refundable unless otherwise specified. Use the Cost Calculator to determine costs based on your needs.
-
Utilities & Essentials
-
Utility - ElectricXcel energy Charged per unit. Payable to 3rd PartyUsage-Based
-
Utility - Water/Waste WaterPaid to Denver Water Charged per unit. Payable to 3rd PartyUsage-Based
-
Utility - TrashCharged per unit.Usage-Based
-
-
One-Time Basics
-
Due at Application
-
Security Deposit - Refundable$1,000 = 1 bedroom $1,500 = 2 bedroom and 3 bedroom With approved screening. Conditional approval will not exceed one month rent. Charged per unit.$1,000 - $1,500
-
Reservation/Holding FeeCharged per unit.$250
-
Application Fee Per ApplicantCharged per unit.$45
-
-
Due at Move-In
-
Utility - Final Bill FeeXcel transfer. Charged per unit.$8
-
-
Due at Application
-
Dogs
-
Pet DepositMax of 2. Charged per unit.$300
-
Monthly Pet FeeMax of 2. Charged per pet.$35
50 lbs. Weight Limit, Pet interview, Spayed/NeuteredRestrictions:The following breeds and any mix of these breeds are prohibited: Akitas, American Staffordshire Terrier, Terrier bull mix,(aka Pit Bull), Doberman Pinchers, Rottweilers, Wolf-hybrids, Chow Chow, German Shepherds, or any other breed deemed aggressive by state or local officials, No Reptiles, Amphibians, Rabbits, Rodents, Ferrets, or Farm Animals of any type. Pet owners are responsible for picking up and disposal of all waste or a $50.00 fine will be charged per violation. Repeat violations may reRead More Read LessComments -
-
Cats
-
Pet DepositMax of 2. Charged per unit.$300
-
Monthly Pet FeeMax of 2. Charged per pet.$35
50 lbs. Weight Limit, Pet interview, Spayed/NeuteredRestrictions:The following breeds and any mix of these breeds are prohibited: Akitas, American Staffordshire Terrier, Terrier bull mix,(aka Pit Bull), Doberman Pinchers, Rottweilers, Wolf-hybrids, Chow Chow, German Shepherds, or any other breed deemed aggressive by state or local officials, No Reptiles, Amphibians, Rabbits, Rodents, Ferrets, or Farm Animals of any type. Pet owners are responsible for picking up and disposal of all waste or a $50.00 fine will be charged per violation. Repeat violations may reComments -
-
Other Pets
-
Pet DepositMax of 2. Charged per pet.$300
-
Monthly Pet FeeMax of 2. Charged per pet.$35
50 lbs. Weight LimitRestrictions:The following breeds and any mix of these breeds are prohibited: Akitas, American Staffordshire Terrier, Terrier bull mix,(aka Pit Bull), Doberman Pinchers, Rottweilers, Wolf-hybrids, Chow Chow, German Shepherds, or any other breed deemed aggressive by state or local officials, No Reptiles, Amphibians, Rabbits, Rodents, Ferrets, or Farm Animals of any type. Pet owners are responsible for picking up and disposal of all waste or a $50.00 fine will be charged per violation. Repeat violations may reComments -
-
Garage Lot
-
Parking FeeCharged per vehicle.$0 / mo
Comments -
-
Street Parking
-
Parking DepositCharged per vehicle.$0
Comments -
-
Surface Lot
-
Parking DepositCharged per vehicle.$0
Comments -
-
Tandem
-
Parking FeeCharged per vehicle.$0 / mo
Comments -
-
Other
-
Parking FeeCharged per vehicle.$0 / mo
Comments -
Property Fee Disclaimer: Based on community-supplied data and independent market research. Subject to change without notice. May exclude fees for mandatory or optional services and usage-based utilities.
Details
Lease Options
-
12 - 24 Month Leases
Property Information
-
Built in 2025
-
196 units/2 stories
Matterport 3D Tours
Select a unit to view pricing & availability
 Matterport 3D Tour
About Union at the Park
Experience elevated living at Union at the Park - Denver’s newest for-rent home community. Featuring modern single-family homes and townhomes with designer interiors, private garages, and curated amenities, Union at the Park offers the perfect balance of style, space, and convenience. Enjoy the comfort of a private home with the perks of community living, all just minutes from downtown Denver. Discover where modern design meets everyday comfort - discover Union at the Park.
Union at the Park is an apartment community located in Denver County and the 80249 ZIP Code. This area is served by the Denver County 1 School District attendance zone.
Unique Features
- Access to the RTD A-line
- Access to William B Pauls Park
- Attached Townhome
- Billards
- Bocce Ball Court
- Car Charging Stations
- Central Air and Heating
- Close to Public Transportation
- Clubhouse with Social Lounge
- Community Pool
- Complimentary Coffee Bar
- Co-Working Space
- Easy Access to Freeways
- Edge-Lit Vanity Mirrors
- Electronic Payments
- Enclosed Mail Room
- Foosball Table
- Glass Herringbone Backsplash
- Industrial Pendant Lighting
- Keyless Fob Entry
- Large Format Tile in Baths
- Onsite Leasing & Maintenance
- Outdoor Conversational Seating
- Outdoor Entertainment Deck
- Outdoor Gaming Area
- Outdoor Gaming Area with Ping Pong & Cornhole
- Park View
- Pet Friendly
- Pet-friendly
- Ping Pong Table
- Private Yard
- Private Yard/Location
- Single Family Home
- Smart Appliances
- Tile Shower Surrounds
- Two-Tone Paint
- USB Outlets
- Vinyl Wood-Style Flooring
- Wi-Fi in Common Areas
Community Amenities
Pool
Fitness Center
Clubhouse
Recycling
- Maintenance on site
- Property Manager on Site
- Trash Pickup - Curbside
- Recycling
- Renters Insurance Program
- Online Services
- EV Charging
- Key Fob Entry
- Clubhouse
- Lounge
- Multi Use Room
- Walk-Up
- Fitness Center
- Pool
- Gameroom
- Sundeck
- Cabana
- Courtyard
Apartment Features
Washer/Dryer
Air Conditioning
Dishwasher
High Speed Internet Access
Walk-In Closets
Island Kitchen
Yard
Microwave
Indoor Features
- High Speed Internet Access
- Wi-Fi
- Washer/Dryer
- Air Conditioning
- Heating
- Smoke Free
- Cable Ready
- Framed Mirrors
Kitchen Features & Appliances
- Dishwasher
- Disposal
- Ice Maker
- Stainless Steel Appliances
- Pantry
- Island Kitchen
- Kitchen
- Microwave
- Oven
- Range
- Refrigerator
- Freezer
- Quartz Countertops
Model Details
- Vinyl Flooring
- Walk-In Closets
- Double Pane Windows
- Window Coverings
- Patio
- Porch
- Deck
- Yard
A suburban neighborhood about 15 miles from the heart of Denver, Gateway is a commuter-friendly neighborhood that gives its residents easy travels into the Mile High City. Just north of Interstate 70 and a few miles southwest of the Denver International Airport, Gateway is a premier spot for frequent travelers. Gateway houses winding residential neighborhoods with cozy homes and walkable streets.
One of the neighborhood’s greatest perks is its proximity to the Rock Mountain Arsenal National Wildlife Refuge, filled with beautiful lakes, grasslands, and woodlands that’s home to more than 300 species! Residents of Gateway love the easy access to Denver while still getting to appreciate what makes Colorado so incredible – its natural appeal. Residents can also enjoy neighborhood areas like Parkfield Lake Park, offering an indoor recreation center, athletic fields and courts, picnic areas, an amphitheater, and walking trails along the lake.
Learn more about living in GatewayCompare neighborhood and city base rent averages by bedroom.
| Gateway | Denver, CO | |
|---|---|---|
| Studio | $1,863 | $1,395 |
| 1 Bedroom | $1,584 | $1,629 |
| 2 Bedrooms | $2,045 | $2,148 |
| 3 Bedrooms | $2,658 | $2,874 |
- Maintenance on site
- Property Manager on Site
- Trash Pickup - Curbside
- Recycling
- Renters Insurance Program
- Online Services
- EV Charging
- Key Fob Entry
- Clubhouse
- Lounge
- Multi Use Room
- Walk-Up
- Sundeck
- Cabana
- Courtyard
- Fitness Center
- Pool
- Gameroom
- Access to the RTD A-line
- Access to William B Pauls Park
- Attached Townhome
- Billards
- Bocce Ball Court
- Car Charging Stations
- Central Air and Heating
- Close to Public Transportation
- Clubhouse with Social Lounge
- Community Pool
- Complimentary Coffee Bar
- Co-Working Space
- Easy Access to Freeways
- Edge-Lit Vanity Mirrors
- Electronic Payments
- Enclosed Mail Room
- Foosball Table
- Glass Herringbone Backsplash
- Industrial Pendant Lighting
- Keyless Fob Entry
- Large Format Tile in Baths
- Onsite Leasing & Maintenance
- Outdoor Conversational Seating
- Outdoor Entertainment Deck
- Outdoor Gaming Area
- Outdoor Gaming Area with Ping Pong & Cornhole
- Park View
- Pet Friendly
- Pet-friendly
- Ping Pong Table
- Private Yard
- Private Yard/Location
- Single Family Home
- Smart Appliances
- Tile Shower Surrounds
- Two-Tone Paint
- USB Outlets
- Vinyl Wood-Style Flooring
- Wi-Fi in Common Areas
- High Speed Internet Access
- Wi-Fi
- Washer/Dryer
- Air Conditioning
- Heating
- Smoke Free
- Cable Ready
- Framed Mirrors
- Dishwasher
- Disposal
- Ice Maker
- Stainless Steel Appliances
- Pantry
- Island Kitchen
- Kitchen
- Microwave
- Oven
- Range
- Refrigerator
- Freezer
- Quartz Countertops
- Vinyl Flooring
- Walk-In Closets
- Double Pane Windows
- Window Coverings
- Patio
- Porch
- Deck
- Yard
| Monday | 9am - 6pm |
|---|---|
| Tuesday | 9am - 6pm |
| Wednesday | 9am - 6pm |
| Thursday | 9am - 6pm |
| Friday | 9am - 6pm |
| Saturday | 10am - 5pm |
| Sunday | By Appointment |
| Colleges & Universities | Distance | ||
|---|---|---|---|
| Colleges & Universities | Distance | ||
| Drive: | 11 min | 5.2 mi | |
| Drive: | 11 min | 5.7 mi | |
| Drive: | 16 min | 8.9 mi | |
| Drive: | 29 min | 20.0 mi |


 The GreatSchools Rating helps parents compare schools within a state based on a variety of school quality indicators and provides a helpful picture of how effectively each school serves all of its students. Ratings are on a scale of 1 (below average) to 10 (above average) and can include test scores, college readiness, academic progress, advanced courses, equity, discipline and attendance data. We also advise parents to visit schools, consider other information on school performance and programs, and consider family needs as part of the school selection process.
View GreatSchools Rating Methodology
Data provided by GreatSchools.org © 2026. All rights reserved.
Transportation options available in Denver include Colfax Station, located 5.0 miles from Union at the Park. Union at the Park is near Denver International, located 11.8 miles or 15 minutes away.
| Transit / Subway | Distance | ||
|---|---|---|---|
| Transit / Subway | Distance | ||
| Drive: | 10 min | 5.0 mi | |
| Drive: | 10 min | 5.1 mi | |
| Drive: | 12 min | 5.1 mi | |
| Drive: | 11 min | 5.8 mi | |
| Drive: | 12 min | 6.6 mi |
| Commuter Rail | Distance | ||
|---|---|---|---|
| Commuter Rail | Distance | ||
| Walk: | 13 min | 0.7 mi | |
| Drive: | 8 min | 4.3 mi | |
| Drive: | 10 min | 4.3 mi | |
| Drive: | 10 min | 4.4 mi | |
| Drive: | 13 min | 7.5 mi |
| Airports | Distance | ||
|---|---|---|---|
| Airports | Distance | ||
|
Denver International
|
Drive: | 15 min | 11.8 mi |
Scores provided by
 What do Walkability, Transit, Drivability, and Bikeability mean?
Walkability measures the walking distance to day-to-day needs.
Transit measures access to public transportation.
Drivability measures congestion, parking availability, and access to major roads.
Bikeability measures the suitability for cycling.
How It Works
What do Walkability, Transit, Drivability, and Bikeability mean?
Walkability measures the walking distance to day-to-day needs.
Transit measures access to public transportation.
Drivability measures congestion, parking availability, and access to major roads.
Bikeability measures the suitability for cycling.
How It Works
Traffic
BusyAirport
CalmBusinesses
CalmScores provided by
HowLoud What is a Sound Score Rating? A Sound Score Rating aggregates noise caused by vehicle traffic, airplane traffic and local sources. How It WorksTime and distance from Union at the Park.
| Shopping Centers | Distance | ||
|---|---|---|---|
| Shopping Centers | Distance | ||
| Walk: | 14 min | 0.7 mi | |
| Walk: | 19 min | 1.0 mi | |
| Drive: | 3 min | 1.2 mi |
| Parks and Recreation | Distance | ||
|---|---|---|---|
| Parks and Recreation | Distance | ||
|
Morrison Nature Center
|
Drive: | 5 min | 2.5 mi |
|
Bluff Lake Nature Center
|
Drive: | 12 min | 5.8 mi |
|
Sand Creek Regional Greenway
|
Drive: | 11 min | 6.0 mi |
|
Rocky Mountain Arsenal National Wildlife Refuge
|
Drive: | 11 min | 6.6 mi |
|
Denver Zoo
|
Drive: | 22 min | 11.8 mi |
| Hospitals | Distance | ||
|---|---|---|---|
| Hospitals | Distance | ||
| Drive: | 11 min | 5.3 mi | |
| Drive: | 11 min | 5.7 mi | |
| Drive: | 14 min | 8.6 mi |
| Military Bases | Distance | ||
|---|---|---|---|
| Military Bases | Distance | ||
| Drive: | 32 min | 9.9 mi | |
| Drive: | 85 min | 69.4 mi | |
| Drive: | 95 min | 79.0 mi |
Union at the Park Photos
-
Union at the Park
-
B2 Virtual Tour
-
-
-
-
-
-
-
Models
-
1 Bedroom
-
1 Bedroom
-
2 Bedrooms
-
2 Bedrooms
-
2 Bedrooms
-
2 Bedrooms
Nearby Apartments
Within 50 Miles of Union at the Park
Union at the Park has units with in‑unit washers and dryers, making laundry day simple for residents.
Utilities are not included in rent. Residents should plan to set up and pay for all services separately.
Parking is available at Union at the Park and is free of charge for residents.
Union at the Park has one to three-bedrooms with rent ranges from $2,387/mo. to $3,723/mo.
Yes, Union at the Park welcomes pets. Breed restrictions, weight limits, and additional fees may apply. View this property's pet policy.
A good rule of thumb is to spend no more than 30% of your gross income on rent. Based on the lowest available rent of $2,387 for a one-bedroom, you would need to earn about $95,480 per year to qualify. Want to double-check your budget? Calculate how much rent you can afford with our Rent Affordability Calculator.
Union at the Park is offering Specials for eligible applicants, with rental rates starting at $2,387.
Yes! Union at the Park offers 3 Matterport 3D Tours. Explore different floor plans and see unit level details, all without leaving home.
Applicant has the right to provide the property manager or owner with a Portable Tenant Screening Report (PTSR) that is not more than 30 days old, as defined in § 38-12-902(2.5), Colorado Revised Statutes; and 2) if Applicant provides the property manager or owner with a PTSR, the property manager or owner is prohibited from: a) charging Applicant a rental application fee; or b) charging Applicant a fee for the property manager or owner to access or use the PTSR.
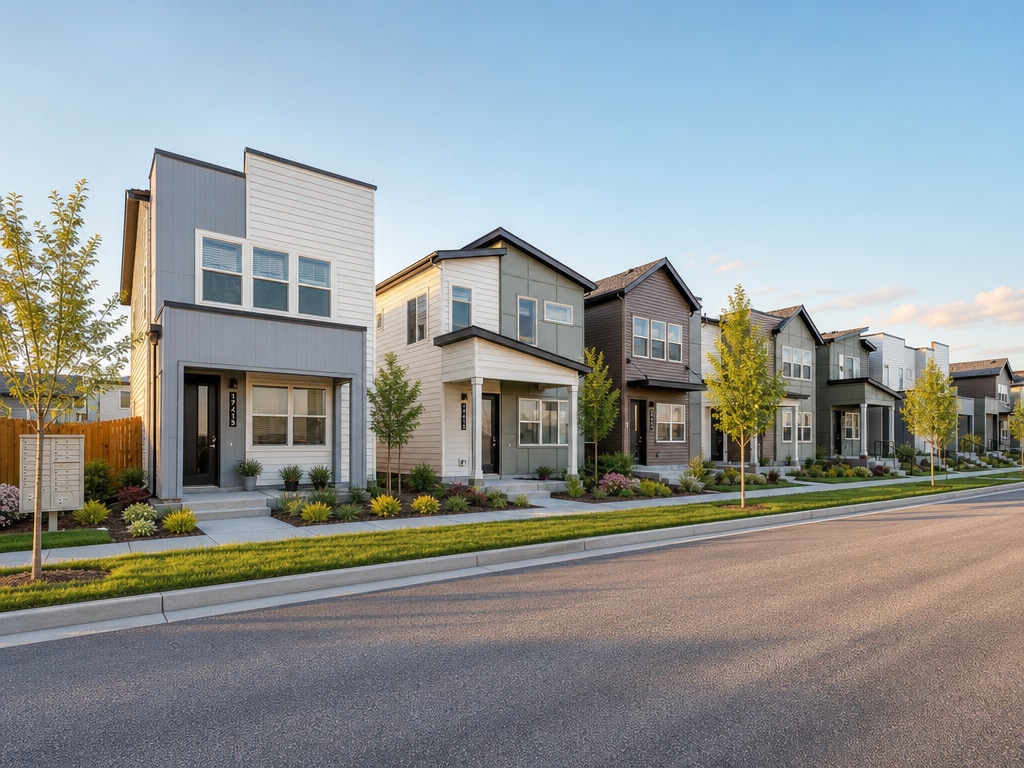
17626 E 43rd Ave
Denver, CO 80249