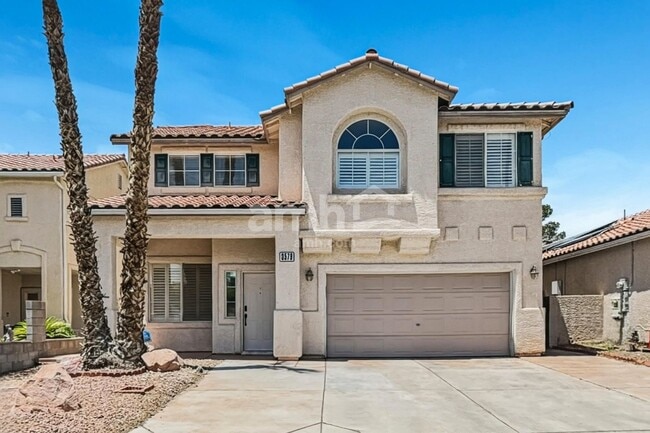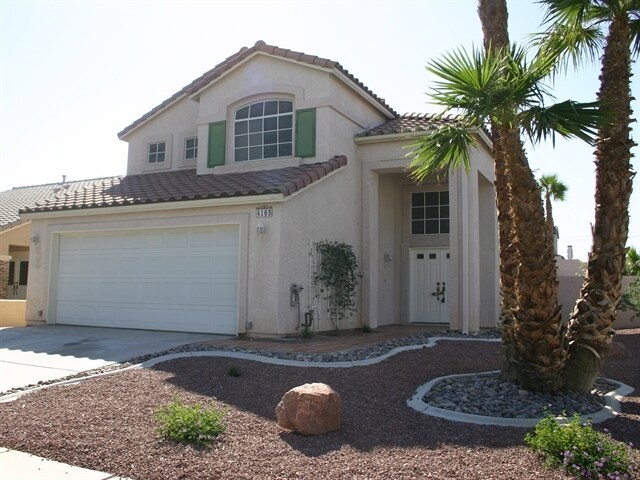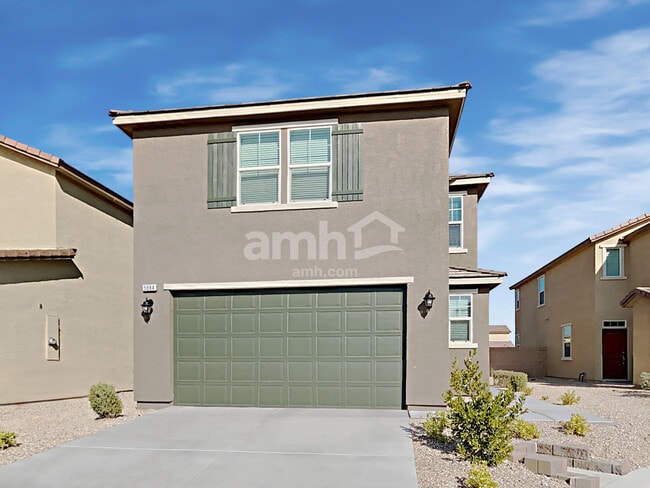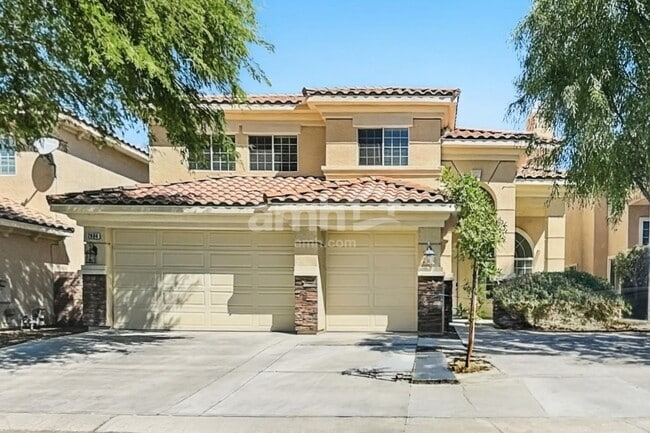



4 Beds, 2 Baths, 2,048 sq ft
4736 Killington St
Las Vegas, NV 89129
-
Bedrooms
4
-
Bathrooms
3
-
Square Feet
1,763 sq ft
-
Available
Available Now
Highlights
- Community Playground
- Porcelain Tile
- Guest Parking
- Programmable Thermostat
- Central Heating and Cooling System
- Ceiling Fan
About This Home
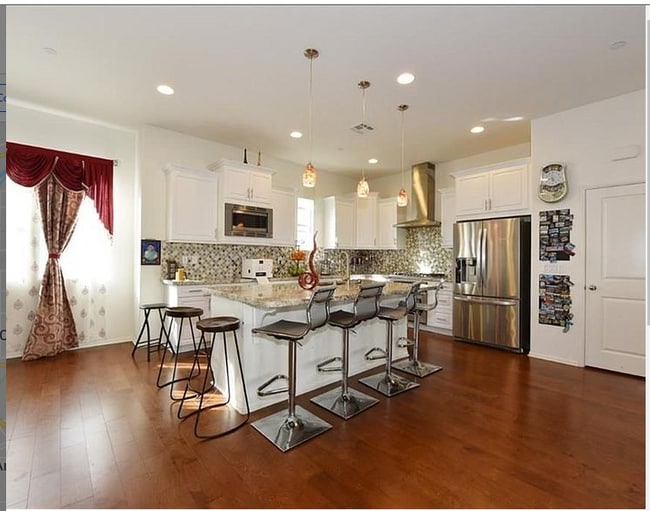
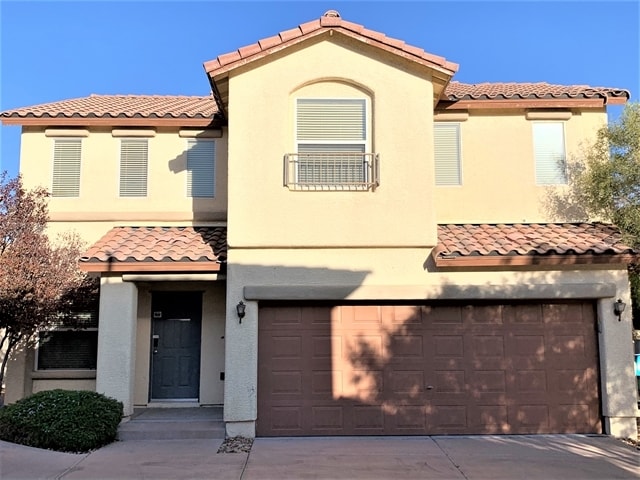
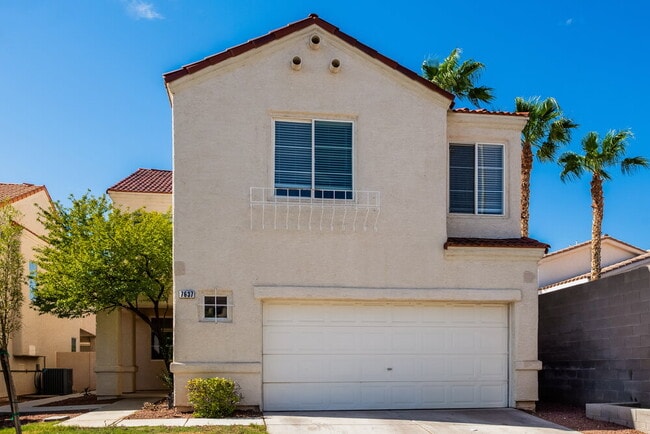
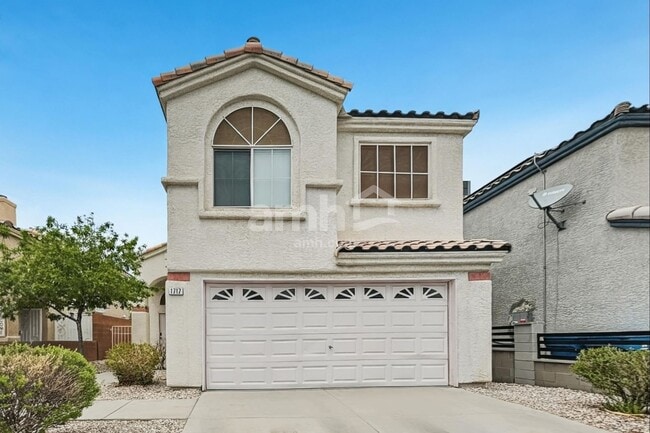
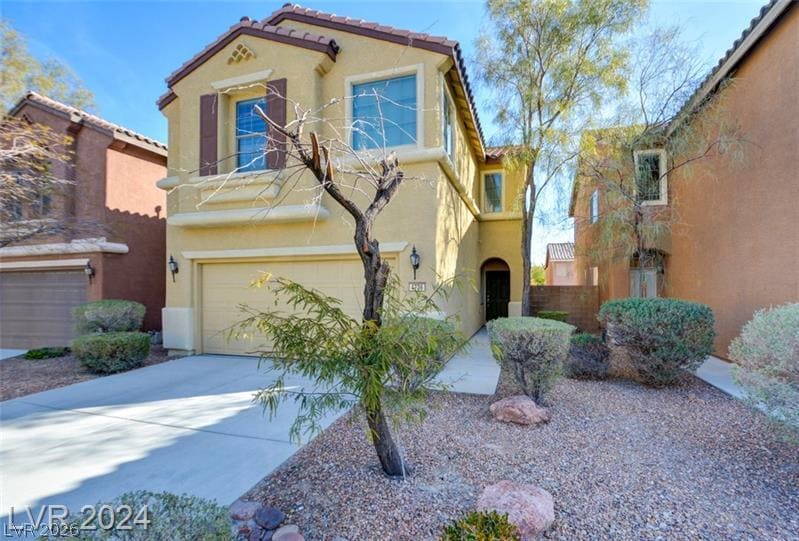
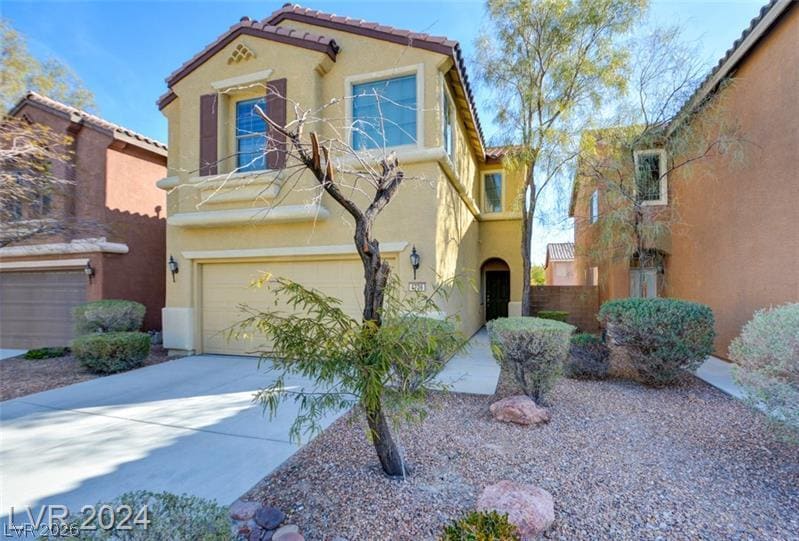
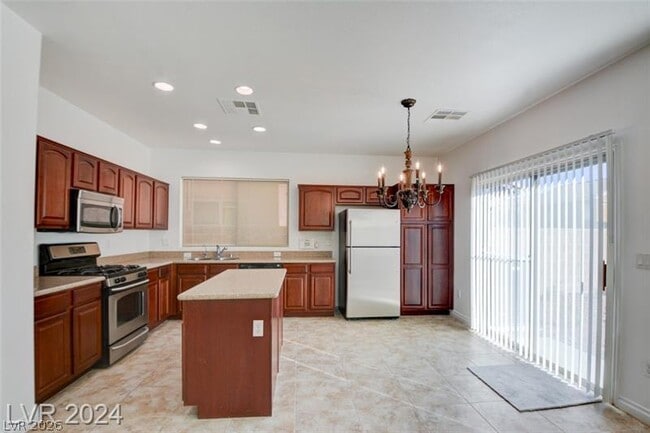
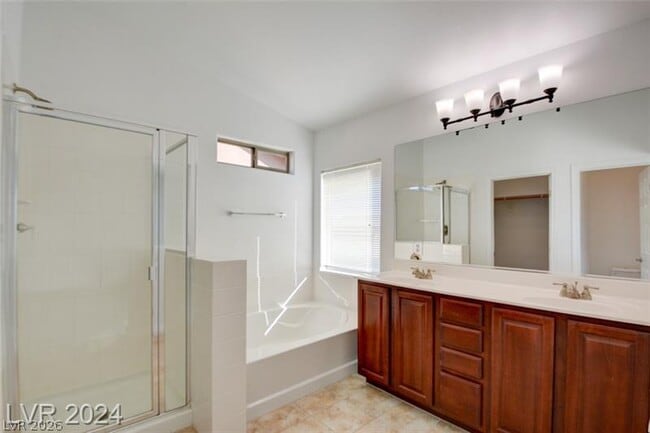
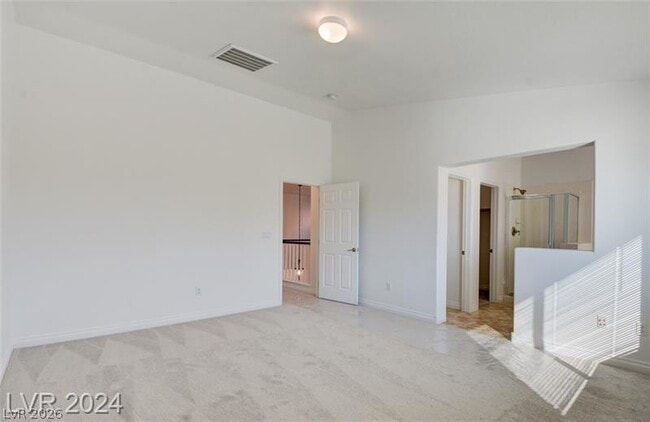
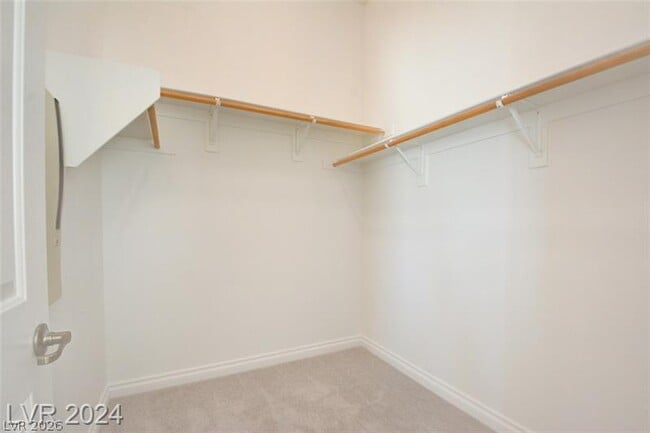
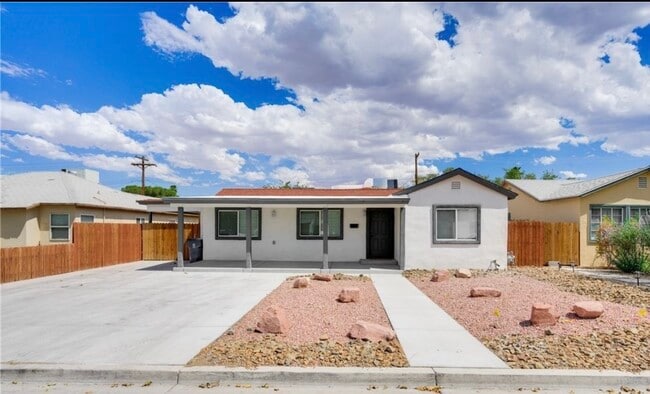
Spanish tile roofing and architectural shutters define the exterior character of this two-story stucco residence in Northwest Las Vegas. Featuring nearly 1,800 square feet of living space and a 2-car garage with a concrete floor, this classic design offers an inviting environment with central heating and air conditioning to maintain seasonal comfort. Inside, an open floorplan seamlessly connects the tiled entry area to the kitchen and living spaces. The functional kitchen is detailed with rich wood cabinetry, stone countertops, a kitchen island, tile flooring, and a microwave. Ceiling fans, blinds, and partial window coverings are found throughout the well-maintained interior. The carpeted staircase leads to the second level, where all four bedrooms are situated. The large primary suite is highlighted by a functional walk-in closet with carpet and a private bathroom configured with a dedicated tub, a separate shower, and a dual vanity. The secondary carpeted bedrooms offer versatile spaces with closet storage and natural light. Sliding doors in the kitchen lead to the fenced back yard, which features low-maintenance gravel landscaping, a block privacy wall, and back yard access. The surrounding neighborhood includes sidewalks, a community park with a playground, and close proximity to schools, shopping, restaurants, and major freeway access. This property is available for move-in September 1. Inquiries are welcome to schedule a showing or request an application. Approved pets are considered with an additional deposit, with the amount subject to pet type. MLS ID 2808946
4736 Killington St is a house located in Clark County and the 89129 ZIP Code. This area is served by the Clark County School District attendance zone.
Home Details
Home Type
Year Built
Bedrooms and Bathrooms
Flooring
Home Design
Interior Spaces
Kitchen
Laundry
Listing and Financial Details
Lot Details
Parking
Schools
Utilities
Community Details
Overview
Pet Policy
Recreation
Fees and Policies
The fees listed below are community-provided and may exclude utilities or add-ons. All payments are made directly to the property and are non-refundable unless otherwise specified.
Property Fee Disclaimer: Based on community-supplied data and independent market research. Subject to change without notice. May exclude fees for mandatory or optional services and usage-based utilities.
Contact
- Listed by Moshe Chriqui | Compass Realty & Management
- Phone Number
- Website View Property Website
- Contact
-
Source
Greater Las Vegas Association of REALTORS®
Named for the towering rock formation that rises above the neighborhood, Lone Mountain is a quintessential Las Vegas community. Stucco homes with terracotta roofs stand behind succulent gardens, with the 600 ft. tall Lone Mountain visible from most places in the area.
The mountain is actually a large asset for the area, providing just over two miles of trials for hikers, bikers, and horseback riders. It provides stunning views of the landscape it overlooks, including the Las Vegas Strip.
There are near endless options for rentals in Lone Mountain. Luxury apartment complexes shrouded in palm trees neighbor spacious single-family homes, so you’re sure to find something to fit your budget and style.
Learn more about living in Lone Mountain- Washer/Dryer
- Air Conditioning
- Ceiling Fans
- Dishwasher
- Disposal
- Microwave
- Oven
- Range
- Refrigerator
- Carpet
- Tile Floors
| Colleges & Universities | Distance | ||
|---|---|---|---|
| Colleges & Universities | Distance | ||
| Drive: | 21 min | 13.4 mi | |
| Drive: | 27 min | 14.4 mi | |
| Drive: | 24 min | 15.4 mi | |
| Drive: | 34 min | 21.7 mi |
The GreatSchools Rating helps parents compare schools within a state based on a variety of school quality indicators and provides a helpful picture of how effectively each school serves all of its students. Ratings are on a scale of 1 (below average) to 10 (above average) and can include test scores, college readiness, academic progress, advanced courses, equity, discipline and attendance data. We also advise parents to visit schools, consider other information on school performance and programs, and consider family needs as part of the school selection process.
View GreatSchools Rating Methodology
Data provided by GreatSchools.org © 2026. All rights reserved.
You May Also Like
Similar Rentals Nearby
-
$2,600Total Monthly PriceTotal Monthly Price NewPrices include all required monthly fees.12 Month LeaseHouse for Rent
-
$2,500Total Monthly PriceTotal Monthly Price NewPrices include all required monthly fees.12 Month LeaseHouse for Rent
4 Beds, 3 Baths, 2,000 sq ft
-
4 Beds$2,140+Total Monthly PriceTotal Monthly Price NewPrices include required monthly fees of $100.Base Rent:4 Beds$2,040+
Pets Allowed In Unit Washer & Dryer Ceiling Fans Gated
-
4 Beds$2,320Total Monthly PriceTotal Monthly Price NewPrices include all required monthly fees.House for Rent
-
4 Beds$2,405Total Monthly PriceTotal Monthly Price NewPrices include required monthly fees of $19.Base Rent:4 Beds$2,385House for Rent
-
4 Beds$2,325Total Monthly PriceTotal Monthly Price NewPrices include all required monthly fees.House for Rent
-
4 Beds$3,095Total Monthly PriceTotal Monthly Price NewPrices include required monthly fees of $100.Base Rent:4 Beds$2,995House for Rent
-
4 Beds$2,465Total Monthly PriceTotal Monthly Price NewPrices include all required monthly fees.House for Rent
-
4 Beds$2,635Total Monthly PriceTotal Monthly Price NewPrices include required monthly fees of $50.Base Rent:4 Beds$2,585House for Rent
-
4 Beds$3,110Total Monthly PriceTotal Monthly Price NewPrices include all required monthly fees.House for Rent