This single-floor residential unit is part of a well-maintained multi-story stucco complex, characterized by its southwestern-style architecture with neutral earth tones and balconies. The exterior features mature desert landscaping, shaded parking, and attached garages, contributing to a welcoming curb appeal. Inside, the unit showcases a practical and comfortable layout finished with light wood-style flooring throughout, crisp white crown molding, and warm neutral wall tones. The kitchen is equipped with stainless steel appliances and offers a streamlined, efficient workspace. Adjacent to the kitchen, a central hallway connects the main living areas, with smooth transitions between rooms facilitated by clean architectural archways. The living area benefits from a ceiling fan and a window that invites natural light, creating a bright and airy atmosphere. The entry area features a classic paneled white door with a thermostat nearby, highlighting the unit's practical design considerations. Flush-mount ceiling fixtures provide consistent overhead lighting throughout. The layout flows logically, with additional rooms accessible from the main corridor, offering versatile spaces suitable for various uses. Overhead HVAC venting ensures year-round climate comfort. Overall, the unit combines functional design with clean finishes, making it a well-organized and comfortable living space.
-
Monthly Rent
$1,261 - $1,744
Plus Fees
-
Bedrooms
1 - 2 bd
-
Bathrooms
1 - 2 ba
-
Square Feet
753 - 1,288 sq ft

Pricing & Floor Plans
-
Unit 1118price $1,261square feet 801availibility Now
-
Unit 3034price $1,281square feet 801availibility Now
-
Unit 3019price $1,325square feet 801availibility Now
-
Unit 2063price $1,272square feet 753availibility Now
-
Unit 3140price $1,267square feet 753availibility Sep 5
-
Unit 3108price $1,371square feet 820availibility Now
-
Unit 3088price $1,444square feet 762availibility Aug 27
-
Unit 3094price $1,280square feet 849availibility Aug 28
-
Unit 2073price $1,309square feet 849availibility Sep 7
-
Unit 2094price $1,300square feet 849availibility Sep 21
-
Unit 2122price $1,288square feet 871availibility Sep 7
-
Unit 1130price $1,293square feet 871availibility Oct 11
-
Unit 2072price $1,421square feet 956availibility Now
-
Unit 2023price $1,492square feet 956availibility Now
-
Unit 2112price $1,438square feet 956availibility Aug 27
-
Unit 2146price $1,443square feet 1,039availibility Now
-
Unit 3096price $1,590square feet 1,039availibility Now
-
Unit 3080price $1,600square feet 1,039availibility Now
-
Unit 3025price $1,662square feet 1,161availibility Now
-
Unit 2036price $1,462square feet 1,161availibility Aug 30
-
Unit 2046price $1,502square feet 1,240availibility Now
-
Unit 1123price $1,744square feet 1,240availibility Now
-
Unit 3123price $1,702square feet 1,240availibility Aug 26
-
Unit 3102price $1,528square feet 1,110availibility Now
-
Unit 2097price $1,636square feet 1,110availibility Now
-
Unit 3147price $1,528square feet 1,110availibility Aug 27
-
Unit 2054price $1,604square feet 1,166availibility Now
-
Unit 3121price $1,665square feet 1,166availibility Now
-
Unit 1118price $1,261square feet 801availibility Now
-
Unit 3034price $1,281square feet 801availibility Now
-
Unit 3019price $1,325square feet 801availibility Now
-
Unit 2063price $1,272square feet 753availibility Now
-
Unit 3140price $1,267square feet 753availibility Sep 5
-
Unit 3108price $1,371square feet 820availibility Now
-
Unit 3088price $1,444square feet 762availibility Aug 27
-
Unit 3094price $1,280square feet 849availibility Aug 28
-
Unit 2073price $1,309square feet 849availibility Sep 7
-
Unit 2094price $1,300square feet 849availibility Sep 21
-
Unit 2122price $1,288square feet 871availibility Sep 7
-
Unit 1130price $1,293square feet 871availibility Oct 11
-
Unit 2072price $1,421square feet 956availibility Now
-
Unit 2023price $1,492square feet 956availibility Now
-
Unit 2112price $1,438square feet 956availibility Aug 27
-
Unit 2146price $1,443square feet 1,039availibility Now
-
Unit 3096price $1,590square feet 1,039availibility Now
-
Unit 3080price $1,600square feet 1,039availibility Now
-
Unit 3025price $1,662square feet 1,161availibility Now
-
Unit 2036price $1,462square feet 1,161availibility Aug 30
-
Unit 2046price $1,502square feet 1,240availibility Now
-
Unit 1123price $1,744square feet 1,240availibility Now
-
Unit 3123price $1,702square feet 1,240availibility Aug 26
-
Unit 3102price $1,528square feet 1,110availibility Now
-
Unit 2097price $1,636square feet 1,110availibility Now
-
Unit 3147price $1,528square feet 1,110availibility Aug 27
-
Unit 2054price $1,604square feet 1,166availibility Now
-
Unit 3121price $1,665square feet 1,166availibility Now
Fees and Policies
The fees listed below are community-provided and may exclude utilities or add-ons. All payments are made directly to the property and are non-refundable unless otherwise specified.
-
One-Time Basics
-
Due at Application
-
Application Fee Per ApplicantCharged per applicant.$60
-
-
Due at Move-In
-
Administrative FeeCharged per unit.$300
-
-
Due at Application
-
Dogs
-
Dog FeeMax of 2. Charged per pet.$400
-
Dog RentCharged per pet.$35 / mo
25 lbs. Weight LimitRestrictions:Breed restrictions applyRead More Read LessComments -
-
Cats
-
Cat FeeMax of 2. Charged per pet.$400
-
Cat RentCharged per pet.$35 / mo
25 lbs. Weight LimitRestrictions:Comments -
Property Fee Disclaimer: Based on community-supplied data and independent market research. Subject to change without notice. May exclude fees for mandatory or optional services and usage-based utilities.
Details
Property Information
-
Built in 2009
-
414 units/3 stories
Matterport 3D Tours
About Avanti
In our gorgeous apartments in Centennial Hills, Las Vegas, you'll find elegant touches and designer details inside your home, and vacation-style amenities outside — like a full fitness center and sparkling pool. Avanti is life in blissful balance.
Avanti is an apartment community located in Clark County and the 89166 ZIP Code. This area is served by the Clark County School District attendance zone.
Unique Features
- Alternative Deposit Options Available
- Beautiful Bay Windows
- Breakfast Bars
- Complimentary Coffee Bar
- Convenient Ice Maker
- Courtesy Patrol
- Elegant Crown Moulding
- EV Charging Stations
- Full-Size Appliances
- Gleaming Granite Countertops
- Green Globes Certified
- Hardwood-Style Flooring
- Large Balconies or Patios
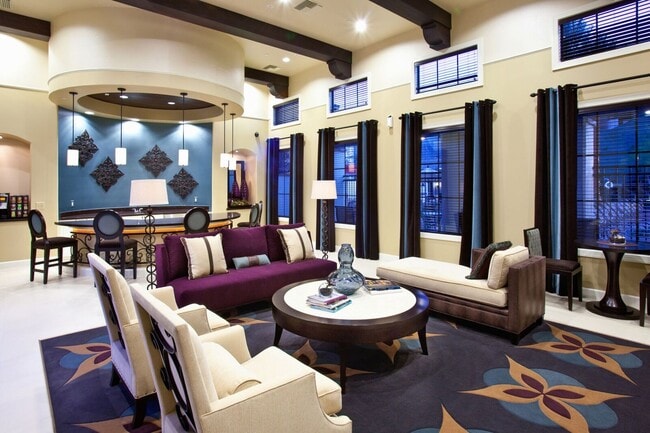
- Luxe Clubhouse and TV Lounge
- On-Site Maintenance and Management
- Oversized Bathtubs
- Sleek Hardware
- Smoke-Free Community
- Soaring Ceilings
- Spacious Floorplans
- Spacious Walk-In Closets
- Sparkling Resort-Style Pool With Private Cabanas
- Spectacular Mountain and Strip Views
Apartment Features
- Range
Situated in the rapidly expanding northwest corner of Las Vegas, Centennial Hills rests about 16 miles from Downtown and 18 miles from the Strip. Boasting vast mountain views and a laidback pace, Centennial Hills serves as a suburban reprieve from city life.
Parks abound in Centennial Hills. Among the many are Centennial Hills Park, Mountain Crest Park, and Majestic Park. Nearby Floyd Lamb Park and Red Rock Canyon National Conservation Area offer additional opportunities for outdoor adventure as well. Golfers delight in the presence of Painted Desert Golf Club and Silverstone Golf Club. Shoppers relish the convenience and variety Centennial Centre provides.
Ample major roadway access allows Centennial Hills residents to venture into the city at any time.
Learn more about living in Centennial HillsCompare neighborhood and city base rent averages by bedroom.
| Centennial Hills | Las Vegas, NV | |
|---|---|---|
| Studio | $1,363 | $989 |
| 1 Bedroom | $1,420 | $1,264 |
| 2 Bedrooms | $1,724 | $1,539 |
| 3 Bedrooms | $2,213 | $1,902 |
- Alternative Deposit Options Available
- Beautiful Bay Windows
- Breakfast Bars
- Complimentary Coffee Bar
- Convenient Ice Maker
- Courtesy Patrol
- Elegant Crown Moulding
- EV Charging Stations
- Full-Size Appliances
- Gleaming Granite Countertops
- Green Globes Certified
- Hardwood-Style Flooring
- Large Balconies or Patios
- Luxe Clubhouse and TV Lounge
- On-Site Maintenance and Management
- Oversized Bathtubs
- Sleek Hardware
- Smoke-Free Community
- Soaring Ceilings
- Spacious Floorplans
- Spacious Walk-In Closets
- Sparkling Resort-Style Pool With Private Cabanas
- Spectacular Mountain and Strip Views
- Range
| Monday | 9am - 6pm |
|---|---|
| Tuesday | 9am - 6pm |
| Wednesday | 9am - 6pm |
| Thursday | 9am - 6pm |
| Friday | 9am - 6pm |
| Saturday | 9am - 6pm |
| Sunday | 9am - 6pm |
| Colleges & Universities | Distance | ||
|---|---|---|---|
| Colleges & Universities | Distance | ||
| Drive: | 21 min | 13.5 mi | |
| Drive: | 26 min | 15.5 mi | |
| Drive: | 23 min | 16.8 mi | |
| Drive: | 34 min | 21.8 mi |


 The GreatSchools Rating helps parents compare schools within a state based on a variety of school quality indicators and provides a helpful picture of how effectively each school serves all of its students. Ratings are on a scale of 1 (below average) to 10 (above average) and can include test scores, college readiness, academic progress, advanced courses, equity, discipline and attendance data. We also advise parents to visit schools, consider other information on school performance and programs, and consider family needs as part of the school selection process.
View GreatSchools Rating Methodology
Data provided by GreatSchools.org © 2026. All rights reserved.
Scores provided by
 What do Walkability, Transit, Drivability, and Bikeability mean?
Walkability measures the walking distance to day-to-day needs.
Transit measures access to public transportation.
Drivability measures congestion, parking availability, and access to major roads.
Bikeability measures the suitability for cycling.
How It Works
What do Walkability, Transit, Drivability, and Bikeability mean?
Walkability measures the walking distance to day-to-day needs.
Transit measures access to public transportation.
Drivability measures congestion, parking availability, and access to major roads.
Bikeability measures the suitability for cycling.
How It Works
Traffic
BusyAirport
CalmBusinesses
CalmScores provided by
HowLoud What is a Sound Score Rating? A Sound Score Rating aggregates noise caused by vehicle traffic, airplane traffic and local sources. How It WorksAvanti Photos
-
-
1BR, 1BA - 871 SF
-
-
-
-
-
-
-
Models
-
1 Bedroom
-
1 Bedroom
-
1 Bedroom
-
1 Bedroom
-
1 Bedroom
-
1 Bedroom
Nearby Apartments
Within 50 Miles of Avanti
-
Calm at Rainbow
1500 N Rainbow Blvd
Las Vegas, NV 89108
$1,600 - $2,065 Plus Fees
1-3 Br 7.9 mi
-
Eden
4350 S Hualapai Way
Las Vegas, NV 89147
$1,437 - $2,207 Plus Fees
1-3 Br 11.6 mi
-
Los Cabos
4429 Lawerence St
North Las Vegas, NV 89081
$990 - $1,560 Plus Fees
1-3 Br 11.9 mi
-
2one5
7960 Rafael Rivera Way
Las Vegas, NV 89113
$1,337 - $2,156 Plus Fees
1-3 Br 14.9 mi
-
Cabrillo
7955-7975 W Badura Ave
Las Vegas, NV 89113
$1,275 - $2,000 Plus Fees
1-3 Br 15.4 mi
-
Trend
240 E Silverado Ranch Blvd
Las Vegas, NV 89183
$1,527 - $2,550 Total Monthly Price
1-3 Br 20.4 mi
Avanti does not offer in-unit laundry or shared facilities. Please contact the property to learn about nearby laundry options.
Utilities are not included in rent. Residents should plan to set up and pay for all services separately.
Contact this property for parking details.
Avanti has one to two-bedrooms with rent ranges from $1,261/mo. to $1,744/mo.
Yes, Avanti welcomes pets. Breed restrictions, weight limits, and additional fees may apply. View this property's pet policy.
A good rule of thumb is to spend no more than 30% of your gross income on rent. Based on the lowest available rent of $1,261 for a one-bedroom, you would need to earn about $50,440 per year to qualify. Want to double-check your budget? Calculate how much rent you can afford with our Rent Affordability Calculator.
Avanti is offering Specials for eligible applicants, with rental rates starting at $1,261.
Yes! Avanti offers 8 Matterport 3D Tours. Explore different floor plans and see unit level details, all without leaving home.
10697 W Centennial Pky
Las Vegas, NV 89166