$3,895
/ Month
4150 Emerson Ave
Dallas, TX 75205
Favorites
214-949-7235
-
Bedrooms
2
-
Bathrooms
2
-
Square Feet
1,807 sq ft
-
Available
Available Sep 1
Highlights
- Electric Gate
- Two Primary Bedrooms
- Built-In Refrigerator
- Open Floorplan
- Partially Wooded Lot
- Traditional Architecture
4150 Emerson Ave

Favorites
About This Home
$3,800 deposit,
Available Sep 1
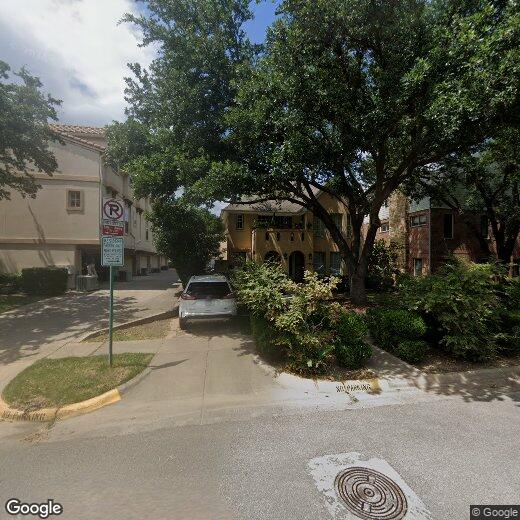
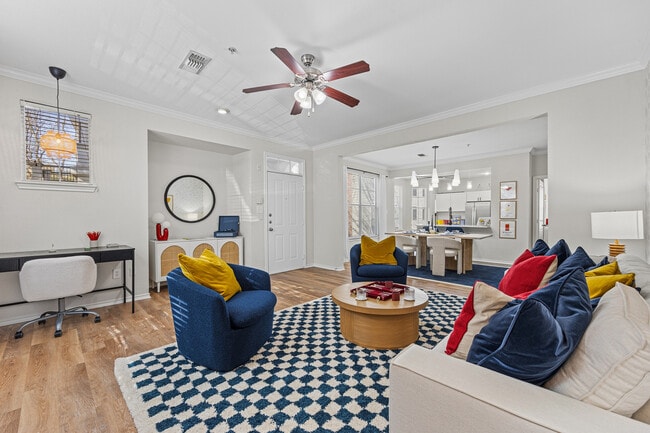
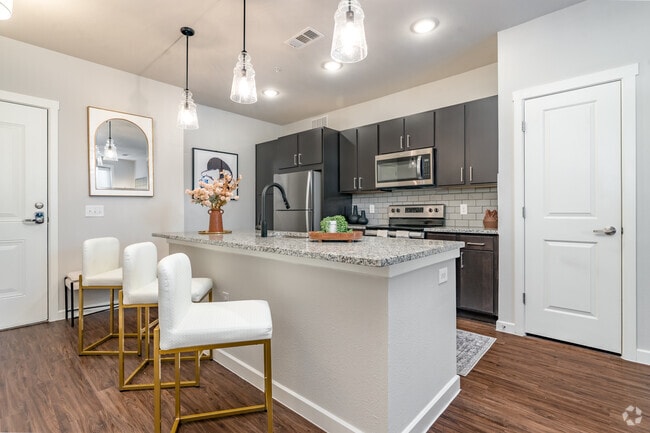
Located in the heart of University Park and within the highly prestigious Highland Park ISD, this spacious 1,800-square-foot upper duplex offers an exceptional combination of comfort, functionality, and location. The residence features two oversized primary bedrooms, each with a private ensuite bath, providing an ideal layout for roommates or professionals. A separate study with abundant natural light and an additional home office offer flexible spaces for working from home, studying, or pursuing personal interests. Step outside to a private, tree-canopied terrace—a peaceful sanctuary perfect for morning coffee, relaxing, or entertaining. A dedicated laundry room with a full-size washer and dryer adds everyday convenience. The thoughtfully designed floor plan features hardwood floors throughout, generous living and dining areas, ample storage, and a one-car garage. Just minutes from SMU, Snider Plaza, Highland Park Village and University Park's parks, restaurants, and shopping, this residence offers the convenience and lifestyle that make the Park Cities one of Dallas' most sought-after neighborhoods. Experience the best of Park Cities living in a home that combines timeless charm with everyday comfort.
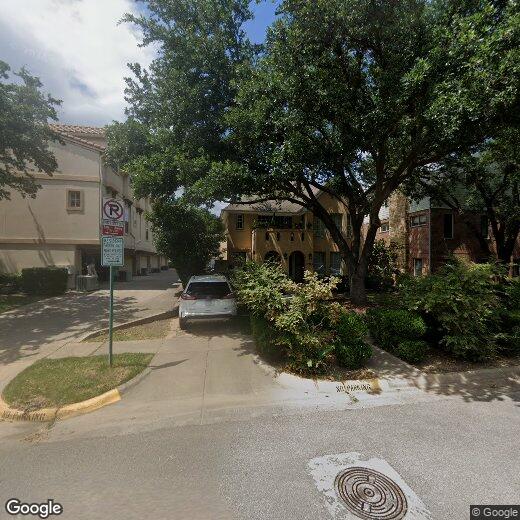
4150 Emerson Ave is a townhome located in Dallas County and the 75205 ZIP Code. This area is served by the Highland Park Independent School District attendance zone.
* Price shown is base rent. Excludes user-selected optional fees and variable or usage-based fees and required charges due at or prior to move-in or at move-out. Price, availability, fees, and any applicable rent special are subject to change without notice.
* Square footage definitions vary. Displayed square footage is approximate.
Home Details
Home Type
Duplex
Year Built
Built in 1937
Bedrooms and Bathrooms
Double Master Bedroom
Walk-In Closet
2 Full Bathrooms
2 Bedrooms
Home Design
Traditional Architecture
Brick Exterior Construction
Attached Home
Asphalt Roof
Pillar, Post or Pier Foundation
Home Security
Security Gate
Carbon Monoxide Detectors
Fire and Smoke Detector
Security Lights
Interior Spaces
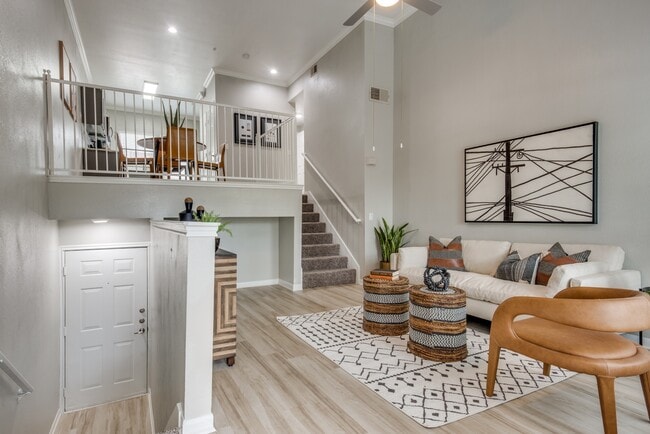
Open Floorplan
Living Room with Fireplace
Wood Flooring
Woodwork
1-Story Property
Chandelier
1,807 Sq Ft Home
Decorative Lighting
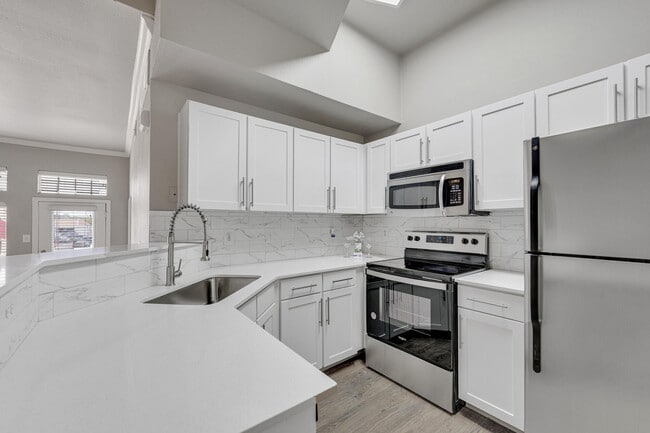
Kitchen
Built-In Refrigerator
Electric Range
Electric Oven
Ice Maker
Microwave
Dishwasher
Disposal
Laundry
Laundry in Utility Room
Dryer
Washer
Listing and Financial Details
Property Available on 9/1/26
12 Month Lease Term
Legal Lot and Block 3 / 10
Assessor Parcel Number 60128500100030000
Tenant pays for all utilities
Residential Lease
Lot Details
7,057 Sq Ft Lot
Partially Wooded Lot
Private Yard
Landscaped
Wrought Iron Fence
Wood Fence
Electric Fence
Perimeter Fence
Back Yard
Lot Dimensions are 147x50
Few Trees
Outdoor Features
Outdoor Living Area
Terrace
Balcony
Exterior Lighting
Parking
Electric Gate
1 Car Garage
Assigned Parking
Additional Parking
Private Parking
Alley Access
Garage Door Opener
Driveway
Schools
Bradfield Elementary School
Mcculloch Middle School
Highland Park
Utilities
High Speed Internet
Gas Water Heater
Community Details
Amenities
Laundry Facilities
Overview
Methodist University Subdivision
1-Story Building
Pet Policy
Breed Restrictions
Pet Size Limit
Pet Deposit $350
1 Pet Allowed
Fees and Policies
The fees listed below are community-provided and may exclude utilities or add-ons. All payments are made directly to the property and are non-refundable unless otherwise specified. Use the Cost Calculator to determine costs based on your needs.
-
One-Time Basics
-
Due at Application
-
Application Fee Per ApplicantCharged per applicant.$85
-
-
Due at Move-In
-
Security Deposit - RefundableCharged per unit.$3,800
-
-
Due at Application
-
Other
-
Surface Lot
-
Garage Lot
-
Street Parking
Property Fee Disclaimer: Based on community-supplied data and independent market research. Subject to change without notice. May exclude fees for mandatory or optional services and usage-based utilities.
Contact
- Listed by Joseph Mcmahon | Crawford and Company, REALTORS
- Phone Number
- Contact
-
Source
 North Texas Real Estate Information System, Inc.
Copyright © 2026 North Texas Real Estate Information Systems, Inc. All rights reserved. All information provided by the listing agent/broker is deemed reliable but is not guaranteed and should be independently verified.
Location
Get Directions
Dallas is one of the largest cities in America, combining urban sophistication with an incomparable Texan personality. Dallas is an altogether unique blend of cultures, styles, and flavors, with more than one million people calling the city proper home.
Living in Dallas puts you right in the thick of it all, with endless options to customize your experience. Corporate professionals seeking to avoid long commutes may want to look for apartments in Downtown or Uptown, which are both home to major business centers as well as residential communities, affording many residents walkable access to work. Culture enthusiasts should consider apartments near the Dallas Arts District, which is home to the Nasher Sculpture Center, the Dallas Museum of Art, the Winspear Opera House, and more. Creatives may enjoy places like Old East Dallas and North Oak Cliff, where artistic pursuits abound.
Dallas offers some of the most diverse nightlife in Texas, from laid-back lounges to thumping night clubs.
Learn more about living in Dallas
Amenities
- High Speed Internet Access
- Washer/Dryer
- Fireplace
- Dishwasher
- Disposal
- Ice Maker
- Pantry
- Microwave
- Oven
- Range
- Refrigerator
- Hardwood Floors
- Walk-In Closets
- Gated
- Fenced Lot
- Balcony
- Yard
Education
| Colleges & Universities | Distance | ||
|---|---|---|---|
| Colleges & Universities | Distance | ||
| Drive: | 6 min | 2.3 mi | |
| Drive: | 8 min | 3.3 mi | |
| Drive: | 10 min | 3.9 mi | |
| Drive: | 8 min | 3.9 mi |
4150 Emerson Ave is within 6 minutes or 2.3 miles from Southern Methodist University. It is also near UT Southwestern and East Texas A&M at Dallas.
Schools


Public Elementary School
Grades PK-5
559 Students
Attendance Zone
Public Elementary School
Grades K-5
871 Students
Attendance Zone
Public Middle School
Grades 6-8
1,037 Students
Attendance Zone
Public High School
Grades 9-12
2,252 Students
Attendance Zone
Private Elementary & Middle School
Grades K-8
37 Students
Nearby
Private Elementary & Middle School
Grades PK-8
491 Students
Nearby
Private Elementary, Middle & High School
Grades K-12
Nearby
School data provided by
 The GreatSchools Rating helps parents compare schools within a state based on a variety of school quality indicators and provides a helpful picture of how effectively each school serves all of its students. Ratings are on a scale of 1 (below average) to 10 (above average) and can include test scores, college readiness, academic progress, advanced courses, equity, discipline and attendance data. We also advise parents to visit schools, consider other information on school performance and programs, and consider family needs as part of the school selection process.
View GreatSchools Rating Methodology
Data provided by GreatSchools.org © 2026. All rights reserved.
The GreatSchools Rating helps parents compare schools within a state based on a variety of school quality indicators and provides a helpful picture of how effectively each school serves all of its students. Ratings are on a scale of 1 (below average) to 10 (above average) and can include test scores, college readiness, academic progress, advanced courses, equity, discipline and attendance data. We also advise parents to visit schools, consider other information on school performance and programs, and consider family needs as part of the school selection process.
View GreatSchools Rating Methodology
Data provided by GreatSchools.org © 2026. All rights reserved.
Transportation options available in Dallas include Lovers Lane Station, located 3.0 miles from 4150 Emerson Ave. 4150 Emerson Ave is near Dallas Love Field, located 3.7 miles or 9 minutes away, and Dallas-Fort Worth International, located 22.1 miles or 30 minutes away.
| Transit / Subway | Distance | ||
|---|---|---|---|
| Transit / Subway | Distance | ||
|
|
Drive: | 6 min | 3.0 mi |
|
|
Drive: | 8 min | 3.0 mi |
|
|
Drive: | 7 min | 3.0 mi |
|
|
Drive: | 8 min | 3.3 mi |
|
|
Drive: | 8 min | 3.3 mi |
| Commuter Rail | Distance | ||
|---|---|---|---|
| Commuter Rail | Distance | ||
|
|
Drive: | 9 min | 5.1 mi |
|
|
Drive: | 9 min | 5.9 mi |
|
|
Drive: | 21 min | 9.9 mi |
|
|
Drive: | 22 min | 16.3 mi |
|
|
Drive: | 24 min | 17.3 mi |
| Airports | Distance | ||
|---|---|---|---|
| Airports | Distance | ||
|
Dallas Love Field
|
Drive: | 9 min | 3.7 mi |
|
Dallas-Fort Worth International
|
Drive: | 30 min | 22.1 mi |
Getting Around
 What do Walkability, Transit, Drivability, and Bikeability mean?
Walkability measures the walking distance to day-to-day needs.
Transit measures access to public transportation.
Drivability measures congestion, parking availability, and access to major roads.
Bikeability measures the suitability for cycling.
How It Works
What do Walkability, Transit, Drivability, and Bikeability mean?
Walkability measures the walking distance to day-to-day needs.
Transit measures access to public transportation.
Drivability measures congestion, parking availability, and access to major roads.
Bikeability measures the suitability for cycling.
How It Works
Moderately Walkable
Walkability
70
/ 100
Limited Public Transit
Transit
30
/ 100
Moderately Drivable
Drivability
60
/ 100
Fairly Bikeable
Bikeability
50
/ 100
Scores provided by
What do Walkability, Transit, Drivability, and Bikeability mean?
Walkability measures the walking distance to day-to-day needs.
Transit measures access to public transportation.
Drivability measures congestion, parking availability, and access to major roads.
Bikeability measures the suitability for cycling.
How It Works
-
Soundscore™
-
/ 100
Traffic
-Airport
-Businesses
-Scores provided by
HowLoud What is a Sound Score Rating? A Sound Score Rating aggregates noise caused by vehicle traffic, airplane traffic and local sources. How It WorksTime and distance from 4150 Emerson Ave.
| Shopping Centers | Distance | ||
|---|---|---|---|
| Shopping Centers | Distance | ||
| Walk: | 4 min | 0.2 mi | |
| Walk: | 6 min | 0.3 mi | |
| Walk: | 10 min | 0.5 mi |
4150 Emerson Ave has 3 shopping centers within 0.5 mile, which is about a 10-minute walk. The miles and minutes will be for the farthest away property.
| Parks and Recreation | Distance | ||
|---|---|---|---|
| Parks and Recreation | Distance | ||
|
Dallas Trekkers Walking Club
|
Drive: | 8 min | 3.8 mi |
|
Nasher Sculpture Center
|
Drive: | 9 min | 5.7 mi |
|
Klyde Warren Park
|
Drive: | 9 min | 5.8 mi |
|
Dallas World Aquarium
|
Drive: | 9 min | 5.8 mi |
|
Trinity Overlook Park
|
Drive: | 10 min | 6.5 mi |
4150 Emerson Ave has 5 parks within 6.5 miles, including Dallas Trekkers Walking Club, Klyde Warren Park, and Nasher Sculpture Center.
| Hospitals | Distance | ||
|---|---|---|---|
| Hospitals | Distance | ||
| Drive: | 9 min | 3.7 mi | |
| Drive: | 7 min | 4.2 mi | |
| Drive: | 8 min | 4.9 mi |
4150 Emerson Ave has 3 hospitals within 4.9 miles, the nearest is Baylor Scott & White Medical Center Uptown which is 3.7 miles away and a 9 minute drive.
| Military Bases | Distance | ||
|---|---|---|---|
| Military Bases | Distance | ||
| Drive: | 28 min | 17.2 mi | |
| Drive: | 59 min | 43.8 mi |
4150 Emerson Ave is 17.2 miles from Dallas Naval Air Station, and is convenient to other military bases, including NAS Fort Worth Joint Reserve Base.
You May Also Like
Similar Rentals Nearby
-
-
-
-
2 Beds$2,103+Total Monthly PriceTotal Monthly Price NewPrices include base rent and required monthly fees of $102. Variable costs based on usage may apply.Base Rent:2 Beds$2,000+1 Month Free
Pets Allowed Fitness Center Pool Dishwasher Refrigerator Walk-In Closets
-
2 Beds$2,193+3 Beds$2,841Total Monthly PriceTotal Monthly Price NewPrices include base rent and required monthly fees of $67. Variable costs based on usage may apply.Base Rent:2 Beds$2,126+3 Beds$2,774
Pets Allowed Fitness Center Pool Dishwasher Refrigerator Kitchen
-
2 Beds$1,700+Total Monthly Price12 Month LeaseTotal Monthly Price NewPrices include base rent and required monthly fees of $75. Variable costs based on usage may apply.Base Rent:2 Beds$1,625+Specials
Fitness Center Pool In Unit Washer & Dryer Clubhouse Gated Yard
-
-
-
-
2 Beds$1,912+Total Monthly PriceTotal Monthly Price NewPrices include required monthly fees of $76.Base Rent:2 Beds$1,836+2 Months Free
Pets Allowed Fitness Center Pool Hardwood Floors Elevator Washer & Dryer Hookups Tennis Court
4150 Emerson Ave
Dallas, TX 75205